
10270 Rolley Crescent, Maple Ridge
1 / 37
For Sale
$2,990,000
4 bd · 4 ba · 3,557 sq ft

10270 Rolley Crescent, Maple Ridge V2W 1J9

MLS®# R3183043

Est. mortgage
$11,343/mo
Property taxes $14,901.42/yr

About This Home

Property Type
House, Single Family Residence
Parking
3 garage, 12 parking
MLS #
R3183043
Size
3557 sqft
Basement
Unfinished
Lot size
215186.00 sqft
Tax
$14,901.42 /yr
Year Built
2003
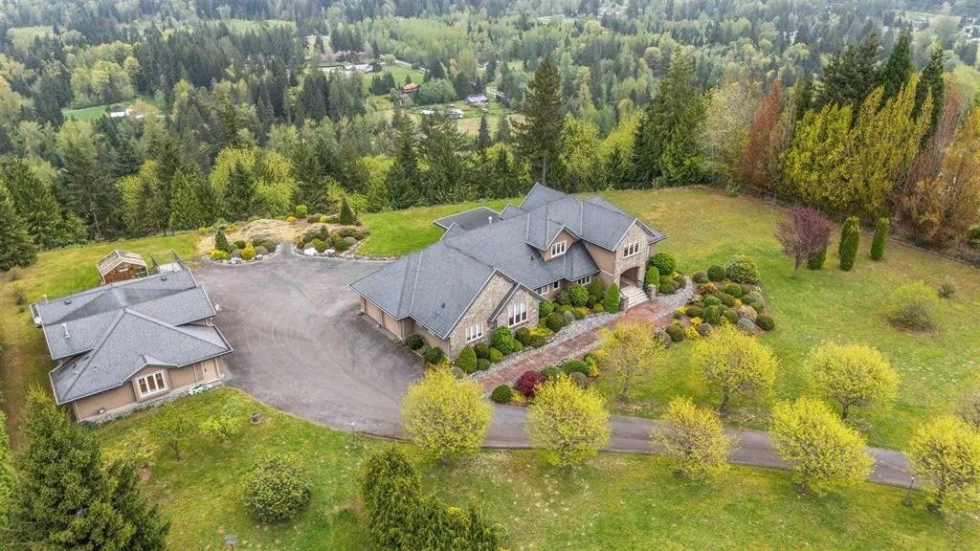
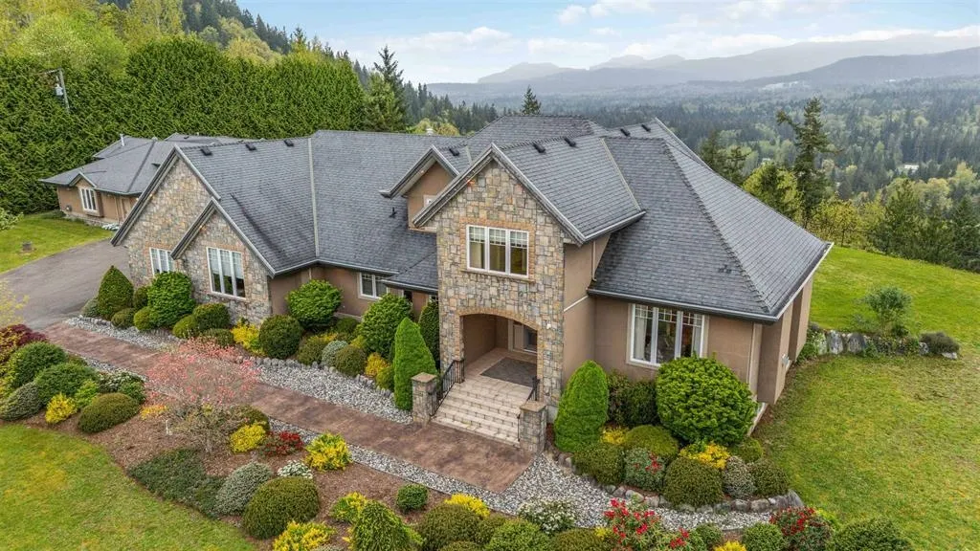
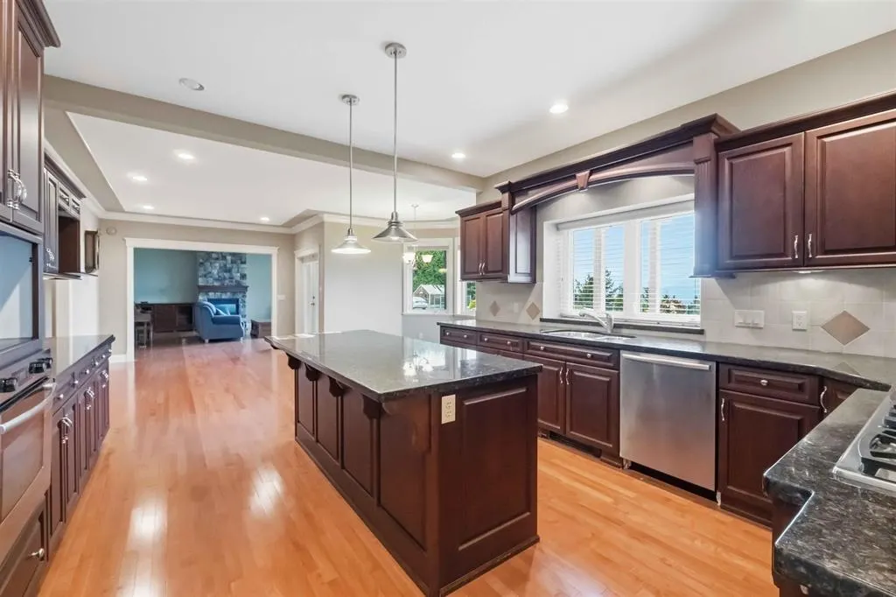
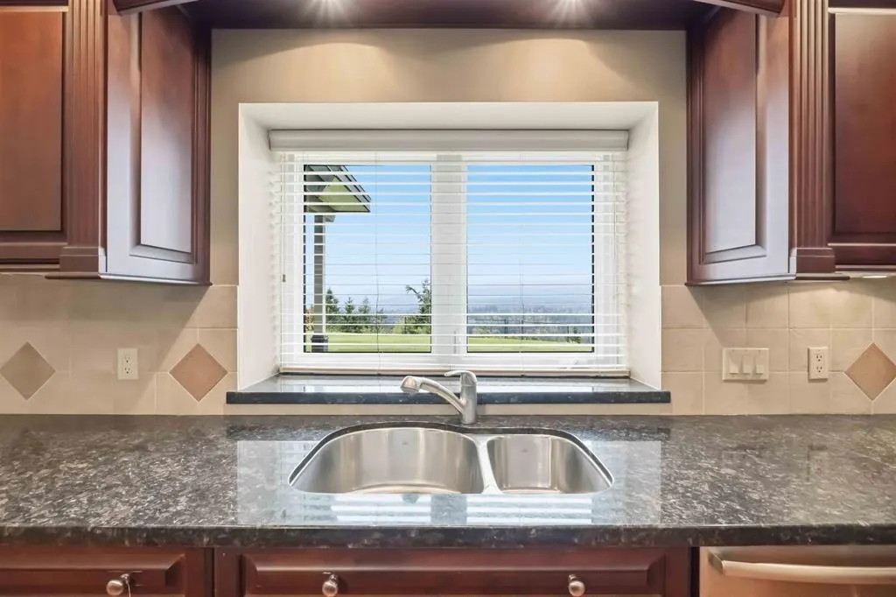
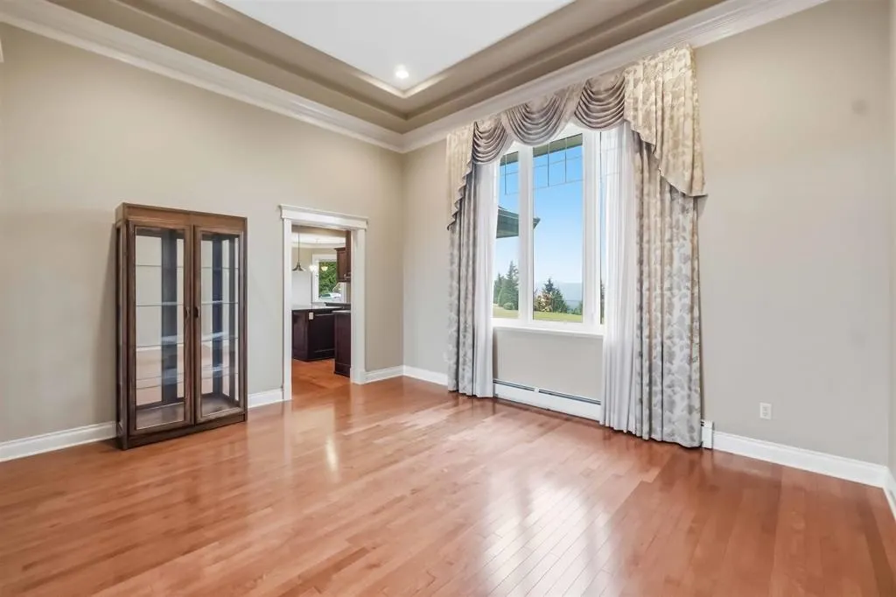
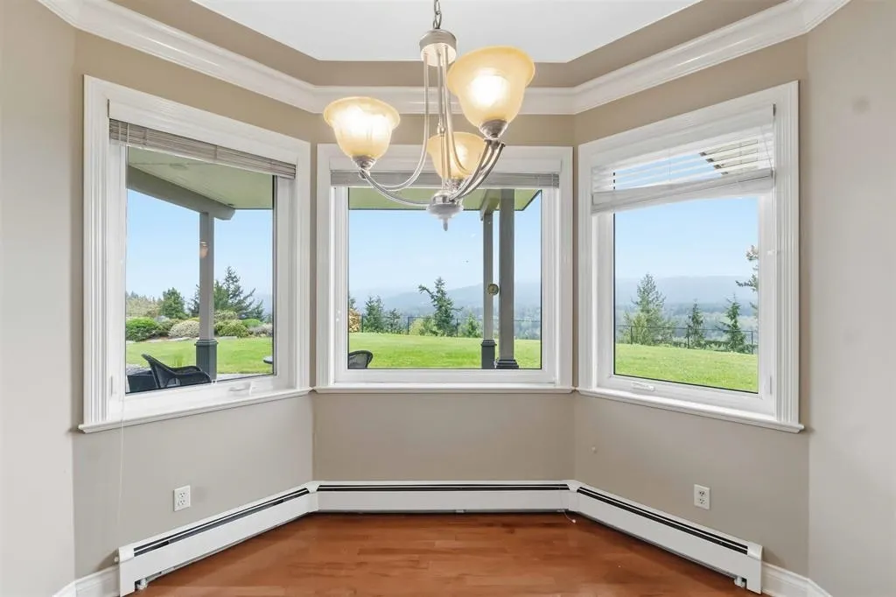
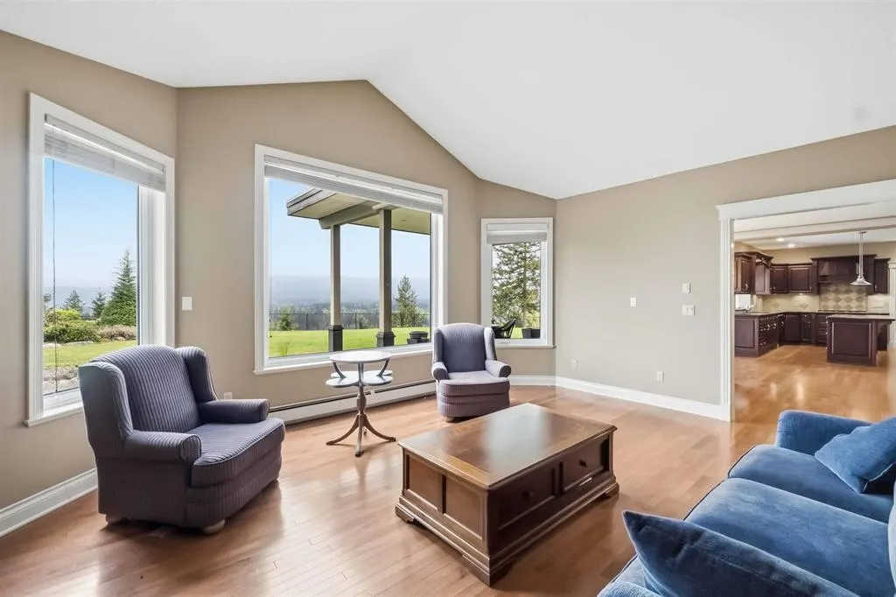
Exceptional 5-acre estate in prestigious Thornhill offering breathtaking panoramic mountain & valley views! This stunning custom-built home features an impressive open layout, soaring ceilings, elegant finishes & expansive windows showcasing the spectacular surroundings. Gourmet kitchen with large island, spacious living areas & a luxurious main-floor primary suite with spa-inspired ensuite. Upstairs offers 3 generous bedrooms. Detached 2-bay shop with private 1-bedroom garden suite, ideal for extended family or rental income. A long paved driveway welcomes you to beautifully landscaped, fully fenced grounds offering exceptional privacy. Enjoy year-round outdoor living under the covered patio while taking in the incredible views. A rare opportunity to own a truly remarkable property!!

Property Details

Amenities & Utilities

In Unit

Full Property Details

Interior

Bedrooms
4
Washrooms
4
Square Footage
3557 sqft
Basement
Unfinished
Heating Type
Hot Water,Natural Gas
Kitchens
1
Floor Finish
Hardwood,Mixed,Tile

Exterior

Front
92.00
Lot Size (Sq Ft)
215186.00
View
Mountains & Valley
Waterfront
No
Parking Spaces
12
Total Parking Spaces
-
Garage Spaces
3
Zoning
A-1
Roof
Asphalt

Building Description

Property Type
Residential Detached
Home Type
House
Subtype
Single Family Residence
Year Built
2003
Exterior
Frame Wood,Stone (Exterior),Stucco
Water Supply
Well Drilled
No. Floor Levels
2

Community

Community
Thornhill MR
Area Code
Maple Ridge

Taxes & Fees

Taxes
$14,901.42 /yr
Tax Year
2026

Other

Virtual Tour Link

Room Types

Room Dimensions Area Description
Foyer 13' x 13'6 175.5 sqft -
Living Room 14'11 x 14'11 222.51 sqft -
Dining Room 15'5 x 12'10 197.85 sqft -
Kitchen 14' x 13'11 194.83 sqft -
Eating Area 19' x 11' 209 sqft -
Family Room 19' x 20' 380 sqft -
Office 12'1 x 9'11 119.83 sqft -
Primary Bedroom 14'11 x 19'6 290.88 sqft -
Walk-In Closet 6'9 x 11'3 75.94 sqft -
Bedroom 13'5 x 14' 187.83 sqft -
Bedroom 11'11 x 11' 131.08 sqft -
Bedroom 11'7 x 11' 127.42 sqft -
Jess Kuang
Jess Kuang
Sutton Group - 1st West Realty
Listed by Danny Gerbrandt PREC*
4 days on site
Listing Broker
Royal LePage Elite West
Courtesy
Royal LePage Elite West

Similar homes for sale in Maple Ridge

Explore Maple Ridge

This representation is based in whole or in part on data generated by the Chilliwack & District Real Estate Board, Fraser Valley Real Estate Board or Greater Vancouver REALTORS® which assumes no responsibility for its accuracy. Copyright 2026 by the Greater Vancouver REALTORS®, Fraser Valley Real Estate Board, Chilliwack and District Real Estate Board, and BC Northern Real Estate Board. All Rights Reserved.
Powered by AgentLocator







