20250 Wharf Street, Maple Ridge
1 / 40
For Sale
$1,799,900
2 bd · 3 ba · 1,880 sq ft

20250 Wharf Street, Maple Ridge V2X 1A3

MLS®# R3183654

Est. mortgage
$6,828/mo
Property taxes $8,753.23/yr

About This Home

Property Type
House, Single Family Residence, Rancher/Bungalow with Basement
Parking
2 garage, 8 parking
MLS #
R3183654
Size
1880 sqft
Basement
Crawl Space,Exterior Entry
Lot size
6000.00 sqft
Tax
$8,753.23 /yr
Year Built
1994
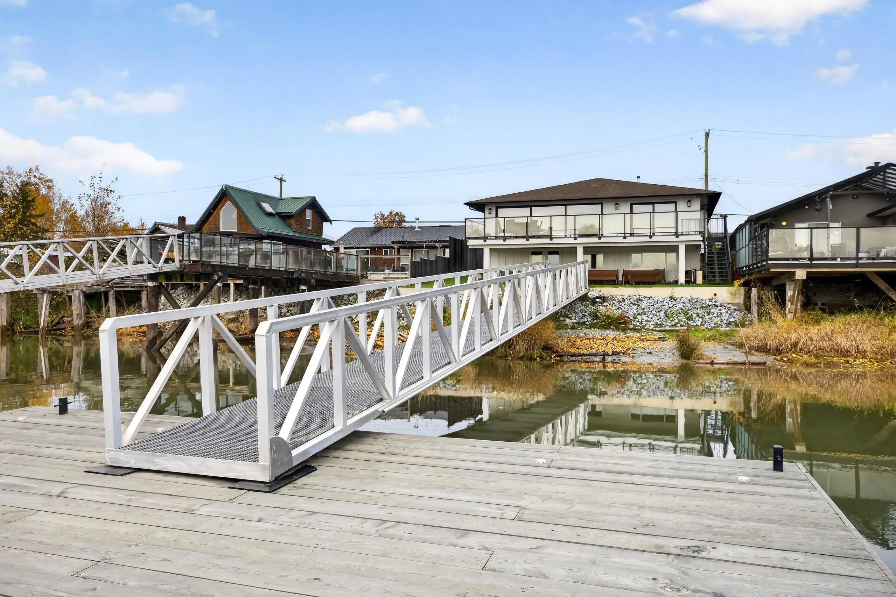
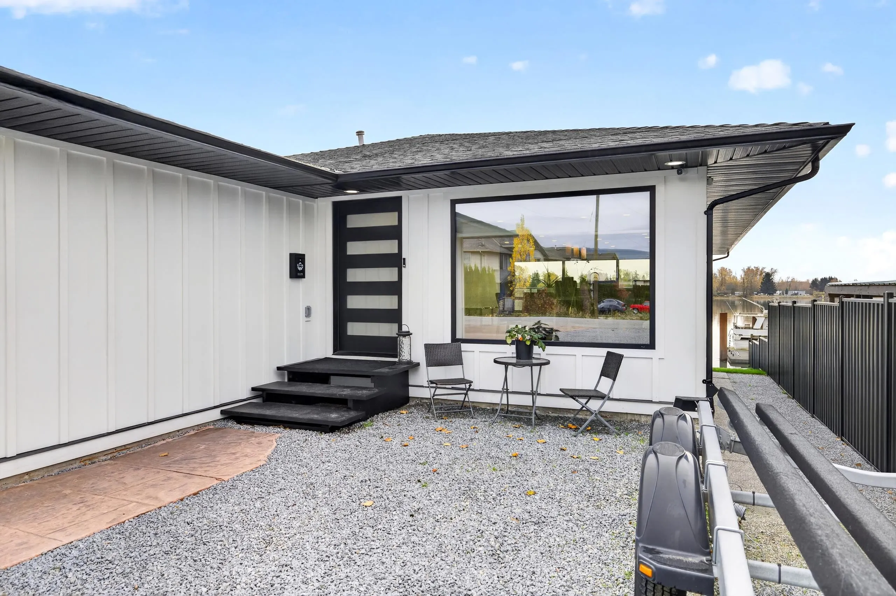
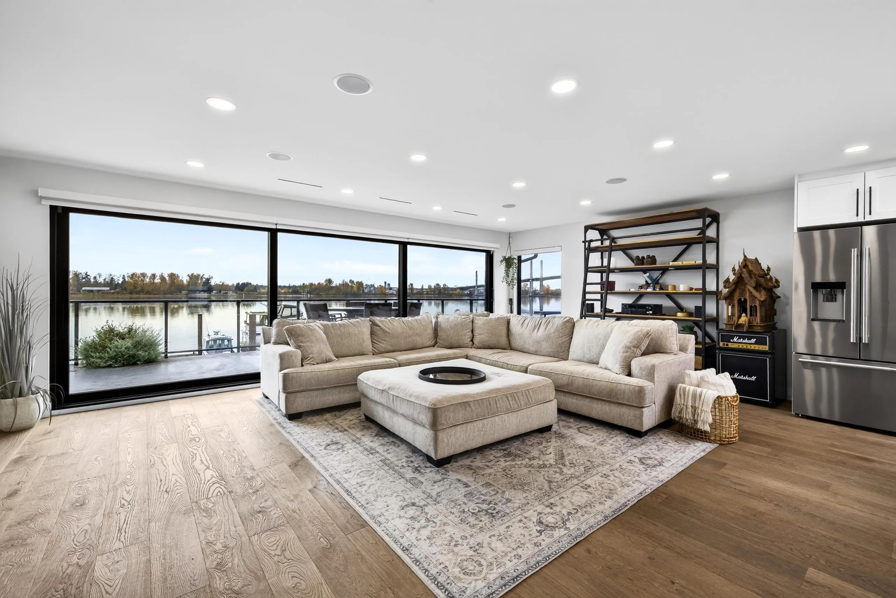
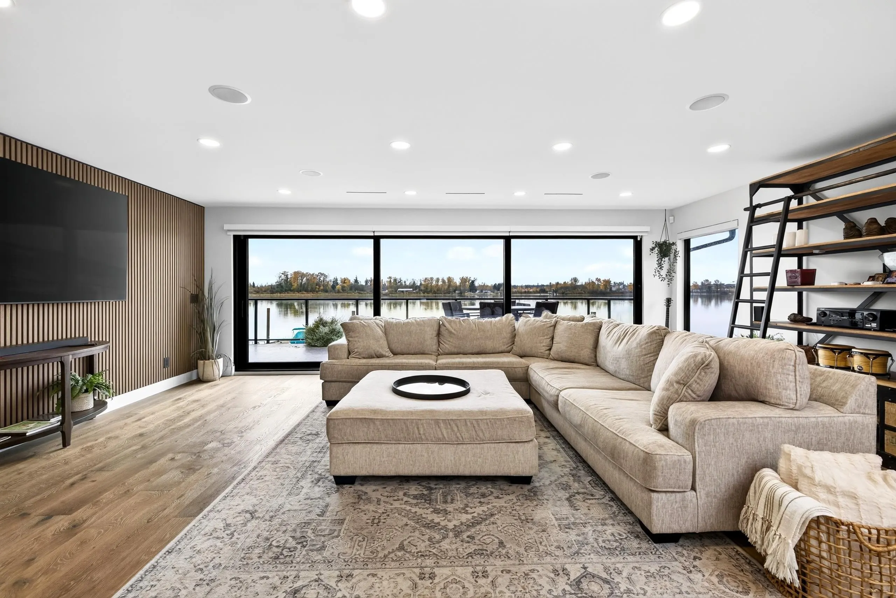
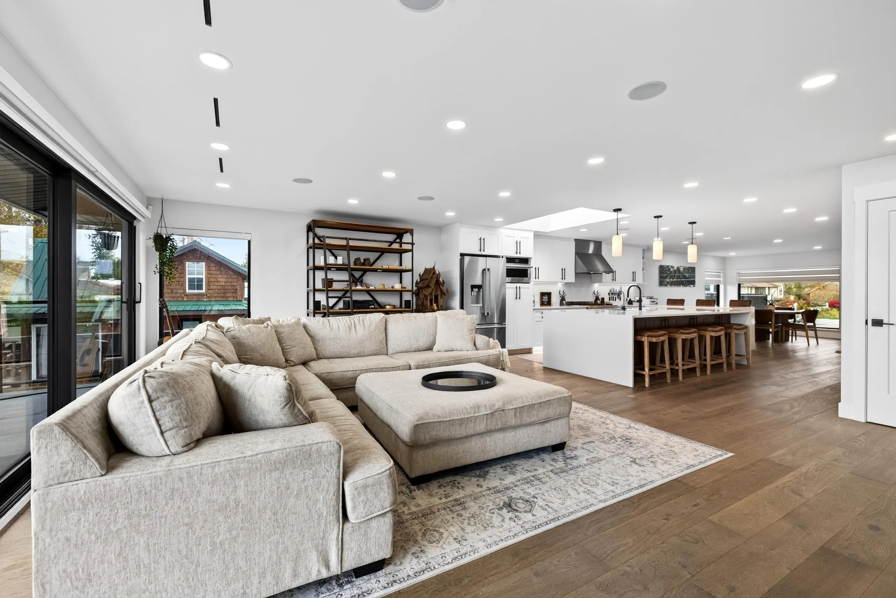
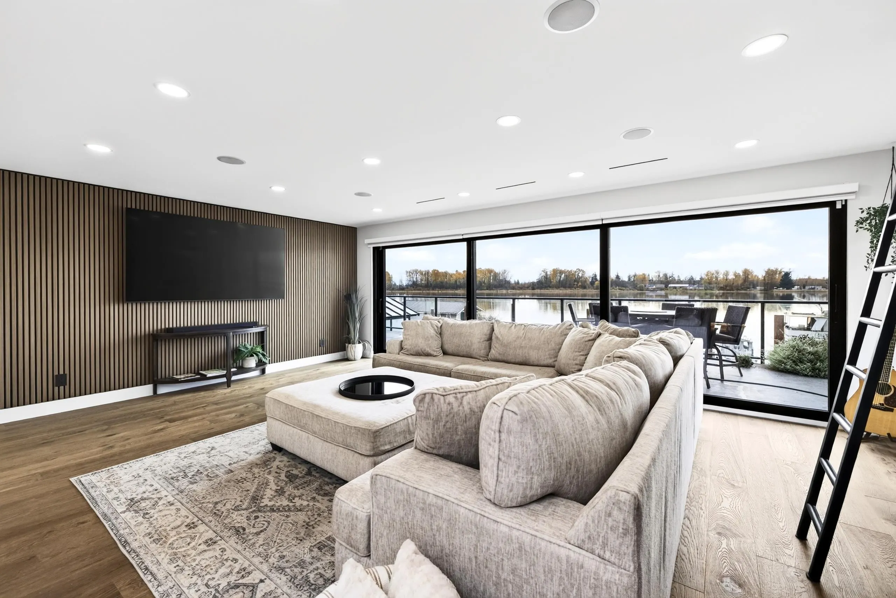
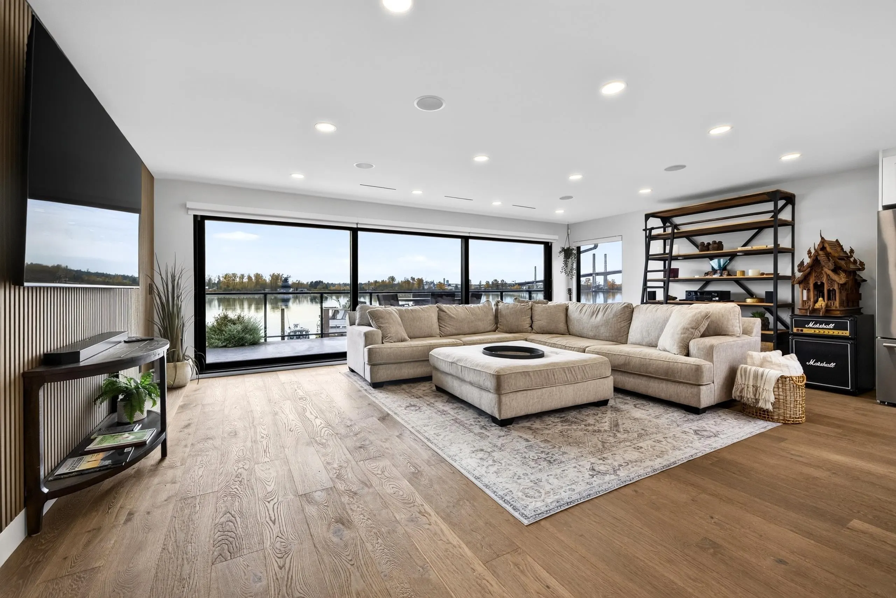
EXCEEDINGLY RARE WATERFRONT STUNNER! Stunningly renovated home with your own private dock. Wall-to-wall Jeld-Wen-style doors offer an unobstructed river view and open to a 400sqft south-exposed deck and yard flooded with sunlight. Inside, high-end finishings throughout: wood floors, custom cabinetry, designer tile work and an oversized kitchen island with custom stonework and Jenn-Air appliances. Bathrooms feature heated floors, premium fixtures and high-end tile work throughout. Main areas feature a truly open layout and are equipped with surround sound; this one's an entertainer's dream. Other upgrades in windows, siding, plumbing, electrical, heating and cooling system and more. Rough-in for a sauna, plus boat/RV parking. A rare chance to own a fully updated home right on the water.

Property Details

Full Property Details

Interior

Bedrooms
2
Washrooms
3
Square Footage
1880 sqft
Basement
Crawl Space,Exterior Entry
Heating Type
Forced Air,Natural Gas
Kitchens
1
Floor Finish
Hardwood,Mixed,Tile

Exterior

Front
50.00
Lot Size (Sq Ft)
6000.00
View
Unobstructed River View
Waterfront
Yes
Parking Spaces
8
Total Parking Spaces
-
Garage Spaces
2
Zoning
RS-3
Roof
Asphalt

Building Description

Style
Rancher/Bungalow with Basement
Property Type
Residential Detached
Home Type
House
Subtype
Single Family Residence
Year Built
1994
Exterior
Frame Wood,Fibre Cement (Exterior),Mixed (Exterior),Wood Siding
Water Supply
Public
No. Floor Levels
1

Community

Community
Southwest Maple Ridge
Area Code
Maple Ridge

Taxes & Fees

Taxes
$8,753.23 /yr
Tax Year
2026

Room Types

Room Dimensions Area Description
Dining Room 11'7 x 14'11 172.78 sqft -
Kitchen 23'0 x 16'3 373.75 sqft -
Living Room 20'0 x 22'8 453.33 sqft -
Primary Bedroom 15'11 x 14'1 224.16 sqft -
Walk-In Closet 11'0 x 5'7 61.42 sqft -
Bedroom 11'3 x 12'3 137.81 sqft -
Laundry 5'1 x 21'6 109.29 sqft -
Jess Kuang
Jess Kuang
Sutton Group - 1st West Realty
Listed by Braden Reimer - PREC
1 days on site
Listing Broker
Engel & Volkers Vancouver
Courtesy
Engel & Volkers Vancouver

Similar homes for sale in Maple Ridge

Explore Maple Ridge

This representation is based in whole or in part on data generated by the Chilliwack & District Real Estate Board, Fraser Valley Real Estate Board or Greater Vancouver REALTORS® which assumes no responsibility for its accuracy. Copyright 2026 by the Greater Vancouver REALTORS®, Fraser Valley Real Estate Board, Chilliwack and District Real Estate Board, and BC Northern Real Estate Board. All Rights Reserved.
Powered by AgentLocator