10442 Mceachern Street, Maple Ridge
1 / 40
For Sale
$1,235,000
3 bd · 4 ba · 2,977 sq ft

10442 Mceachern Street, Maple Ridge V2W 0H8

MLS®# R3183814

Est. mortgage
$4,685/mo
Property taxes $7,891.26/yr

About This Home

Property Type
House, Single Family Residence
Parking
2 garage, 4 parking
MLS #
R3183814
Size
2977 sqft
Basement
Finished
Lot size
6400.00 sqft
Tax
$7,891.26 /yr
Year Built
2016
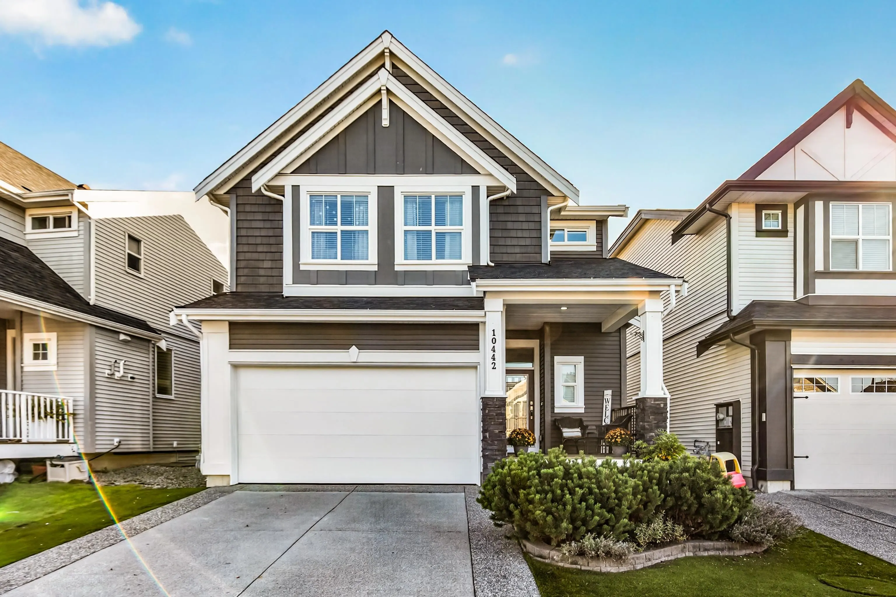
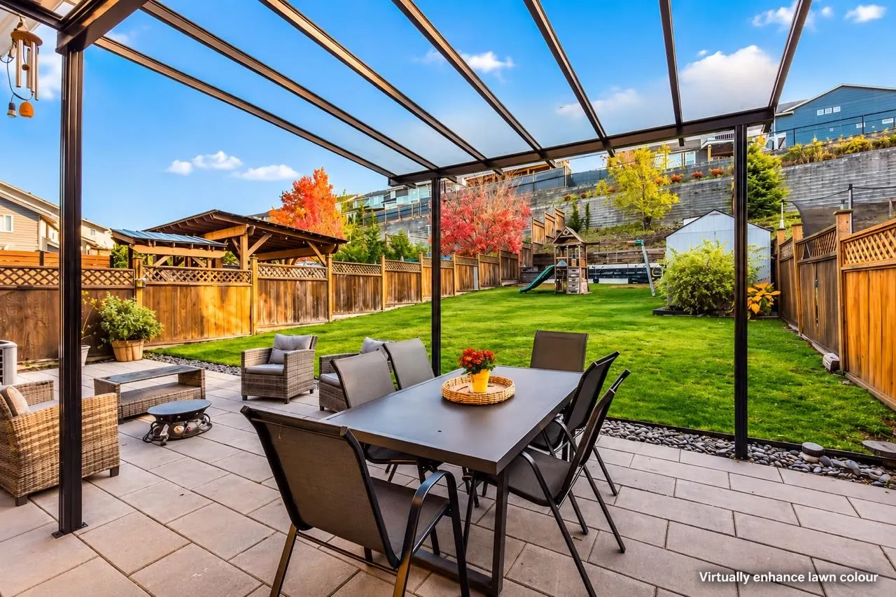
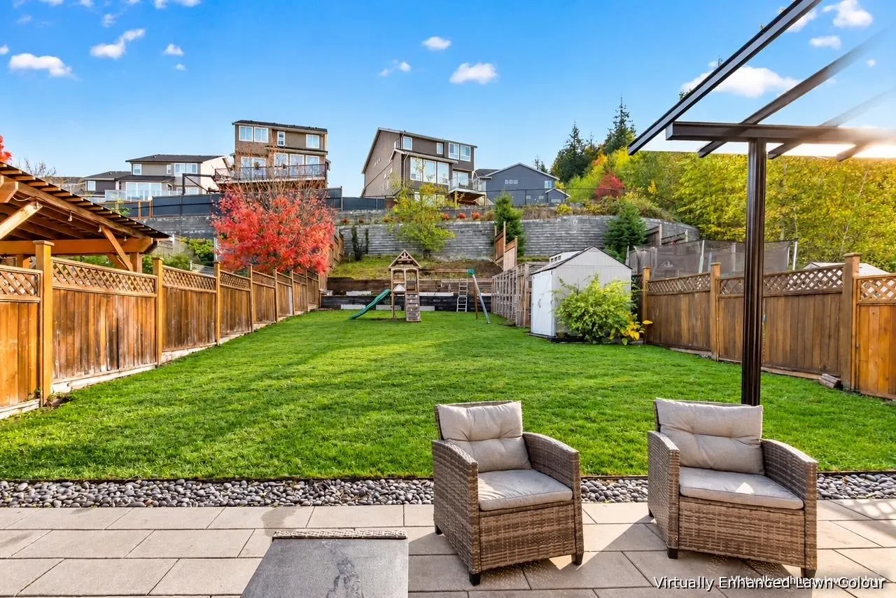
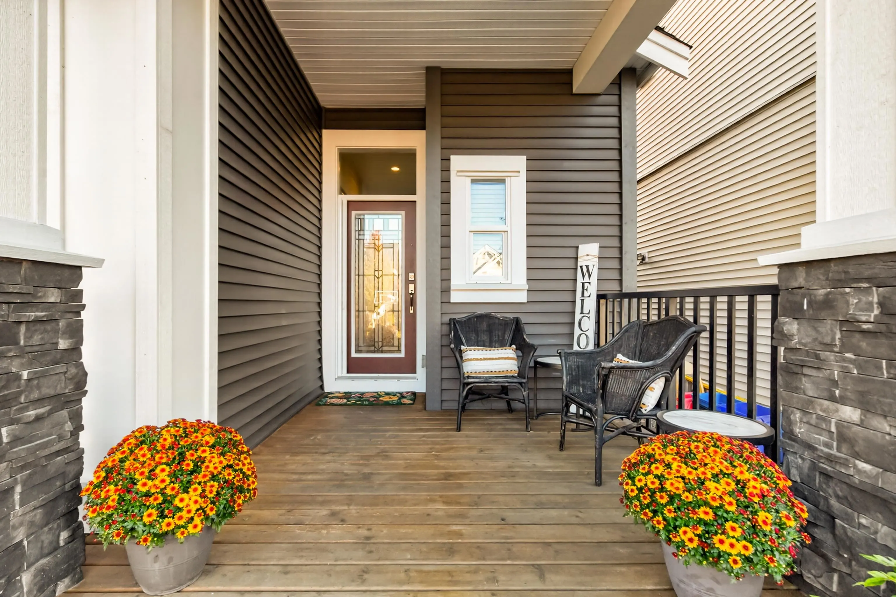
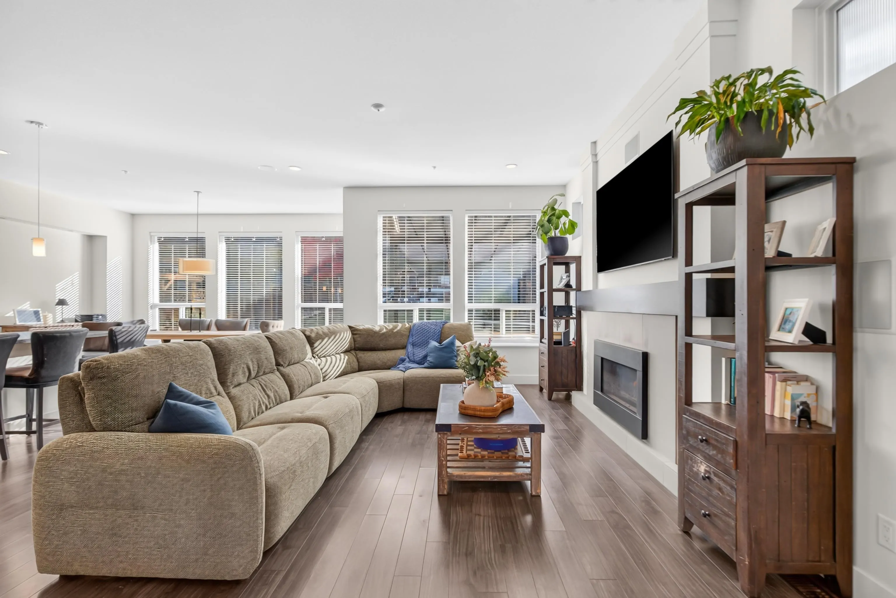
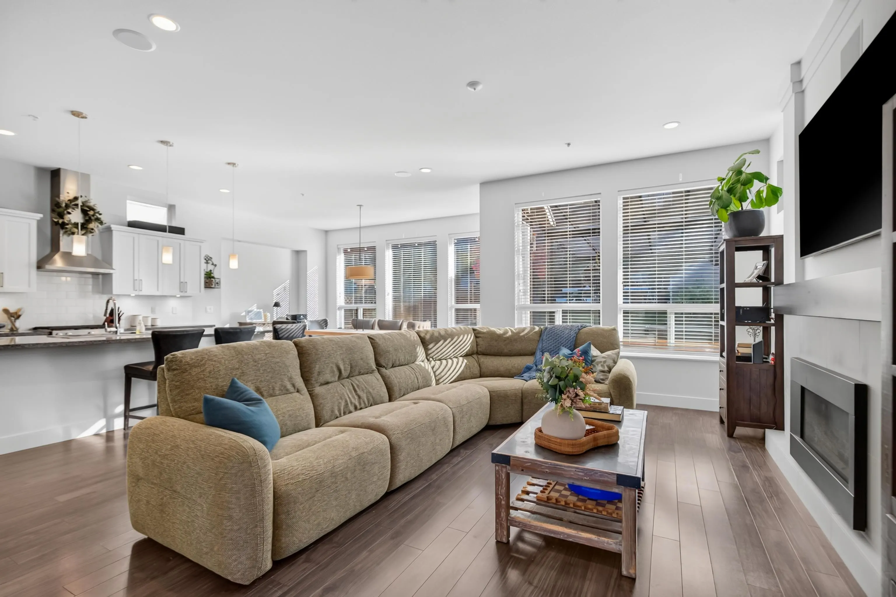
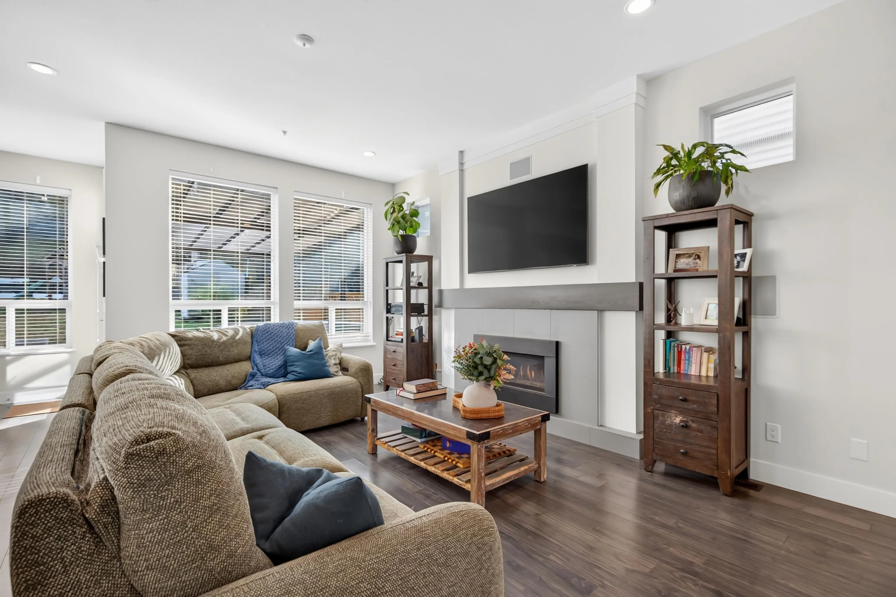
COMPLETE PACKAGE + HUGE YARD! Perched atop THORNHILL HEIGHTS, this immaculate Morningstar home sits on a RARE 6,400 sq ft sun-drenched lot, among the largest in the neighbourhood! Dramatic main living feat/vaulted ceilings, expansive windows + gorgeous natural light. Luxury kitchen w/oversized island anchors family life + entertaining. Above: 3 spacious beds inc/dream primary w/spa ensuite, custom walk in closet + cozy fireplace lounge/office (explore 4th bed conversion)! Below find a rec paradise - TV/games room, gym, full bath + separate entry OR explore 1 bed suite potential! A/C, fresh paint, newer DW+washer! Outside feat glass awning, garden shed, playground + dog kennel/run. Room to play, garden+gather! LOCATION! Minutes to SRT, c’usqunela Elementary, Albion Park+ trails. THE BEST!

Property Details

Full Property Details

Interior

Bedrooms
3
Washrooms
4
Square Footage
2977 sqft
Basement
Finished
Heating Type
Hot Water,Radiant
Kitchens
1
Floor Finish
Laminate,Tile,Carpet

Exterior

Front
0.00
Lot Size (Sq Ft)
6400.00
Waterfront
No
Parking Spaces
4
Total Parking Spaces
-
Garage Spaces
2
Zoning
R-3
Roof
Other

Building Description

Property Type
Residential Detached
Home Type
House
Subtype
Single Family Residence
Year Built
2016
Exterior
Frame Wood,Glass (Exterior),Vinyl Siding,Wood Siding
Water Supply
Public
No. Floor Levels
2

Community

Community
Albion
Area Code
Maple Ridge

Taxes & Fees

Taxes
$7,891.26 /yr
Tax Year
2026

Room Types

Room Dimensions Area Description
Foyer 15'7 x 8'6 132.46 sqft -
Living Room 19'2 x 18'1 346.6 sqft -
Kitchen 9'0 x 14''0 0 sqft -
Dining Room 11'3 x 16'10 189.38 sqft -
Primary Bedroom 15'5 x 13'10 213.26 sqft -
Other 9'9 x 8'6 82.88 sqft -
Walk-In Closet 9'9 x 6'9 65.81 sqft -
Bedroom 10'2 x 10'7 107.6 sqft -
Bedroom 10'2 x 10'6 106.75 sqft -
Laundry 8'1 x 5'8 45.81 sqft -
Recreation Room 24'6 x 25'9 630.88 sqft -
Utility 12'6 x 7'2 89.58 sqft -
Jess Kuang
Jess Kuang
Sutton Group - 1st West Realty
Listed by Jason Dryburgh PREC*
1 days on site
Listing Broker
Oakwyn Realty Ltd.
Courtesy
Oakwyn Realty Ltd.

Similar homes for sale in Maple Ridge

Explore Maple Ridge

This representation is based in whole or in part on data generated by the Chilliwack & District Real Estate Board, Fraser Valley Real Estate Board or Greater Vancouver REALTORS® which assumes no responsibility for its accuracy. Copyright 2026 by the Greater Vancouver REALTORS®, Fraser Valley Real Estate Board, Chilliwack and District Real Estate Board, and BC Northern Real Estate Board. All Rights Reserved.
Powered by AgentLocator