27107 River Road, Maple Ridge
1 / 40
For Sale
$2,649,000
8 bd · 6 ba · 5,245 sq ft

27107 River Road, Maple Ridge V2W 1M4

MLS®# R3183437

Est. mortgage
$10,049/mo
Property taxes $15,071.35/yr

About This Home

Property Type
House, Single Family Residence, Carriage/Coach House
Parking
3 garage, 12 parking
MLS #
R3183437
Size
5245 sqft
Basement
Crawl Space,None
Lot size
134600.00 sqft
Tax
$15,071.35 /yr
Year Built
2022
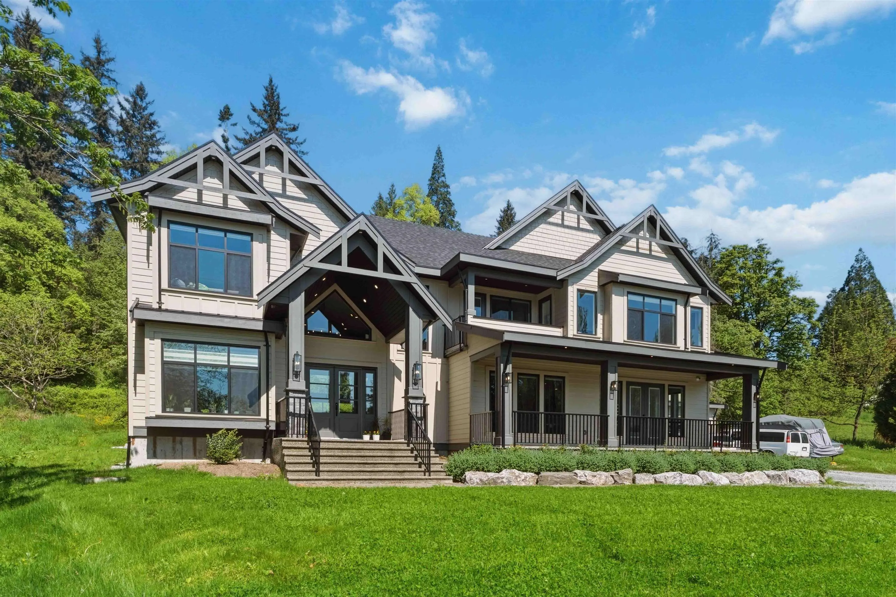
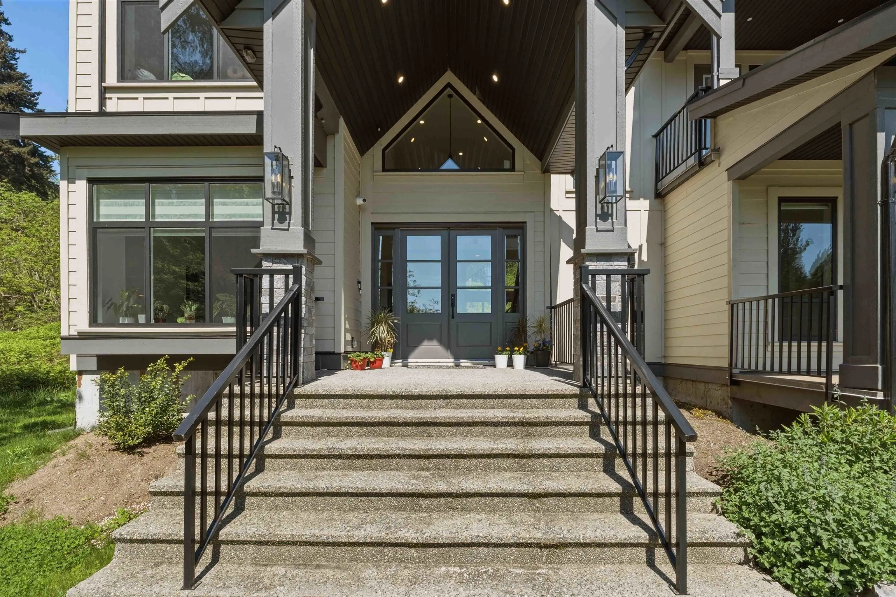
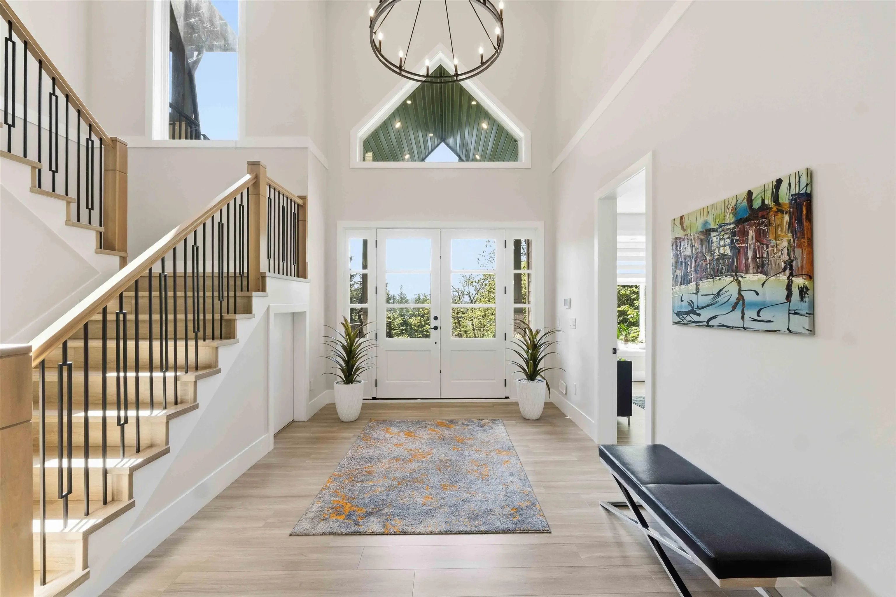
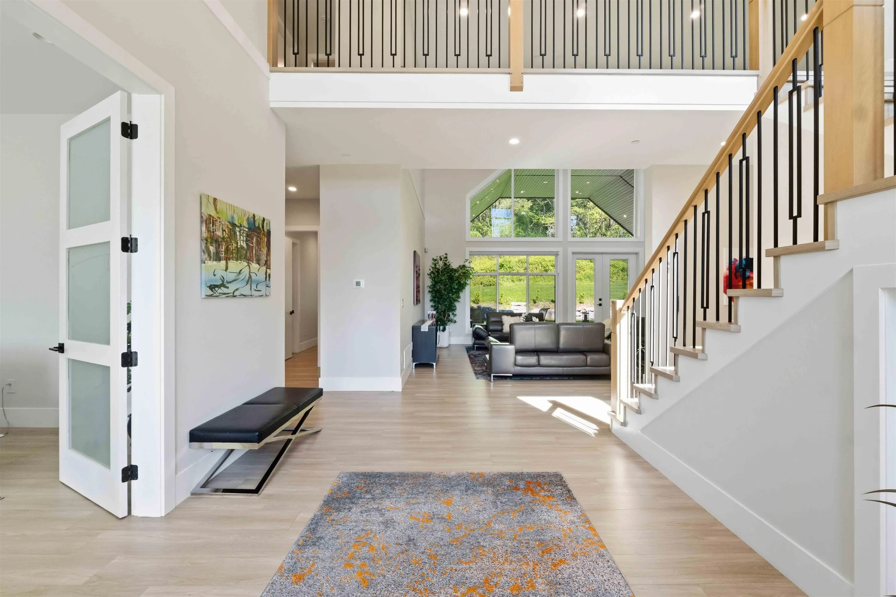
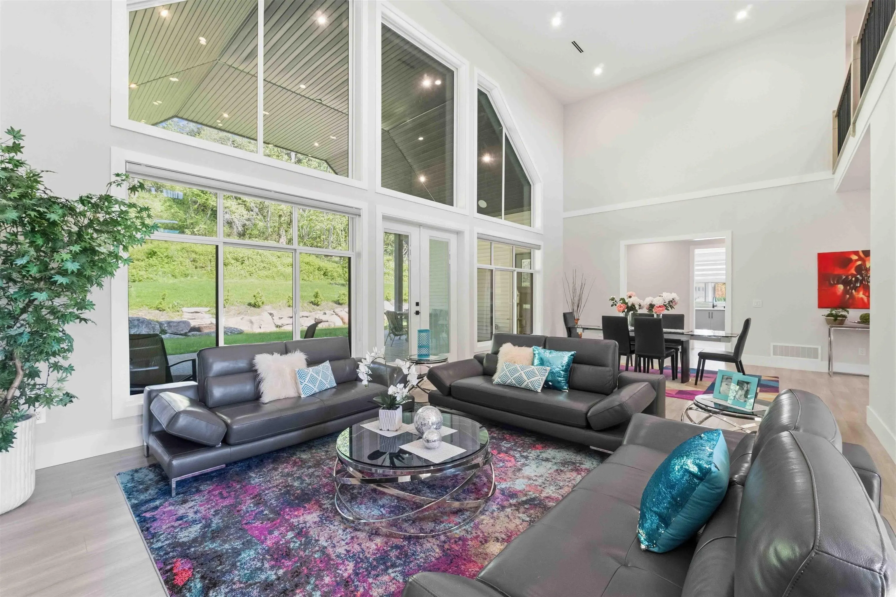
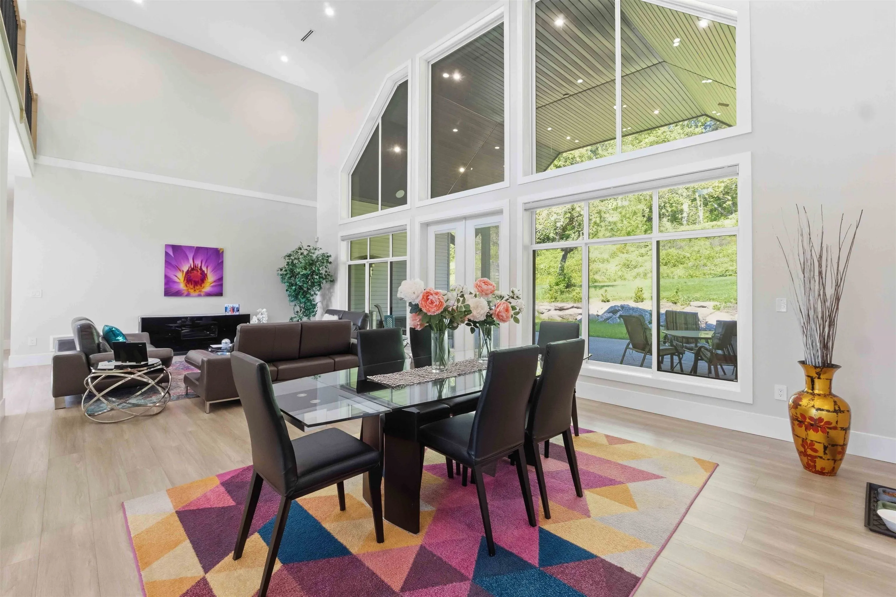
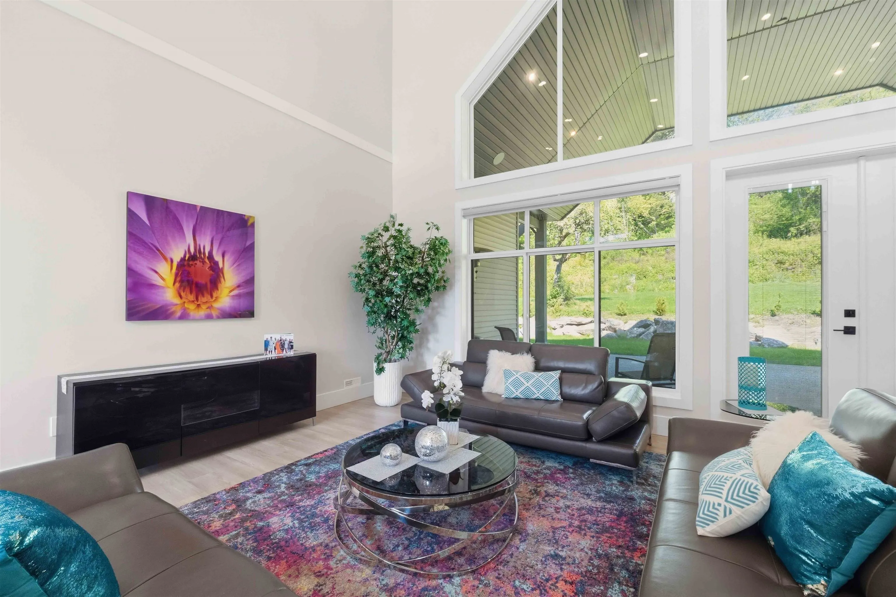
Discover a stunning newly built estate in Whonnock set on over 3 private acres with breathtaking Fraser River views. This exceptional home offers 7 generous bedrooms, 6 bathrooms, and a detached 2-bedroom suite above a triple garage. Thoughtfully designed with high-end finishes, it features soaring vaulted ceilings, expansive windows, and elegant living spaces perfect for entertaining. The gourmet kitchen is complemented by a separate spice kitchen for added convenience. Surrounded by natural beauty yet just minutes from schools, parks, and everyday amenities, this property is ideal for multi-generational living, offering privacy, comfort, and refined style.

Property Details

Full Property Details

Interior

Bedrooms
8
Washrooms
6
Square Footage
5245 sqft
Basement
Crawl Space,None
Heating Type
Forced Air,Natural Gas
Kitchens
3
Floor Finish
Laminate,Mixed,Tile,Carpet

Exterior

Front
0.00
Lot Size (Sq Ft)
134600.00
View
River
Waterfront
No
Parking Spaces
12
Total Parking Spaces
-
Garage Spaces
3
Zoning
RS-3
Roof
Asphalt

Building Description

Style
Carriage/Coach House
Property Type
Residential Detached
Home Type
House
Subtype
Single Family Residence
Year Built
2022
Exterior
Frame Wood,Mixed (Exterior),Stone (Exterior),Vinyl Siding
Water Supply
Well Drilled
No. Floor Levels
2

Community

Community
Thornhill MR
Area Code
Maple Ridge

Taxes & Fees

Taxes
$15,071.35 /yr
Tax Year
2026

Room Types

Room Dimensions Area Description
Kitchen 14' x 18' 252 sqft -
Family Room 16' x 16' 256 sqft -
Living Room 15' x 20' 300 sqft -
Office 17' x 12' 204 sqft -
Kitchen 11' x 11' 121 sqft -
Eating Area 10' x 16' 160 sqft -
Laundry 7'5 x 25' 185.42 sqft -
Bedroom 14' x 15' 210 sqft -
Primary Bedroom 15' x 21' 315 sqft -
Bedroom 14' x 12' 168 sqft -
Bedroom 13' x 15' 195 sqft -
Bedroom 17' x 12' 204 sqft -
Bedroom 10' x 12' 120 sqft -
Flex Room 15' x 12' 180 sqft -
Kitchen 6' x 18' 108 sqft -
Living Room 11' x 16' 176 sqft -
Bedroom 10' x 12' 120 sqft -
Bedroom 10' x 9' 90 sqft -
Jess Kuang
Jess Kuang
Sutton Group - 1st West Realty
Listed by Danny Gerbrandt PREC*
2 days on site
Listing Broker
Royal LePage Elite West
Courtesy
Royal LePage Elite West

Similar homes for sale in Maple Ridge

Explore Maple Ridge

This representation is based in whole or in part on data generated by the Chilliwack & District Real Estate Board, Fraser Valley Real Estate Board or Greater Vancouver REALTORS® which assumes no responsibility for its accuracy. Copyright 2026 by the Greater Vancouver REALTORS®, Fraser Valley Real Estate Board, Chilliwack and District Real Estate Board, and BC Northern Real Estate Board. All Rights Reserved.
Powered by AgentLocator