20389 121 B Avenue, Maple Ridge
1 / 35
For Sale
$1,399,900
6 bd · 3 ba · 3,076 sq ft

20389 121 B Avenue, Maple Ridge V2X 2Z5

MLS®# R3183008

Est. mortgage
$5,311/mo
Property taxes $8,780.89/yr

About This Home

Property Type
House, Single Family Residence, Basement Entry
Parking
2 garage, 4 parking
MLS #
R3183008
Size
3076 sqft
Basement
Full
Lot size
5995.00 sqft
Tax
$8,780.89 /yr
Year Built
1996
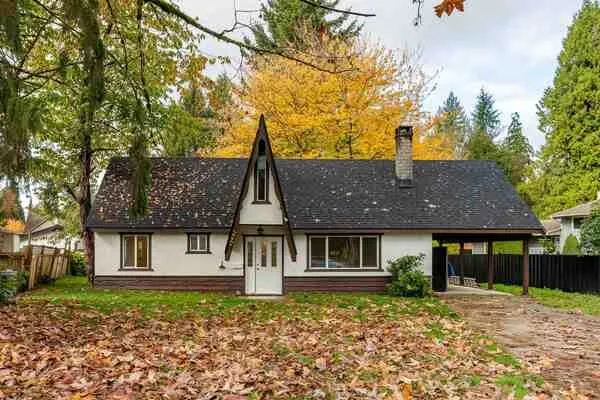
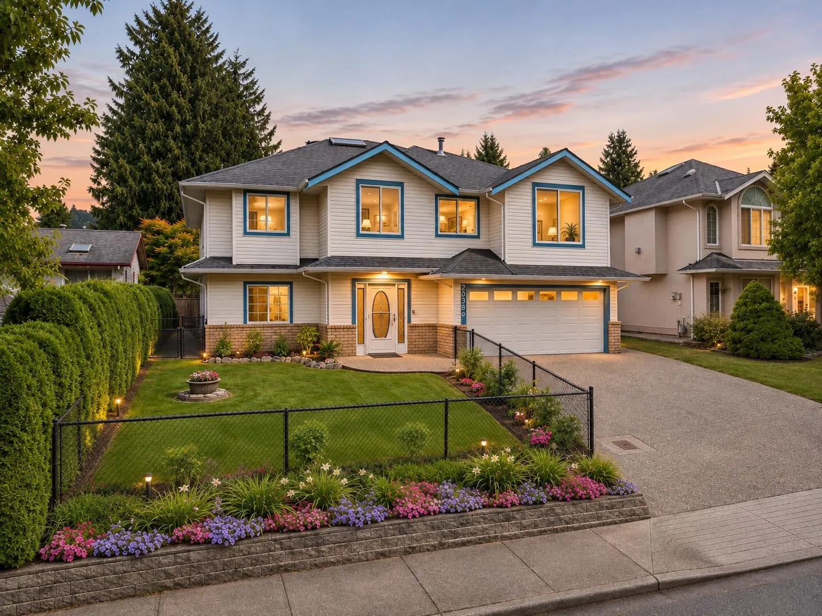
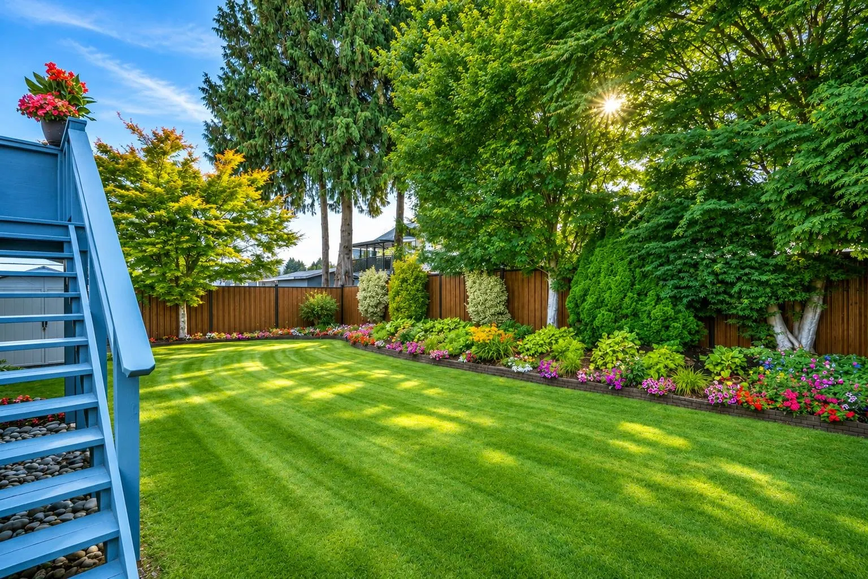
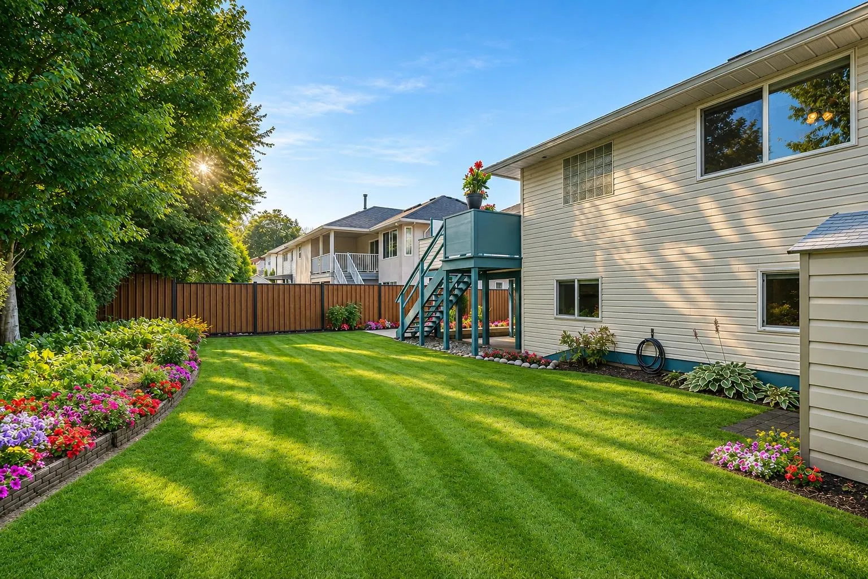
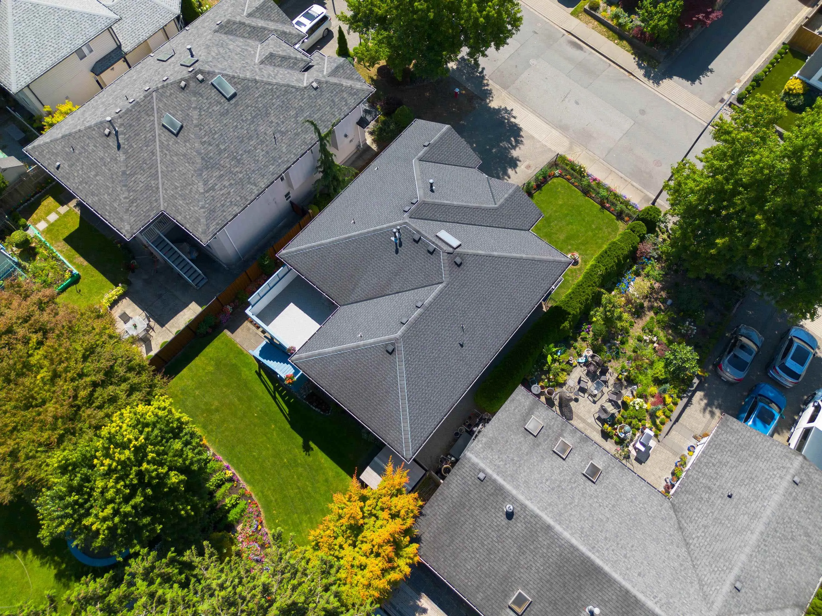
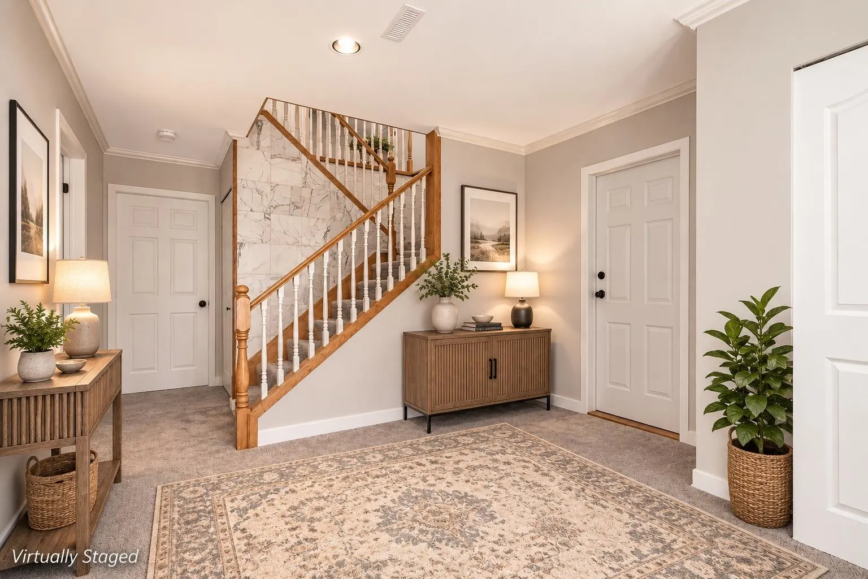
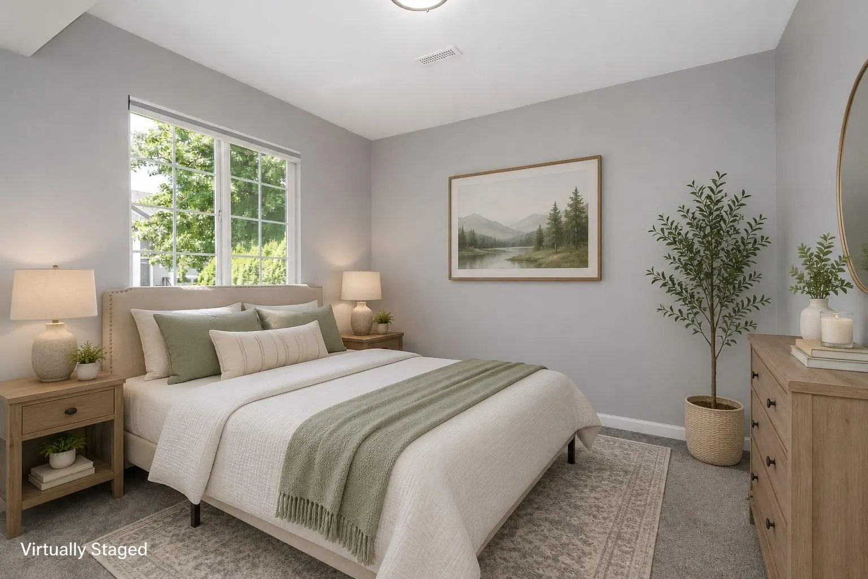
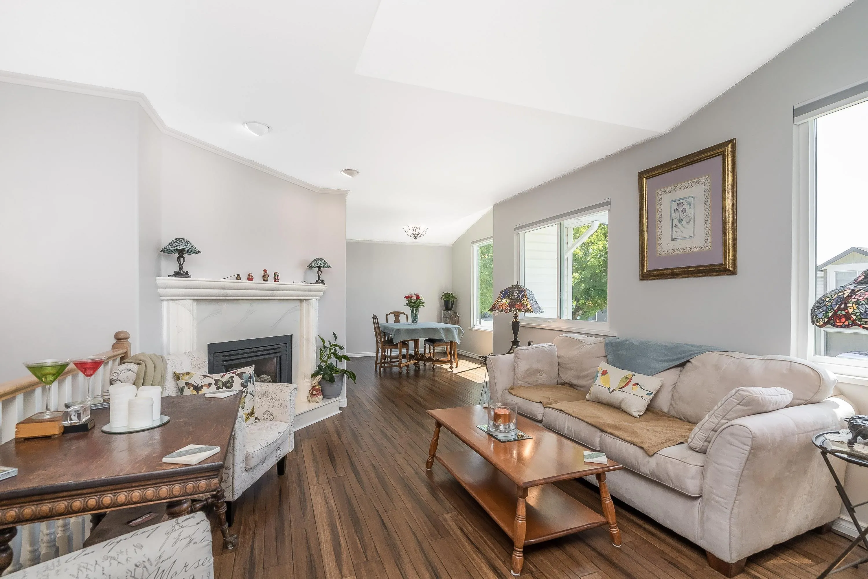
WHY SETTLE FOR LESS SPACE TO GET A MODERN HOME? Enjoy the best of both worlds in this extensively renovated 6-bedroom, 3-bath home on a generous, private lot with mature landscaping—something new construction rarely offers! Over $162,000 in upgrades include a stunning quartz kitchen, baths, flooring, roof, windows, heat pump and PEX plumbing. 3 gas fireplaces add warmth, while the bright legal ground-level suite with private entrance and covered patio offers flexibility for family or rental income. Step outside to a spectacular, park-like backyard with lush, established gardens and exceptional privacy. Steps to Maple Ridge Christian School and trails, with quick access to Golden Ears Bridge. Modern comfort, established-neighbourhood charm—and room to breathe! Open House Sat Nov 14 1 to 3

Property Details

Full Property Details

Interior

Bedrooms
6
Washrooms
3
Square Footage
3076 sqft
Basement
Full
Heating Type
Forced Air,Heat Pump,Natural Gas
Kitchens
2
Floor Finish
Hardwood,Vinyl,Carpet

Exterior

Front
55.00
Lot Size (Sq Ft)
5995.00
Waterfront
No
Parking Spaces
4
Total Parking Spaces
-
Garage Spaces
2
Zoning
RES
Roof
Asphalt

Building Description

Style
Basement Entry
Property Type
Residential Detached
Home Type
House
Subtype
Single Family Residence
Year Built
1996
Exterior
Frame Wood,Vinyl Siding,Wood Siding
Water Supply
Public
No. Floor Levels
2

Community

Community
Northwest Maple Ridge
Area Code
Maple Ridge

Taxes & Fees

Taxes
$8,780.89 /yr
Tax Year
2026

Room Types

Room Dimensions Area Description
Living Room 11'6 x 17'5 200.29 sqft -
Dining Room 10' x 12'1 120.83 sqft -
Kitchen 11'8 x 12'4 143.89 sqft -
Pantry 6'6 x 5'2 33.58 sqft -
Family Room 13'4 x 18'5 245.56 sqft -
Bedroom 9'9 x 10'2 99.12 sqft -
Bedroom 10'2 x 10'2 103.36 sqft -
Primary Bedroom 13'4 x 13'5 178.89 sqft -
Walk-In Closet 5'1 x 9'2 46.6 sqft -
Foyer 4'11 x 8'10 43.43 sqft -
Bedroom 10'5 x 10'2 105.9 sqft -
Bedroom 9'9 x 10'2 99.12 sqft -
Bedroom 13'4 x 10'2 135.56 sqft -
Kitchen 13'4 x 8'5 112.22 sqft -
Living Room 16'10 x 18'5 310.01 sqft -
Laundry 5'9 x 12'7 72.35 sqft -
Jess Kuang
Jess Kuang
Sutton Group - 1st West Realty
Listed by Mary Ann Metcalf
2 days on site
Listing Broker
Royal LePage Little Oak Realty
Courtesy
Royal LePage Little Oak Realty

Similar homes for sale in Maple Ridge

Explore Maple Ridge

This representation is based in whole or in part on data generated by the Chilliwack & District Real Estate Board, Fraser Valley Real Estate Board or Greater Vancouver REALTORS® which assumes no responsibility for its accuracy. Copyright 2026 by the Greater Vancouver REALTORS®, Fraser Valley Real Estate Board, Chilliwack and District Real Estate Board, and BC Northern Real Estate Board. All Rights Reserved.
Powered by AgentLocator