21950 Cliff Avenue, Maple Ridge
1 / 37
For Sale
$1,080,000
4 bd · 2 ba · 1,587 sq ft

21950 Cliff Avenue, Maple Ridge V2X 2L2

MLS®# R3183340

Est. mortgage
$4,097/mo
Property taxes $6,145.16/yr

About This Home

Property Type
House, Single Family Residence, Rancher/Bungalow
Parking
6 parking
MLS #
R3183340
Size
1587 sqft
Basement
None
Lot size
7505.00 sqft
Tax
$6,145.16 /yr
Year Built
1953
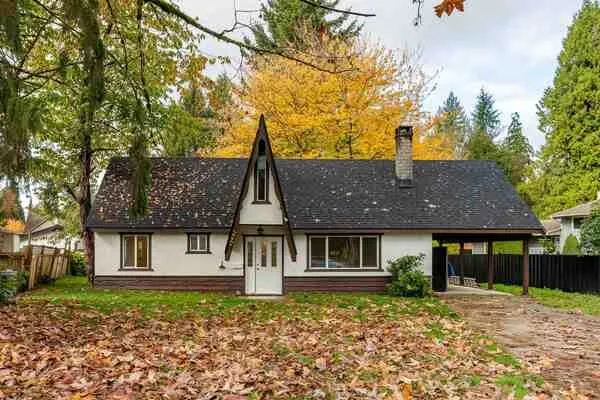
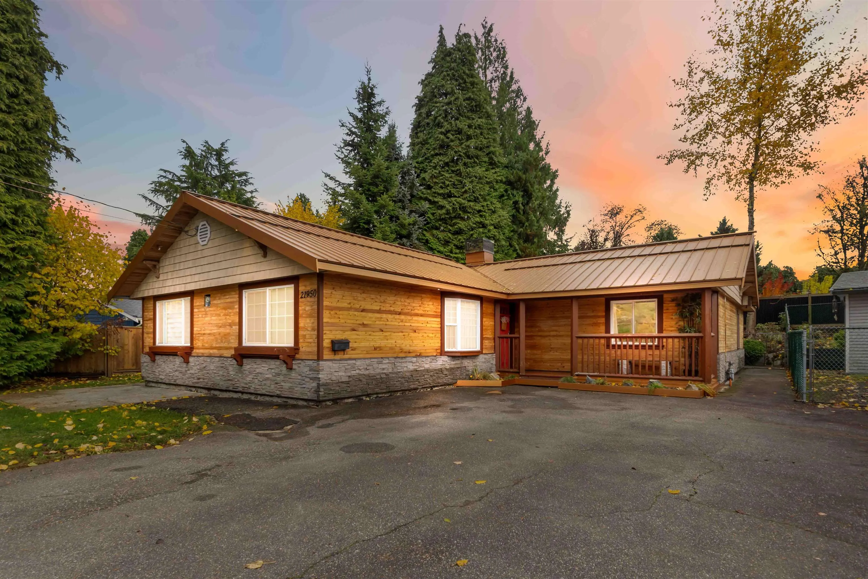
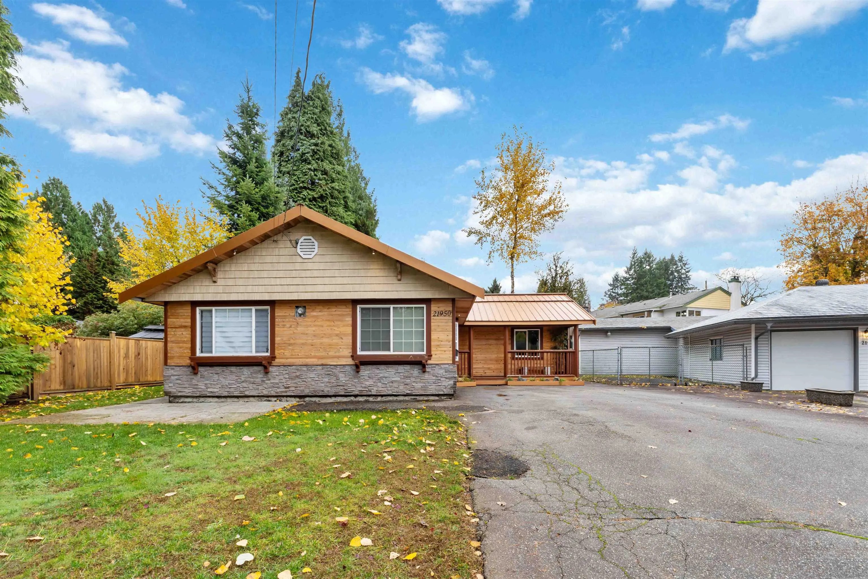
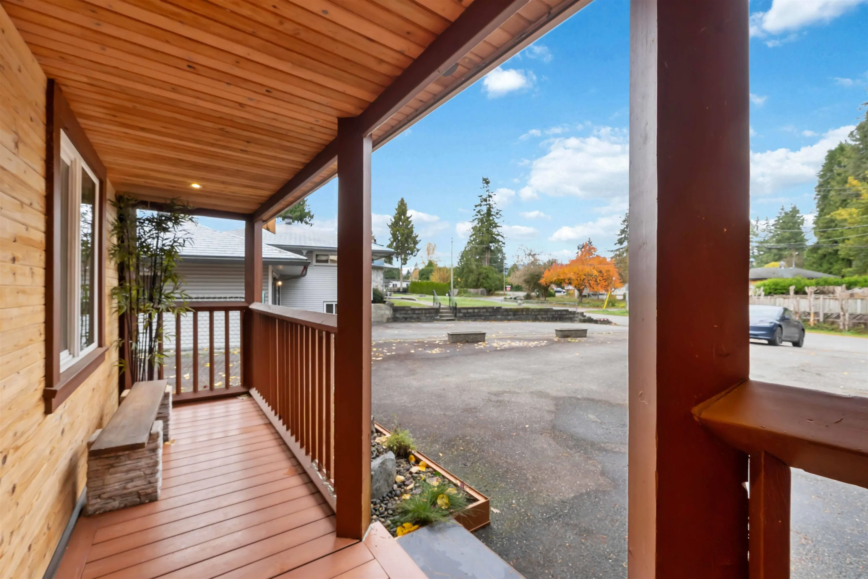
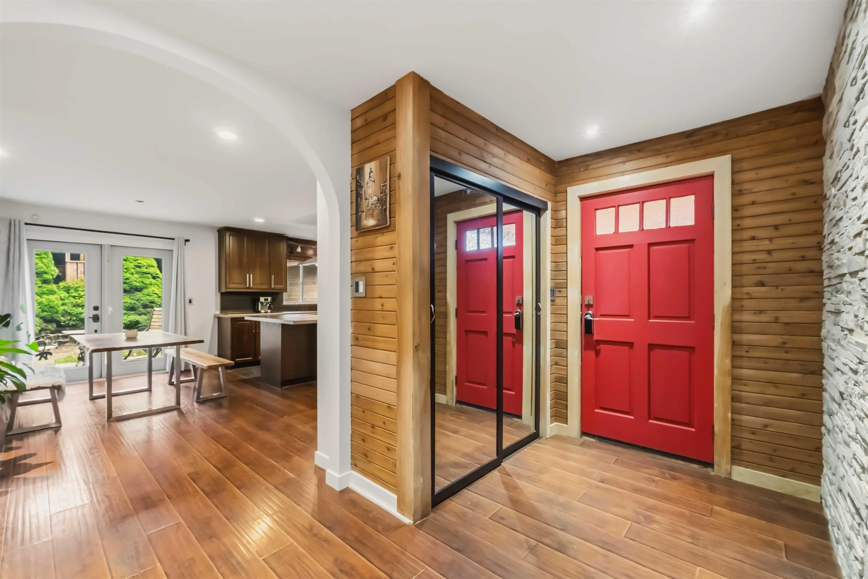
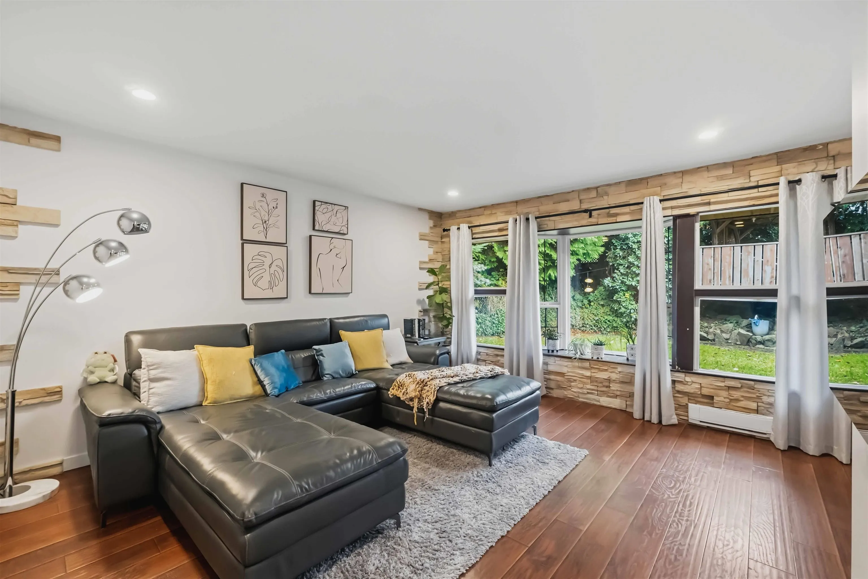
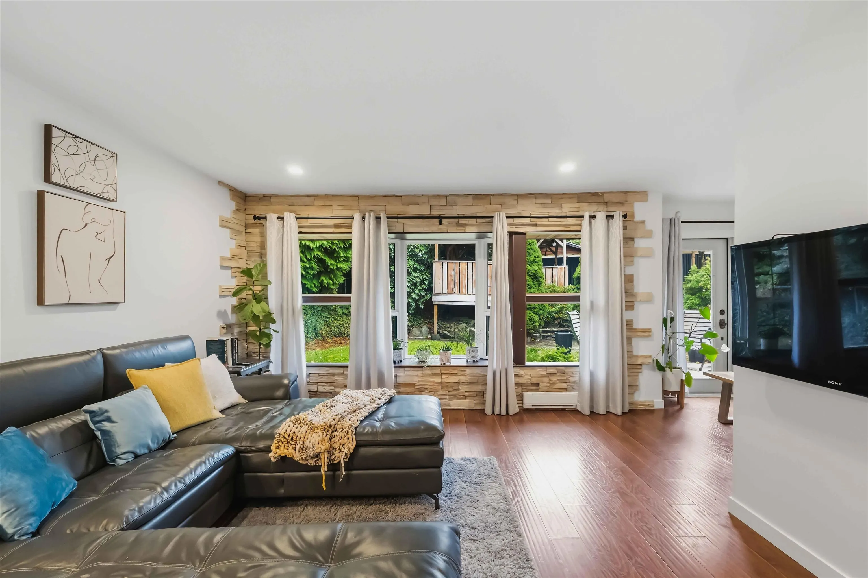
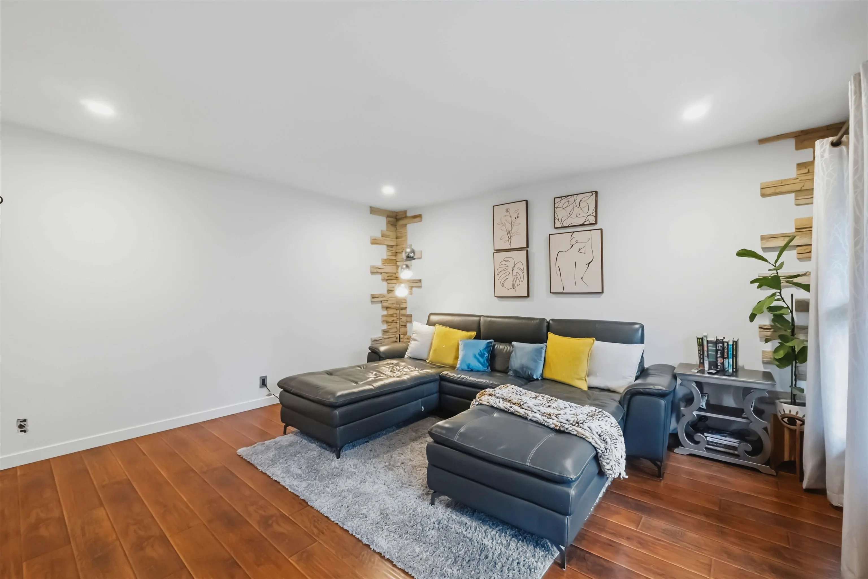
RENOVATED MID-CENTURY RANCHER! This 4 bed, 2 bath, 1580+ sq ft rancher has an open plan living/kitchen/dining w/renovated kitchen featuring s/s appliances, pot lighting, laminate/tile floors, custom brick accents & French Doors leading to fenced yard/patio. Large primary bedroom has custom walk through spa ensuite leading to WALK IN CLOSET W/VANITY. Add'l 3 bedrooms are great size & have use of extra 4pc renovated bathroom. BONUSES: new metal roof (2021), new gutters, original windows replaced & more windows added, exterior updated w/hardi/brick/wood, barn doors, custom millwork, PARKING FOR 6 VEHICLES, RV/BOAT/TOYS! Central location CLOSE TO: schools of all levels, WESTCOAST EXPRESS, shopping, medical offices, Maple Ridge Hospital, transit, rec centre & more!

Property Details

Full Property Details

Interior

Bedrooms
4
Washrooms
2
Square Footage
1587 sqft
Basement
None
Heating Type
Baseboard,Electric
Kitchens
1
Floor Finish
Laminate,Tile

Exterior

Front
0.00
Lot Size (Sq Ft)
7505.00
Waterfront
No
Parking Spaces
6
Total Parking Spaces
-
Garage Spaces
-
Zoning
RS1
Roof
Metal

Building Description

Style
Rancher/Bungalow
Property Type
Residential Detached
Home Type
House
Subtype
Single Family Residence
Year Built
1953
Exterior
Frame Wood,Wood Siding
Water Supply
Public
No. Floor Levels
1

Community

Community
West Central
Area Code
Maple Ridge

Taxes & Fees

Taxes
$6,145.16 /yr
Tax Year
2026

Other

Virtual Tour Link

Room Types

Room Dimensions Area Description
Living Room 13'0 x 16'7 215.58 sqft -
Dining Room 10'9 x 11'11 128.1 sqft -
Kitchen 10'2 x 11'11 121.15 sqft -
Bedroom 11'4 x 9'7 108.61 sqft -
Bedroom 11'4 x 13'7 153.94 sqft -
Bedroom 11'11 x 8'8 103.28 sqft -
Primary Bedroom 10'6 x 17'1 179.38 sqft -
Walk-In Closet 10'6 x 7'11 83.12 sqft -
Foyer 11'11 x 5'10 69.51 sqft -
Jess Kuang
Jess Kuang
Sutton Group - 1st West Realty
Listed by Matt Bastien PREC*
2 days on site
Listing Broker
Royal LePage Elite West
Courtesy
Royal LePage Elite West

Similar homes for sale in Maple Ridge

Explore Maple Ridge

This representation is based in whole or in part on data generated by the Chilliwack & District Real Estate Board, Fraser Valley Real Estate Board or Greater Vancouver REALTORS® which assumes no responsibility for its accuracy. Copyright 2026 by the Greater Vancouver REALTORS®, Fraser Valley Real Estate Board, Chilliwack and District Real Estate Board, and BC Northern Real Estate Board. All Rights Reserved.
Powered by AgentLocator