
24115 102a Avenue, Maple Ridge
1 / 33
For Sale
$935,000
6 bd · 4 ba · 2,250 sq ft

24115 102a Avenue, Maple Ridge V2W 2B3

MLS®# R3183001

Est. mortgage
$3,547/mo
Property taxes $6,127.02/yr

About This Home

Property Type
House, Single Family Residence
Parking
2 garage, 2 parking
MLS #
R3183001
Size
2250 sqft
Basement
Full,Finished
Lot size
2411.00 sqft
Tax
$6,127.02 /yr
Year Built
2002
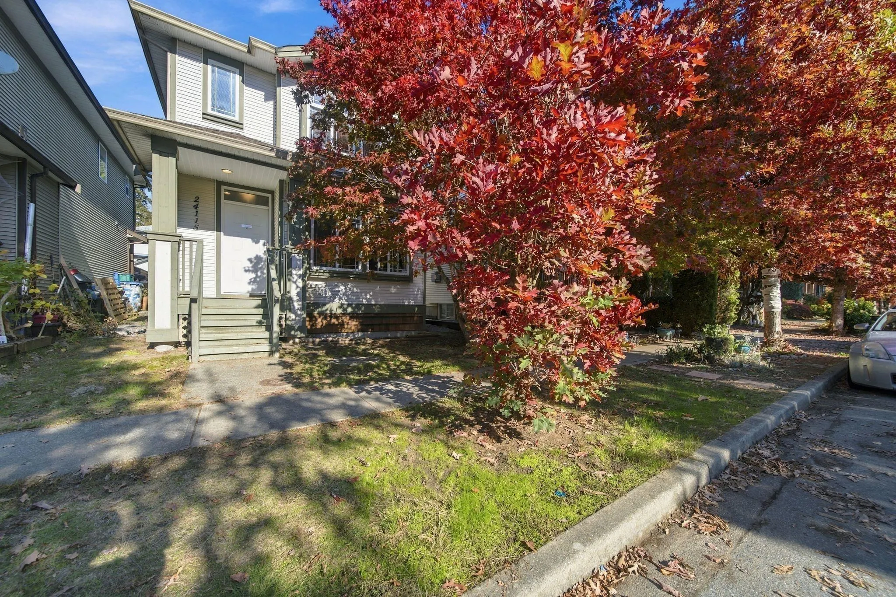
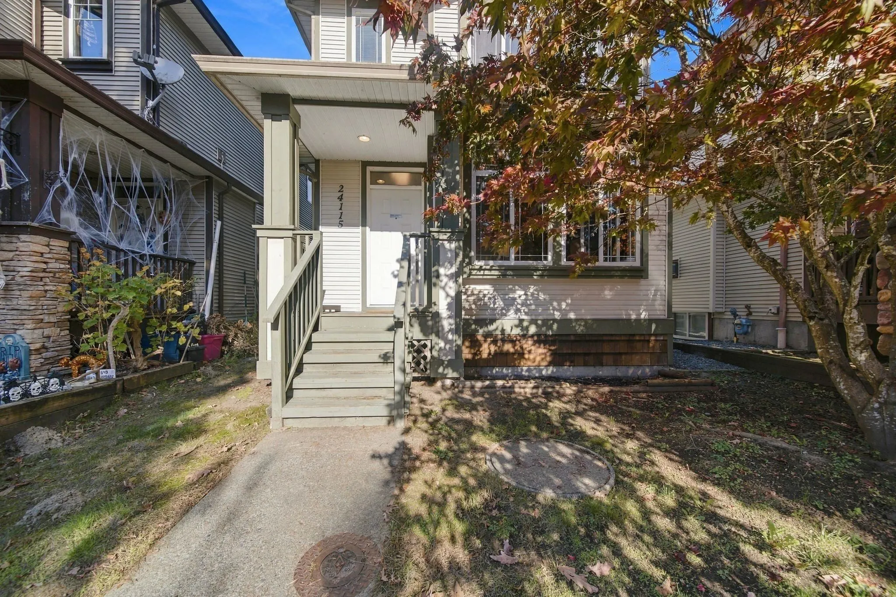
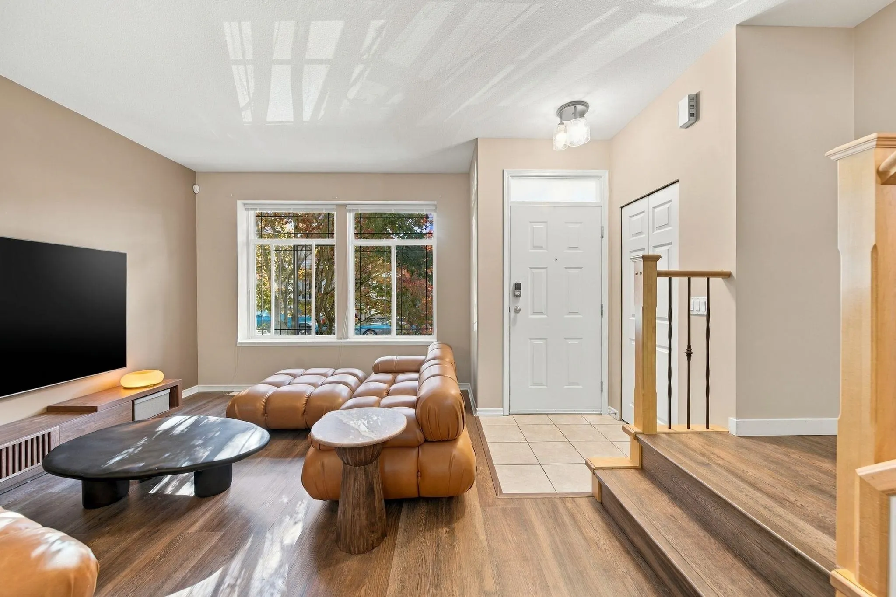
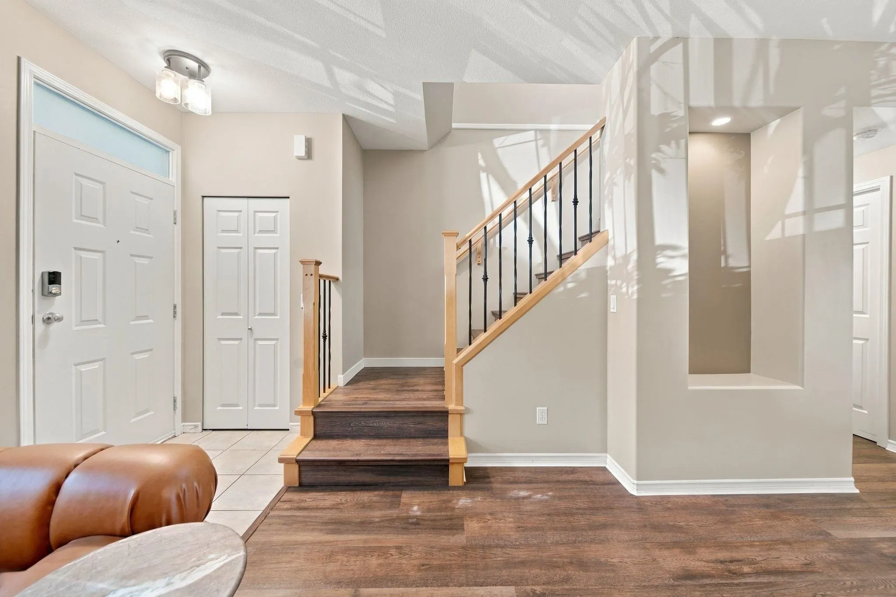
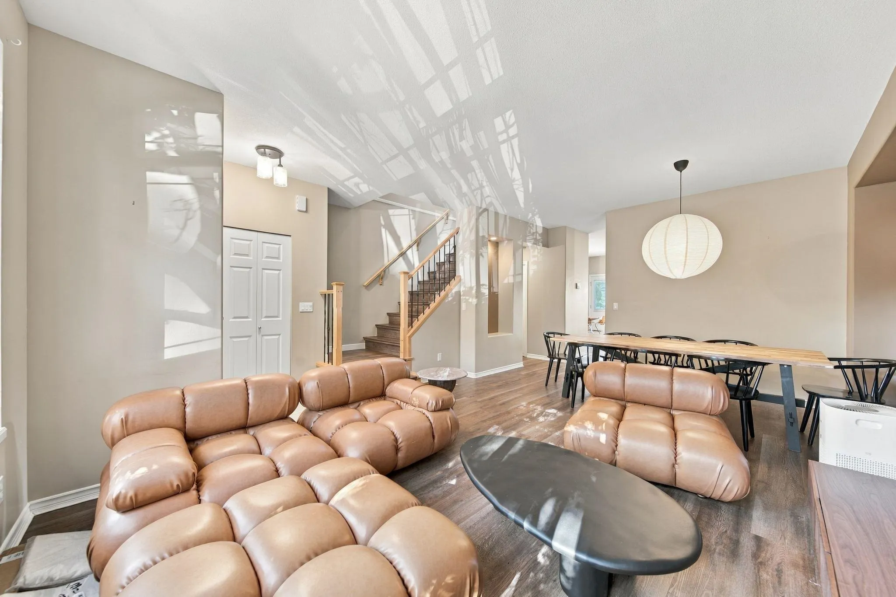
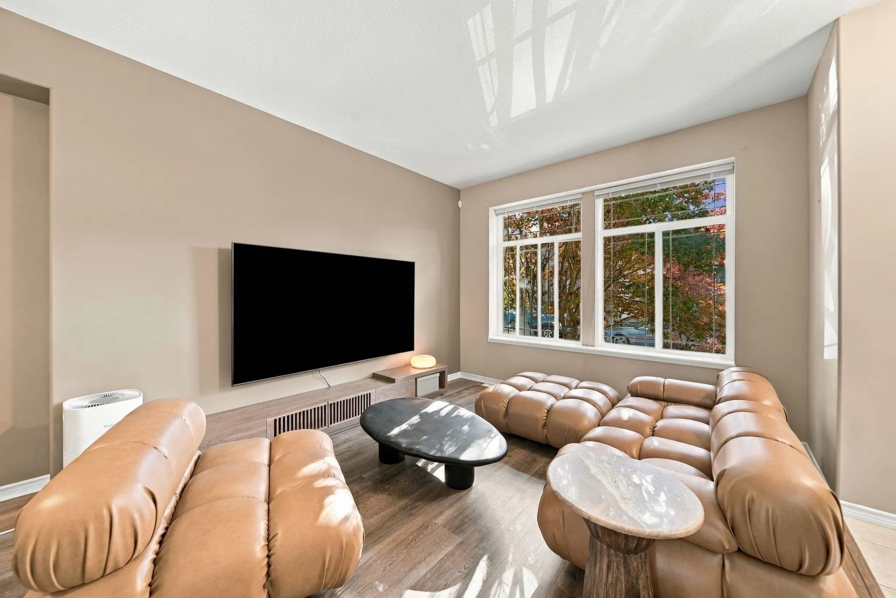
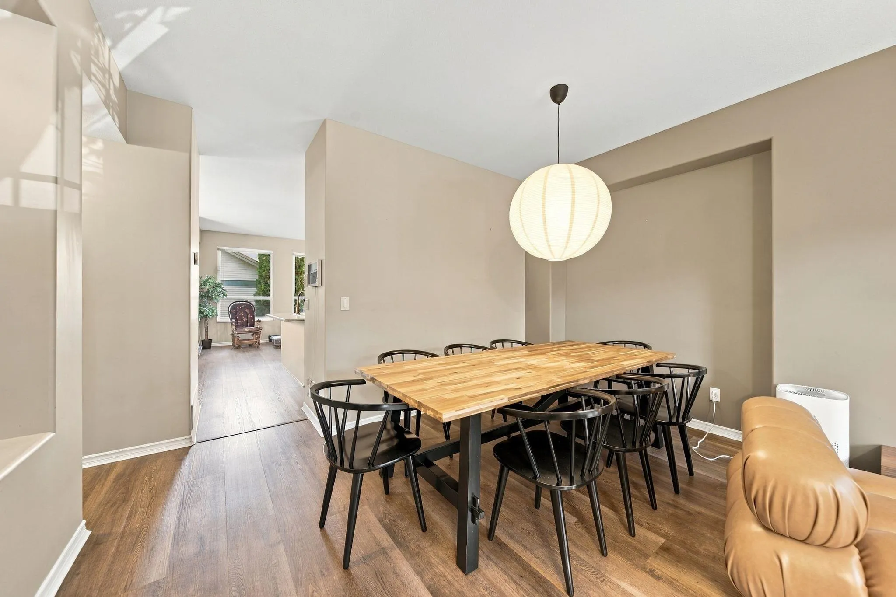
6 BED, 4 BATH, A DETACHED DOUBLE GARAGE & A FULLY FINISHED BASEMENT! This Albion gem has it ALL! Featuring NEW vinyl flooring, central A/C, a bright open-concept layout & 4 bedrooms wired for Ethernet! The finished basement offers a 6th bedroom with ensuite, or the flexibility to create the ultimate rec space! Previously used as a med spa studio, the added sink opens up even more possibilities! PLUS a NEW hot water tank & BRAND NEW oversized laundry machines! Generously sized bedrooms, plenty of room for the whole family & a detached double garage for your vehicles, storage or projects! Located in sought-after Albion, steps from parks, schools, coffee shops, scenic trails & fairgrounds, with convenient access to the West Coast Express. ALL THE SPACE YOU NEED, IN A LOCATION YOU'LL LOVE!

Property Details

Full Property Details

Interior

Bedrooms
6
Washrooms
4
Square Footage
2250 sqft
Basement
Full,Finished
Heating Type
Forced Air
Kitchens
1
Floor Finish
Vinyl,Wall/Wall/Mixed

Exterior

Front
0.20
Lot Size (Sq Ft)
2411.00
Waterfront
No
Parking Spaces
2
Total Parking Spaces
-
Garage Spaces
2
Zoning
RUR
Roof
Asphalt

Building Description

Property Type
Residential Detached
Home Type
House
Subtype
Single Family Residence
Year Built
2002
Exterior
Frame Wood,Vinyl Siding
Water Supply
Public
No. Floor Levels
2

Community

Community
Albion
Area Code
Maple Ridge

Taxes & Fees

Taxes
$6,127.02 /yr
Tax Year
2026

Room Types

Room Dimensions Area Description
Family Room 9' x 13'7 122.25 sqft -
Kitchen 11'11 x 8'2 97.32 sqft -
Eating Area 15'9 x 9'8 152.25 sqft -
Dining Room 8' x 14'7 116.67 sqft -
Living Room 12'3 x 13'8 167.42 sqft -
Foyer 4' x 4'4 17.33 sqft -
Bedroom 9'9 x 11'2 108.88 sqft -
Bedroom 9'11 x 9'8 95.86 sqft -
Laundry 6'8 x 3'4 22.22 sqft -
Primary Bedroom 12'6 x 13'8 170.83 sqft -
Bedroom 15'8 x 12'1 189.31 sqft -
Utility 9'6 x 3'7 34.04 sqft -
Storage 6' x 3' 18 sqft -
Bedroom 11'2 x 8'8 96.78 sqft -
Bedroom 9'8 x 9'11 95.86 sqft -
Jess Kuang
Jess Kuang
Sutton Group - 1st West Realty
Listed by Dillon Amarasinghe
4 days on site
Listing Broker
Stonehaus Realty Corp.
Courtesy
Stonehaus Realty Corp.

Similar homes for sale in Maple Ridge

Explore Maple Ridge

This representation is based in whole or in part on data generated by the Chilliwack & District Real Estate Board, Fraser Valley Real Estate Board or Greater Vancouver REALTORS® which assumes no responsibility for its accuracy. Copyright 2026 by the Greater Vancouver REALTORS®, Fraser Valley Real Estate Board, Chilliwack and District Real Estate Board, and BC Northern Real Estate Board. All Rights Reserved.
Powered by AgentLocator







