
20756 River Road, Maple Ridge
1 / 39
For Sale
$1,799,000
4 bd · 5 ba · 2,957 sq ft

20756 River Road, Maple Ridge V2X 1Z7

MLS®# R3182841

Est. mortgage
$6,825/mo
Property taxes $7,569.40/yr

About This Home

Property Type
House, Single Family Residence, Carriage/Coach House
Parking
7 parking
MLS #
R3182841
Size
2957 sqft
Basement
None
Lot size
13152.00 sqft
Tax
$7,569.40 /yr
Year Built
1996
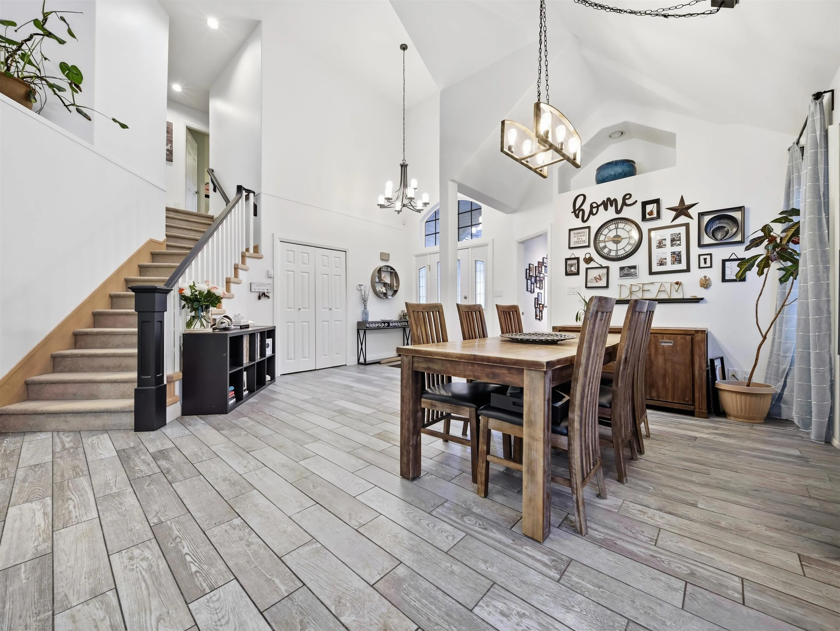
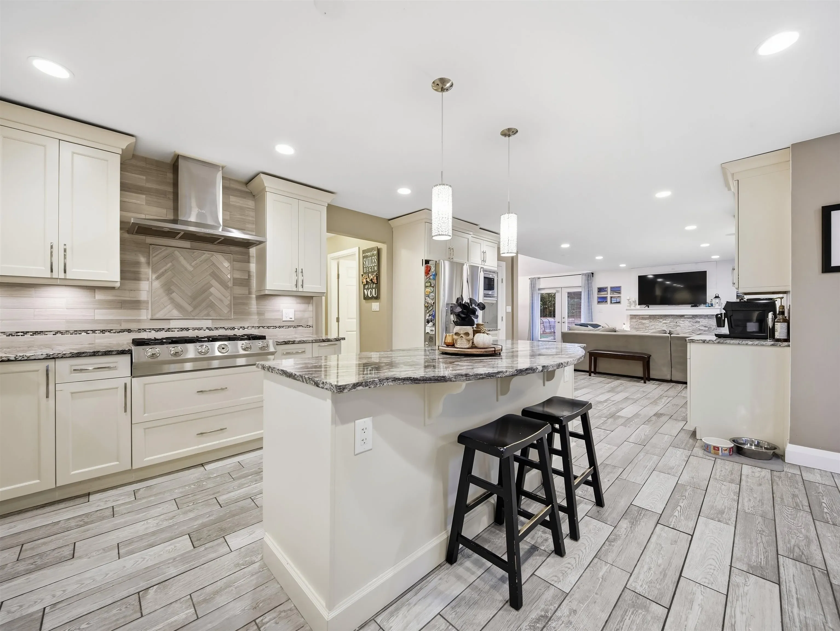
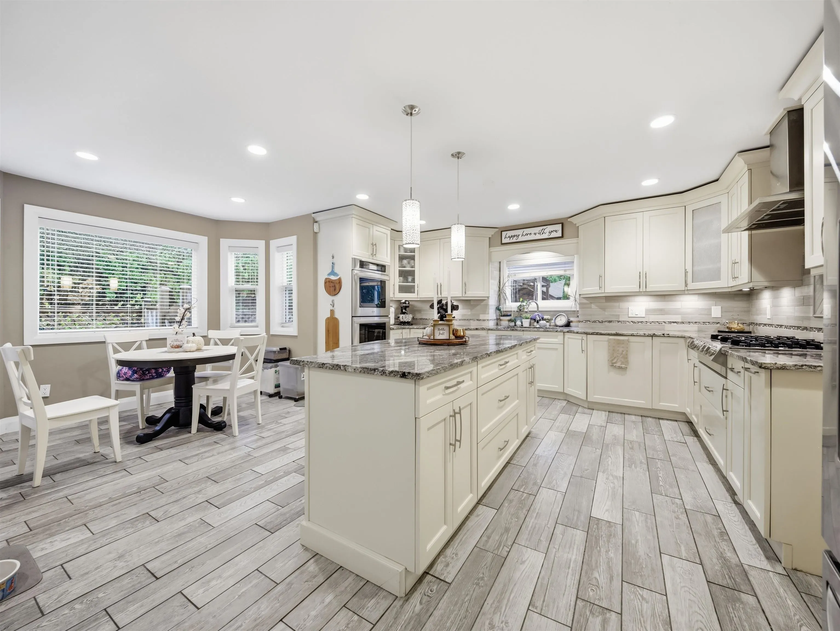
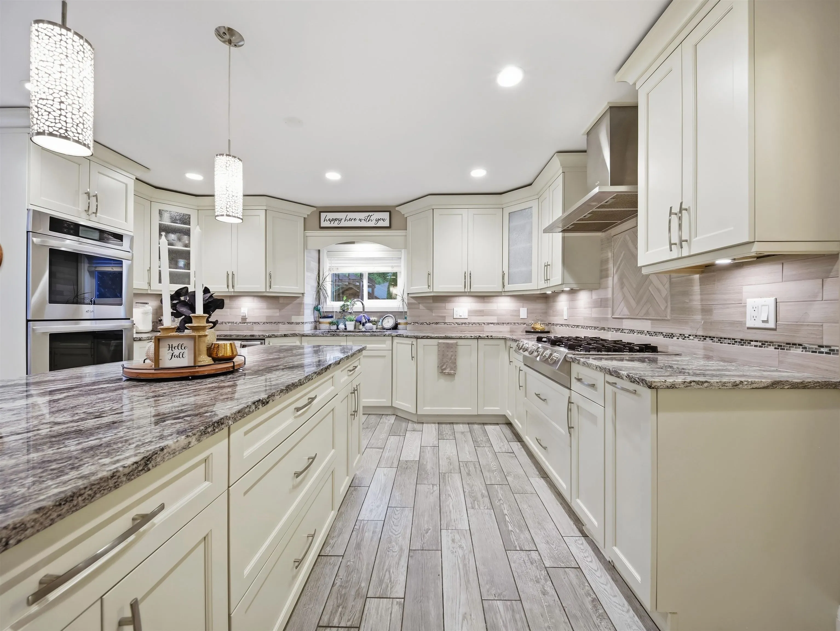
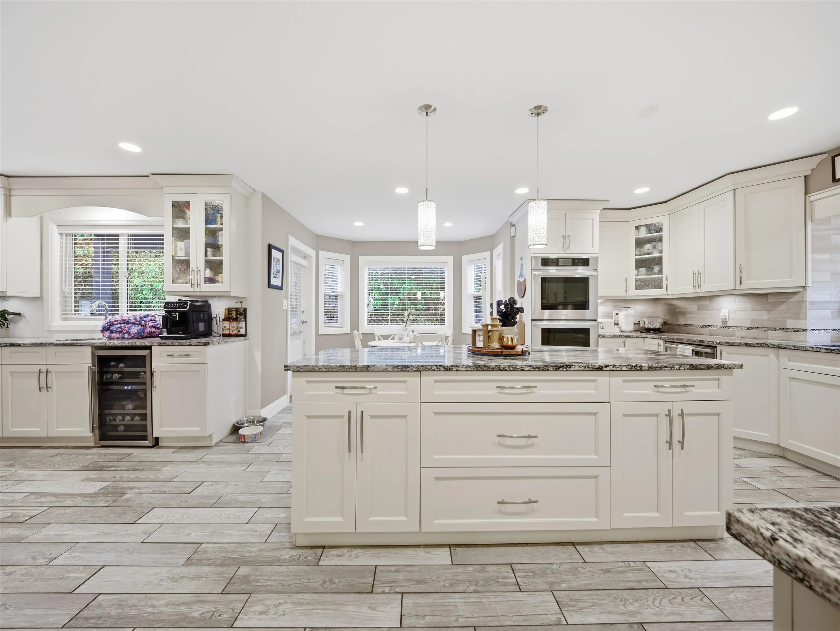
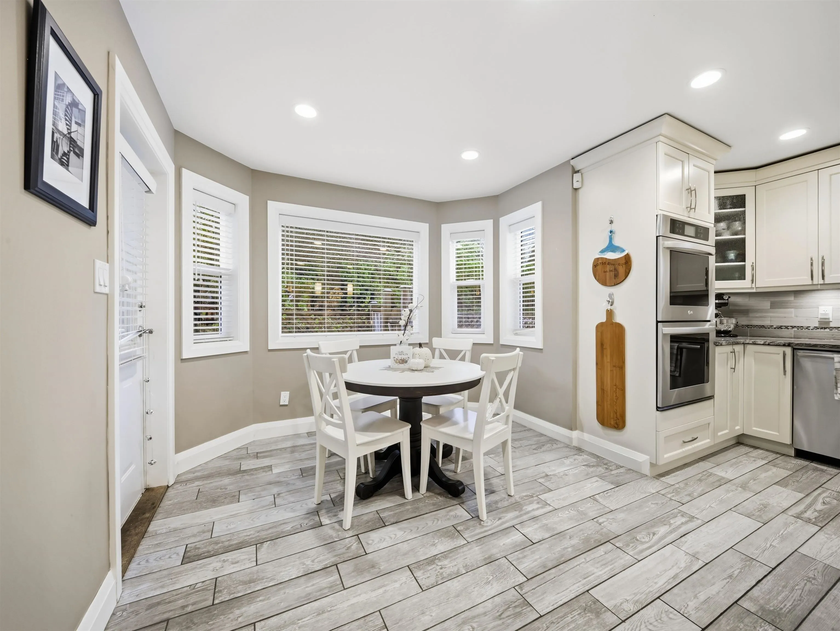
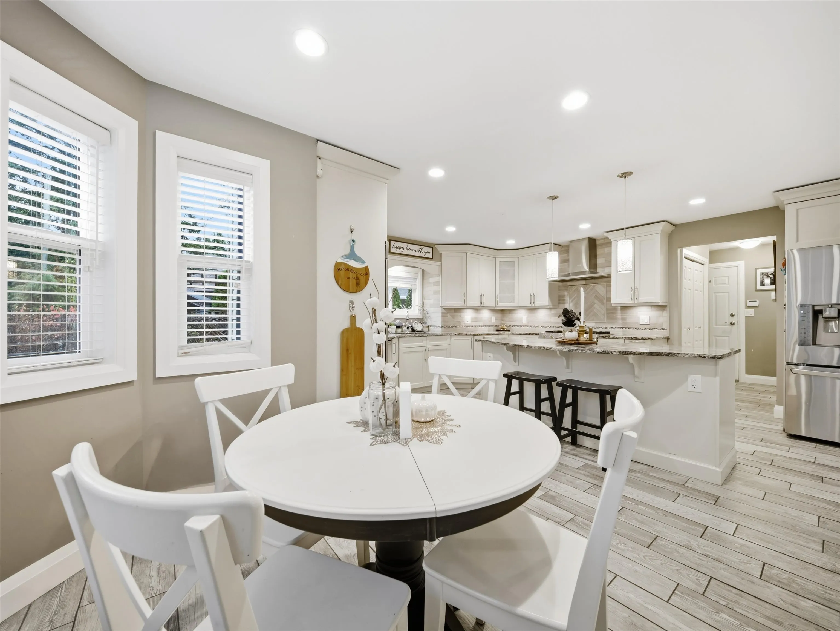
Sought-after River Road in West Maple Ridge! This beautifully updated home welcomes you with a grand foyer, soaring ceilings and a bright, inviting interior. Enjoy heated floors a main-floor office and a gourmet kitchen with two ovens and a walk-in pantry. The spacious primary retreat features a Juliet balcony and a stunning ensuite with a freestanding tub and large shower. A detached coach home offers flexible family space with a kitchen, bath and laundry. Outside, enjoy a south-facing patio, private gardens, separate yard areas and RV parking. Extensive electrical upgrades. Just one block from school, close to golf and two minutes from the Golden Ears Bridge! An entertainer's bar with a sink and wine cooler on-demand hot water and central vacuum complete this lovely home.

Property Details

Full Property Details

Interior

Bedrooms
4
Washrooms
5
Square Footage
2957 sqft
Basement
None
Heating Type
Forced Air,Radiant
Kitchens
1
Floor Finish
Mixed

Exterior

Front
0.00
Lot Size (Sq Ft)
13152.00
Waterfront
No
Parking Spaces
7
Total Parking Spaces
-
Garage Spaces
-
Zoning
RS-1
Roof
Concrete

Building Description

Style
Carriage/Coach House
Property Type
Residential Detached
Home Type
House
Subtype
Single Family Residence
Year Built
1996
Exterior
Frame Wood,Brick (Exterior),Mixed (Exterior),Vinyl Siding
Water Supply
Public
No. Floor Levels
2

Community

Community
Southwest Maple Ridge
Area Code
Maple Ridge

Taxes & Fees

Taxes
$7,569.40 /yr
Tax Year
2026

Other

Virtual Tour Link

Room Types

Room Dimensions Area Description
Foyer 4'9 x 8'2 38.79 sqft -
Office 9'10 x 8'10 86.86 sqft -
Dining Room 7'11 x 18'1 143.16 sqft -
Living Room 18'7 x 20'9 385.6 sqft -
Kitchen 15' x 25'4 380 sqft -
Eating Area 7'9 x 9'4 72.33 sqft -
Laundry 7'1 x 8'3 58.44 sqft -
Bedroom 13'9 x 16'6 226.88 sqft -
Walk-In Closet 6'2 x 9'11 61.15 sqft -
Bedroom 6'2 x 11'1 68.35 sqft -
Bedroom 9'10 x 10'2 99.97 sqft -
Other 17'6 x 20'11 366.04 sqft -
Recreation Room 14'1 x 21' 295.75 sqft -
Jess Kuang
Jess Kuang
Sutton Group - 1st West Realty
Listed by Jesse Graham
4 days on site
Listing Broker
Royal LePage Elite West
Courtesy
Royal LePage Elite West

Similar homes for sale in Maple Ridge

Explore Maple Ridge

This representation is based in whole or in part on data generated by the Chilliwack & District Real Estate Board, Fraser Valley Real Estate Board or Greater Vancouver REALTORS® which assumes no responsibility for its accuracy. Copyright 2026 by the Greater Vancouver REALTORS®, Fraser Valley Real Estate Board, Chilliwack and District Real Estate Board, and BC Northern Real Estate Board. All Rights Reserved.
Powered by AgentLocator







