
26740 124 Avenue, Maple Ridge
1 / 40
For Sale
$3,480,000
5 bd · 6 ba · 7,512 sq ft

26740 124 Avenue, Maple Ridge V2W 0E2

MLS®# R3182697

Est. mortgage
$13,202/mo
Property taxes $14,417.77/yr

About This Home

Property Type
House, Single Family Residence
Parking
3 garage, 6 parking
MLS #
R3182697
Size
7512 sqft
Basement
Finished
Lot size
43124.40 sqft
Tax
$14,417.77 /yr
Year Built
2015
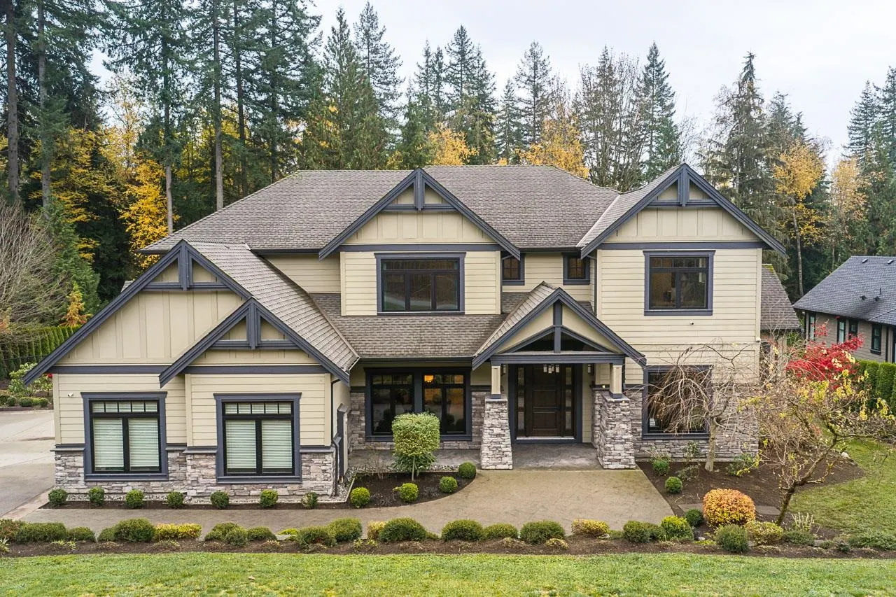
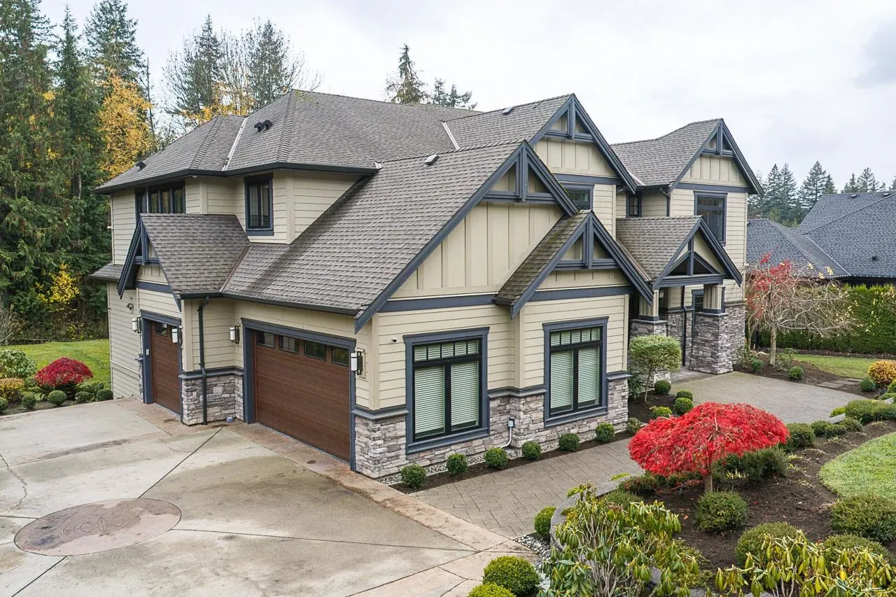
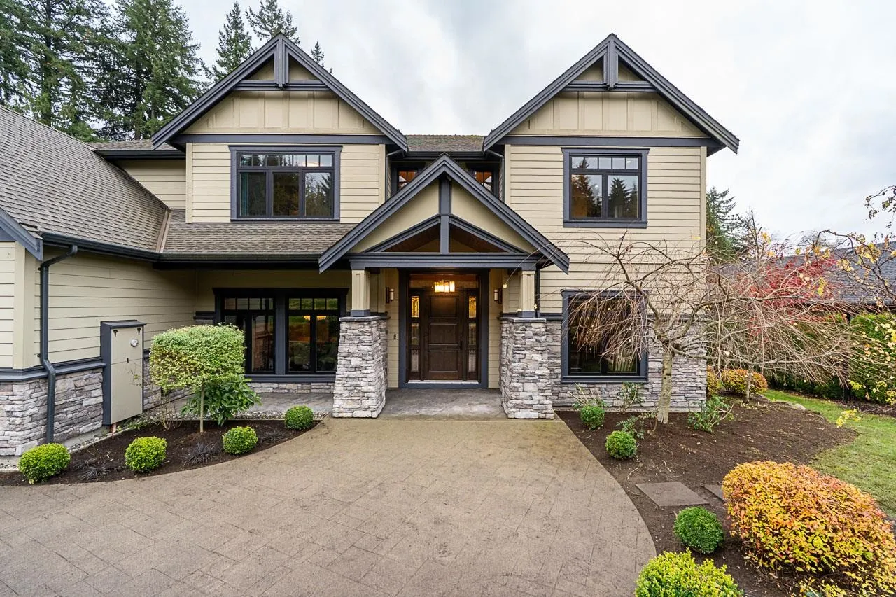
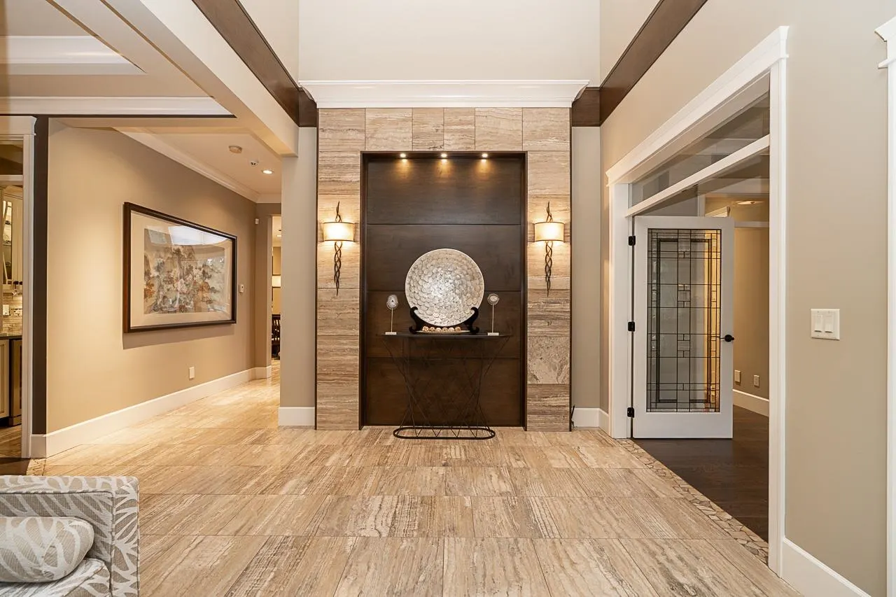
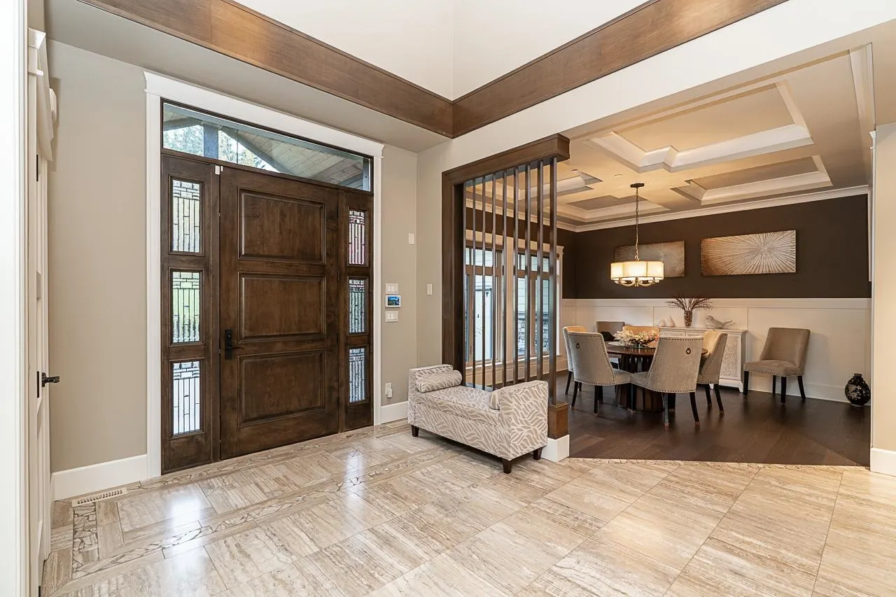
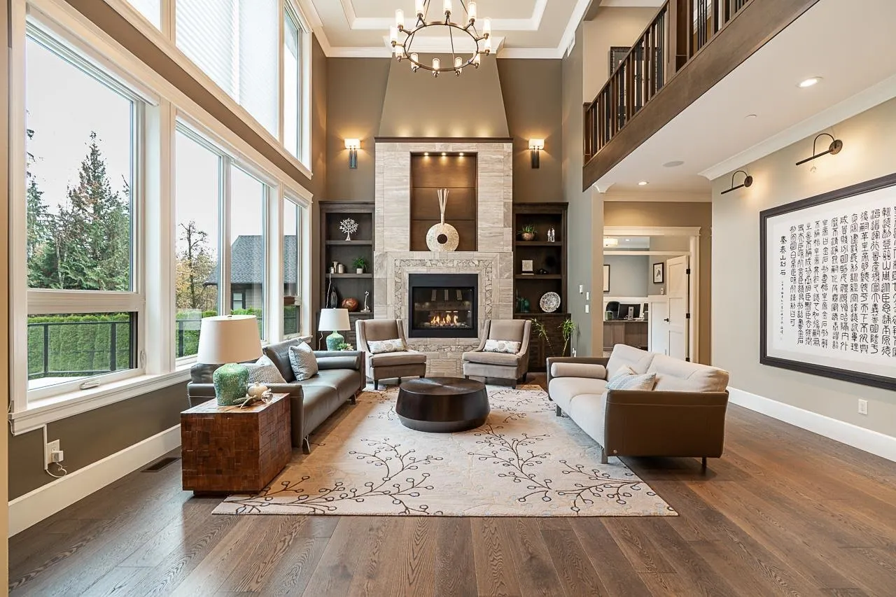
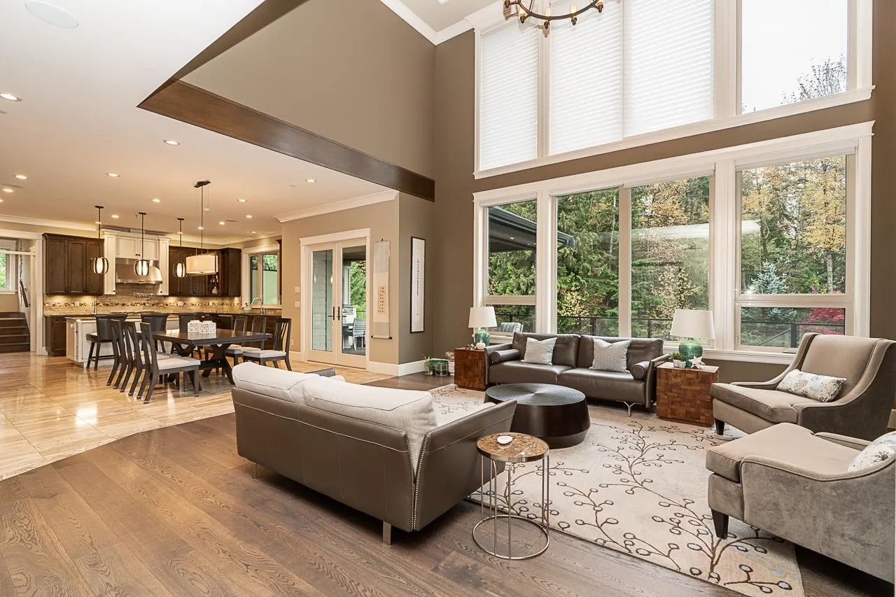
A spectacular custom-built residence, thoughtfully designed by the owners with exceptional craftsmanship and high-end finishes throughout. Set behind a gated driveway with a 3-car garage. This home blends luxury with everyday functionality. Designed for entertaining, enjoy a spacious family room, recreation room, wet bar, wine room, dedicated theatre with B&W speakers throughout, and a golf simulator. All upper-level bedrooms feature private ensuites, while the primary offers his-and-hers wallk-in closets. Additional features include radiant floor heating, A/C and a full backup generator. The pantry is also designed for easy conversion to a wok kitchen. A home where every detail is carefully considered, do not miss out on this exquisite home!

Property Details

Amenities & Utilities

In Unit

Full Property Details

Interior

Bedrooms
5
Washrooms
6
Square Footage
7512 sqft
Basement
Finished
Heating Type
Natural Gas,Radiant
Kitchens
1
Floor Finish
Hardwood,Tile

Exterior

Front
0.00
Lot Size (Sq Ft)
43124.40
Waterfront
No
Parking Spaces
6
Total Parking Spaces
-
Garage Spaces
3
Zoning
RS-2
Roof
Asphalt

Building Description

Property Type
Residential Detached
Home Type
House
Subtype
Single Family Residence
Year Built
2015
Exterior
Frame Wood,Mixed (Exterior)
Water Supply
Public
No. Floor Levels
2

Community

Community
Websters Corners
Area Code
Maple Ridge

Taxes & Fees

Taxes
$14,417.77 /yr
Tax Year
2026

Room Types

Room Dimensions Area Description
Foyer 6'1 x 10'1 61.34 sqft -
Living Room 14'1 x 14'8 206.56 sqft -
Office 15'4 x 16'10 258.11 sqft -
Den 13'9 x 13'11 191.35 sqft -
Family Room 19'3 x 19'5 373.77 sqft -
Dining Room 11'2 x 16'5 183.32 sqft -
Kitchen 15'5 x 19'5 299.34 sqft -
Pantry 10' x 12'2 121.67 sqft -
Laundry 8'1 x 10'10 87.57 sqft -
Other 5'5 x 10'10 58.68 sqft -
Primary Bedroom 17'7 x 19'5 341.41 sqft -
Walk-In Closet 7'4 x 10'9 78.83 sqft -
Walk-In Closet 7'6 x 10'9 80.62 sqft -
Bedroom 11'4 x 14'8 166.22 sqft -
Walk-In Closet 5'7 x 9'1 50.72 sqft -
Bedroom 15'1 x 15'6 233.79 sqft -
Walk-In Closet 4' x 5'1 20.33 sqft -
Bedroom 13'10 x 14' 193.67 sqft -
Walk-In Closet 4'10 x 5' 24.17 sqft -
Recreation Room 16'5 x 42'7 699.08 sqft -
Bedroom 12'2 x 14'3 173.38 sqft -
Walk-In Closet 6'8 x 10'9 71.67 sqft -
Media Room 13'5 x 22'11 307.47 sqft -
Other 16'3 x 17'2 278.96 sqft -
Utility 16'3 x 20'11 339.9 sqft -
Den 5'6 x 9'5 51.79 sqft -
Jess Kuang
Jess Kuang
Sutton Group - 1st West Realty
Listed by Edgar Sung
5 days on site
Listing Broker
Sutton Group - Vancouver First Realty
Courtesy
Sutton Group - Vancouver First Realty

Similar homes for sale in Maple Ridge

Explore Maple Ridge

This representation is based in whole or in part on data generated by the Chilliwack & District Real Estate Board, Fraser Valley Real Estate Board or Greater Vancouver REALTORS® which assumes no responsibility for its accuracy. Copyright 2026 by the Greater Vancouver REALTORS®, Fraser Valley Real Estate Board, Chilliwack and District Real Estate Board, and BC Northern Real Estate Board. All Rights Reserved.
Powered by AgentLocator







