
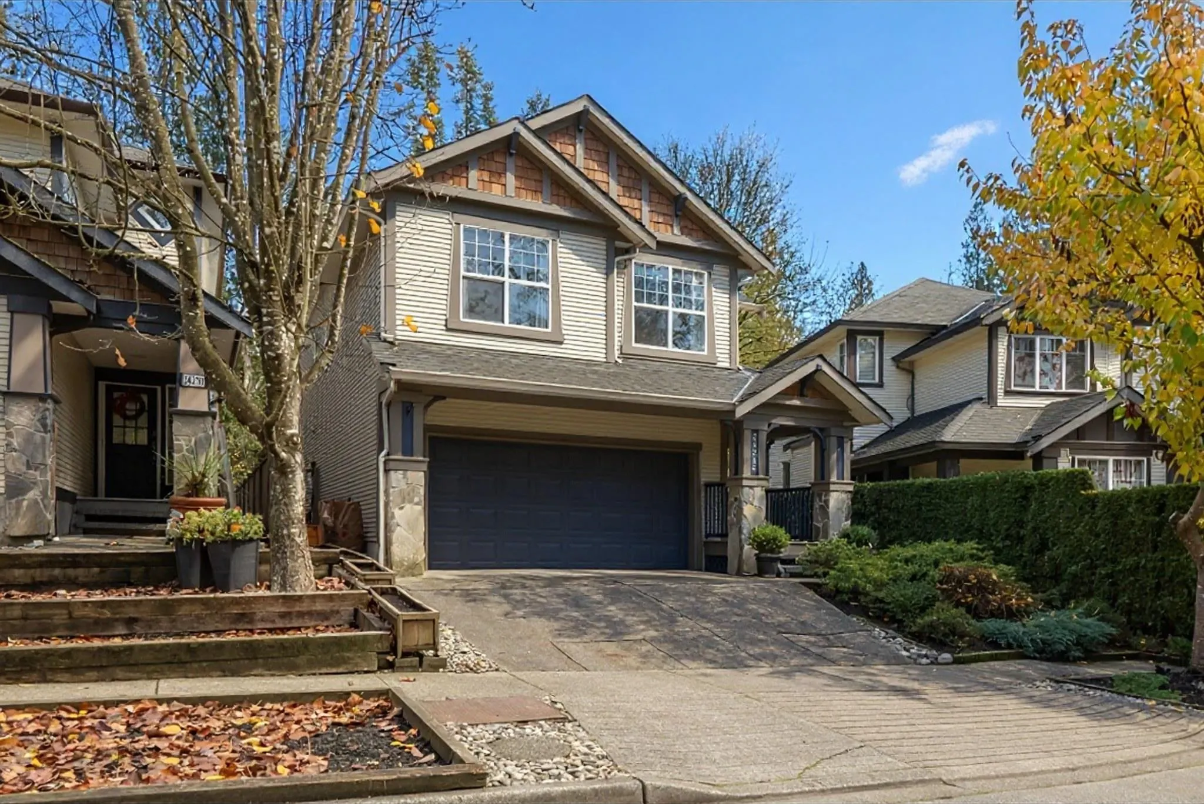
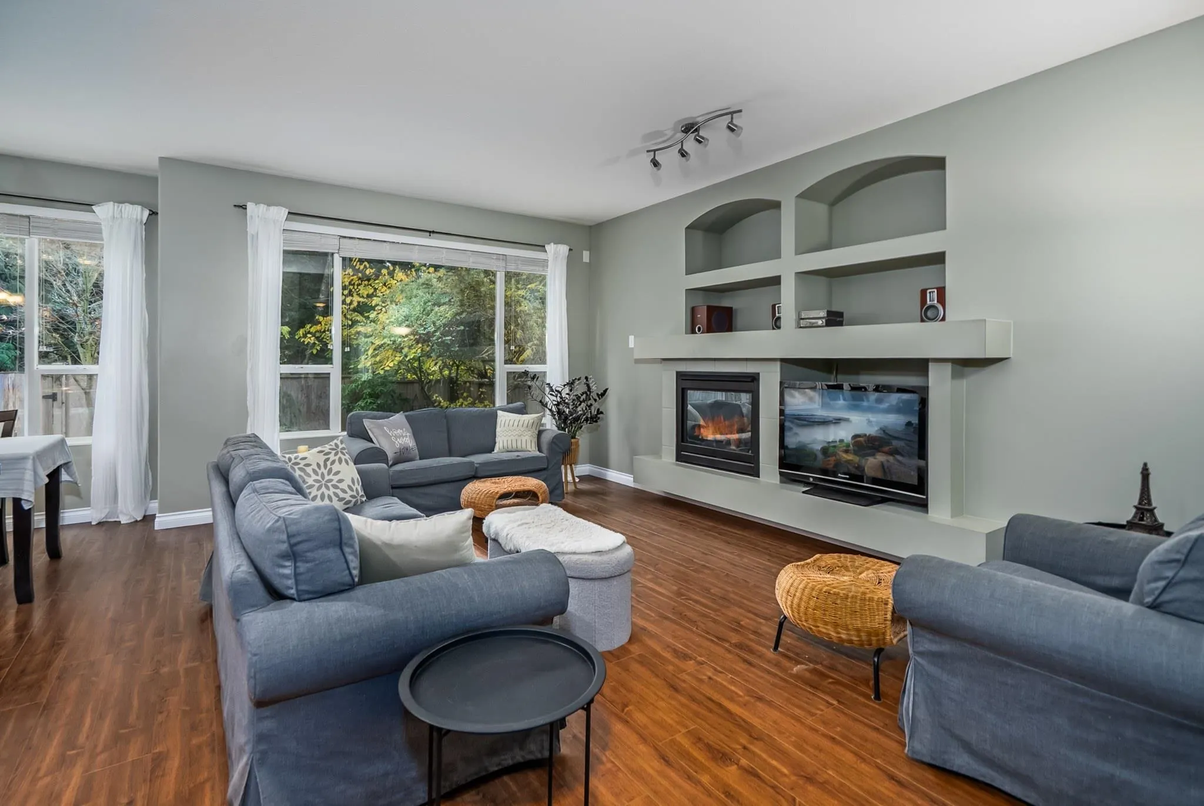
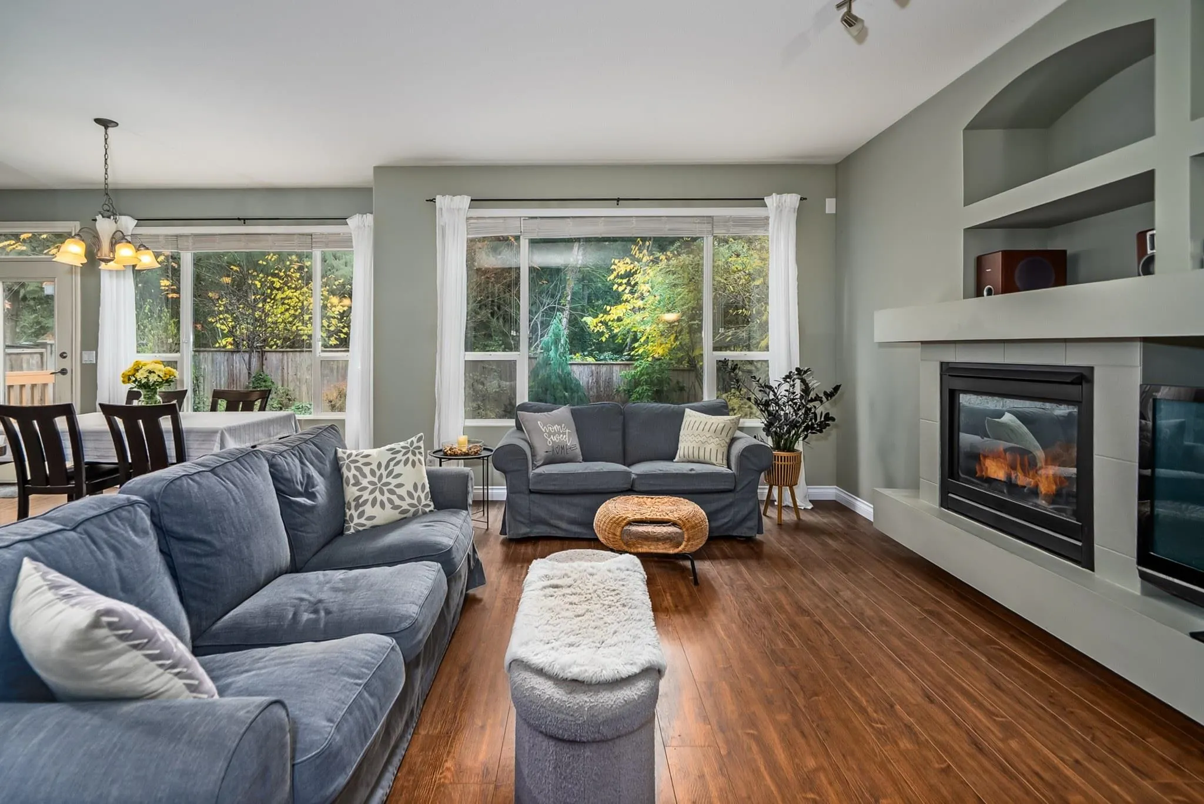
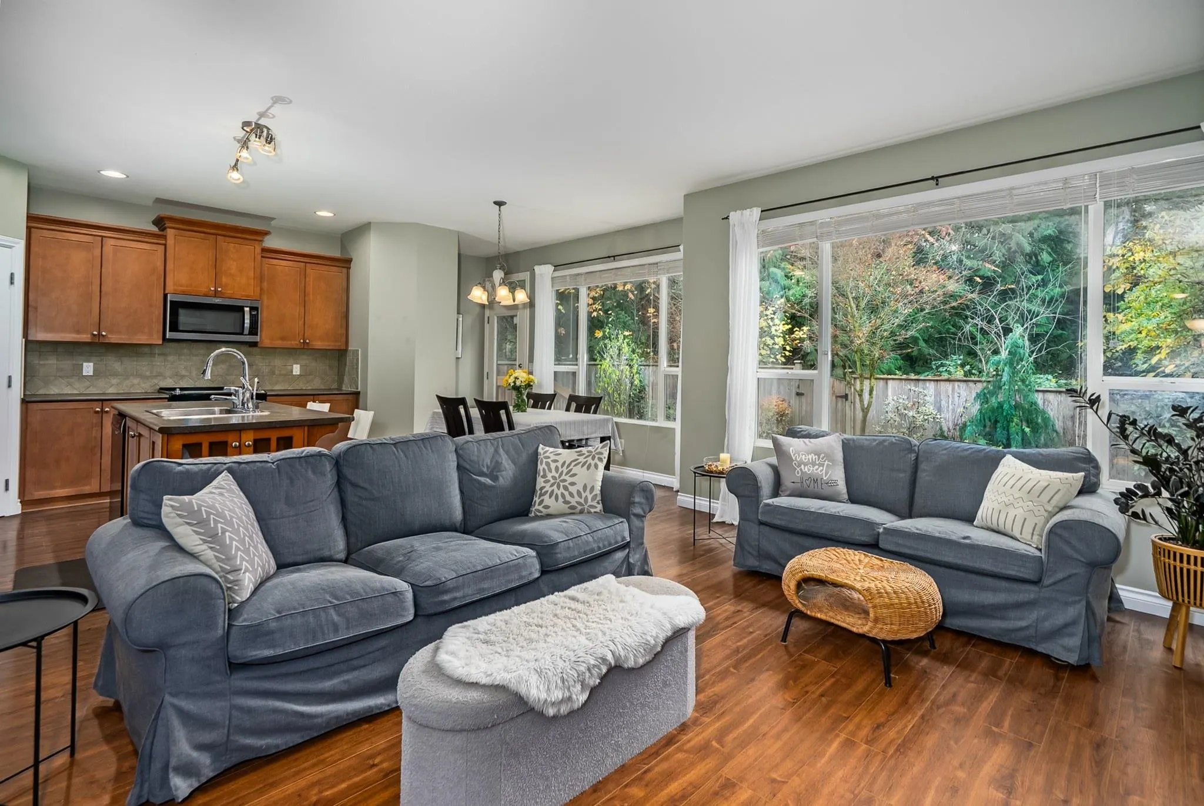
24246 100b Avenue, Maple Ridge
1 / 39
For Sale
$1,034,000
4 bd · 3 ba · 2,763 sq ft

24246 100b Avenue, Maple Ridge V2W 1X6

MLS®# R3182551

Est. mortgage
$3,923/mo
Property taxes $7,477.41/yr

About This Home

Property Type
House, Single Family Residence
Parking
2 garage, 4 parking
MLS #
R3182551
Size
2763 sqft
Basement
Full,Partially Finished
Lot size
3100.00 sqft
Tax
$7,477.41 /yr
Year Built
2002
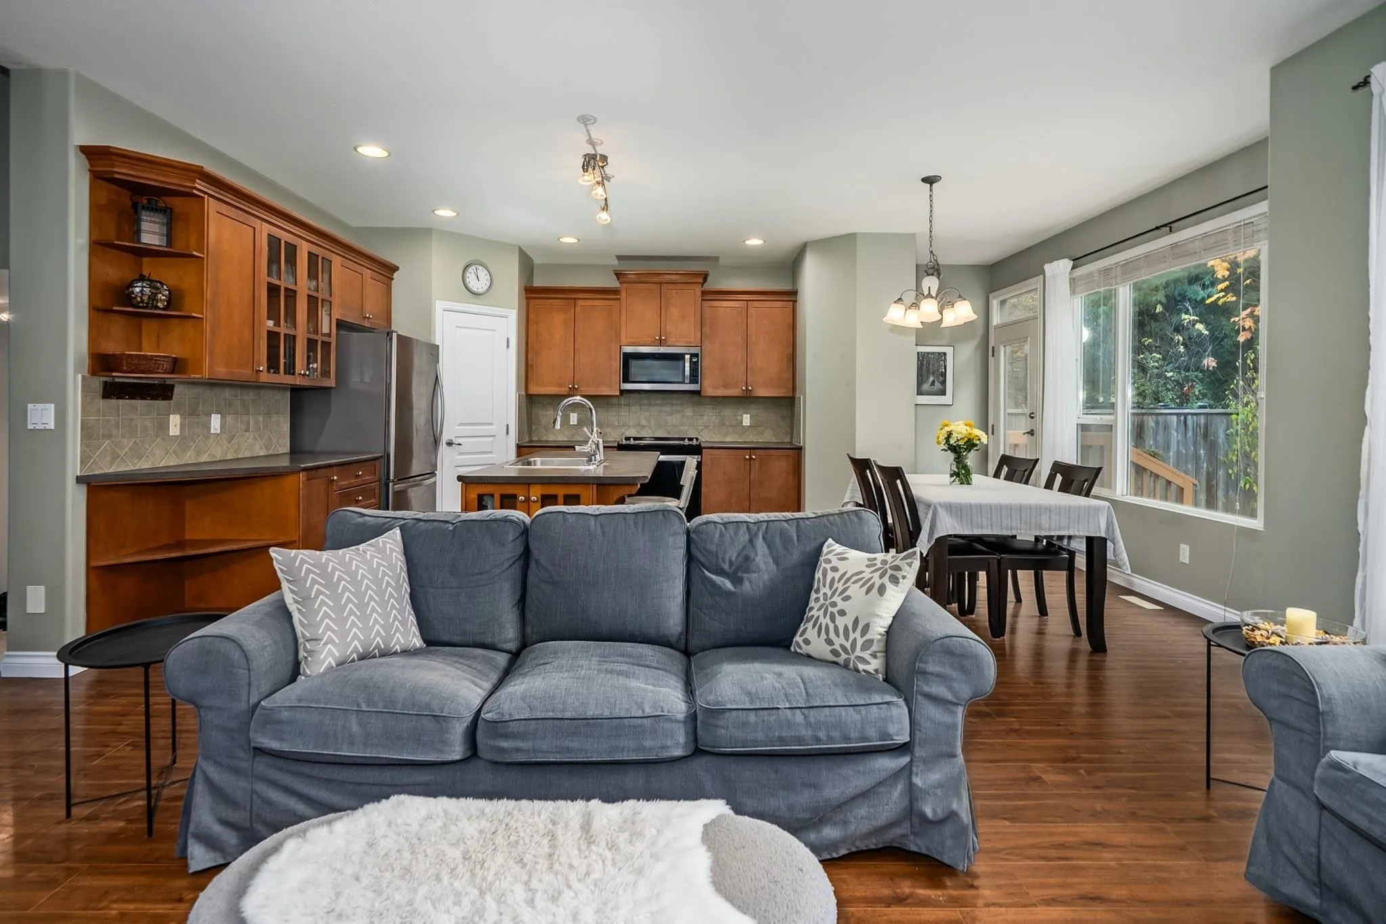
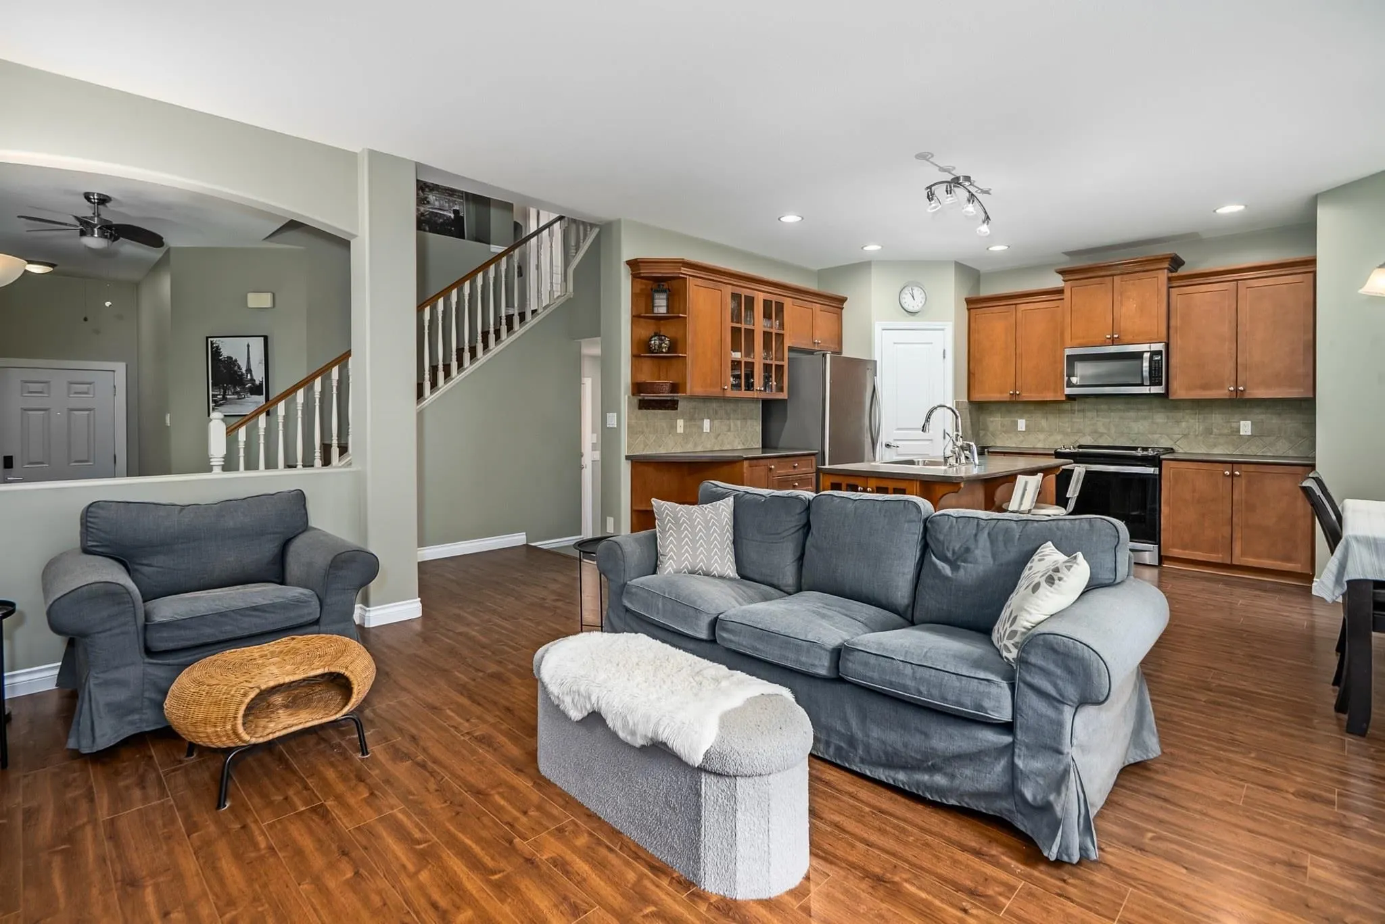
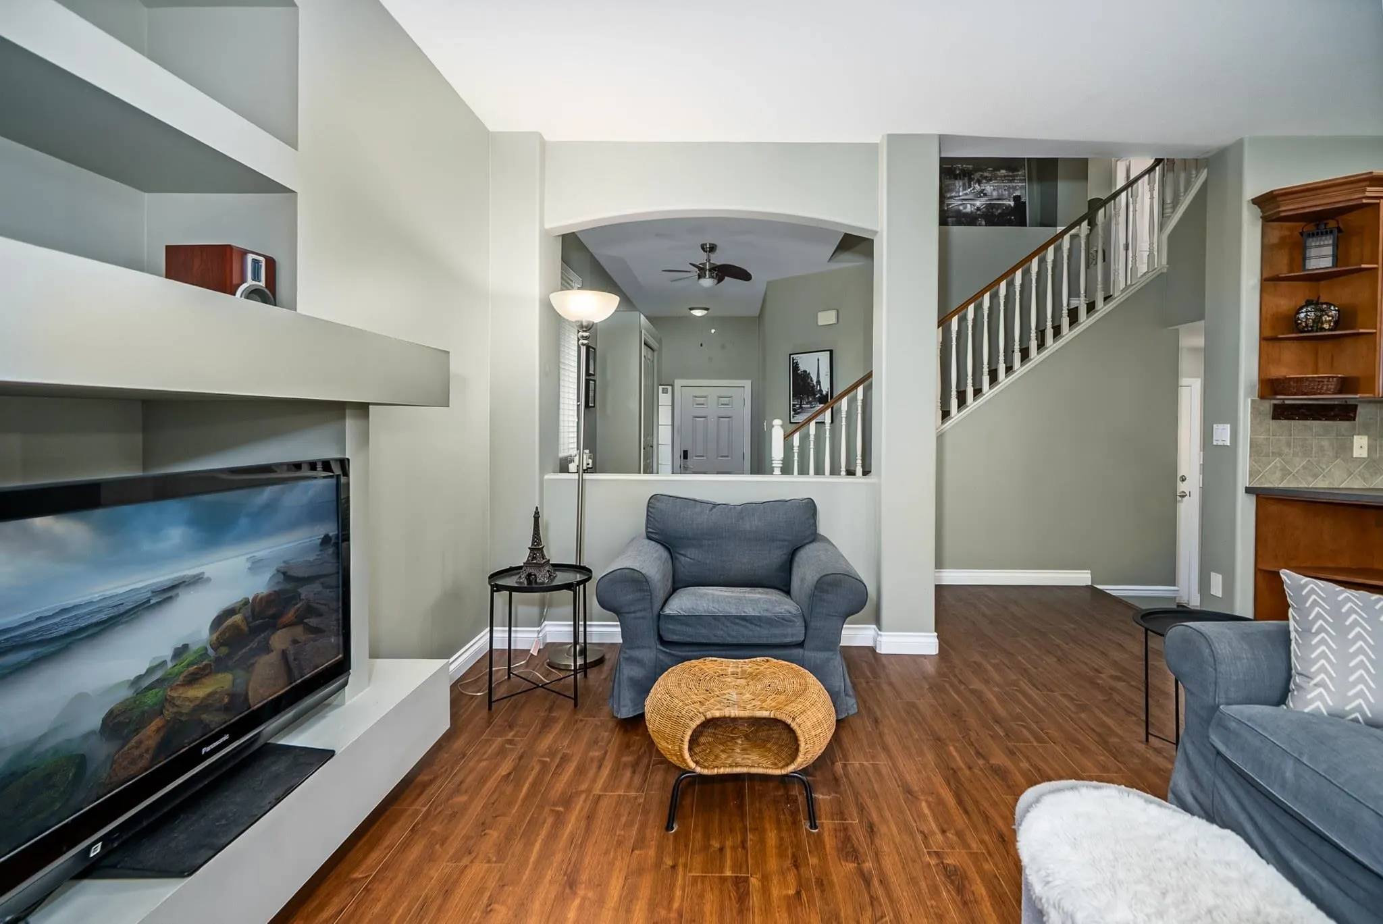
Enjoy peaceful/private living in this beautifully well-cared-for 2-storey/bsmt home in Country Lane. Tucked away at the end of a quiet cul-de-sac & backing protected greenbelt. This 4 bed/3 bath home offers a wonderful connection to nature, with walking trails right outside your door. Inviting open-concept on the main, 9’ ceilings, lg great room, kitchen with lg pantry & island, opening onto a private patio. Upstairs offers PB with a generous ensuite walk-in closet & 3 additional bedrooms. Basement provides a large rec room. Updates include new heat pump/AC with Ecobee smart thermostat, water heater system, front door, fridge/oven/range, fresh interior and exterior paint. Complete with a dbl garage and ample driveway parking, conveniently located near schools, shopping & commuter routes.

Property Details

Full Property Details

Interior

Bedrooms
4
Washrooms
3
Square Footage
2763 sqft
Basement
Full,Partially Finished
Heating Type
Heat Pump,Natural Gas
Kitchens
1
Floor Finish
Wall/Wall/Mixed

Exterior

Front
0.00
Lot Size (Sq Ft)
3100.00
View
Greenbelt
Waterfront
No
Parking Spaces
4
Total Parking Spaces
-
Garage Spaces
2
Zoning
R-3
Roof
Asphalt

Building Description

Property Type
Residential Detached
Home Type
House
Subtype
Single Family Residence
Year Built
2002
Exterior
Frame Wood,Stone (Exterior),Vinyl Siding,Wood Siding
Water Supply
Public
No. Floor Levels
2

Community

Community
Albion
Area Code
Maple Ridge

Taxes & Fees

Taxes
$7,477.41 /yr
Tax Year
2025

Other

Virtual Tour Link

Room Types

Room Dimensions Area Description
Living Room 13'5 x 17'8 237.03 sqft -
Kitchen 12'10 x 12'11 165.76 sqft -
Dining Room 6'2 x 12'10 79.14 sqft -
Primary Bedroom 12'0 x 18'7 223 sqft -
Bedroom 13'0 x 19'4 251.33 sqft -
Bedroom 9'5 x 13'6 127.12 sqft -
Bedroom 16'6 x 15'9 259.88 sqft -
Recreation Room 18'11 x 23'10 450.85 sqft -
Jess Kuang
Jess Kuang
Sutton Group - 1st West Realty
Listed by Judith Vandenberg
4 days on site
Listing Broker
Royal LePage - Wolstencroft
Courtesy
Royal LePage - Wolstencroft

Similar homes for sale in Maple Ridge

Explore Maple Ridge

This representation is based in whole or in part on data generated by the Chilliwack & District Real Estate Board, Fraser Valley Real Estate Board or Greater Vancouver REALTORS® which assumes no responsibility for its accuracy. Copyright 2026 by the Greater Vancouver REALTORS®, Fraser Valley Real Estate Board, Chilliwack and District Real Estate Board, and BC Northern Real Estate Board. All Rights Reserved.
Powered by AgentLocator







