
24241 102a Avenue, Maple Ridge
1 / 40
For Sale
$1,099,999
4 bd · 4 ba · 2,404 sq ft

24241 102a Avenue, Maple Ridge V2W 2E4

MLS®# R3181207

Est. mortgage
$4,173/mo
Property taxes $6,757.50/yr

About This Home

Property Type
House, Single Family Residence
Parking
2 garage, 3 parking
MLS #
R3181207
Size
2404 sqft
Basement
Full
Lot size
3281.00 sqft
Tax
$6,757.50 /yr
Year Built
2013
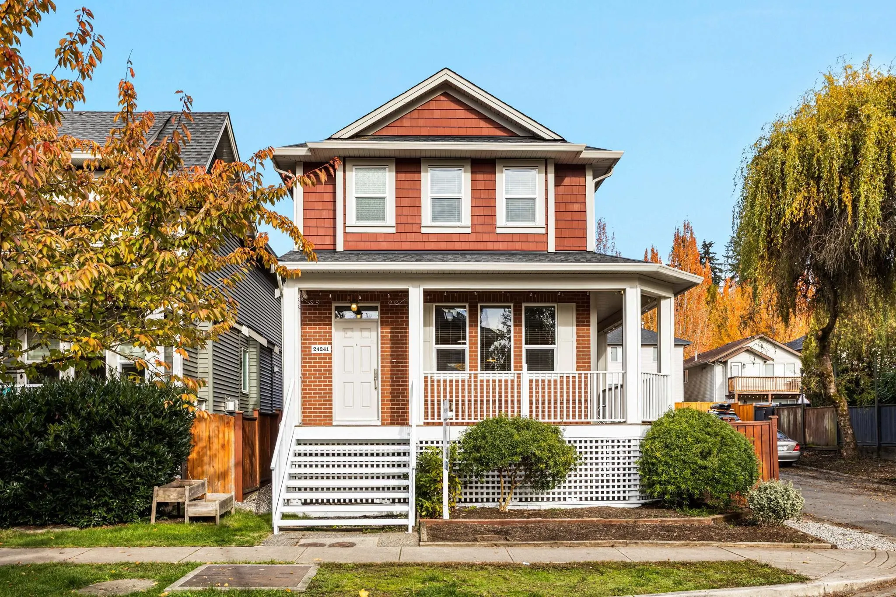
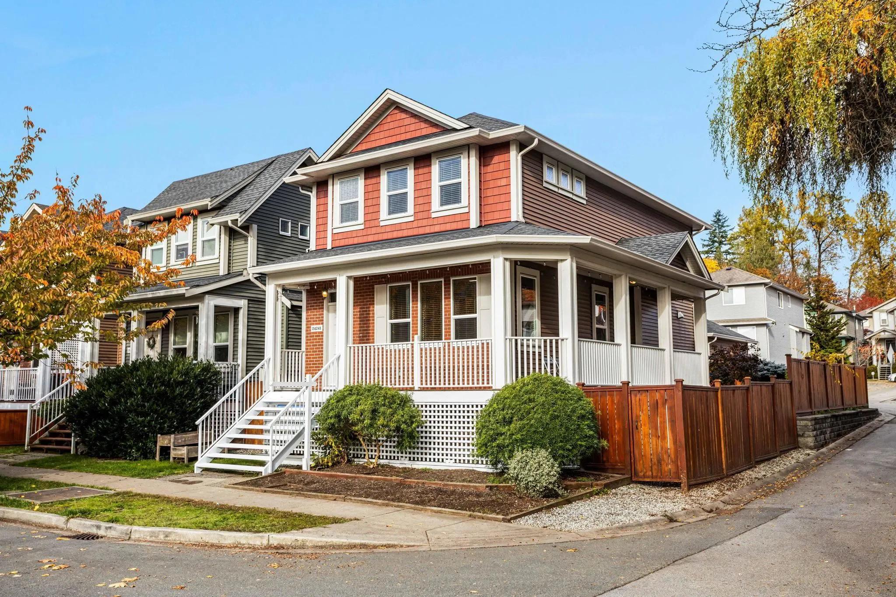
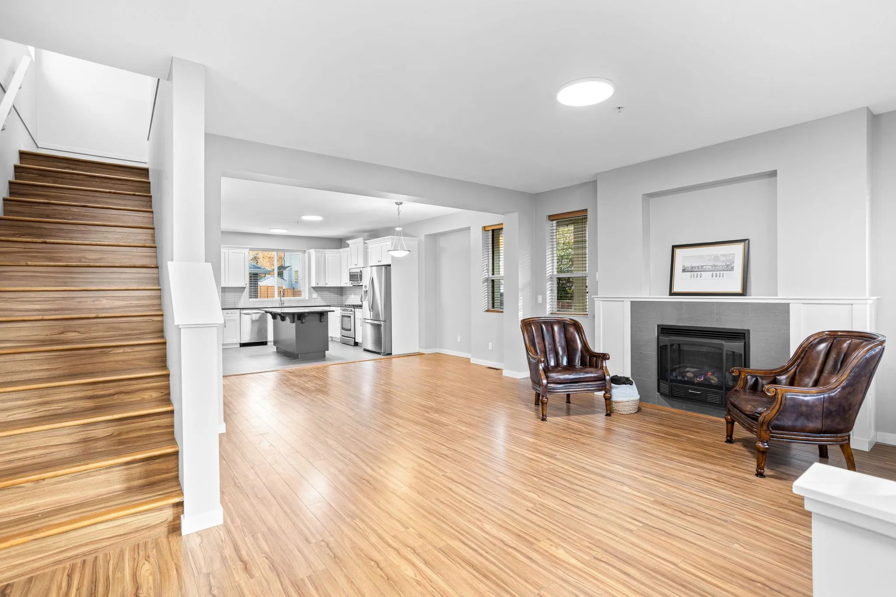
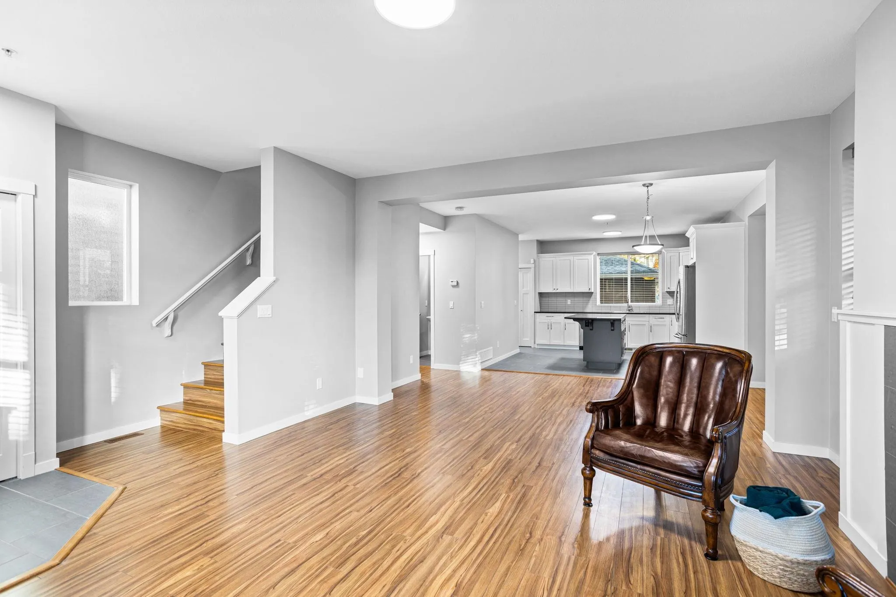
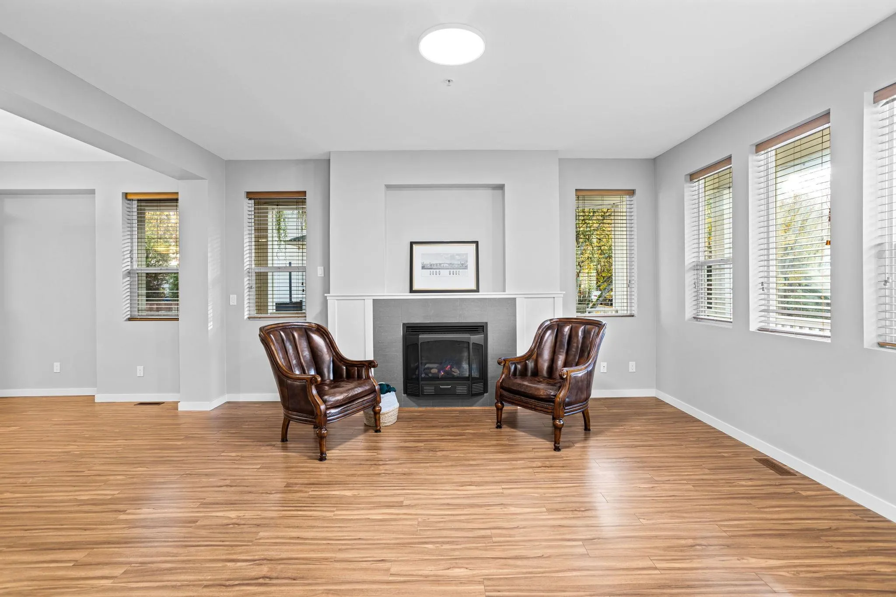
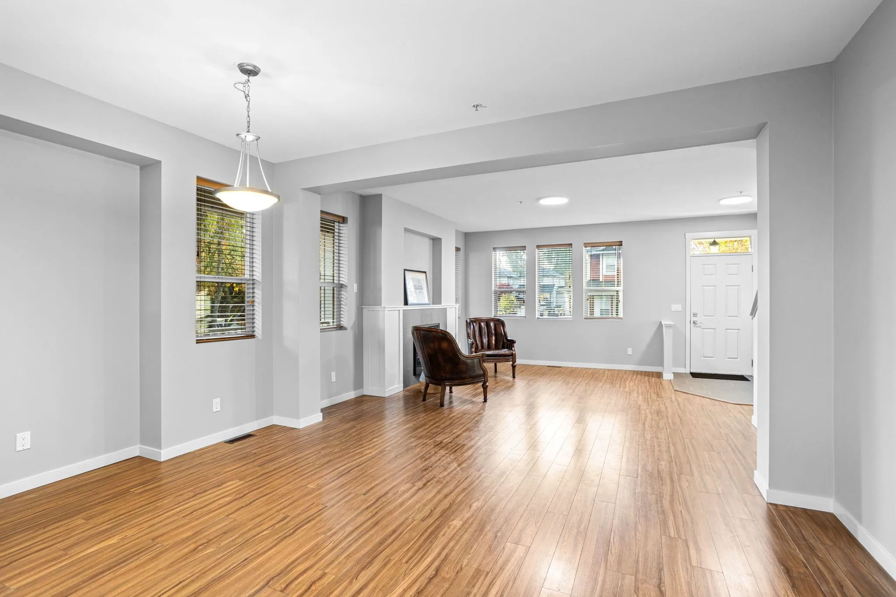
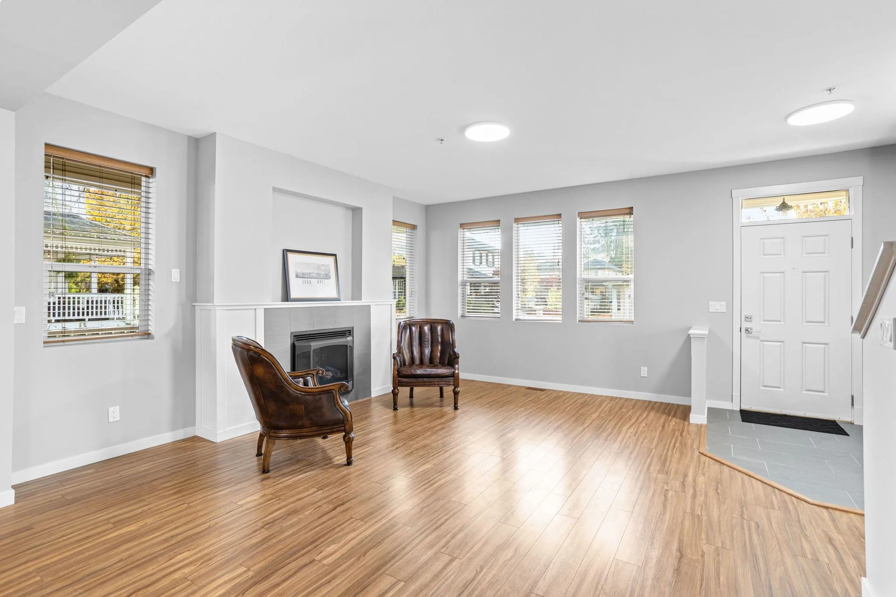
First time on market, this spotless 2013 semi-custom home rests on a bright corner lot 1,000 sq ft larger than average in family-friendly Springside of Albion. The open main floor offers freshly painted walls and cabinets, stone counters, gas range, powder room, and cozy gas fireplace. Upstairs features 3 bedrooms, including a primary retreat with a 4-piece ensuite and custom blinds. Downstairs, a brand-new 2026 self-contained 1-bed suite with laundry provides steady income or multi-gen ease. Outside offers a wraparound front porch, safe fully fenced yard with BBQ gas hookup, detached 2-car garage, and parking pad for a full-size pickup. Complete with custom aluminum stairs, tile and laminate, solar-ready roof, and zoned alarm. Walk to schools, Bruce's Market, pizzeria, and Kanaka Coffee.

Property Details

Amenities & Utilities

In Unit

Full Property Details

Interior

Bedrooms
4
Washrooms
4
Square Footage
2404 sqft
Basement
Full
Heating Type
Natural Gas
Kitchens
1
Floor Finish
Laminate,Tile,Wall/Wall/Mixed

Exterior

Front
32.00
Lot Size (Sq Ft)
3281.00
Waterfront
No
Parking Spaces
3
Total Parking Spaces
-
Garage Spaces
2
Zoning
MFD
Roof
Asphalt

Building Description

Property Type
Residential Detached
Home Type
House
Subtype
Single Family Residence
Year Built
2013
Exterior
Frame Wood,Mixed (Exterior)
Water Supply
Public
No. Floor Levels
2

Community

Community
Albion
Area Code
Maple Ridge

Taxes & Fees

Taxes
$6,757.50 /yr
Tax Year
2026

Other

Virtual Tour Link

Room Types

Room Dimensions Area Description
Living Room 16'8 x 15'0 250 sqft -
Dining Room 11'0 x 15'1 165.92 sqft -
Kitchen 12'5 x 13'2 163.49 sqft -
Foyer 7'3 x 6'0 43.5 sqft -
Laundry 2'1 x 5'5 11.28 sqft -
Primary Bedroom 15'4 x 12'6 191.67 sqft -
Walk-In Closet 12'7 x 6'0 75.5 sqft -
Bedroom 9'10 x 9'2 90.14 sqft -
Walk-In Closet 3'4 x 4'7 15.28 sqft -
Bedroom 11'2 x 9'4 104.22 sqft -
Living Room 18'2 x 14'6 263.42 sqft -
Bedroom 11'11 x 10'8 127.11 sqft -
Laundry 4'11 x 10'6 51.62 sqft -
Nook 10'1 x 6'8 67.22 sqft -
Jess Kuang
Jess Kuang
Sutton Group - 1st West Realty
Listed by Shafik Ladha PREC*
10 days on site
Listing Broker
RE/MAX Westcoast
Courtesy
RE/MAX Westcoast

Similar homes for sale in Maple Ridge

Explore Maple Ridge

This representation is based in whole or in part on data generated by the Chilliwack & District Real Estate Board, Fraser Valley Real Estate Board or Greater Vancouver REALTORS® which assumes no responsibility for its accuracy. Copyright 2026 by the Greater Vancouver REALTORS®, Fraser Valley Real Estate Board, Chilliwack and District Real Estate Board, and BC Northern Real Estate Board. All Rights Reserved.
Powered by AgentLocator







