
12106 214 Street, Maple Ridge
1 / 30
For Sale
$949,900
4 bd · 2 ba · 2,068 sq ft

12106 214 Street, Maple Ridge V2X 5E1

MLS®# R3181199

Est. mortgage
$3,604/mo
Property taxes $6,553.39/yr

About This Home

Property Type
House, Single Family Residence
Parking
1 garage, 2 parking
MLS #
R3181199
Size
2068 sqft
Basement
None
Lot size
7855.00 sqft
Tax
$6,553.39 /yr
Year Built
1961
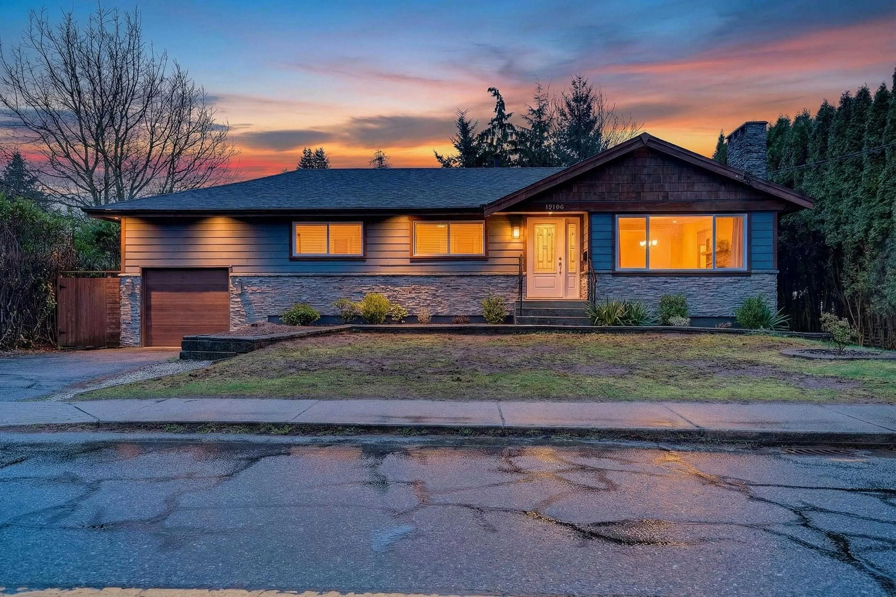
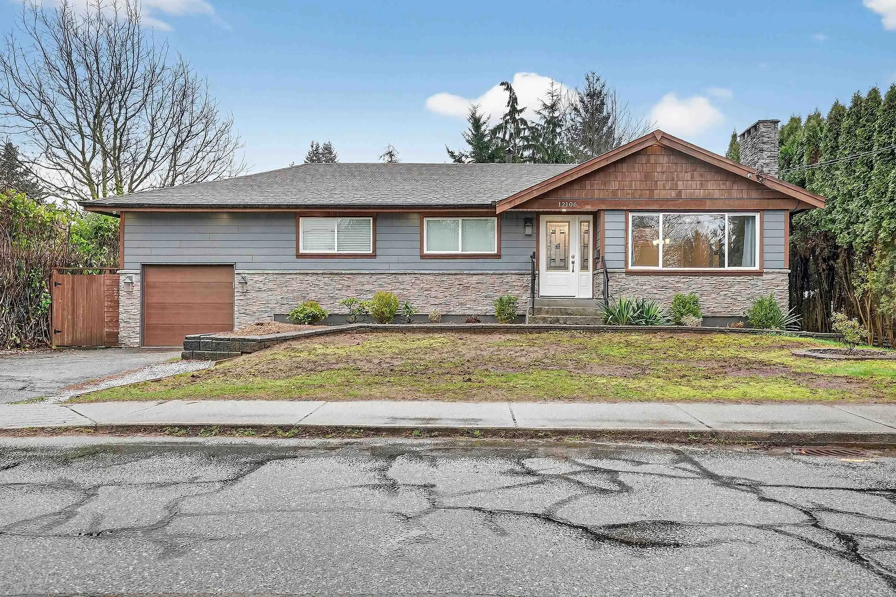
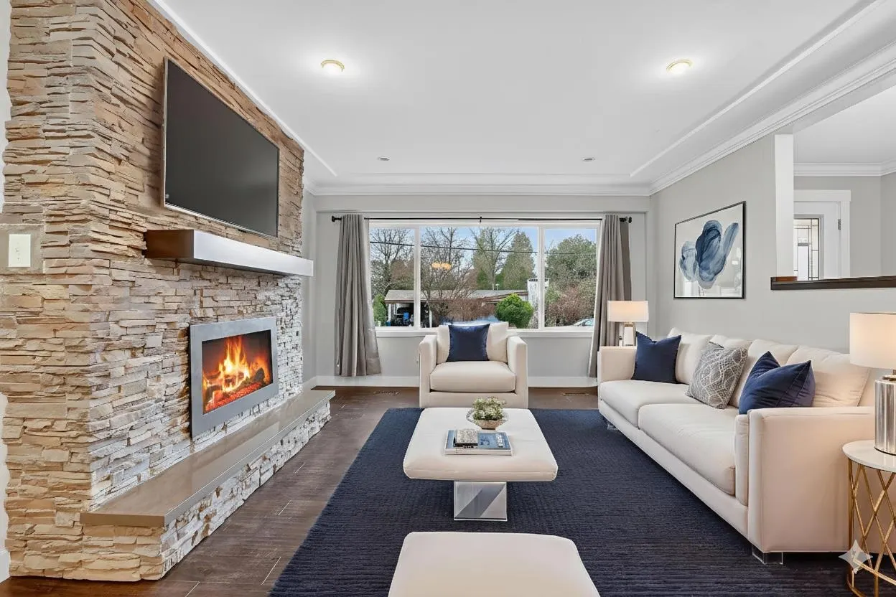
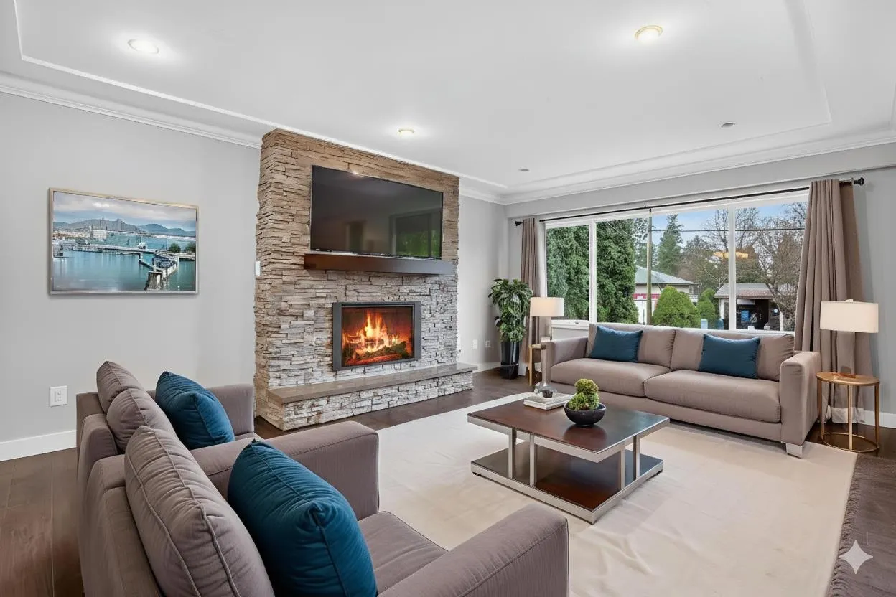
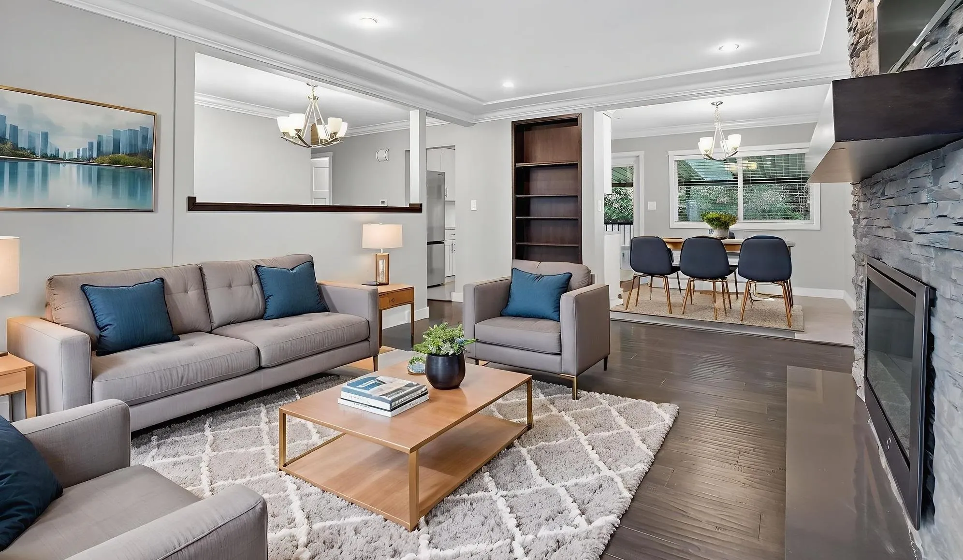
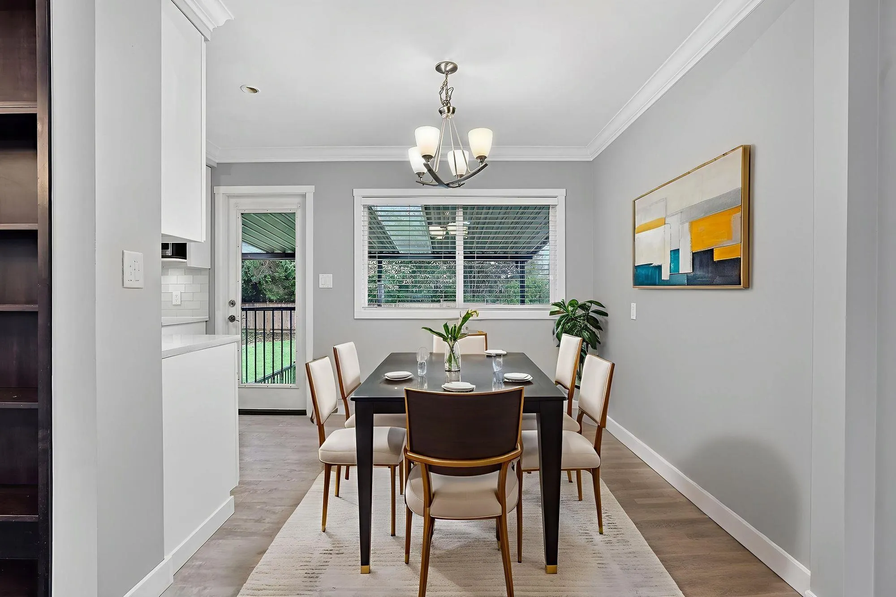
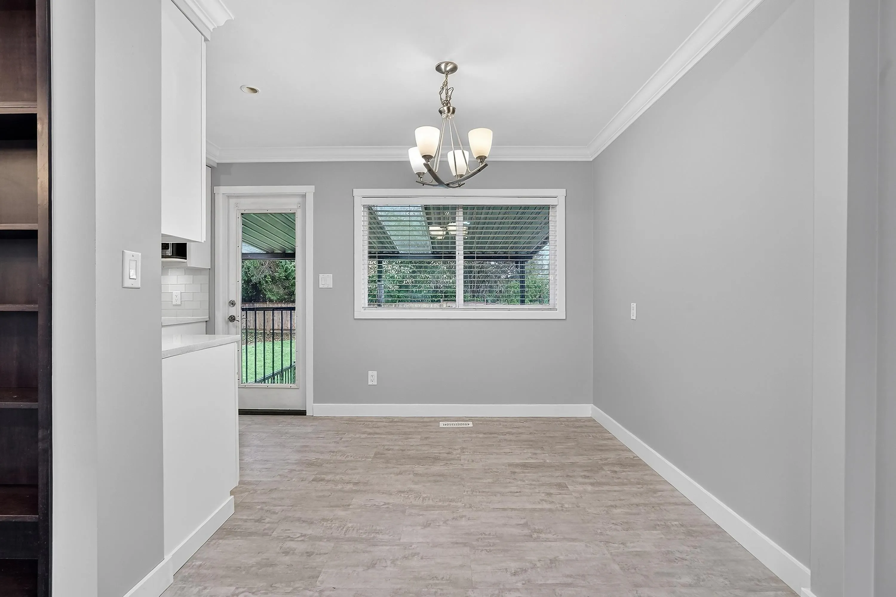
Well-maintained and updated home in desirable West Maple Ridge featuring cement board exterior with cultured stone accents. Interior offers laminate flooring, oak bedroom floors with built-in closets, and two cultured stone gas fireplaces. Main level includes 3 bedrooms, a 4-piece bath, and a bright kitchen with quartz counters, shaker soft-close cabinets, vinyl flooring, and new Fridge and gas stove. Downstairs offers a suite with Samsung appliances, stove, 4-piece bath with window, and bedroom with closet (no window). Updates include approx. 2010 windows, PEX plumbing, new 100-amp panel, heat pump with A/C, high-efficiency furnace, and local alarm. Conveniently located near schools, parks, shopping, recreation, and transit.

Property Details

Amenities & Utilities

In Unit

Full Property Details

Interior

Bedrooms
4
Washrooms
2
Square Footage
2068 sqft
Basement
None
Heating Type
Forced Air
Kitchens
2
Floor Finish
Mixed

Exterior

Front
65.00
Lot Size (Sq Ft)
7855.00
Waterfront
No
Parking Spaces
2
Total Parking Spaces
-
Garage Spaces
1
Zoning
RS-1
Roof
Other

Building Description

Property Type
Residential Detached
Home Type
House
Subtype
Single Family Residence
Year Built
1961
Exterior
Frame Wood,Mixed (Exterior)
Water Supply
Public
No. Floor Levels
2

Community

Community
West Central
Area Code
Maple Ridge

Taxes & Fees

Taxes
$6,553.39 /yr
Tax Year
2026

Other

Virtual Tour Link

Room Types

Room Dimensions Area Description
Primary Bedroom 12'7 x 10'3 128.98 sqft -
Bedroom 8' x 11'3 90 sqft -
Bedroom 9'4 x 9'5 87.89 sqft -
Dining Room 8'4 x 8' 66.67 sqft -
Living Room 17'9 x 13'2 233.71 sqft -
Kitchen 8' x 11'8 93.33 sqft -
Bedroom 11' x 10'9 118.25 sqft -
Laundry 10'8 x 8'10 94.22 sqft -
Kitchen 8'7 x 18'8 160.22 sqft -
Dining Room 5'2 x 12'8 65.44 sqft -
Living Room 11'4 x 13'1 148.28 sqft -
Flex Room 7'7 x 11'10 89.74 sqft -
Jess Kuang
Jess Kuang
Sutton Group - 1st West Realty
Listed by Paul Liberatore
10 days on site
Listing Broker
Sutton Centre Realty
Courtesy
Sutton Centre Realty

Similar homes for sale in Maple Ridge

Explore Maple Ridge

This representation is based in whole or in part on data generated by the Chilliwack & District Real Estate Board, Fraser Valley Real Estate Board or Greater Vancouver REALTORS® which assumes no responsibility for its accuracy. Copyright 2026 by the Greater Vancouver REALTORS®, Fraser Valley Real Estate Board, Chilliwack and District Real Estate Board, and BC Northern Real Estate Board. All Rights Reserved.
Powered by AgentLocator







