
25032 110a Avenue, Maple Ridge
1 / 6
For Sale
$1,209,900
4 bd · 4 ba · 1,798 sq ft

25032 110a Avenue, Maple Ridge V2W 1Z6

MLS®# R3181197

Est. mortgage
$4,590/mo
Property taxes $2,975.10/yr

About This Home

Property Type
House, Single Family Residence
Parking
2 garage, 2 parking
MLS #
R3181197
Size
1798 sqft
Basement
Unfinished
Lot size
3993.00 sqft
Tax
$2,975.10 /yr
Year Built
2026
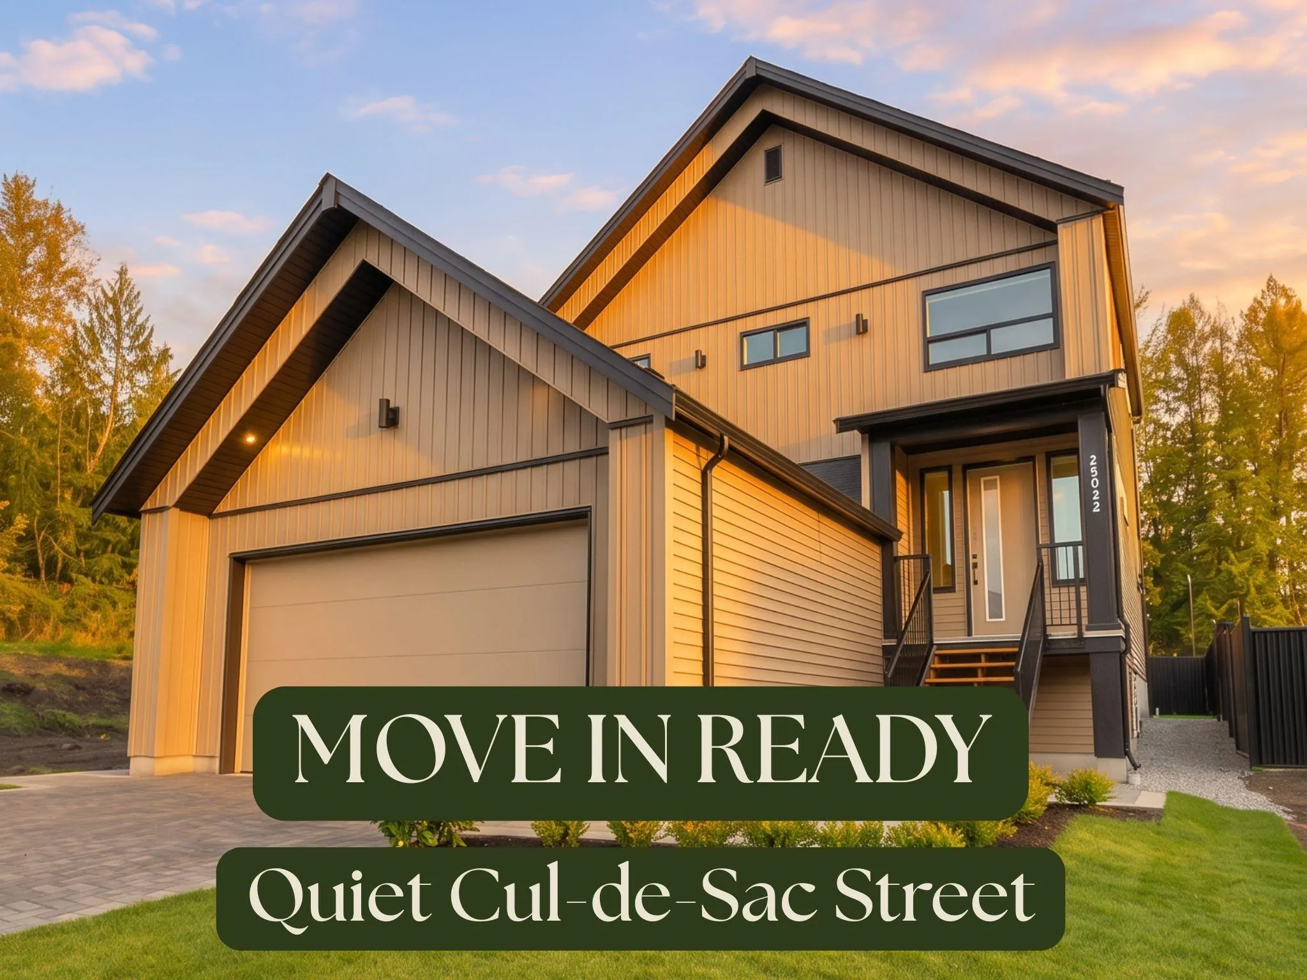
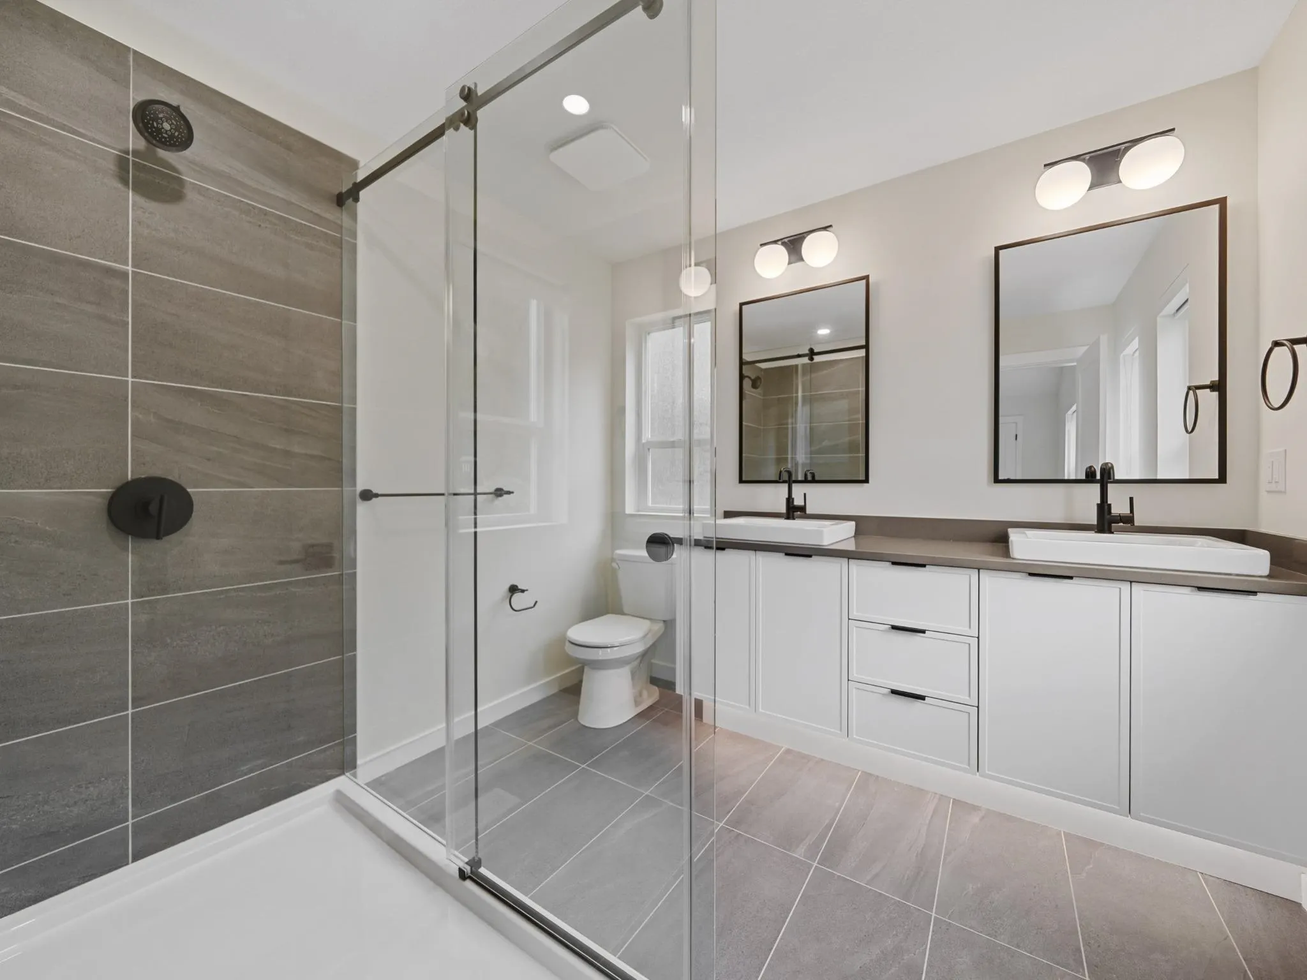
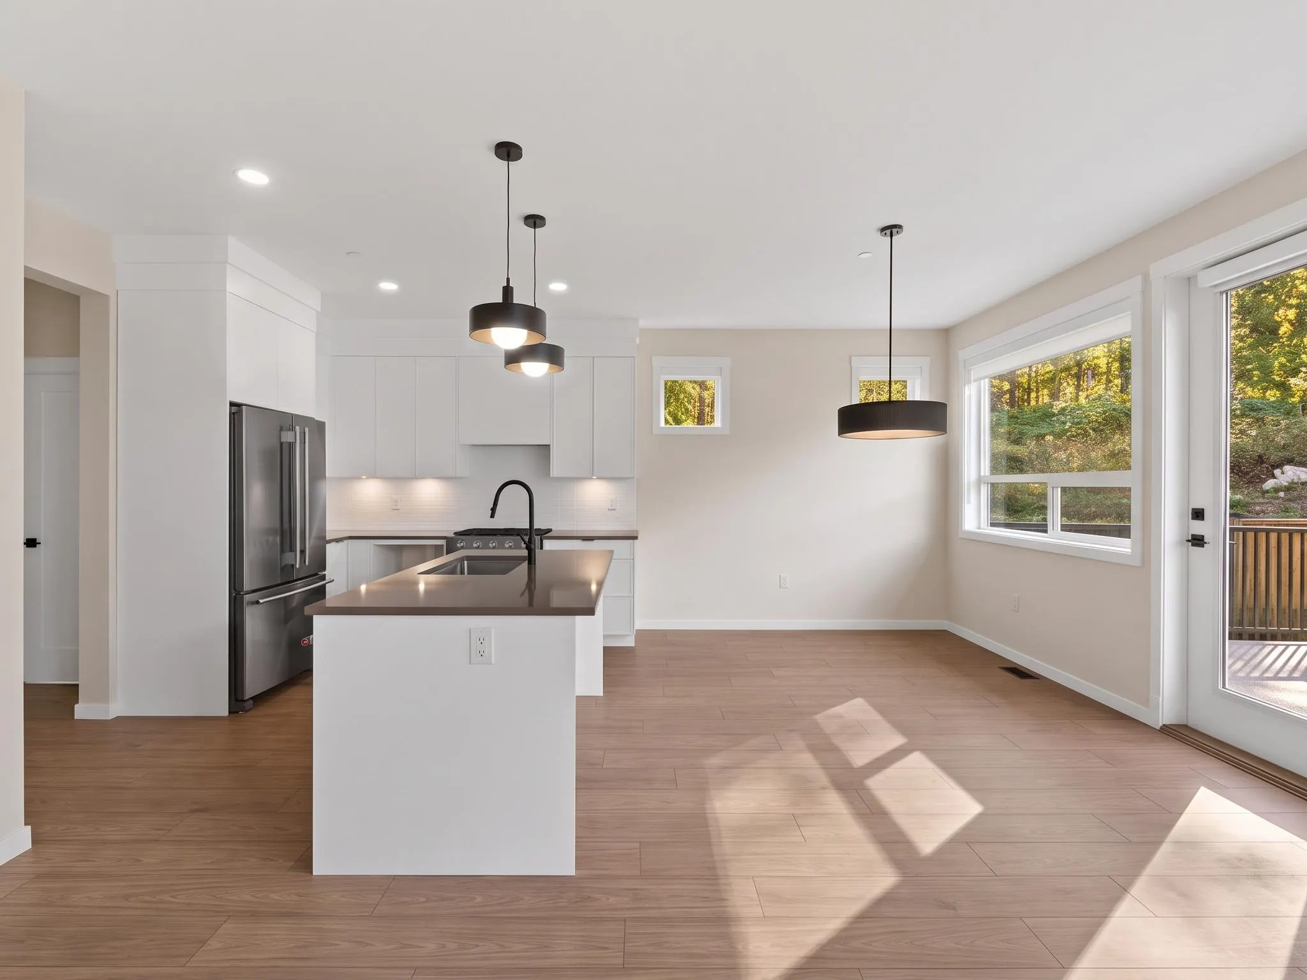
MOVE IN READY. The Aspire is a thoughtfully designed home for those seeking a more efficient footprint without compromising style. Offering ~2,500 square ft across three levels, including a legal suite, this home is perfectly positioned on a quiet cul-de-sac for added privacy and where kids can play safely. This is the community's FINAL ASPIRE HOME. With 4 homes sold last month at Haven, don't miss your opportunity to live in this naturally quiet, limited community. Haven is a limited collection of 36 homes set alongside a permanently protected greenbelt. Enjoy endless outdoor activities at your front door with neighborhood views of Golden Ears Mountain. USE THIS ADDRESS WHEN COMMUTING TO US: 11070 LOCKWOOD STREET, MAPLE RIDGE. Home Store & Show Homes Open Sat-Wed, 11 AM-5 PM.

Property Details

Full Property Details

Interior

Bedrooms
4
Washrooms
4
Square Footage
1798 sqft
Basement
Unfinished
Heating Type
Forced Air
Kitchens
2
Floor Finish
Laminate,Mixed,Tile

Exterior

Front
0.00
Lot Size (Sq Ft)
3993.00
Waterfront
No
Parking Spaces
2
Total Parking Spaces
-
Garage Spaces
2
Zoning
RS-1B
Roof
Asphalt

Building Description

Property Type
Residential Detached
Home Type
House
Subtype
Single Family Residence
Year Built
2026
Exterior
Frame Wood,Mixed (Exterior)
Water Supply
Public
No. Floor Levels
2

Community

Community
Thornhill MR
Area Code
Maple Ridge

Taxes & Fees

Taxes
$2,975.10 /yr
Tax Year
2025

Room Types

Room Dimensions Area Description
Great Room 16'10 x 15'0 252.5 sqft -
Dining Room 9'6 x 11'6 109.25 sqft -
Kitchen 9'10 x 12'4 121.28 sqft -
Primary Bedroom 13'0 x 13'10 179.83 sqft -
Walk-In Closet 7'10 x 8'6 66.58 sqft -
Bedroom 9'6 x 12'4 117.17 sqft -
Flex Room 9'6 x 7'6 71.25 sqft -
Bedroom 9'2 x 9'2 84.03 sqft -
Kitchen 13'0 x 25'10 335.83 sqft -
Jess Kuang
Jess Kuang
Sutton Group - 1st West Realty
Listed by Jeremy McCarthy PREC*
10 days on site
Listing Broker
Stonehaus Realty Corp.
Courtesy
Stonehaus Realty Corp.

Similar homes for sale in Maple Ridge

Explore Maple Ridge

This representation is based in whole or in part on data generated by the Chilliwack & District Real Estate Board, Fraser Valley Real Estate Board or Greater Vancouver REALTORS® which assumes no responsibility for its accuracy. Copyright 2026 by the Greater Vancouver REALTORS®, Fraser Valley Real Estate Board, Chilliwack and District Real Estate Board, and BC Northern Real Estate Board. All Rights Reserved.
Powered by AgentLocator







