
10560 Robertson Street, Maple Ridge
1 / 39
For Sale
$1,198,000
4 bd · 2 ba · 2,441 sq ft

10560 Robertson Street, Maple Ridge V2W 0G2

MLS®# R3181165

Est. mortgage
$4,545/mo
Property taxes $7,406.12/yr

About This Home

Property Type
House, Single Family Residence
Parking
2 garage, 4 parking
MLS #
R3181165
Size
2441 sqft
Basement
Unfinished
Tax
$7,406.12 /yr
Year Built
2012
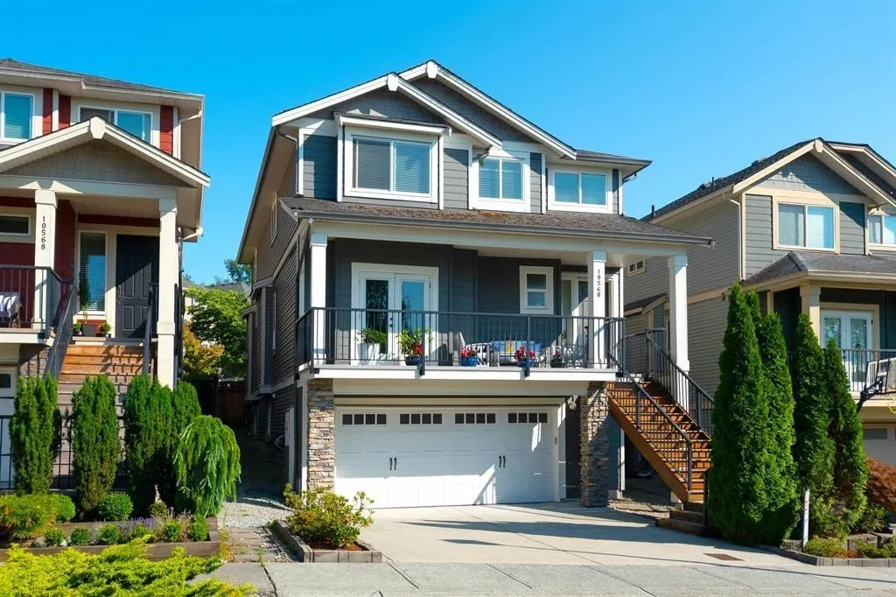
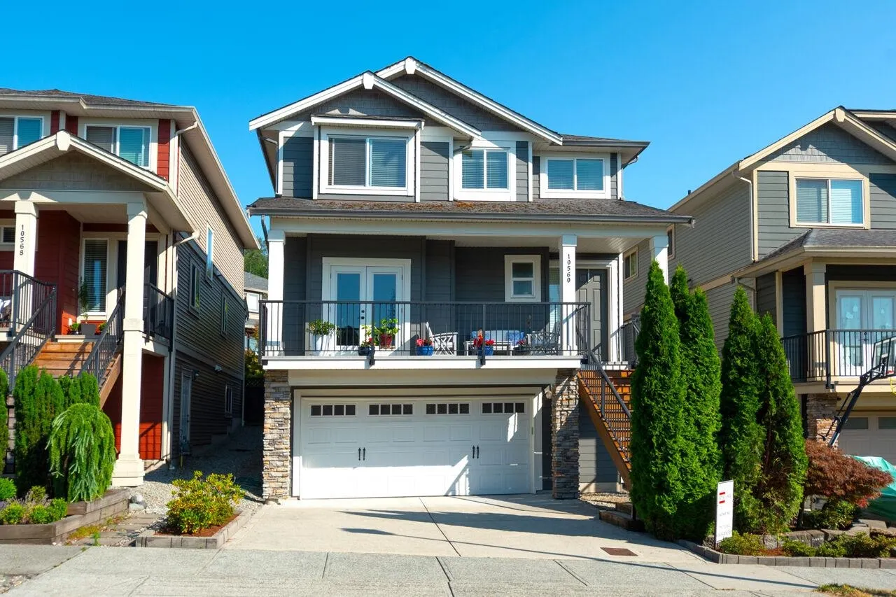
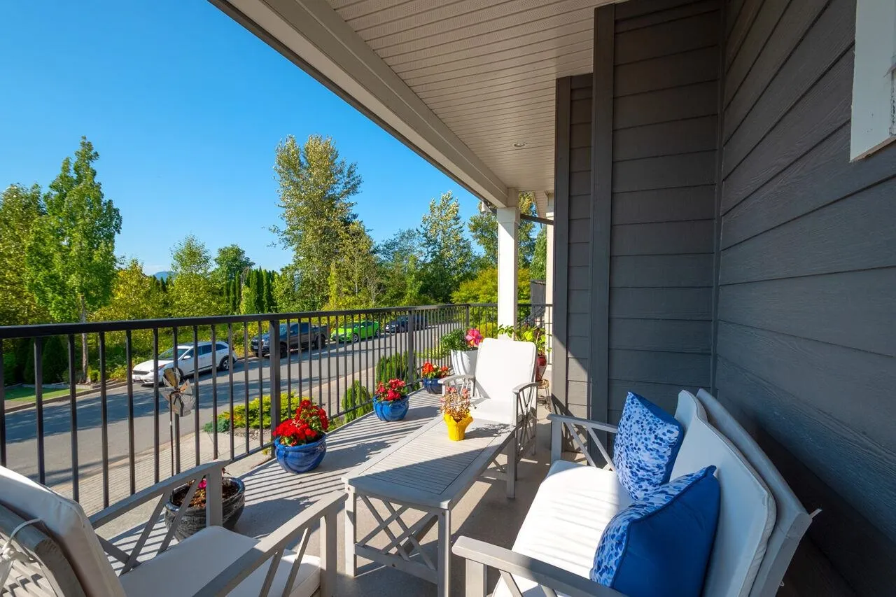
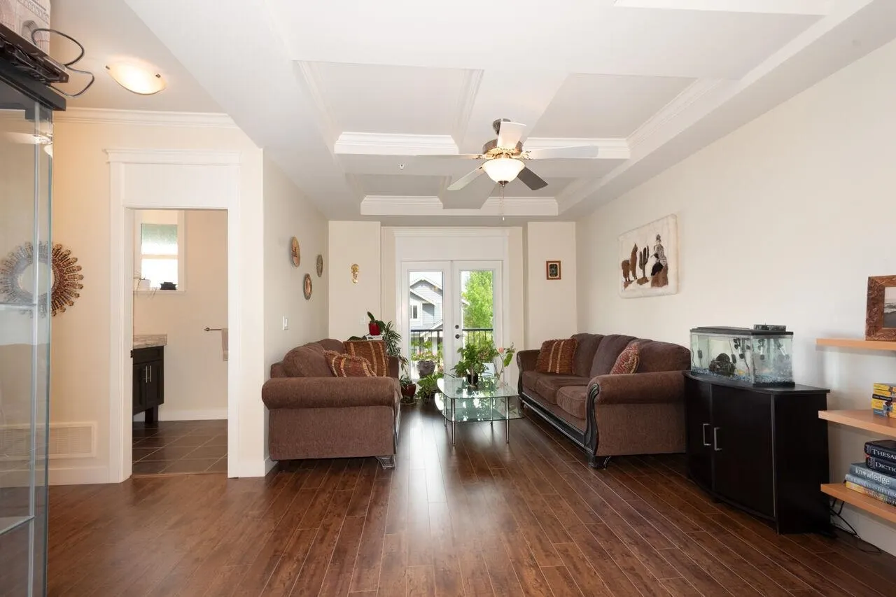
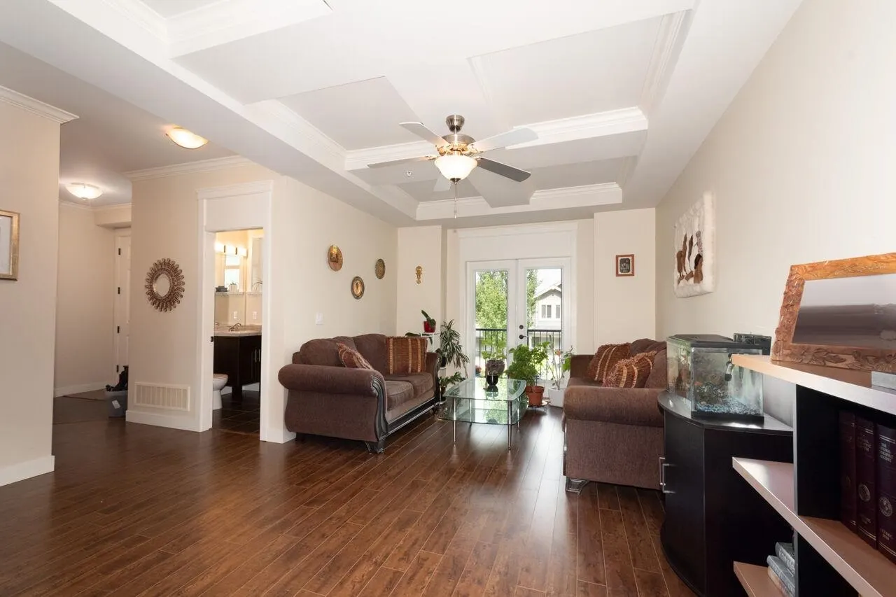
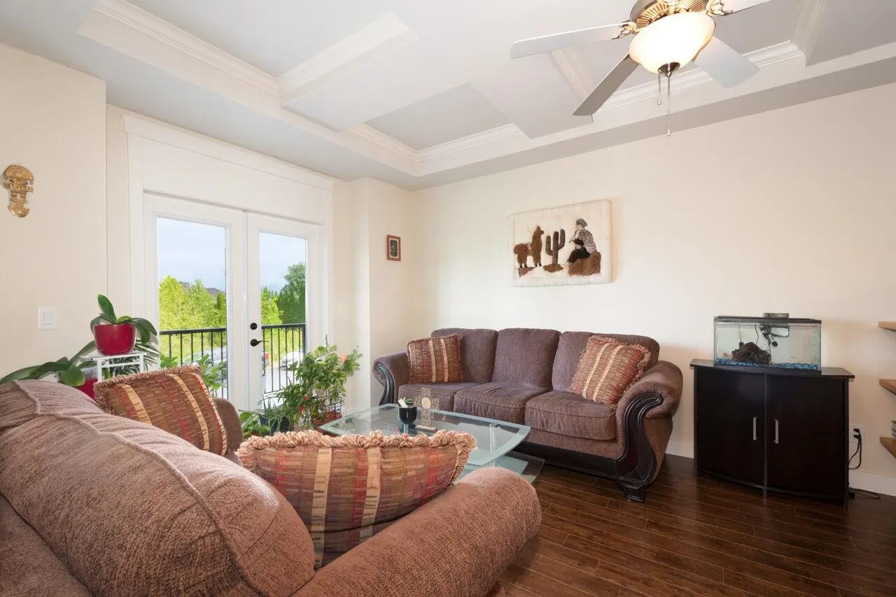
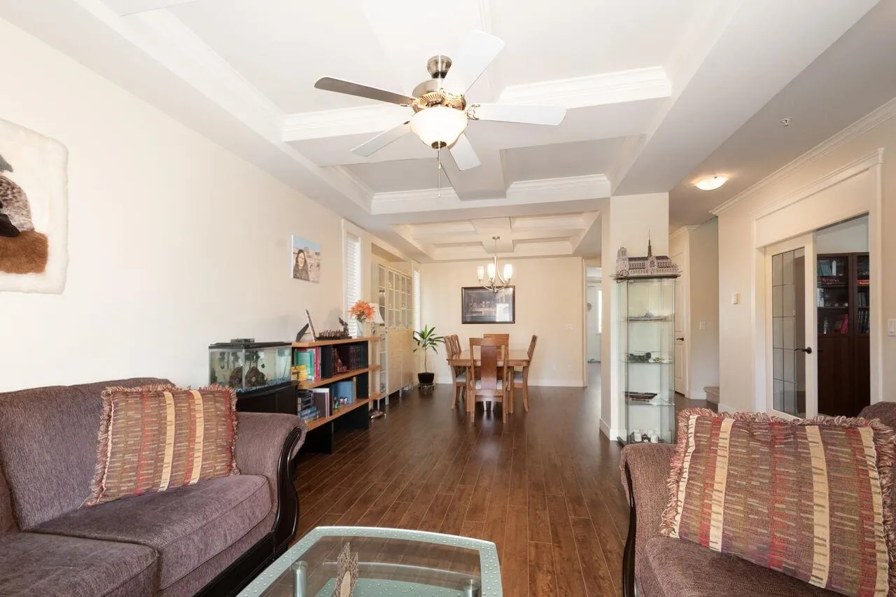
WELCOME to this carefully maintained move-in-ready home in the heart of Maple Ridge's quiet and family-oriented Albion neighborhood, perfect for peaceful living and active families. This single family residence built with elegant craftsmanship, offers high coffered ceilings, granite countertops, classic crown moulding, and large windows for an abundance of natural light. Experience comfort in its bright open layout kitchen and family room as well as its generous-size bedrooms and large den. The main floor offers a modern gas fireplace and recently updated S/S appliances. Enjoy an awesome, unobstructed view of the city and the majestic Golden Ears Mountain. Unbeatable location close to excellent local school and community center with its natural beauty for your family.

Property Details

Amenities & Utilities

In Unit

Full Property Details

Interior

Bedrooms
4
Washrooms
2
Square Footage
2441 sqft
Basement
Unfinished
Heating Type
Forced Air,Natural Gas
Kitchens
1
Floor Finish
Laminate

Exterior

View
MOUNTAINS FACING EAST
Waterfront
No
Parking Spaces
4
Total Parking Spaces
-
Garage Spaces
2
Roof
Fibreglass

Building Description

Property Type
Residential Detached
Home Type
House
Subtype
Single Family Residence
Year Built
2012
Exterior
Frame Wood,Concrete (Exterior)
Water Supply
Public
No. Floor Levels
2

Community

Community
Albion
Area Code
Maple Ridge

Taxes & Fees

Taxes
$7,406.12 /yr
Tax Year
2026

Room Types

Room Dimensions Area Description
Primary Bedroom 18'5 x 15'10 291.6 sqft -
Bedroom 10' x 11'6 115 sqft -
Bedroom 10' x 9'10 98.33 sqft -
Nook 10' x 9'5 94.17 sqft -
Family Room 18'5 x 15' 276.25 sqft -
Den 10' x 9'10 98.33 sqft -
Dining Room 12' x 10'6 126 sqft -
Kitchen 9' x 10'6 94.5 sqft -
Living Room 16'6 x 11'6 189.75 sqft -
Jess Kuang
Jess Kuang
Sutton Group - 1st West Realty
Listed by Virginia Windover
10 days on site
Listing Broker
Royal LePage - Wolstencroft
Courtesy
Royal LePage - Wolstencroft

Similar homes for sale in Maple Ridge

Explore Maple Ridge

This representation is based in whole or in part on data generated by the Chilliwack & District Real Estate Board, Fraser Valley Real Estate Board or Greater Vancouver REALTORS® which assumes no responsibility for its accuracy. Copyright 2026 by the Greater Vancouver REALTORS®, Fraser Valley Real Estate Board, Chilliwack and District Real Estate Board, and BC Northern Real Estate Board. All Rights Reserved.
Powered by AgentLocator







