
11020 280 Street, Maple Ridge
1 / 40
For Sale
$2,279,900
4 bd · 4 ba · 3,750 sq ft

11020 280 Street, Maple Ridge V2W 1Z1

MLS®# R3180470

Est. mortgage
$8,649/mo
Property taxes $10,377.87/yr

About This Home

Property Type
House, Single Family Residence, Rancher/Bungalow with Basement
Parking
1 garage, 10 parking
MLS #
R3180470
Size
3750 sqft
Basement
Finished
Lot size
375922.80 sqft
Tax
$10,377.87 /yr
Year Built
1977
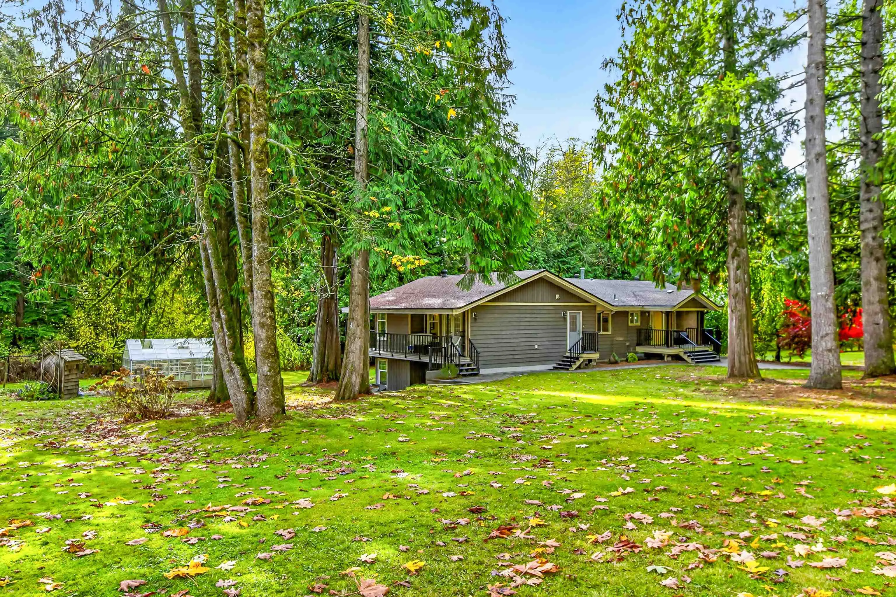
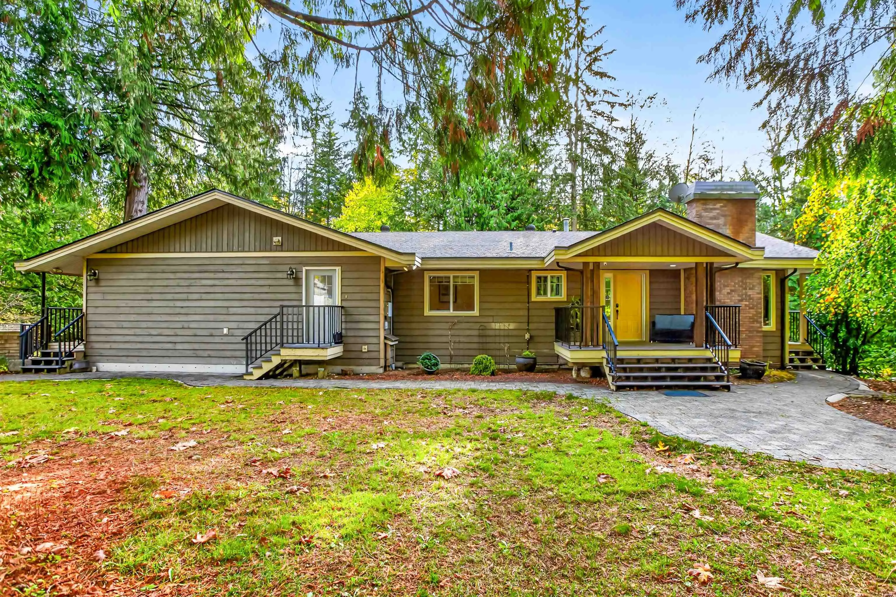
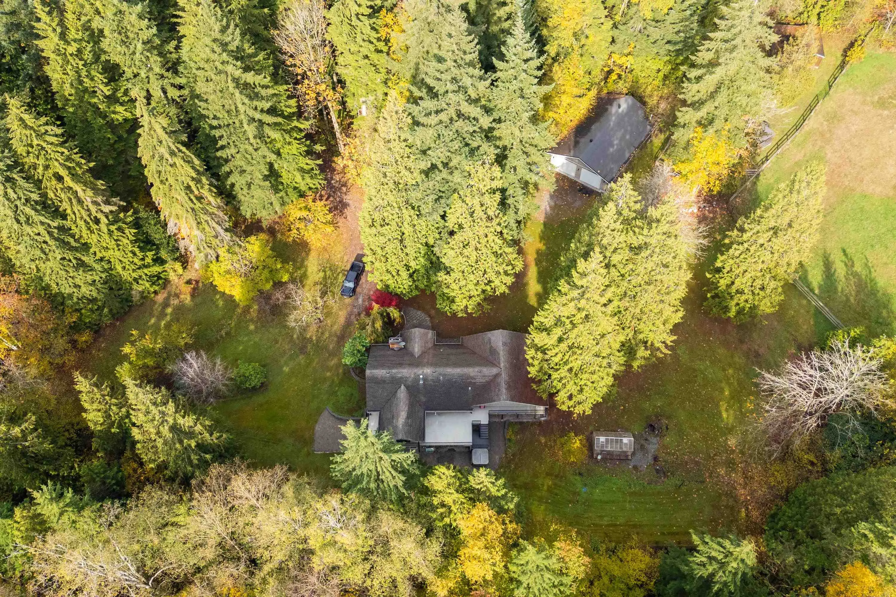
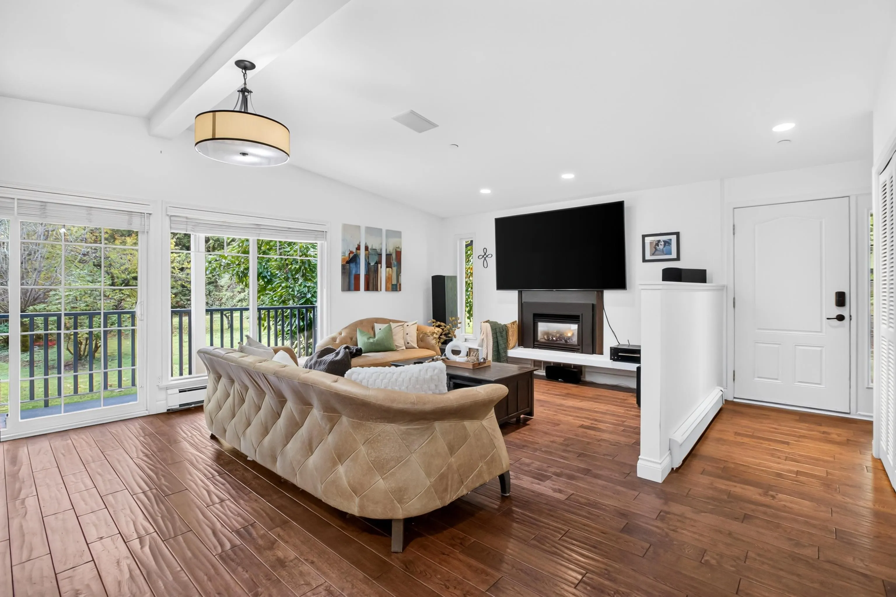
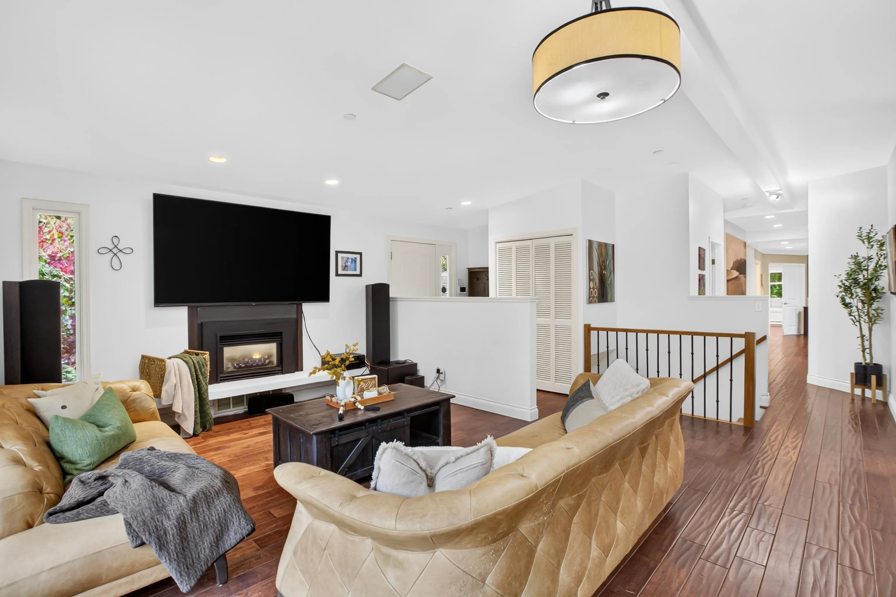
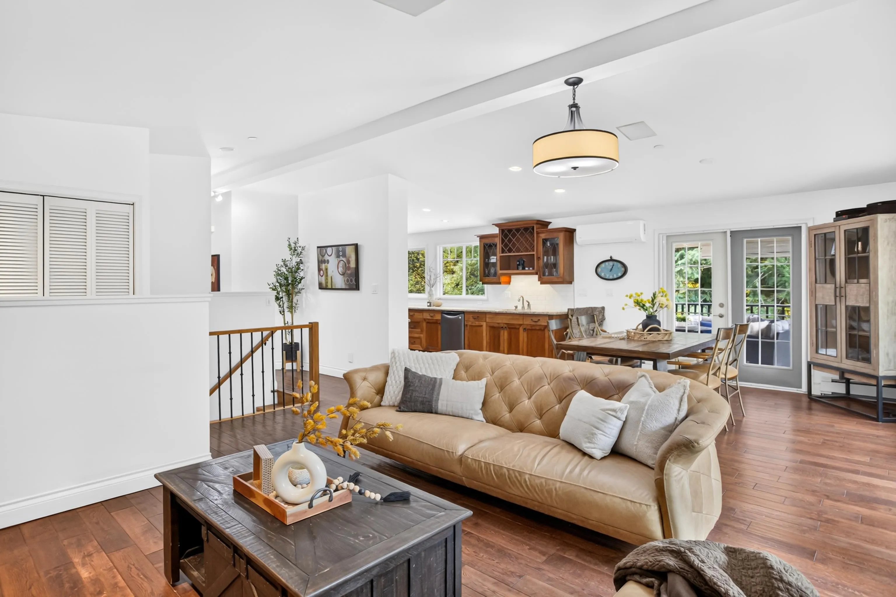
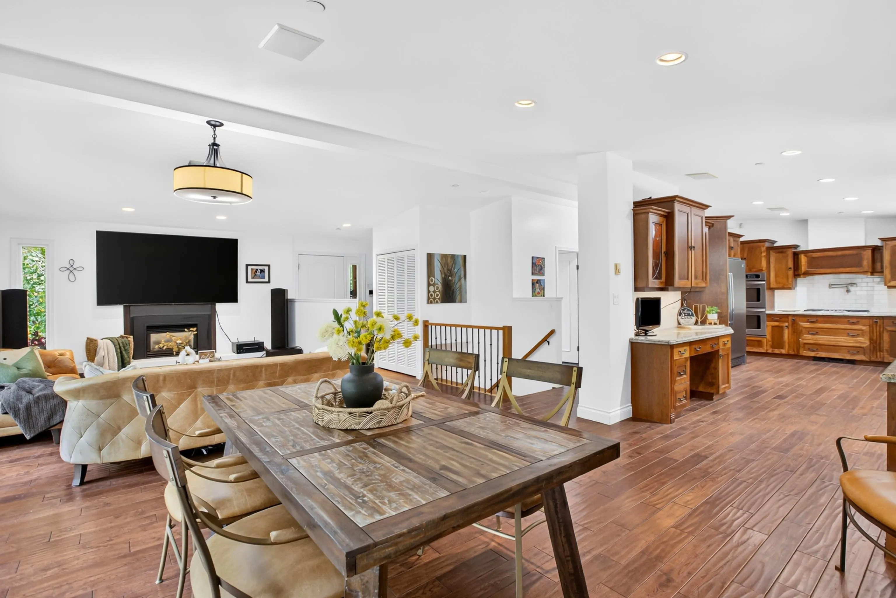
SPACE TO LIVE, GATHER & CREATE! Set on 8.63 acres in Whonnock, this rancher with walk-out offers 1894 sf main-floor living, room for extended family below & a detached 1,900 sq. ft. heated workshop for hobbies, projects and storage. The maple kitchen features granite counters & chef-inspired appliances. French doors open to a wrap-around deck with covered space for outdoor dining & entertaining. The primary bedroom enjoys deck access, a walk-in closet & ensuite. Downstairs, a separate entrance offers potential for in-law accommodation. A greenhouse, horse paddock, gardening space & ample parking for your RV, equipment & toys complete the package. Enjoy morning coffee on the deck, grow your own vegetables & gather with family in the privacy of your own country retreat.

Property Details

Full Property Details

Interior

Bedrooms
4
Washrooms
4
Square Footage
3750 sqft
Basement
Finished
Heating Type
Natural Gas,Radiant
Kitchens
1
Floor Finish
Wall/Wall/Mixed
Den
Yes

Exterior

Front
0.00
Lot Size (Sq Ft)
375922.80
View
Trees
Waterfront
No
Parking Spaces
10
Total Parking Spaces
-
Garage Spaces
1
Zoning
RS3
Roof
Asphalt

Building Description

Style
Rancher/Bungalow with Basement
Property Type
Residential Detached
Home Type
House
Subtype
Single Family Residence
Year Built
1977
Exterior
Frame Wood,Wood Siding
Water Supply
Well Drilled
No. Floor Levels
2

Community

Community
Whonnock
Area Code
Maple Ridge

Taxes & Fees

Taxes
$10,377.87 /yr
Tax Year
2026

Other

Virtual Tour Link

Room Types

Room Dimensions Area Description
Living Room 13' x 17'2 223.17 sqft -
Dining Room 10' x 13'9 137.5 sqft -
Kitchen 12'2 x 25'6 310.25 sqft -
Primary Bedroom 15'1 x 16'3 245.1 sqft -
Walk-In Closet 5'9 x 10'7 60.85 sqft -
Bedroom 10'1 x 12'2 122.68 sqft -
Office 8' x 13'2 105.33 sqft -
Foyer 3'7 x 17'3 61.81 sqft -
Recreation Room 12'6 x 26'1 326.04 sqft -
Bedroom 13' x 16' 208 sqft -
Walk-In Closet 8' x 8' 64 sqft -
Bedroom 10'6 x 15'3 160.12 sqft -
Den 11'5 x 13' 148.42 sqft -
Office 6'6 x 12'1 78.54 sqft -
Jess Kuang
Jess Kuang
Sutton Group - 1st West Realty
Listed by Lorraine Manyk
12 days on site
Listing Broker
RE/MAX LIFESTYLES REALTY
Courtesy
RE/MAX LIFESTYLES REALTY

Similar homes for sale in Maple Ridge

Explore Maple Ridge

This representation is based in whole or in part on data generated by the Chilliwack & District Real Estate Board, Fraser Valley Real Estate Board or Greater Vancouver REALTORS® which assumes no responsibility for its accuracy. Copyright 2026 by the Greater Vancouver REALTORS®, Fraser Valley Real Estate Board, Chilliwack and District Real Estate Board, and BC Northern Real Estate Board. All Rights Reserved.
Powered by AgentLocator







