
12082 261 Street, Maple Ridge
1 / 40
For Sale
$1,119,000
3 bd · 1 ba · 1,681 sq ft

12082 261 Street, Maple Ridge V2W 2A6

MLS®# R3180214

Est. mortgage
$4,245/mo
Property taxes $4,907.03/yr

About This Home

Property Type
House, Single Family Residence
Parking
6 parking
MLS #
R3180214
Size
1681 sqft
Basement
None
Lot size
11053.00 sqft
Tax
$4,907.03 /yr
Year Built
1958
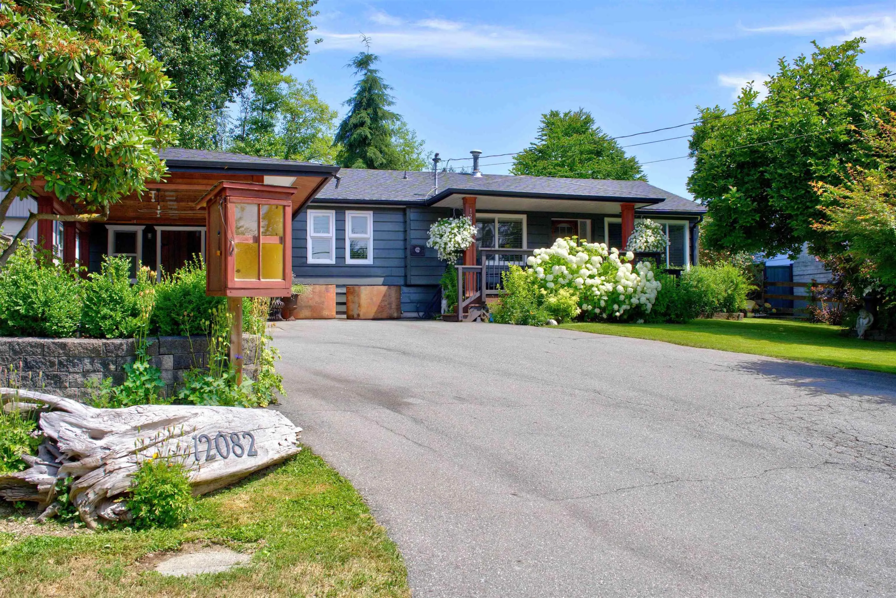
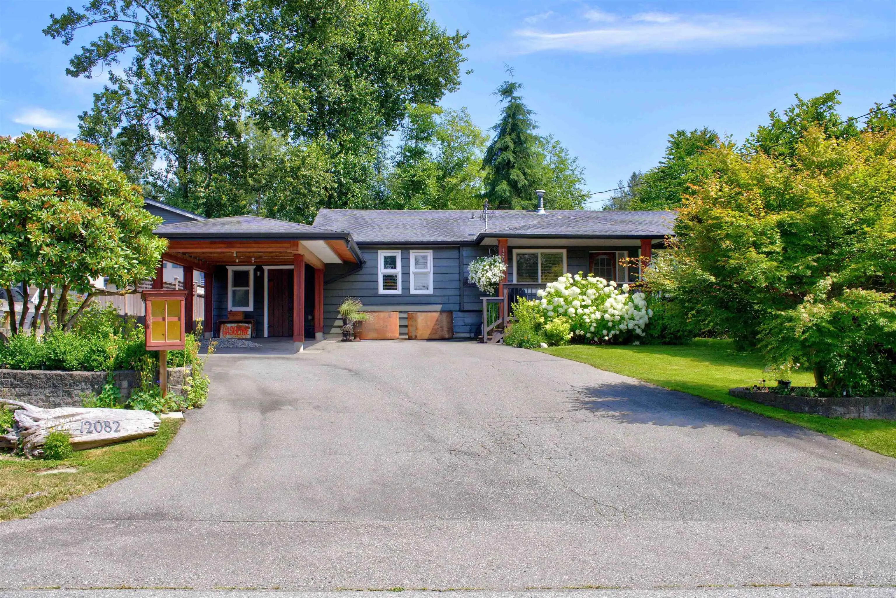
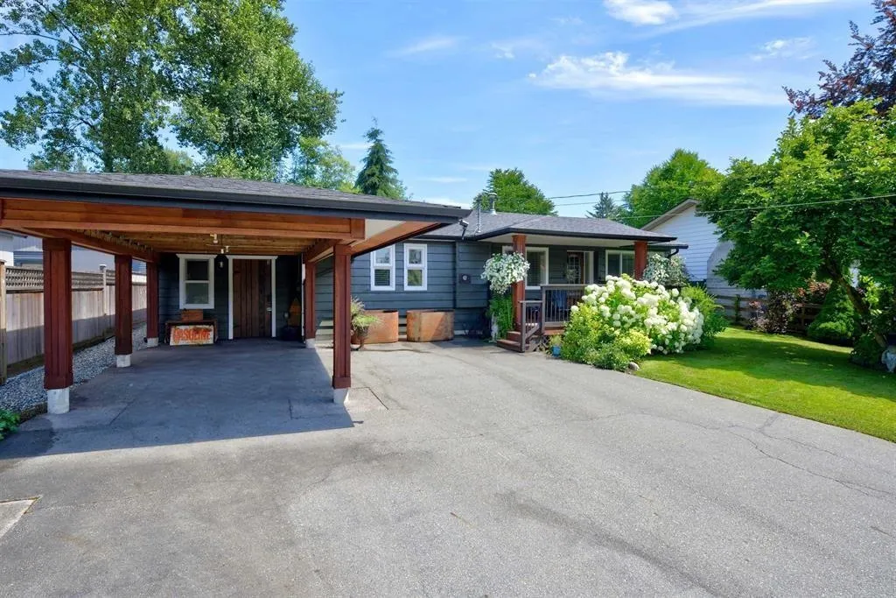
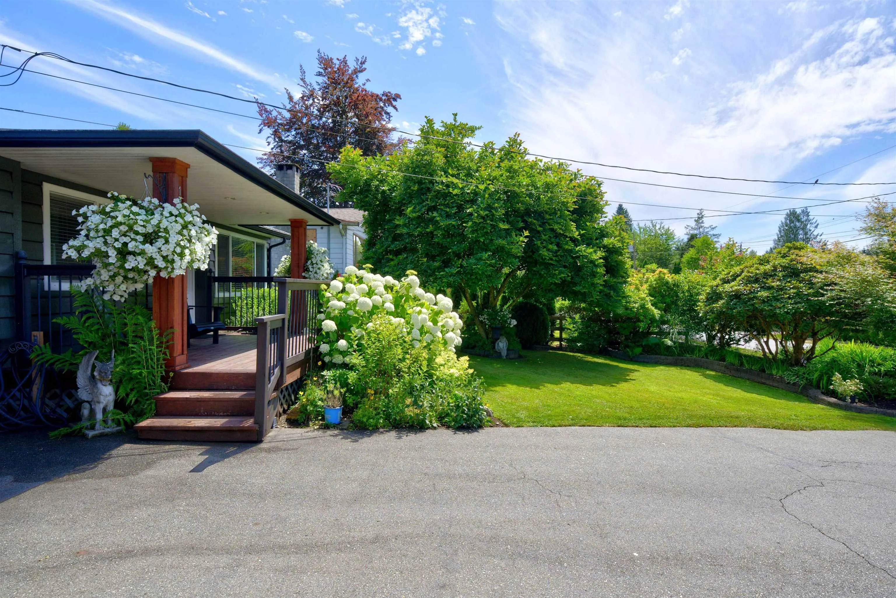
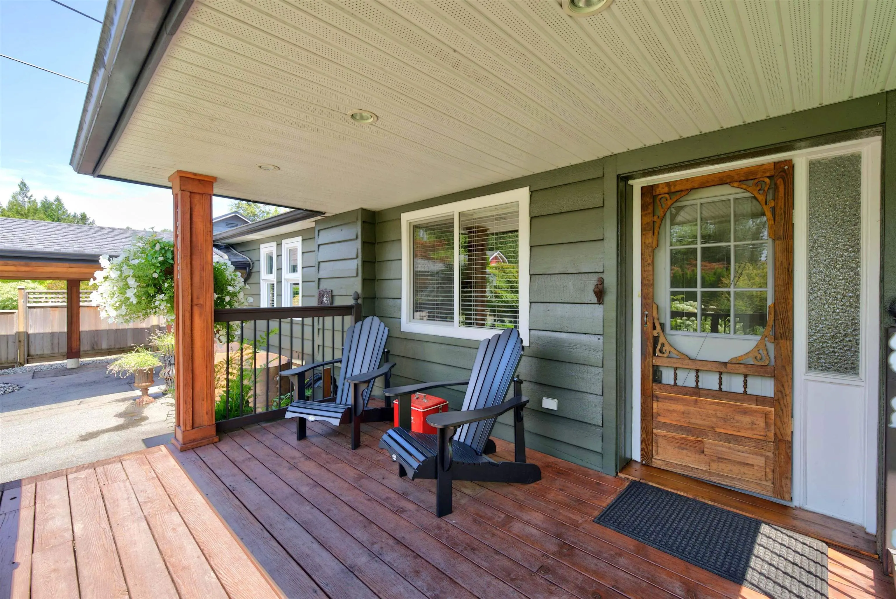
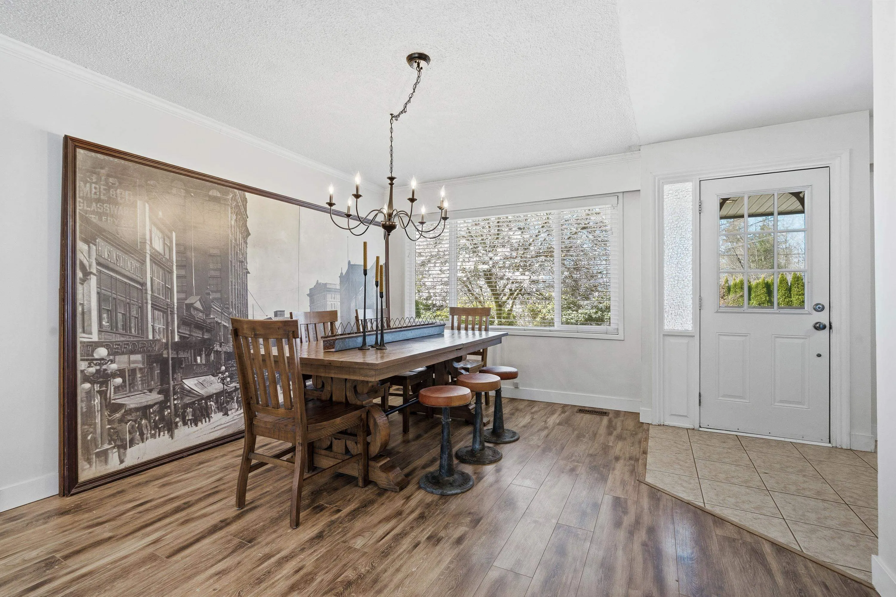
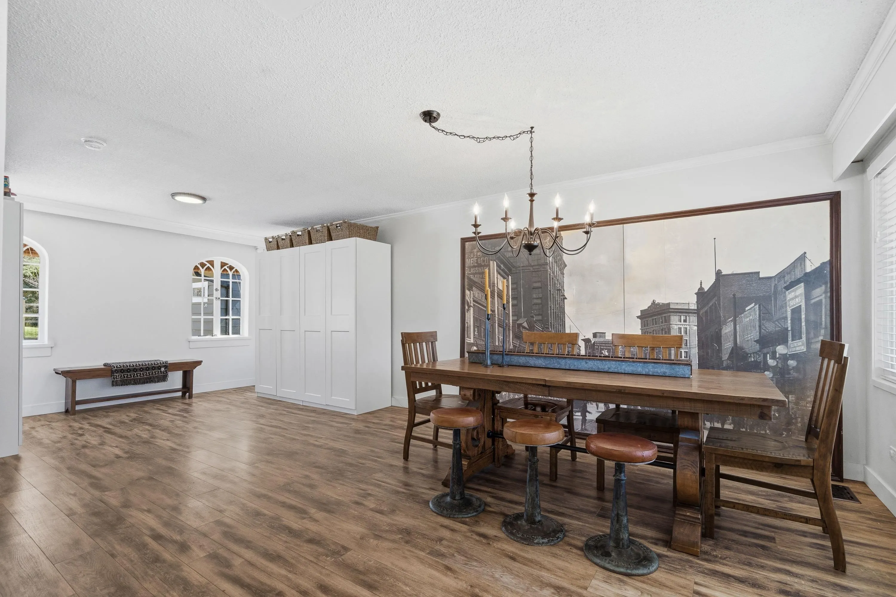
11,053 LOT!! 1700 sq ft RANCHER , move-in ready, and features 3 bedrooms and 1 bathroom, & EASILY ADD A DELUXE ENSUITE OR EASILY ADD A SECOND BATH. The inviting country kitchen flows into the dining and living areas, and the cozy family room boasts a gas fireplace. The primary bedroom includes vaulted ceilings and a spacious walk-in closet. Newer laminate flooring complements the fresh white walls, with touches of blue cabinetry adding charm. Key updates include a new roof (2024), deck, hot water tank (permitted), upgraded electrical,& fresh paint inside and out. Enjoy the tranquil pond water feature, workshop/outbuildings & fully fenced yard. Outdoor enthusiasts will appreciate being just 2 minutes from Cliff Falls.

Property Details

Full Property Details

Interior

Bedrooms
3
Washrooms
1
Square Footage
1681 sqft
Basement
None
Heating Type
Baseboard,Forced Air,Natural Gas
Kitchens
1
Floor Finish
Laminate,Mixed
Den
No

Exterior

Front
70.00
Lot Size (Sq Ft)
11053.00
View
ALR LAND BEHIND
Waterfront
No
Parking Spaces
6
Total Parking Spaces
-
Garage Spaces
-
Zoning
RS-3
Roof
Asphalt

Building Description

Property Type
Residential Detached
Home Type
House
Subtype
Single Family Residence
Year Built
1958
Exterior
Frame Wood,Wood Siding
Water Supply
Public
No. Floor Levels
1

Community

Community
Websters Corners
Area Code
Maple Ridge

Taxes & Fees

Taxes
$4,907.03 /yr
Tax Year
2025

Other

Virtual Tour Link

Room Types

Room Dimensions Area Description
Foyer 6'1 x 4'9 28.9 sqft -
Dining Room 10'4 x 9'3 95.58 sqft -
Living Room 12'10 x 12'0 154 sqft -
Kitchen 9'7 x 11'9 112.6 sqft -
Pantry 5'6 x 5'1 27.96 sqft -
Family Room 13'6 x 14'6 195.75 sqft -
Bedroom 9'7 x 12'0 115 sqft -
Bedroom 10'7 x 11'6 121.71 sqft -
Primary Bedroom 14'7 x 11'6 167.71 sqft -
Walk-In Closet 4'4 x 11'6 49.83 sqft -
Flex Room 8'4 x 11'6 95.83 sqft -
Storage 17'6 x 11'0 192.5 sqft -
Jess Kuang
Jess Kuang
Sutton Group - 1st West Realty
Listed by Marshell Forster PREC*
12 days on site
Listing Broker
Oracle Realty Ltd.
Courtesy
Oracle Realty Ltd.

Similar homes for sale in Maple Ridge

Explore Maple Ridge

This representation is based in whole or in part on data generated by the Chilliwack & District Real Estate Board, Fraser Valley Real Estate Board or Greater Vancouver REALTORS® which assumes no responsibility for its accuracy. Copyright 2026 by the Greater Vancouver REALTORS®, Fraser Valley Real Estate Board, Chilliwack and District Real Estate Board, and BC Northern Real Estate Board. All Rights Reserved.
Powered by AgentLocator







