
27714 Aspen Place, Maple Ridge
1 / 40
For Sale
$2,199,900
6 bd · 5 ba · 5,527 sq ft

27714 Aspen Place, Maple Ridge V2W 1N4

MLS®# R3179900

Est. mortgage
$8,346/mo
Property taxes $11,371.89/yr

About This Home

Property Type
House, Single Family Residence
Parking
3 garage, 8 parking
MLS #
R3179900
Size
5527 sqft
Basement
Full,Finished
Lot size
43080.00 sqft
Tax
$11,371.89 /yr
Year Built
2013
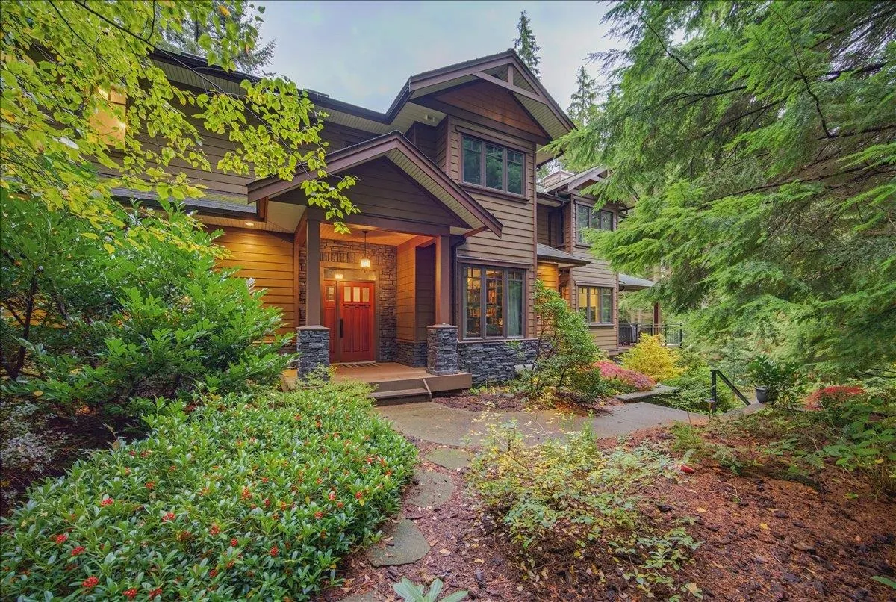
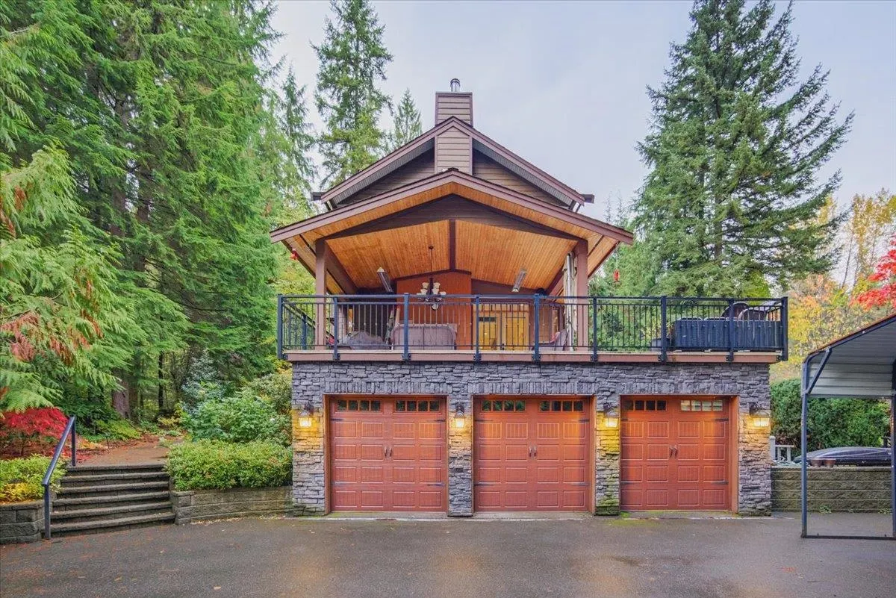
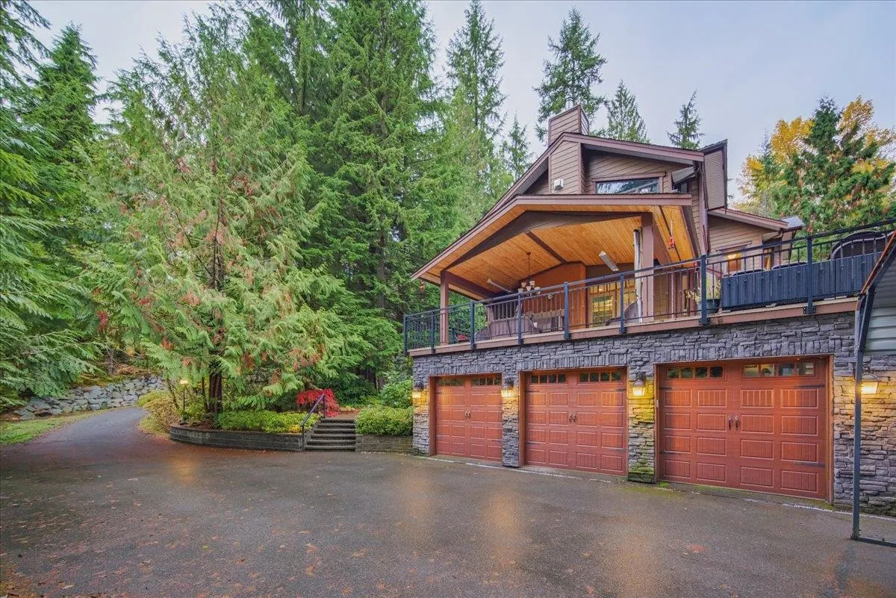
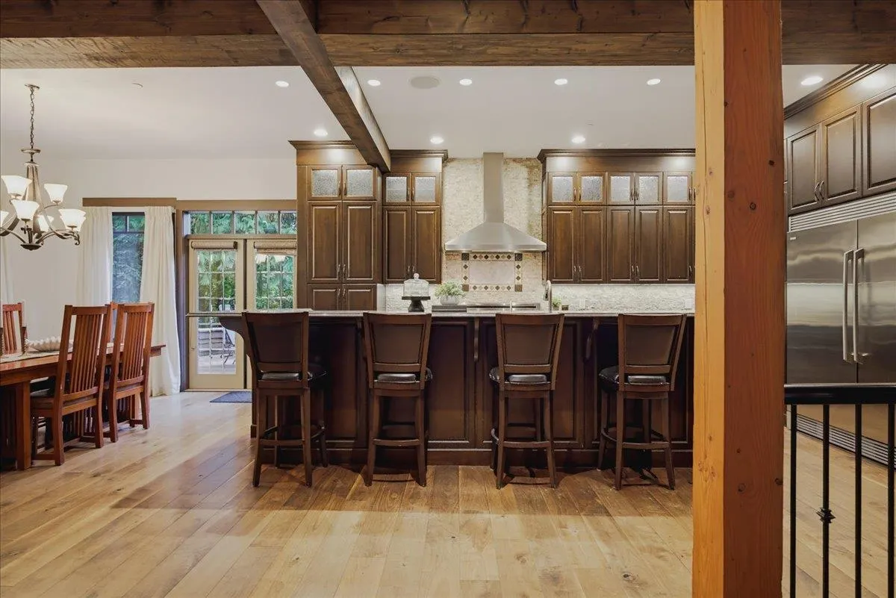
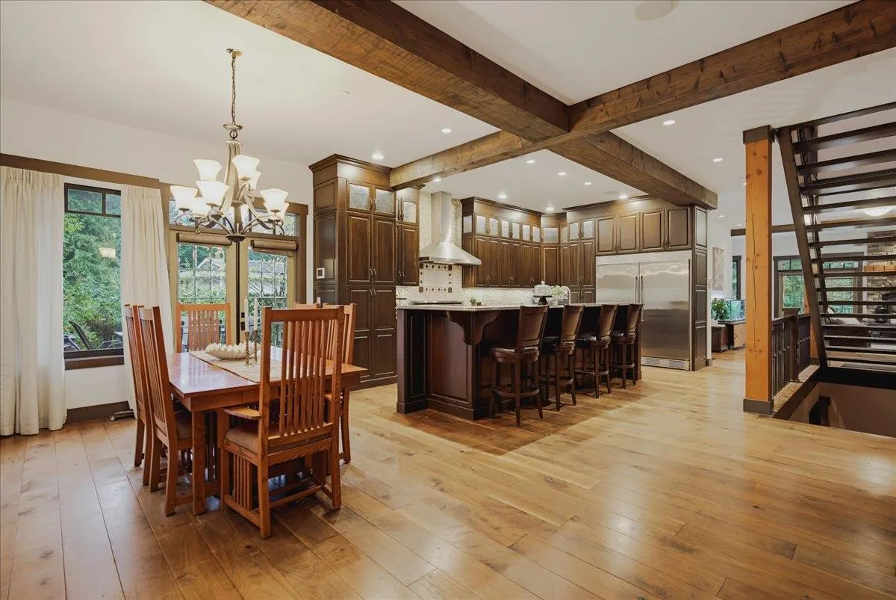
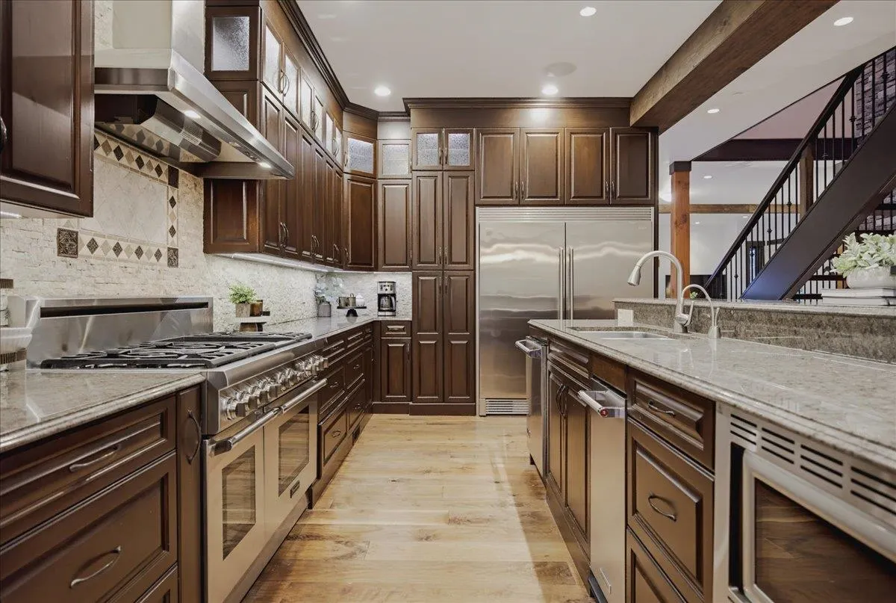
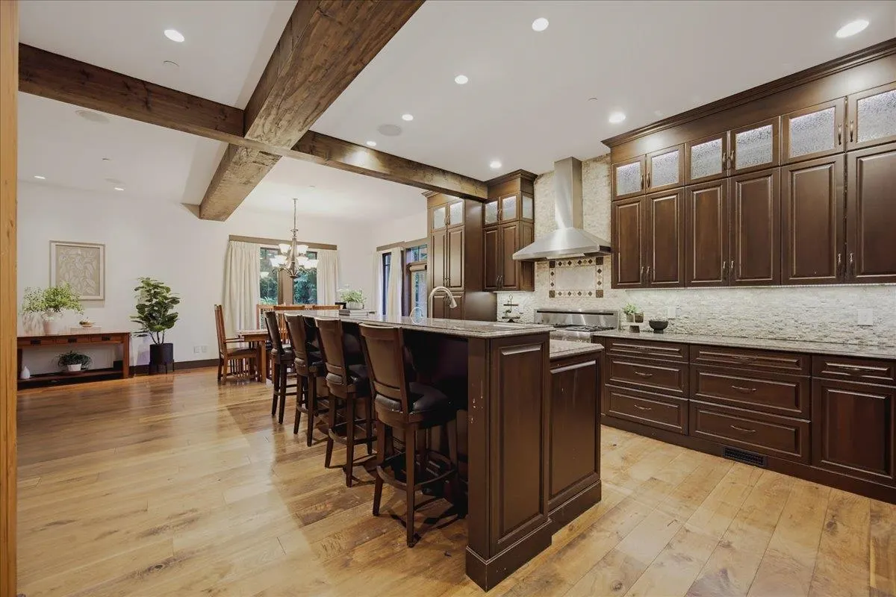
PARADISE FOUND! Custom built 5500 s.f. chalet style home situated on a park like one acre with City Water. Room for the largest of families with 6 bedrooms, 5 bathrooms and a legal one bedroom suite. No expense was spared constructing this architectural masterpiece. Spacious main floor with soaring ceilings and exposed beams. An entertainers dream kitchen with massive island and breakfast bar. Upstairs are 4 bedrooms plus a loft (5th bedroom), which includes a primary with vaulted ceilings, endless closet space and a luxurious ensuite. Basement with spectacular media room featuring 120" projector screen with surround sound for family movie nights. Some extras here include: Elan home automation, Lutron lighting throughout, Natural gas generator, dual Navien HW on demand, 3 car garage+++

Property Details

Full Property Details

Interior

Bedrooms
6
Washrooms
5
Square Footage
5527 sqft
Basement
Full,Finished
Heating Type
Natural Gas
Kitchens
3
Floor Finish
Wall/Wall/Mixed
Den
No

Exterior

Front
107.00
Lot Size (Sq Ft)
43080.00
View
Creek & Forest
Waterfront
No
Parking Spaces
8
Total Parking Spaces
-
Garage Spaces
3
Zoning
RS-2
Roof
Asphalt

Building Description

Property Type
Residential Detached
Home Type
House
Subtype
Single Family Residence
Year Built
2013
Exterior
Frame Wood,Fibre Cement (Exterior),Stone (Exterior),Wood Siding
Water Supply
Public
No. Floor Levels
2

Community

Community
Northeast
Area Code
Maple Ridge

Taxes & Fees

Taxes
$11,371.89 /yr
Tax Year
2026

Other

Virtual Tour Link

Room Types

Room Dimensions Area Description
Living Room 22'8 x 12'4 279.56 sqft -
Dining Room 10' x 11'2 111.67 sqft -
Kitchen 11'1 x 18'9 207.81 sqft -
Family Room 25'1 x 21'5 537.2 sqft -
Bar Room 6'10 x 6' 41 sqft -
Foyer 8'4 x 7'2 59.72 sqft -
Office 10'1 x 10'11 110.08 sqft -
Primary Bedroom 22'1 x 14'8 323.89 sqft -
Walk-In Closet 17'5 x 5'10 101.6 sqft -
Bedroom 15'1 x 11'7 174.72 sqft -
Bedroom 15'1 x 10'5 157.12 sqft -
Bedroom 12'1 x 10'8 128.89 sqft -
Bedroom 16'6 x 15'11 262.63 sqft -
Living Room 14'6 x 19'1 276.71 sqft -
Kitchen 11'8 x 8'8 101.11 sqft -
Bedroom 11'5 x 11'9 134.15 sqft -
Laundry 7'7 x 10'11 82.78 sqft -
Utility 13'9 x 9'1 124.9 sqft -
Media Room 18'9 x 15'1 282.81 sqft -
Storage 4'5 x 4'7 20.24 sqft -
Mud Room 5'11 x 9'1 53.74 sqft -
Jess Kuang
Jess Kuang
Sutton Group - 1st West Realty
Listed by Jeff Bright
15 days on site
Listing Broker
Royal LePage Elite West
Courtesy
Royal LePage Elite West

Similar homes for sale in Maple Ridge

Explore Maple Ridge

This representation is based in whole or in part on data generated by the Chilliwack & District Real Estate Board, Fraser Valley Real Estate Board or Greater Vancouver REALTORS® which assumes no responsibility for its accuracy. Copyright 2026 by the Greater Vancouver REALTORS®, Fraser Valley Real Estate Board, Chilliwack and District Real Estate Board, and BC Northern Real Estate Board. All Rights Reserved.
Powered by AgentLocator







