
24850 106 Avenue #16, Maple Ridge
1 / 37
For Sale
$1,399,900
4 bd · 4 ba · 3,924 sq ft

24850 106 Avenue #16, Maple Ridge V2W 0K4

MLS®# R3179623

Est. mortgage
$5,311/mo
Property taxes $2,790.75/yr

About This Home

Property Type
House, Single Family Residence
Parking
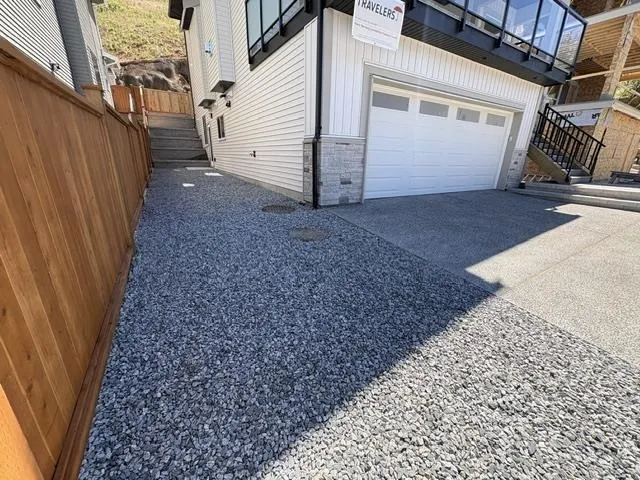
2 garage, 5 parking
MLS #
R3179623
Size
3924 sqft
Basement
Finished,Partial
Lot size
4217.00 sqft
Tax
$2,790.75 /yr
Year Built
2026
Maintenance Fee
$90 /mo
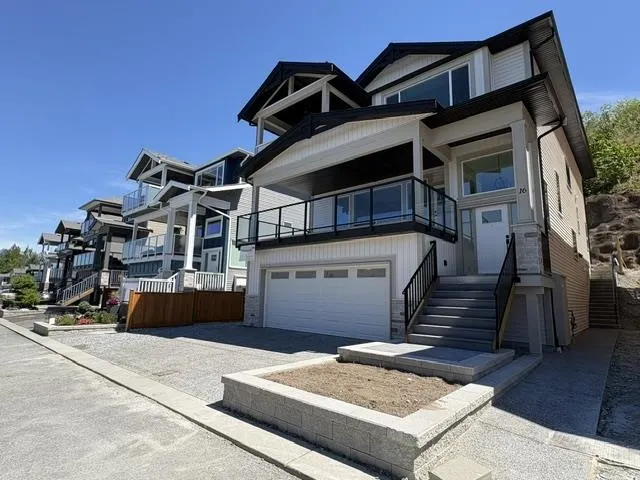
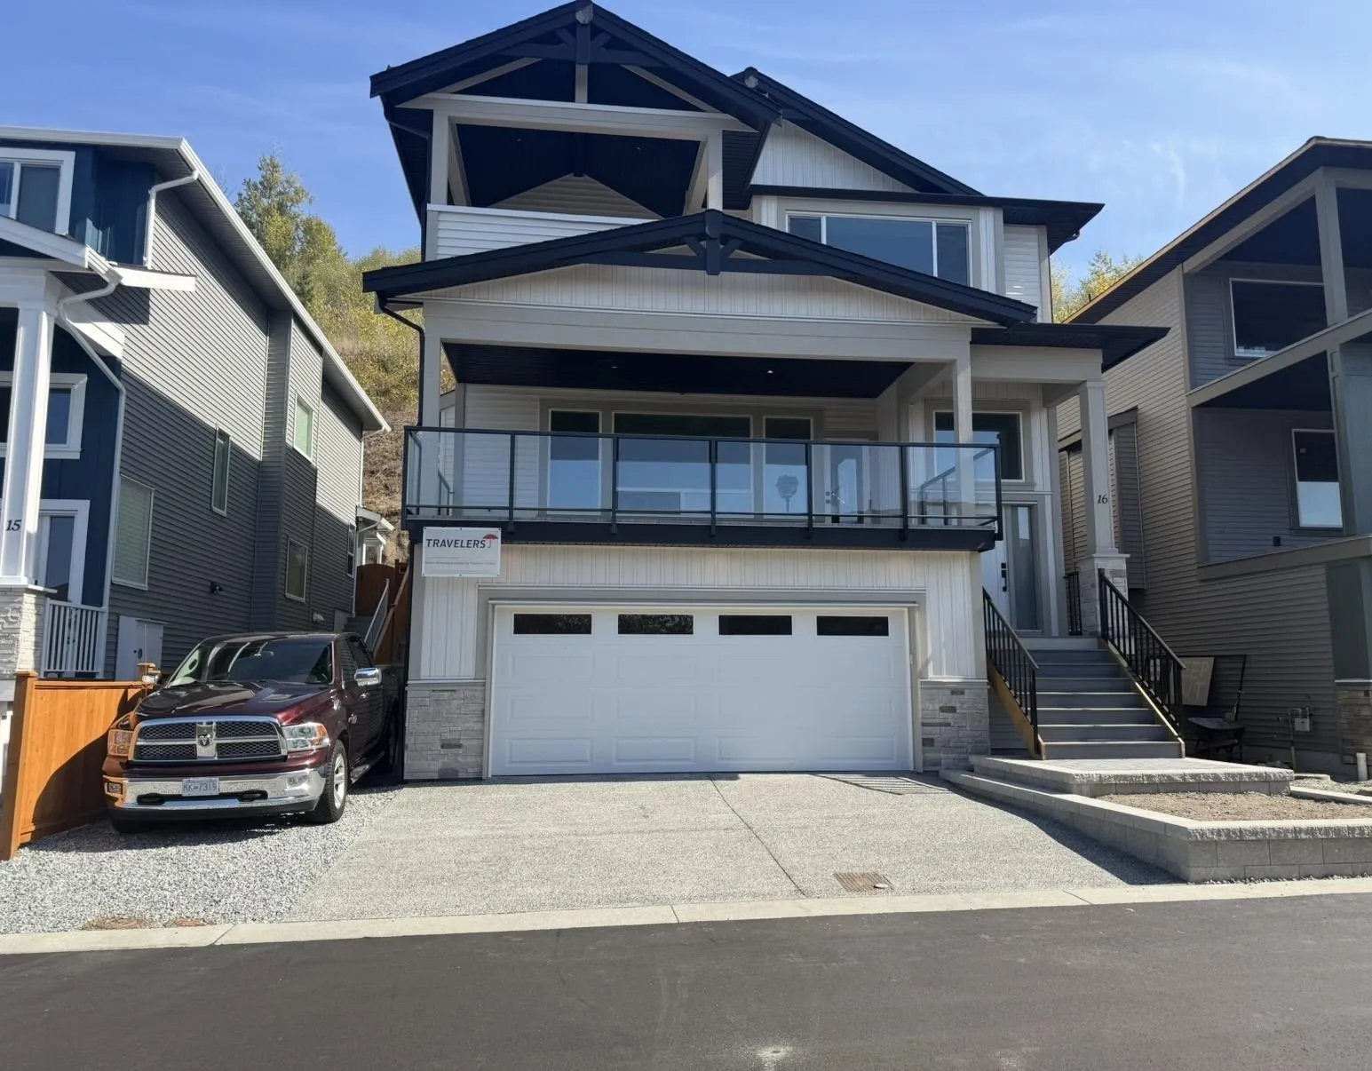
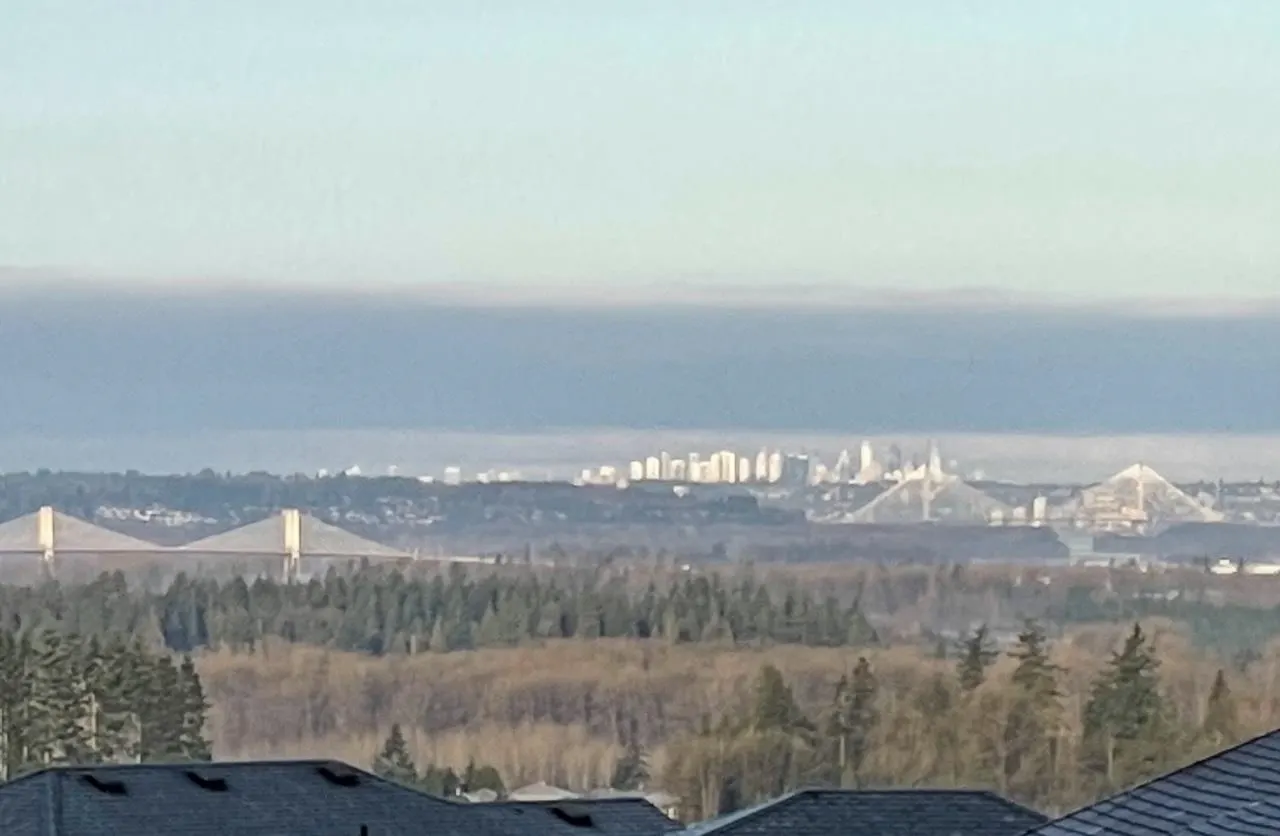
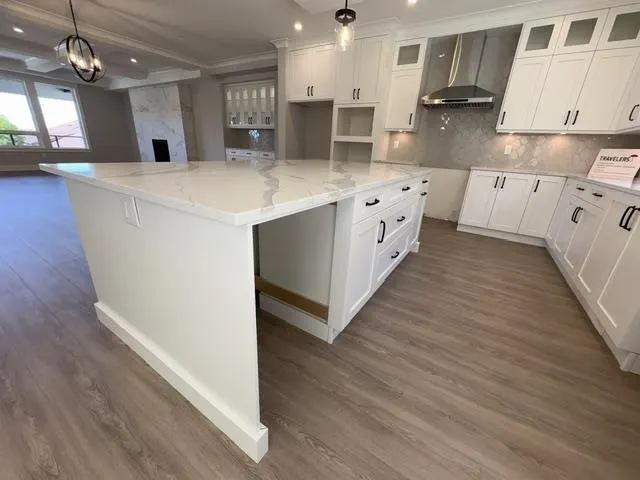
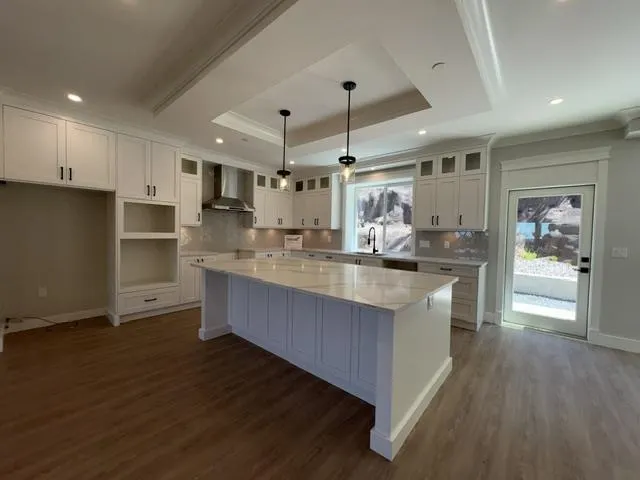
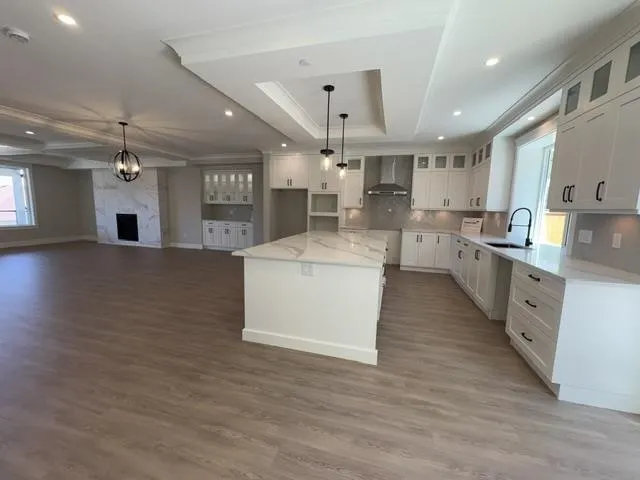
Welcome to "Terrace Views" Brand new great room design, nearly 4000 sqft, 3 level home ready to move in! Amazing views from the large main and upper floor covered decks. Quiet road. Private backyard with a covered deck overlooking natural features conservation / park area. Separate basement access to a legal suite. Open floor plan. Primary bedroom features a sitting area & 2 walk-in closets. 3 large closets on each floor allows for a future elevator. Hot water on demand & line set for A/C plus many more extras.

Property Details

Full Property Details

Interior

Bedrooms
4
Washrooms
4
Square Footage
3924 sqft
Basement
Finished,Partial
Heating Type
Electric,Forced Air,Natural Gas
Kitchens
2
Floor Finish
Wall/Wall/Mixed
Den
Yes

Exterior

Front
0.00
Lot Size (Sq Ft)
4217.00
View
WEST TO VANCOUVER AND VALLEY
Waterfront
No
Parking Spaces
5
Total Parking Spaces
-
Garage Spaces
2
Zoning
R-1
Roof
Fibreglass

Building Description

Property Type
Residential Detached
Home Type
House
Subtype
Single Family Residence
Year Built
2026
Exterior
Frame Wood,Mixed (Exterior)
Water Supply
Public
No. Floor Levels
2

Community

Community
Thornhill MR
Area Code
Maple Ridge

Taxes & Fees

Taxes
$2,790.75 /yr
Tax Year
2025
Maintenance Fee
$90 /mo

Room Types

Room Dimensions Area Description
Great Room 17' x 23' 391 sqft -
Dining Room 10'8 x 14' 149.33 sqft -
Kitchen 14' x 16' 224 sqft -
Flex Room 8'4 x 9'10 81.94 sqft -
Pantry 5' x 9'6 47.5 sqft -
Primary Bedroom 13'2 x 18'6 243.58 sqft -
Bedroom 12'8 x 12'9 161.5 sqft -
Laundry 5'6 x 10'9 59.12 sqft -
Walk-In Closet 5' x 14'1 70.42 sqft -
Living Room 16'2 x 18'6 299.08 sqft -
Kitchen 9'4 x 9'4 87.11 sqft -
Bedroom 10'6 x 11' 115.5 sqft -
Den 14' x 7' 98 sqft -
Laundry 3'6 x 4'6 15.75 sqft -
Jess Kuang
Jess Kuang
Sutton Group - 1st West Realty
Listed by Ron Antalek PREC*
16 days on site
Listing Broker
RE/MAX LIFESTYLES REALTY
Courtesy
RE/MAX LIFESTYLES REALTY

Similar homes for sale in Maple Ridge

Explore Maple Ridge

This representation is based in whole or in part on data generated by the Chilliwack & District Real Estate Board, Fraser Valley Real Estate Board or Greater Vancouver REALTORS® which assumes no responsibility for its accuracy. Copyright 2026 by the Greater Vancouver REALTORS®, Fraser Valley Real Estate Board, Chilliwack and District Real Estate Board, and BC Northern Real Estate Board. All Rights Reserved.
Powered by AgentLocator







