
20327 Chatwin Avenue, Maple Ridge
1 / 39
For Sale
$1,588,000
3 bd · 2 ba · 2,575 sq ft

20327 Chatwin Avenue, Maple Ridge V2X 4G4

MLS®# R3179488

Est. mortgage
$6,024/mo
Property taxes $7,428.81/yr

About This Home

Property Type
House, Single Family Residence, Rancher/Bungalow
Parking
2 garage, 4 parking
MLS #
R3179488
Size
2575 sqft
Basement
Crawl Space
Lot size
13720.00 sqft
Tax
$7,428.81 /yr
Year Built
1992
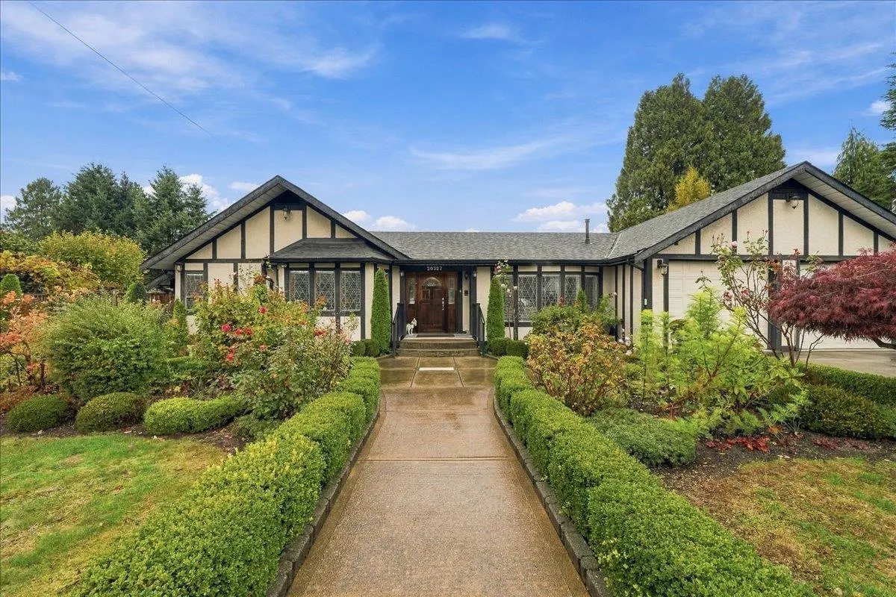
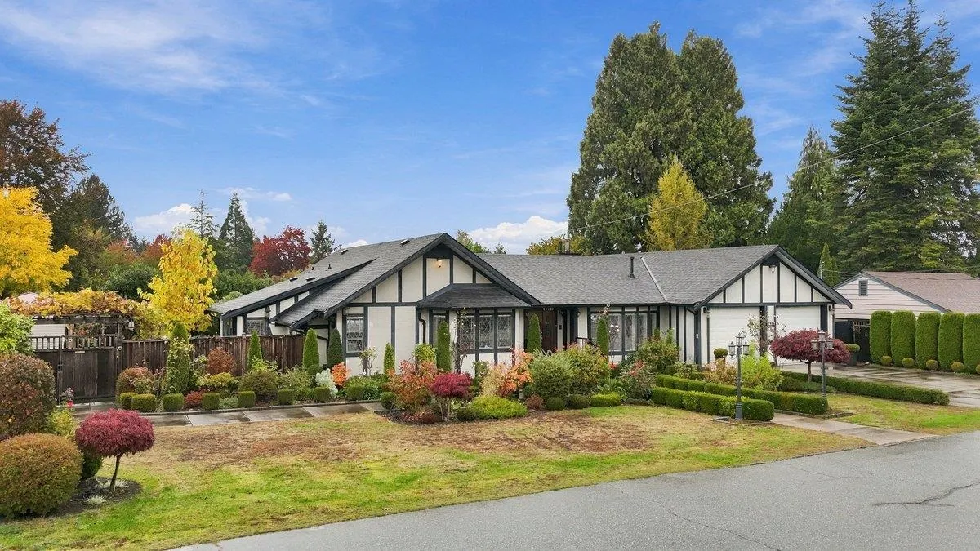
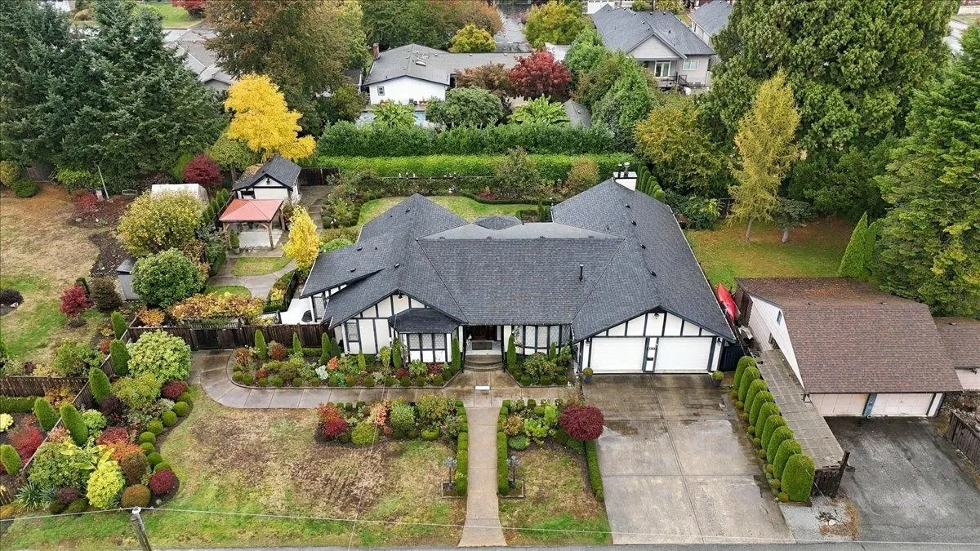
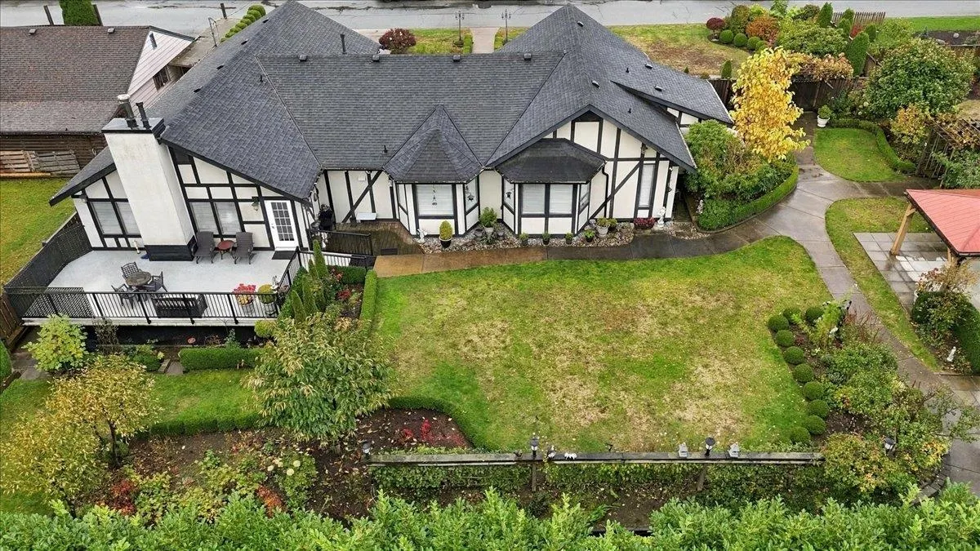
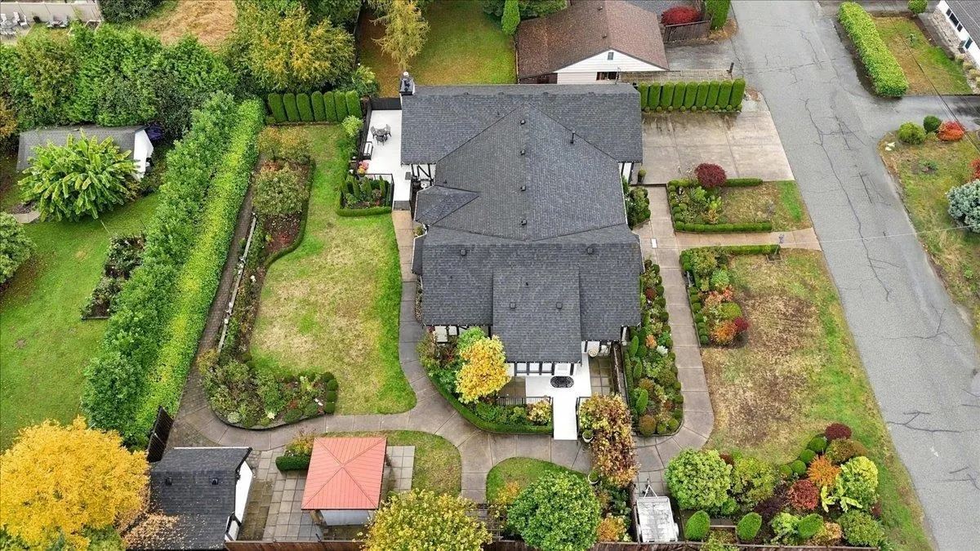
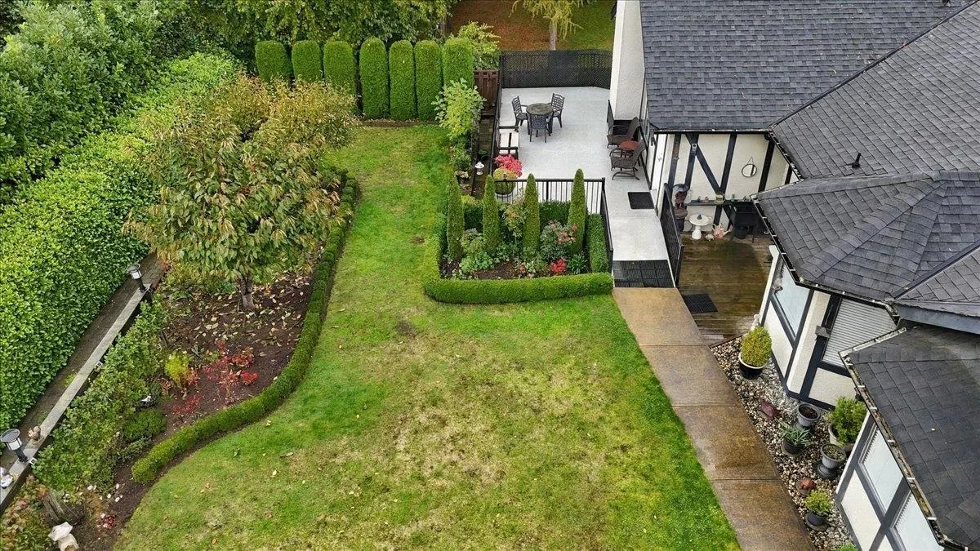
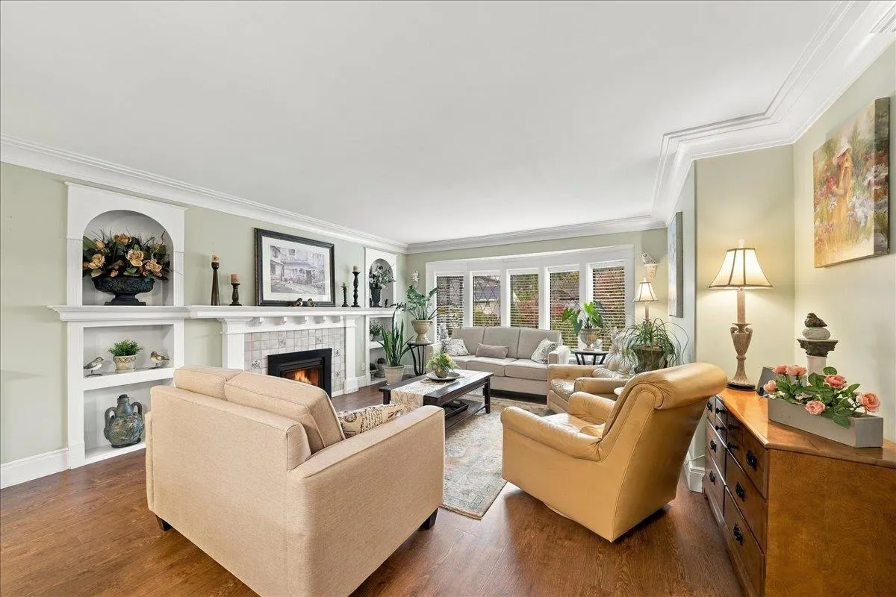
Beautiful rancher meticulously maintained and cared for, custom designed and decorated with tons of woodwork inside. This home is situated on 13,720 SqFt lot and is ready to move in and enjoy a dream life with gorgeous and incredible landscaping that includes a huge sundeck in the back, 2 handicap ramps, with flowers, trees and plants all around the property, a mini Stanley park in Summer. The property can be used as a residence home daycare, also can accommodate future development for detached home with secondary suite & detached garden suite, duplex, triplex or fourplex as per the city of maple ridge grandfathered zones of R-1,R-2 and R-3. It is conveniently located in a family oriented neighborhood close to all amenities, transportation and schools. A must see, do not miss out.

Property Details

Full Property Details

Interior

Bedrooms
3
Washrooms
2
Square Footage
2575 sqft
Basement
Crawl Space
Heating Type
Forced Air
Kitchens
1
Floor Finish
Mixed
Den
No

Exterior

Front
115.00
Lot Size (Sq Ft)
13720.00
Waterfront
No
Parking Spaces
4
Total Parking Spaces
-
Garage Spaces
2
Zoning
RS-1
Roof
Asphalt

Building Description

Style
Rancher/Bungalow
Property Type
Residential Detached
Home Type
House
Subtype
Single Family Residence
Year Built
1992
Exterior
Frame Wood,Stucco,Wood Siding
Water Supply
Public
No. Floor Levels
1

Community

Community
Northwest Maple Ridge
Area Code
Maple Ridge

Taxes & Fees

Taxes
$7,428.81 /yr
Tax Year
2026

Room Types

Room Dimensions Area Description
Living Room 12'9 x 15'8 199.75 sqft -
Dining Room 11'10 x 16'10 199.19 sqft -
Family Room 12'1 x 24'6 296.04 sqft -
Kitchen 11'6 x 12'3 140.88 sqft -
Eating Area 14'2 x 15'6 219.58 sqft -
Primary Bedroom 13'10 x 24'1 333.15 sqft -
Bedroom 12' x 14'2 170 sqft -
Bedroom 10'1 x 12'3 123.52 sqft -
Storage 8'9 x 15'4 134.17 sqft -
Office 7'2 x 15'4 109.89 sqft -
Laundry 7'6 x 12'4 92.5 sqft -
Jess Kuang
Jess Kuang
Sutton Group - 1st West Realty
Listed by Mansour Hozar
16 days on site
Listing Broker
Keller Williams Bold Realty
Courtesy
Keller Williams Bold Realty

Similar homes for sale in Maple Ridge

Explore Maple Ridge

This representation is based in whole or in part on data generated by the Chilliwack & District Real Estate Board, Fraser Valley Real Estate Board or Greater Vancouver REALTORS® which assumes no responsibility for its accuracy. Copyright 2026 by the Greater Vancouver REALTORS®, Fraser Valley Real Estate Board, Chilliwack and District Real Estate Board, and BC Northern Real Estate Board. All Rights Reserved.
Powered by AgentLocator







