
25664 Dewdney Trunk Road, Maple Ridge
1 / 4
For Sale
$1,999,880
8 bd · 8 ba · 4,583 sq ft

25664 Dewdney Trunk Road, Maple Ridge V4R 1Y2

MLS®# R3179295

Est. mortgage
$7,587/mo
Property taxes $9,565.96/yr

About This Home

Property Type
House, Single Family Residence, Basement Entry, Carriage/Coach House
Parking
3 garage, 25 parking
MLS #
R3179295
Size
4583 sqft
Basement
Exterior Entry
Lot size
43506.00 sqft
Tax
$9,565.96 /yr
Year Built
1027
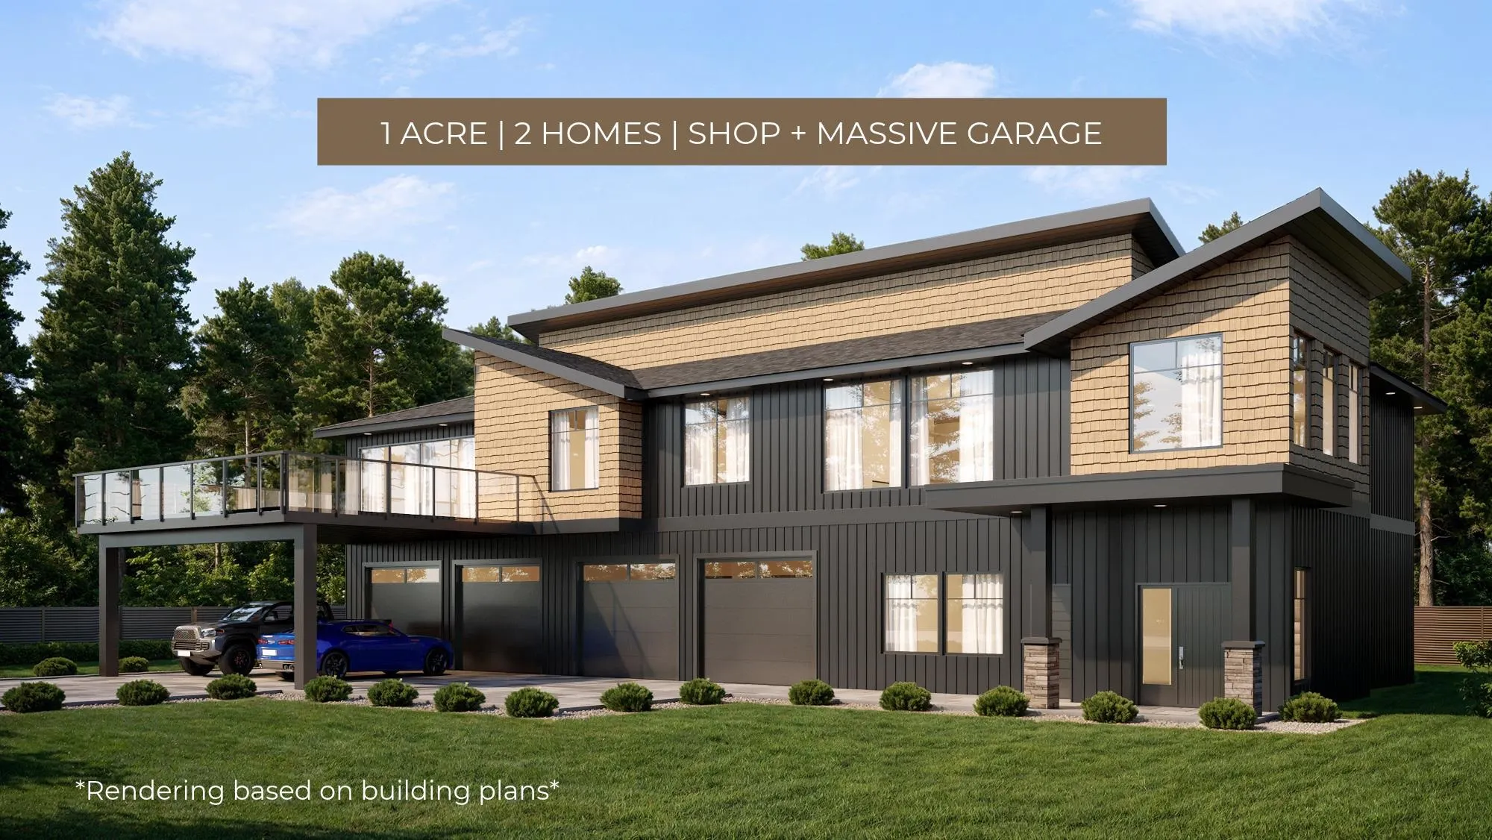
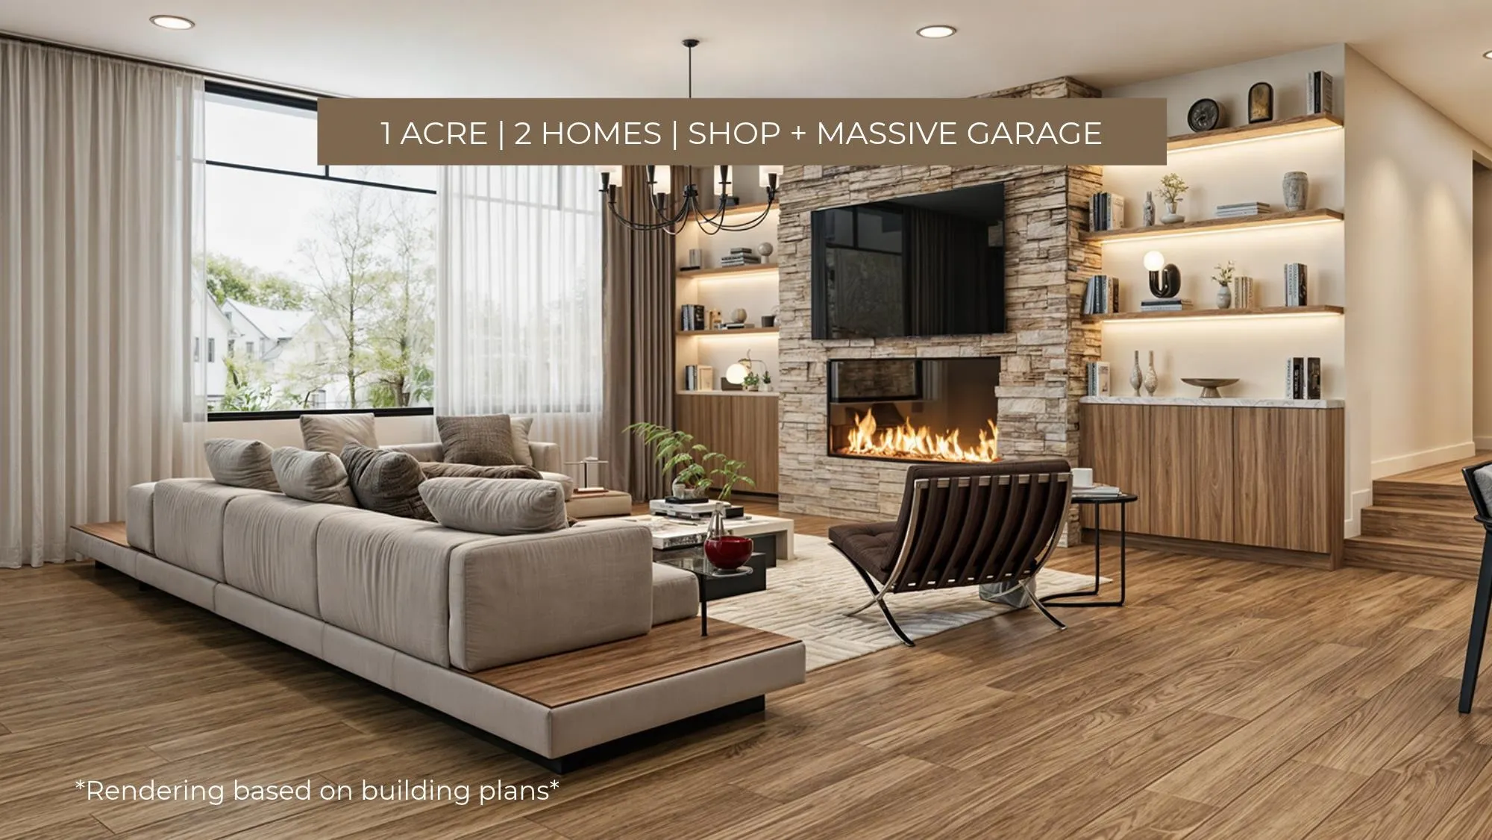
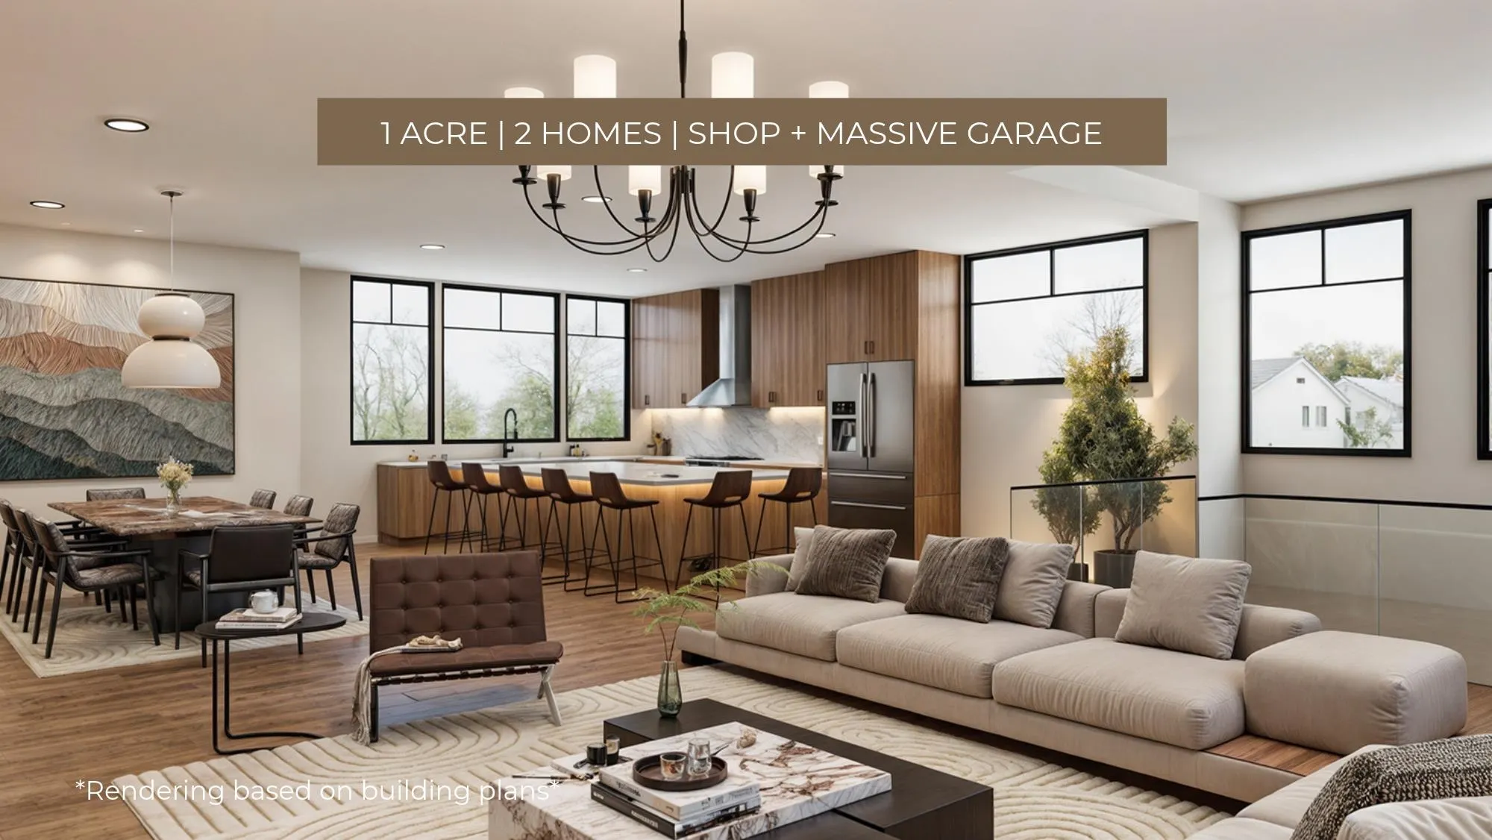
1 ACRE | 2 HOMES | SHOP + MASSIVE GARAGE | Rare opportunity on city water! Set back against a peaceful greenbelt, the 4,583 sqft main home is at drywall stage (sold as is) and features an impressive 1,896 sqft garage. LAYOUT; Grand open-concept living with 11' ceilings, 4 bedrooms up, including a spacious primary retreat with a colossal ensuite, 14'11 x 10' WIC and access to a 665 sqft sundeck. Down offers potential for a 2-bedroom suite. BONUS; A separate 2-bedroom, 1-bath coach home plus detached garage/shop at the front of the property offer flexibility for extended family or rental income. Plenty of room for RVs, work trucks and all your toys! FEATURES; Metal roof and siding on main home, newer metal roofs on coach home and shop. NOT in ALR | RS-3 zoning. Call for more details.

Property Details

Full Property Details

Interior

Bedrooms
8
Washrooms
8
Square Footage
4583 sqft
Basement
Exterior Entry
Heating Type
Forced Air
Kitchens
2
Den
No

Exterior

Front
94.00
Lot Size (Sq Ft)
43506.00
View
Greenbelt
Waterfront
No
Parking Spaces
25
Total Parking Spaces
-
Garage Spaces
3
Zoning
RS-3
Roof
Metal

Building Description

Style
Basement Entry,Carriage/Coach House
Property Type
Residential Detached
Home Type
House
Subtype
Single Family Residence
Year Built
1027
Exterior
Frame Wood,Metal Siding
Water Supply
Public
No. Floor Levels
2

Community

Community
Websters Corners
Area Code
Maple Ridge

Taxes & Fees

Taxes
$9,565.96 /yr
Tax Year
2026

Room Types

Room Dimensions Area Description
Great Room 21'9 x 23'3 505.69 sqft -
Dining Room 13'5 x 17'8 237.03 sqft -
Kitchen 12'4 x 17' 209.67 sqft -
Pantry 5' x 9'1 45.42 sqft -
Storage 5'1 x 6'6 33.04 sqft -
Bedroom 12'2 x 14' 170.33 sqft -
Bedroom 12'1 x 14' 169.17 sqft -
Primary Bedroom 17'6 x 19'6 341.25 sqft -
Walk-In Closet 10' x 14'11 149.17 sqft -
Laundry 7'6 x 10'2 76.25 sqft -
Foyer 8'8 x 11'1 96.06 sqft -
Living Room 16'10 x 21'7 363.32 sqft -
Laundry 3'5 x 6'5 21.92 sqft -
Bedroom 9'11 x 13'3 131.4 sqft -
Bedroom 13'3 x 15'10 209.79 sqft -
Foyer 3'3 x 4'6 14.62 sqft -
Living Room 10'2 x 13'9 139.79 sqft -
Dining Room 7' x 7'7 53.08 sqft -
Kitchen 8'3 x 10'9 88.69 sqft -
Bedroom 8'1 x 9'3 74.77 sqft -
Bedroom 10'8 x 11'9 125.33 sqft -
Bedroom 13' x 17' 221 sqft -
Jess Kuang
Jess Kuang
Sutton Group - 1st West Realty
Listed by Austin Towne PREC*
17 days on site
Listing Broker
RE/MAX LIFESTYLES REALTY
Courtesy
RE/MAX LIFESTYLES REALTY

Similar homes for sale in Maple Ridge

Explore Maple Ridge

This representation is based in whole or in part on data generated by the Chilliwack & District Real Estate Board, Fraser Valley Real Estate Board or Greater Vancouver REALTORS® which assumes no responsibility for its accuracy. Copyright 2026 by the Greater Vancouver REALTORS®, Fraser Valley Real Estate Board, Chilliwack and District Real Estate Board, and BC Northern Real Estate Board. All Rights Reserved.
Powered by AgentLocator







