
23435 109 Loop, Maple Ridge
1 / 27
For Sale
$1,498,000
4 bd · 4 ba · 3,838 sq ft

23435 109 Loop, Maple Ridge V2W 2B5

MLS®# R3178920

Est. mortgage
$5,683/mo
Property taxes $7,818.87/yr

About This Home

Property Type
House, Single Family Residence
Parking
2 garage, 6 parking
MLS #
R3178920
Size
3838 sqft
Basement
Full
Lot size
6059.11 sqft
Tax
$7,818.87 /yr
Year Built
2002
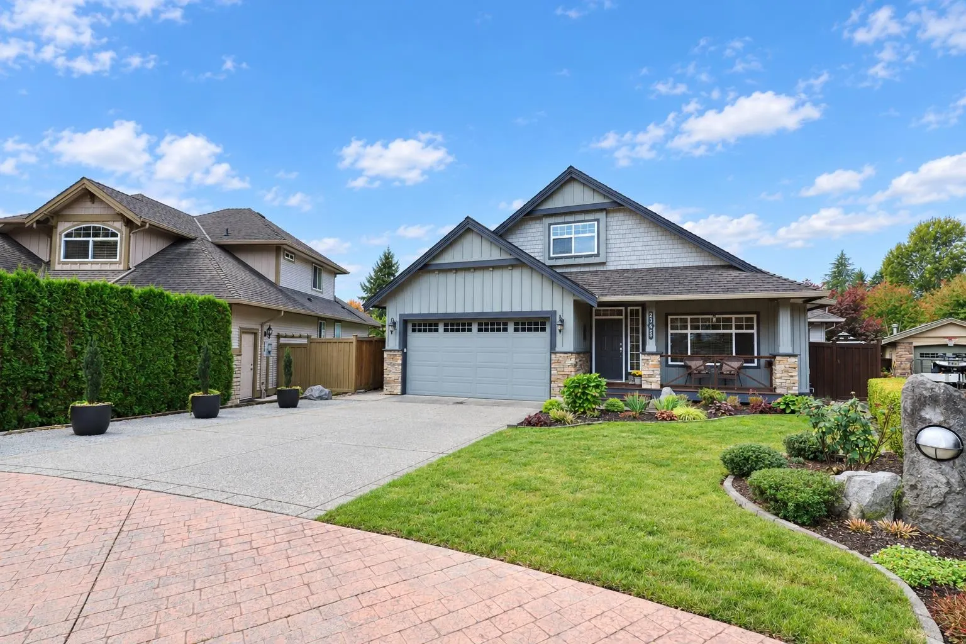
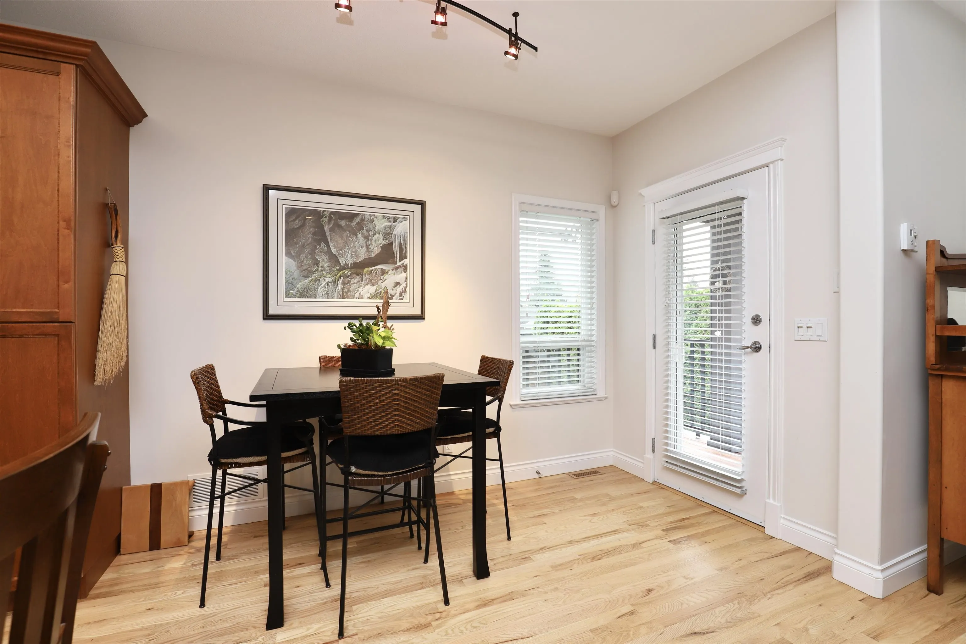
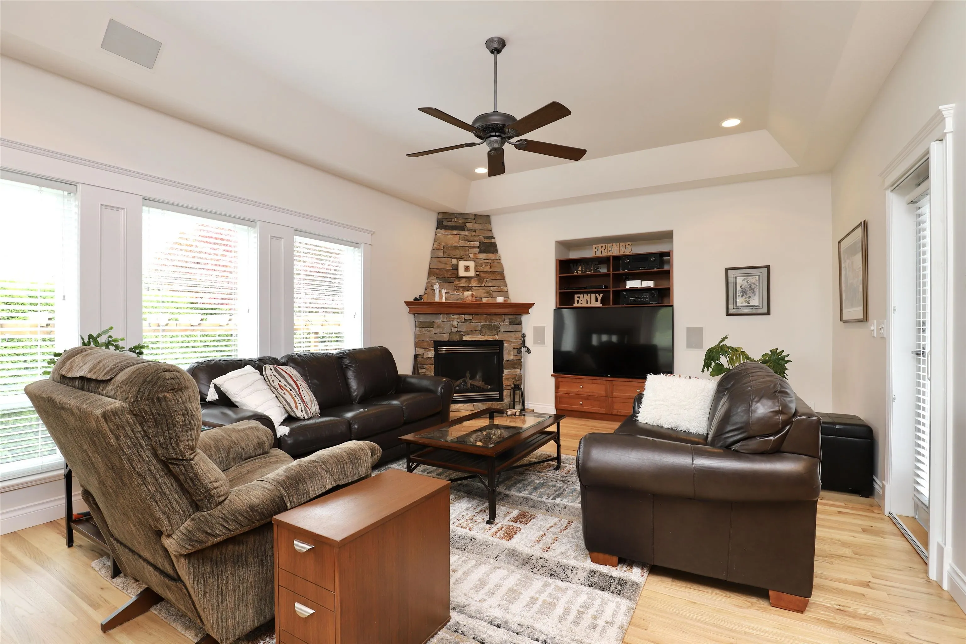
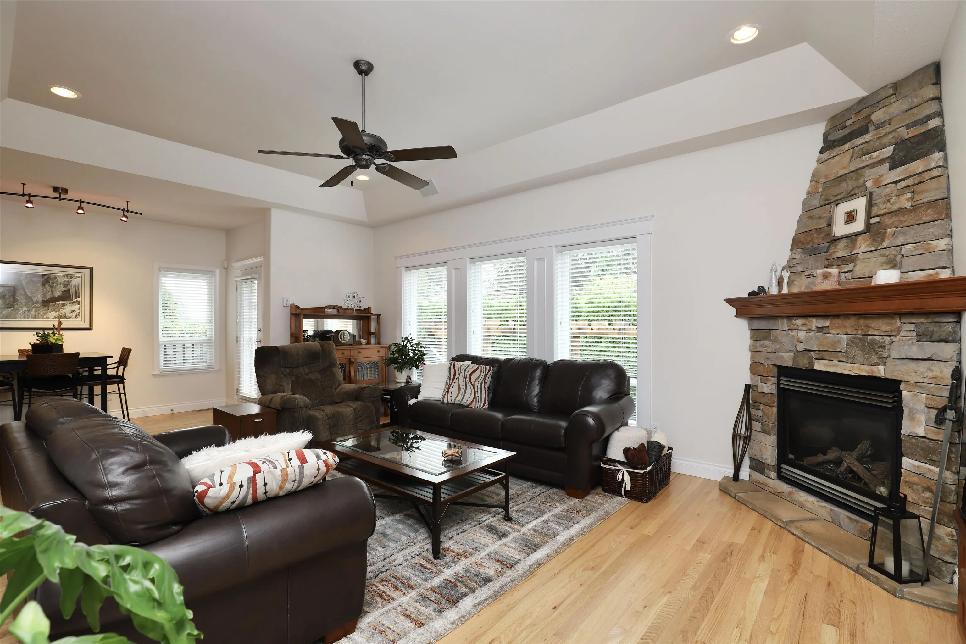
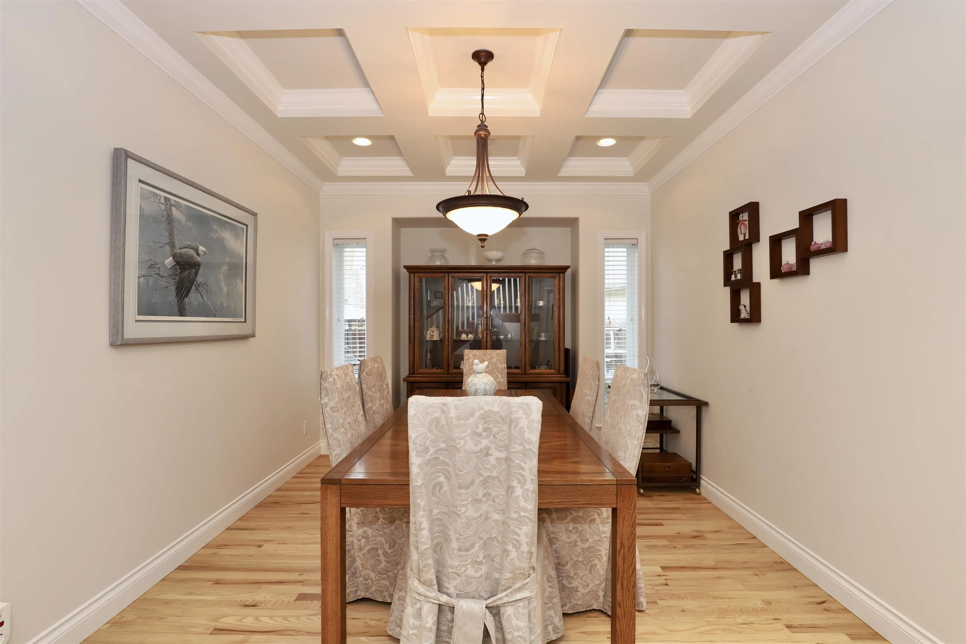
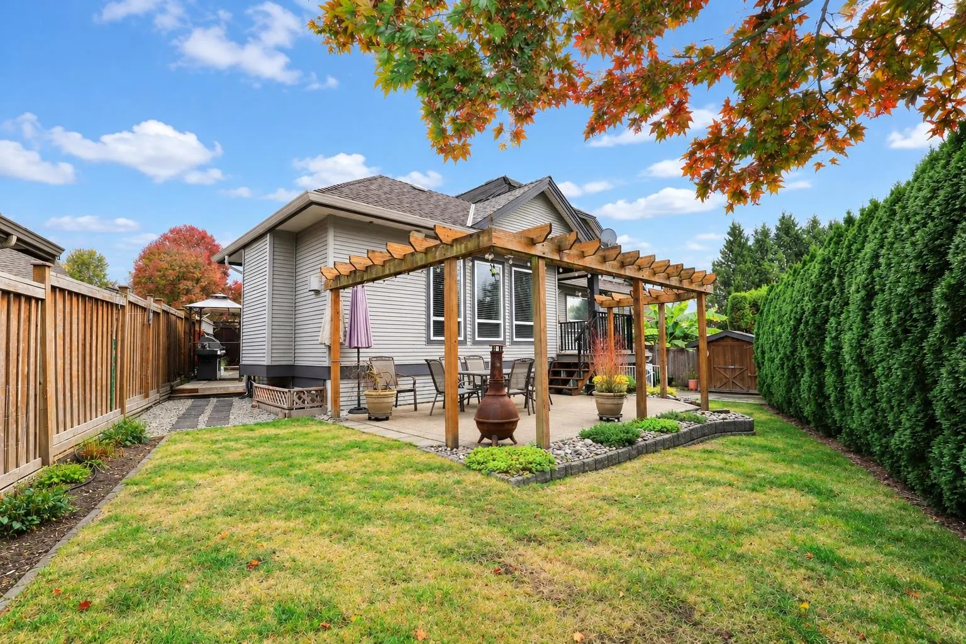
More than meets the eye!! Come in and be surprised at the layout and spaciousness of this beautifully maintained custom built home! The floor plan features a PRIMARY BEDROOM ON THE MAIN with deluxe 5 piece ensuite. Gourmet kitchen has amazing storage, eating area and overlooks the large family room. New furnace and heat pump in 2024, interior paint and hardwood floors refinished in 2022. Basement offers a self-contained in-law suite plus a huge Rec/Media room, workshop and storage. Private Backyard. Great location, tucked away on a quiet street just minutes from shopping, recreation, schools and transportation! Come see for yourself!

Property Details

Full Property Details

Interior

Bedrooms
4
Washrooms
4
Square Footage
3838 sqft
Basement
Full
Heating Type
Electric,Forced Air,Heat Pump
Kitchens
2
Floor Finish
Hardwood,Tile,Vinyl,Carpet
Den
No

Exterior

Front
47.70
Lot Size (Sq Ft)
6059.11
Waterfront
No
Parking Spaces
6
Total Parking Spaces
-
Garage Spaces
2
Zoning
RS1B
Roof
Asphalt

Building Description

Property Type
Residential Detached
Home Type
House
Subtype
Single Family Residence
Year Built
2002
Exterior
Frame Wood,Brick (Exterior),Fibre Cement (Exterior),Vinyl Siding
Water Supply
Public
No. Floor Levels
2

Community

Community
Albion
Area Code
Maple Ridge

Taxes & Fees

Taxes
$7,818.87 /yr
Tax Year
2026

Room Types

Room Dimensions Area Description
Office 12'1 x 13'10 167.15 sqft -
Dining Room 10'5 x 13'8 142.36 sqft -
Kitchen 12'3 x 15'6 189.88 sqft -
Living Room 14'9 x 27'10 410.54 sqft -
Primary Bedroom 13'11 x 17'2 238.9 sqft -
Walk-In Closet 7'1 x 7'0 49.58 sqft -
Laundry 9'2 x 6'6 59.58 sqft -
Bedroom 14'0 x 10'1 141.17 sqft -
Bedroom 14'9 x 10'1 148.73 sqft -
Family Room 17'8 x 25'7 451.97 sqft -
Storage 14'6 x 10'5 151.04 sqft -
Workshop 23'0 x 13'1 300.92 sqft -
Storage 13'5 x 6'3 83.85 sqft -
Dining Room 13'7 x 16'2 219.6 sqft -
Kitchen 12'0 x 7'5 89 sqft -
Bedroom 13'6 x 12'3 165.38 sqft -
Jess Kuang
Jess Kuang
Sutton Group - 1st West Realty
Listed by Betty Olsen
15 days on site
Listing Broker
Royal LePage - Wolstencroft
Courtesy
Royal LePage - Wolstencroft

Similar homes for sale in Maple Ridge

Explore Maple Ridge

This representation is based in whole or in part on data generated by the Chilliwack & District Real Estate Board, Fraser Valley Real Estate Board or Greater Vancouver REALTORS® which assumes no responsibility for its accuracy. Copyright 2026 by the Greater Vancouver REALTORS®, Fraser Valley Real Estate Board, Chilliwack and District Real Estate Board, and BC Northern Real Estate Board. All Rights Reserved.
Powered by AgentLocator







