
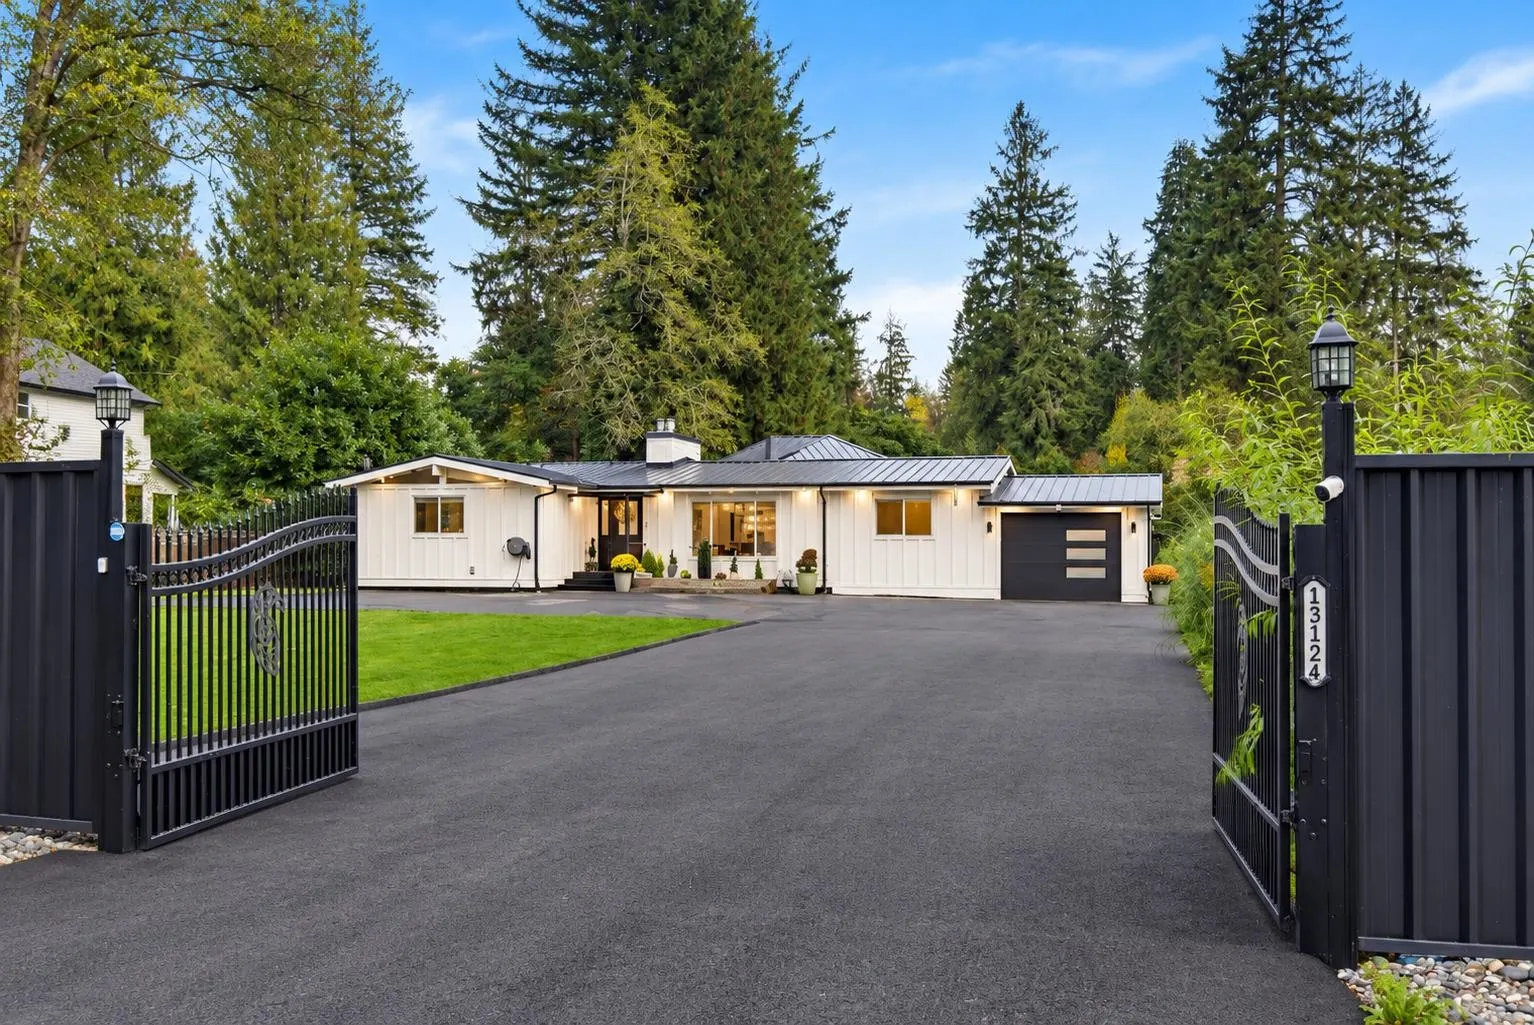
13124 Edge Street, Maple Ridge
1 / 37
For Sale
$1,998,000
4 bd · 4 ba · 2,011 sq ft

13124 Edge Street, Maple Ridge V4R 2R2

MLS®# R3178915

Est. mortgage
$7,580/mo
Property taxes $6,014.44/yr

About This Home

Property Type
House, Single Family Residence, Rancher/Bungalow
Parking
1 garage, 8 parking
MLS #
R3178915
Size
2011 sqft
Basement
Crawl Space
Lot size
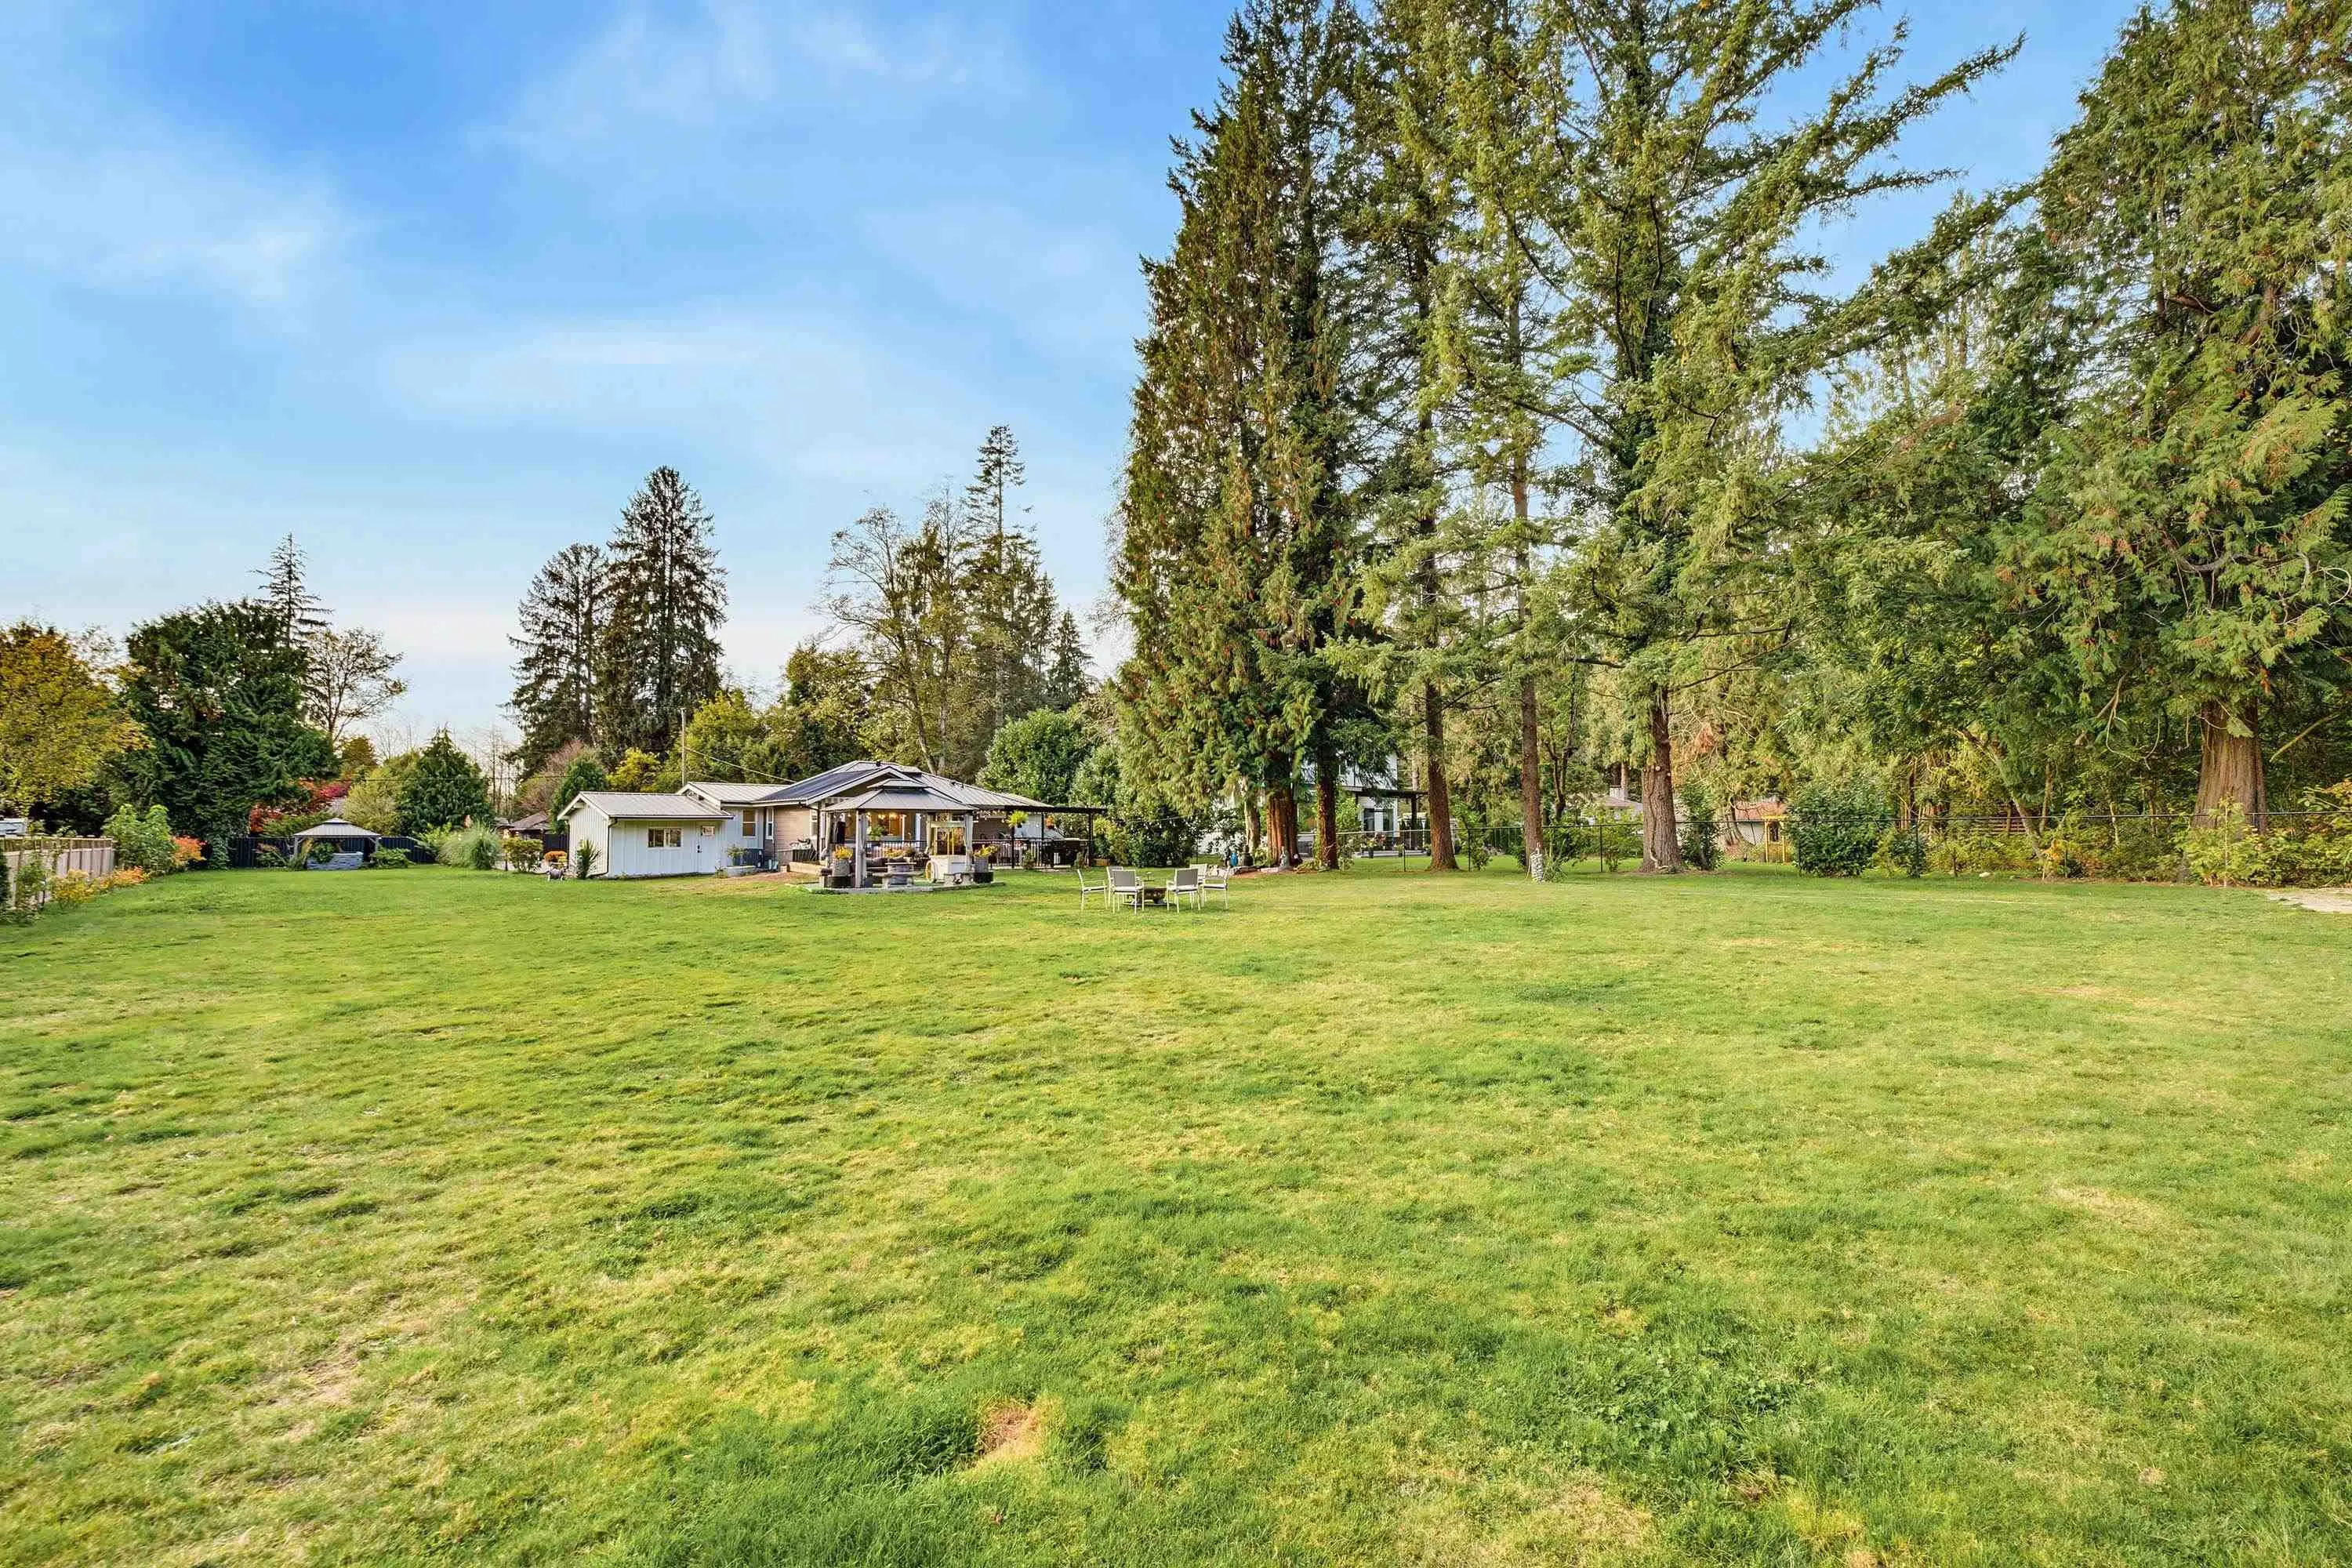
43033.90 sqft
Tax
$6,014.44 /yr
Year Built
1964
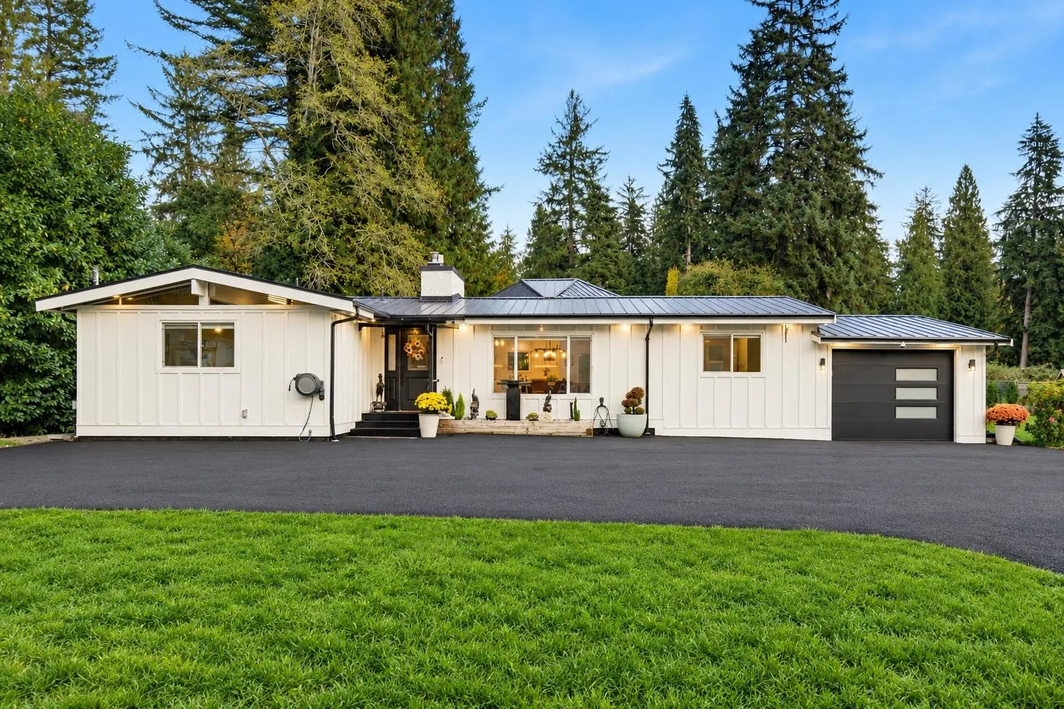
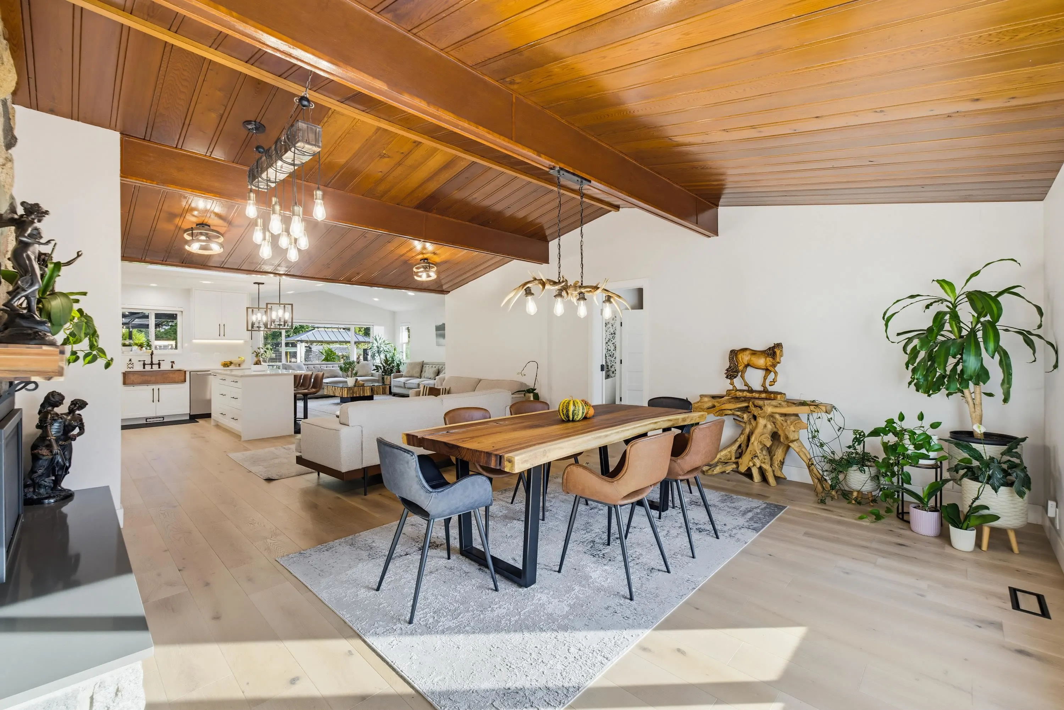
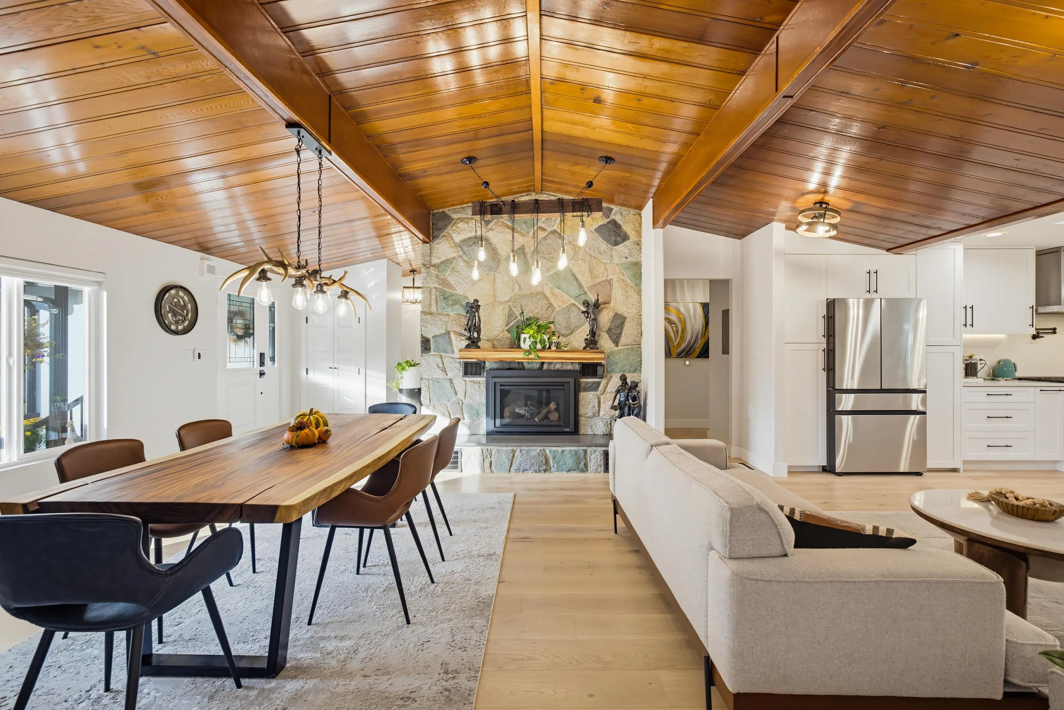
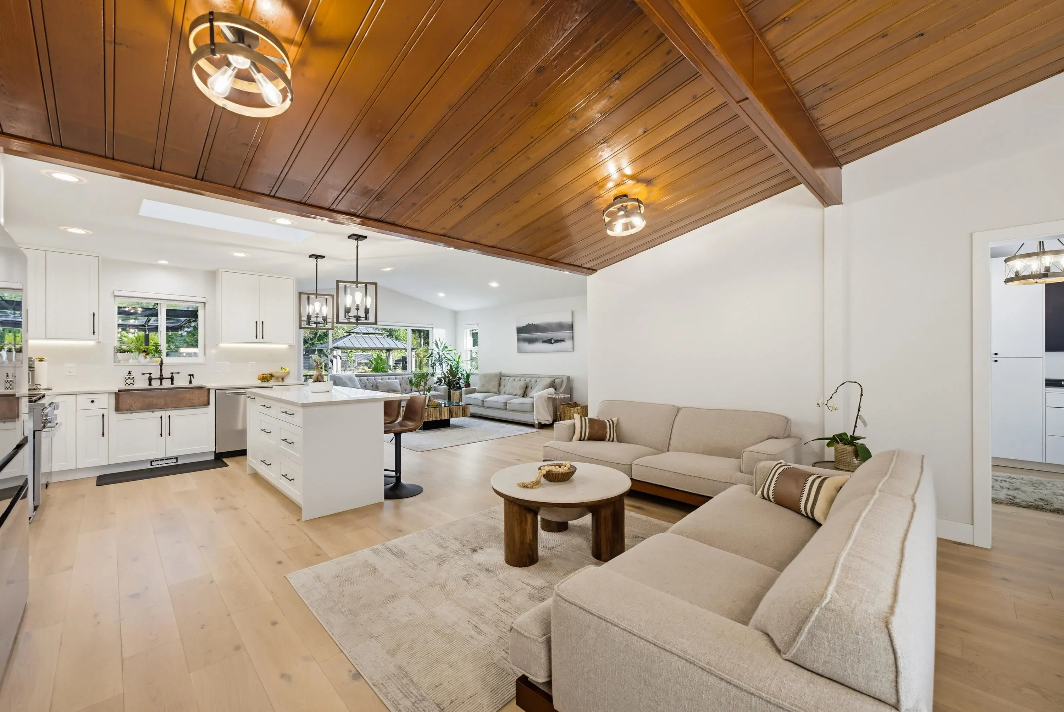
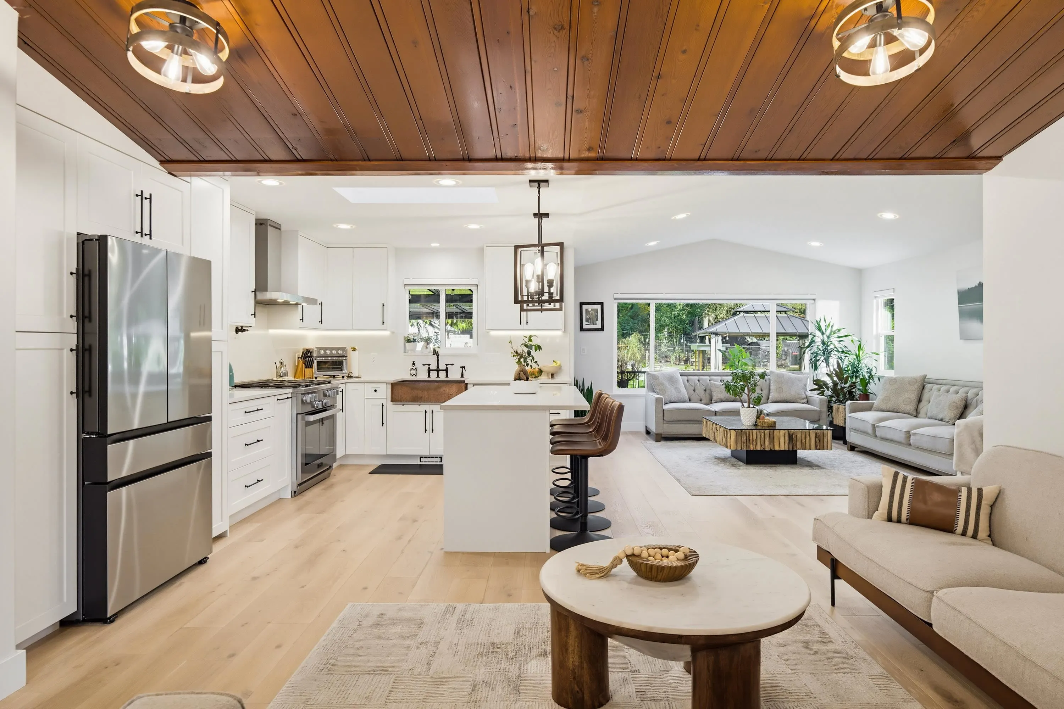
*EXECUTIVE SPRAWLING RANCHER ON 1 ACRE* These are so hard to find! Fully custom renovated inside and out in 2025. This stunning 2000 sqft 1 level home has spared no expense on these high-end deluxe finishings, where modern meets country. 4 Bedroom, 4 bathrooms w/t a open great-room concept w/t gorgeous hardwood floors through-out. The custom kitchen is a chef's dream equipped w/t High-end MIELE Stainless steel App. granite counters, copper farm sink & pot filler. Off the kitchen is a fully covered patio with wet-bar, perfect for summer BBQ's The Master exceeds 18x12 & has a SPA-LIKE 4 piece ensuite with stand alone soaker tub. Metal roof, metal fence and remote gate, new plumbing, perimeter drain, Heat pump, Hot water on demand, R.V. hook up, E.V. Charger, parking for 8 and much much more.

Property Details

Amenities & Utilities

In Unit

Full Property Details

Interior

Bedrooms
4
Washrooms
4
Square Footage
2011 sqft
Basement
Crawl Space
Heating Type
Forced Air,Heat Pump,Natural Gas
Kitchens
1
Floor Finish
Hardwood
Den
No

Exterior

Front
0.00
Lot Size (Sq Ft)
43033.90
View
Trees
Waterfront
No
Parking Spaces
8
Total Parking Spaces
-
Garage Spaces
1
Zoning
RS3
Roof
Metal

Building Description

Style
Rancher/Bungalow
Property Type
Residential Detached
Home Type
House
Subtype
Single Family Residence
Year Built
1964
Exterior
Frame Wood,Fibre Cement (Exterior)
Water Supply
Public
No. Floor Levels
1

Community

Community
East Central
Area Code
Maple Ridge

Taxes & Fees

Taxes
$6,014.44 /yr
Tax Year
2026

Room Types

Room Dimensions Area Description
Living Room 14'5 x 16'4 235.47 sqft -
Kitchen 10'1 x 14' 141.17 sqft -
Family Room 14' x 19'6 273 sqft -
Dining Room 9' x 16'5 147.75 sqft -
Primary Bedroom 12' x 18' 216 sqft -
Bedroom 11'7 x 15'9 182.44 sqft -
Bedroom 10' x 13'9 137.5 sqft -
Bedroom 7'11 x 10'9 85.1 sqft -
Foyer 5' x 8' 40 sqft -
Laundry 5' x 4'5 22.08 sqft -
Other 5'8 x 15'3 86.42 sqft -
Jess Kuang
Jess Kuang
Sutton Group - 1st West Realty
Listed by Trevor Tache
18 days on site
Listing Broker
Royal LePage Elite West
Courtesy
Royal LePage Elite West

Similar homes for sale in Maple Ridge

Explore Maple Ridge

This representation is based in whole or in part on data generated by the Chilliwack & District Real Estate Board, Fraser Valley Real Estate Board or Greater Vancouver REALTORS® which assumes no responsibility for its accuracy. Copyright 2026 by the Greater Vancouver REALTORS®, Fraser Valley Real Estate Board, Chilliwack and District Real Estate Board, and BC Northern Real Estate Board. All Rights Reserved.
Powered by AgentLocator







