
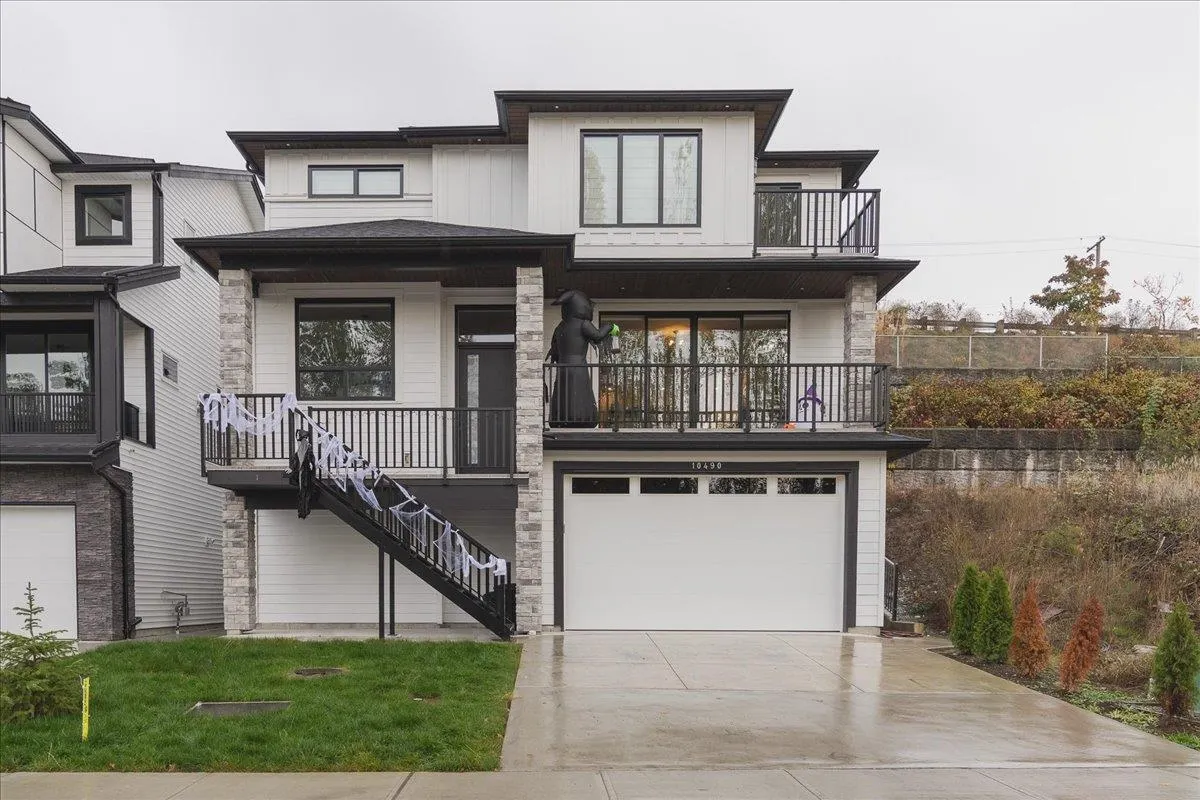
10490 Mcveety Street, Maple Ridge
1 / 40
For Sale
$1,389,900
5 bd · 4 ba · 3,059 sq ft

10490 Mcveety Street, Maple Ridge V2W 0K3

MLS®# R3178782

Est. mortgage
$5,273/mo
Property taxes $7,687.09/yr

About This Home

Property Type
House, Single Family Residence
Parking
2 garage, 4 parking
MLS #
R3178782
Size
3059 sqft
Basement
Finished
Lot size
5252.00 sqft
Tax
$7,687.09 /yr
Year Built
2026
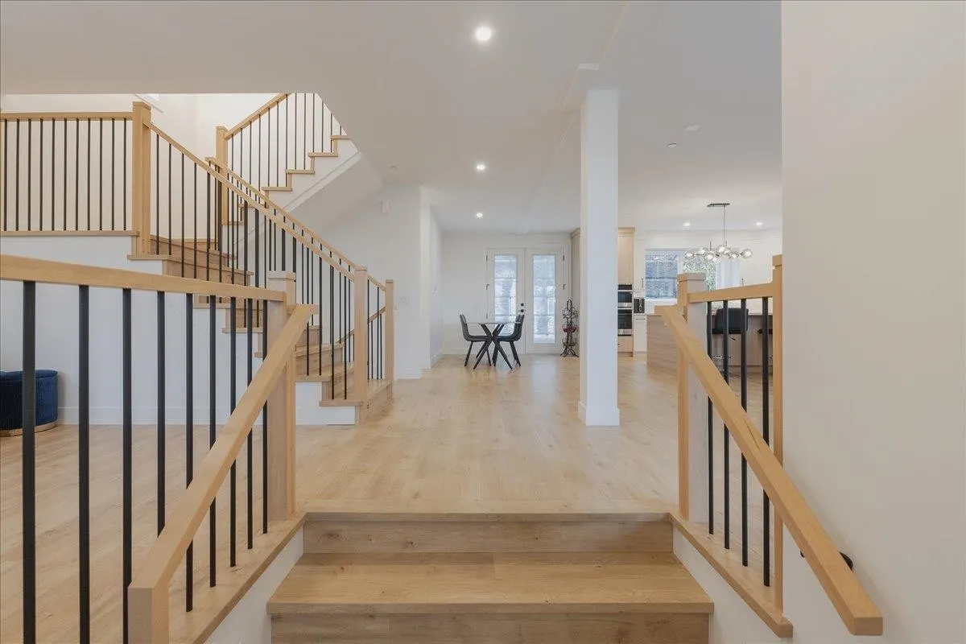
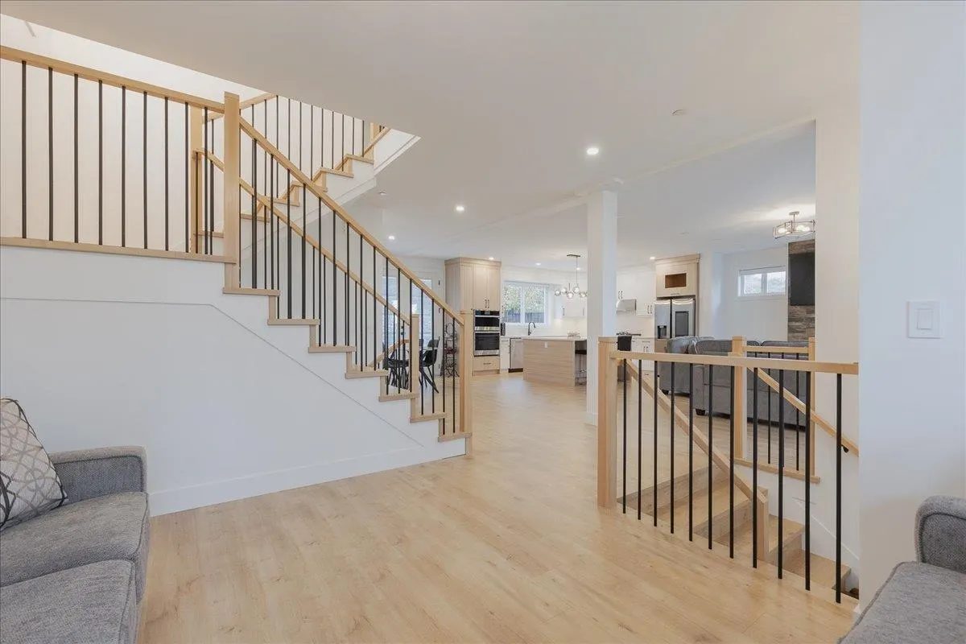
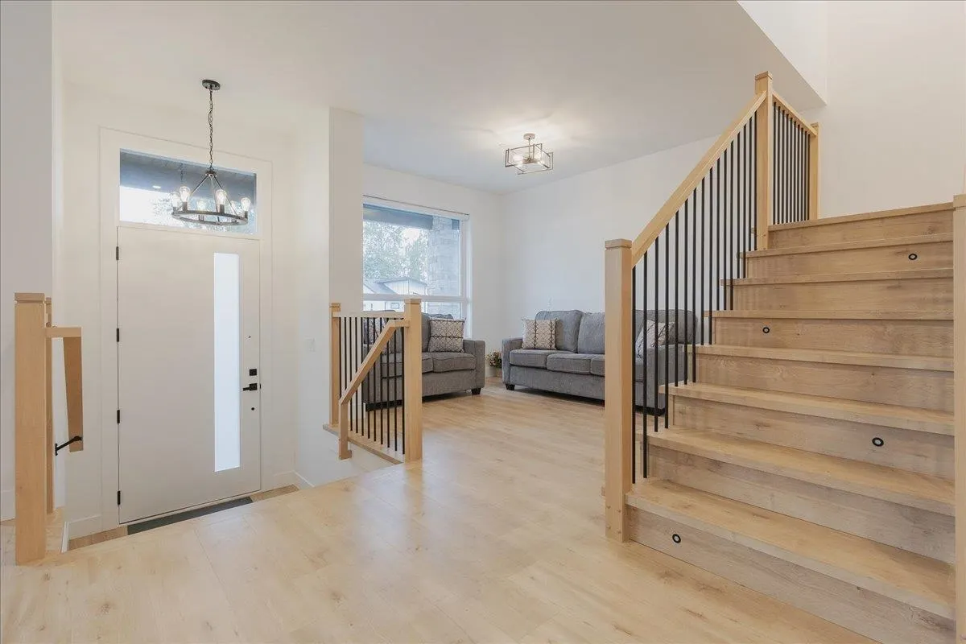
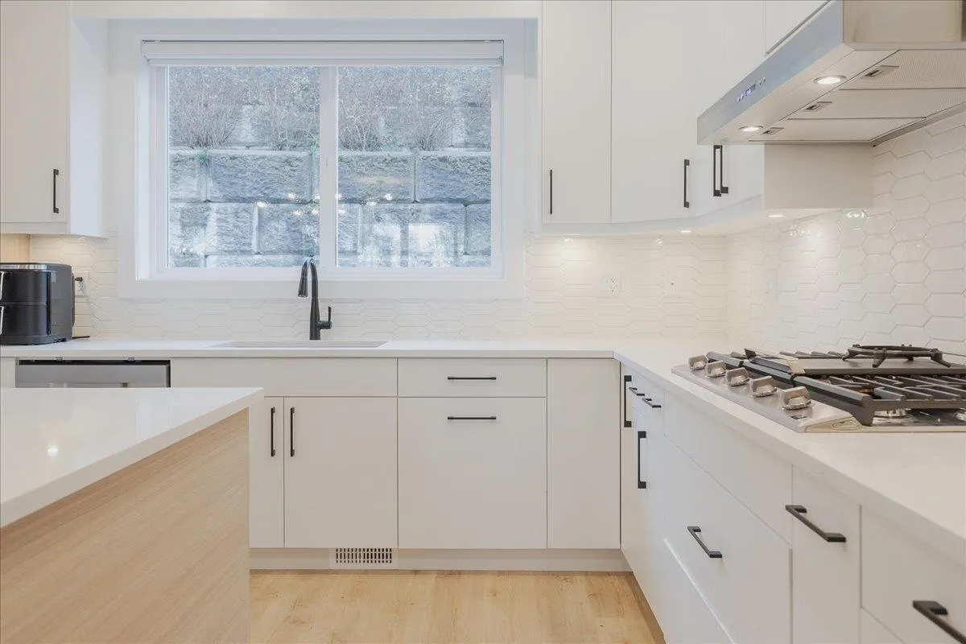
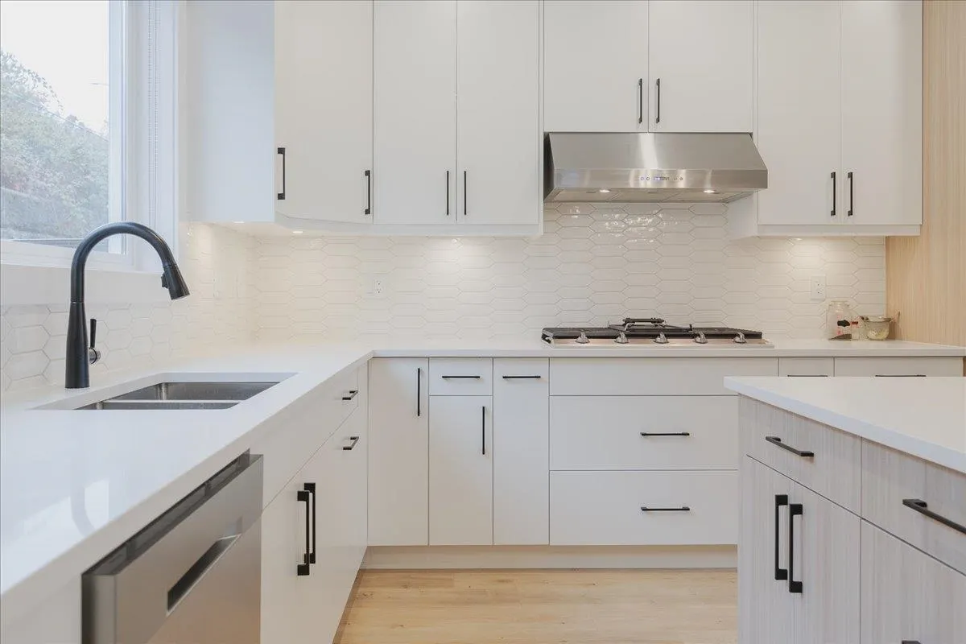
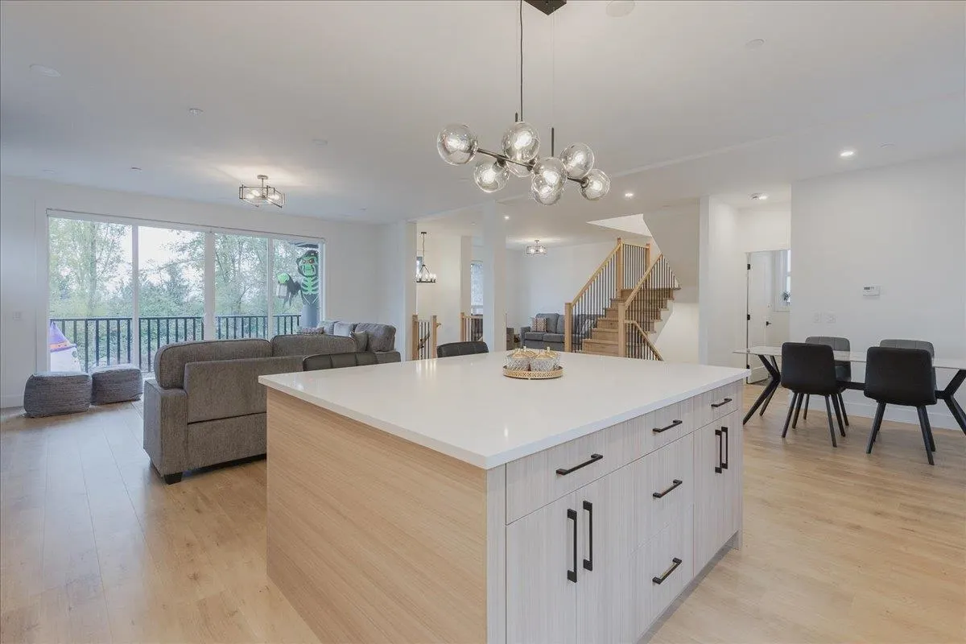
Better than new! This quality built home by Aleera Homes has already had GST paid on it and is still basically new. This home is situated just a short stroll to Samuel Robertson Technical Secondary School, c'usqunela Elementary School and Albion Community Centre. Bright open concept design featuring high ceilings and ample windows to bring in natural light. Upstairs are 4 four generous bedrooms including a primary suite with private deck, walk in closet and spa-like bathroom. The basement offers a fully self-contained one bedroom LEGAL SUITE, ideal for extended family or to provide rental income. There's also a large media room in the basement, separate from the suite. Large lot with uphill design offers level access to the rear yard from your main floor living area.

Property Details

Amenities & Utilities

In Unit

Full Property Details

Interior

Bedrooms
5
Washrooms
4
Square Footage
3059 sqft
Basement
Finished
Heating Type
Electric,Forced Air,Heat Pump
Kitchens
2
Floor Finish
Laminate,Tile,Wall/Wall/Mixed
Den
Yes

Exterior

Front
44.00
Lot Size (Sq Ft)
5252.00
View
Valley below
Waterfront
No
Parking Spaces
4
Total Parking Spaces
-
Garage Spaces
2
Zoning
RS1B
Roof
Asphalt

Building Description

Property Type
Residential Detached
Home Type
House
Subtype
Single Family Residence
Year Built
2026
Exterior
Frame Wood,Fibre Cement (Exterior),Stone (Exterior),Vinyl Siding
Water Supply
Public
No. Floor Levels
2

Community

Community
Albion
Area Code
Maple Ridge

Taxes & Fees

Taxes
$7,687.09 /yr
Tax Year
2026

Other

Virtual Tour Link

Room Types

Room Dimensions Area Description
Kitchen 14' x 12' 168 sqft -
Dining Room 14' x 12'6 175 sqft -
Great Room 14'6 x 18'6 268.25 sqft -
Den 13' x 10'6 136.5 sqft -
Primary Bedroom 13'10 x 14'4 198.28 sqft -
Walk-In Closet 7' x 7'8 53.67 sqft -
Bedroom 10'10 x 10' 108.33 sqft -
Bedroom 10' x 11' 110 sqft -
Kitchen 5' x 14'6 72.5 sqft -
Living Room 9' x 14'6 130.5 sqft -
Bedroom 10'2 x 11'4 115.22 sqft -
Recreation Room 12'6 x 15'6 193.75 sqft -
Jess Kuang
Jess Kuang
Sutton Group - 1st West Realty
Listed by Jeff Bright
18 days on site
Listing Broker
Royal LePage Elite West
Courtesy
Royal LePage Elite West

Similar homes for sale in Maple Ridge

Explore Maple Ridge

This representation is based in whole or in part on data generated by the Chilliwack & District Real Estate Board, Fraser Valley Real Estate Board or Greater Vancouver REALTORS® which assumes no responsibility for its accuracy. Copyright 2026 by the Greater Vancouver REALTORS®, Fraser Valley Real Estate Board, Chilliwack and District Real Estate Board, and BC Northern Real Estate Board. All Rights Reserved.
Powered by AgentLocator







