
11853 Glenhurst Street, Maple Ridge
1 / 40
For Sale
$1,148,800
5 bd · 3 ba · 2,550 sq ft

11853 Glenhurst Street, Maple Ridge V2X 6V7

MLS®# R3178586

Est. mortgage
$4,358/mo
Property taxes $6,508.03/yr

About This Home

Property Type
House, Single Family Residence
Parking
2 garage, 6 parking
MLS #
R3178586
Size
2550 sqft
Basement
Finished
Lot size
11690.00 sqft
Tax
$6,508.03 /yr
Year Built
1965
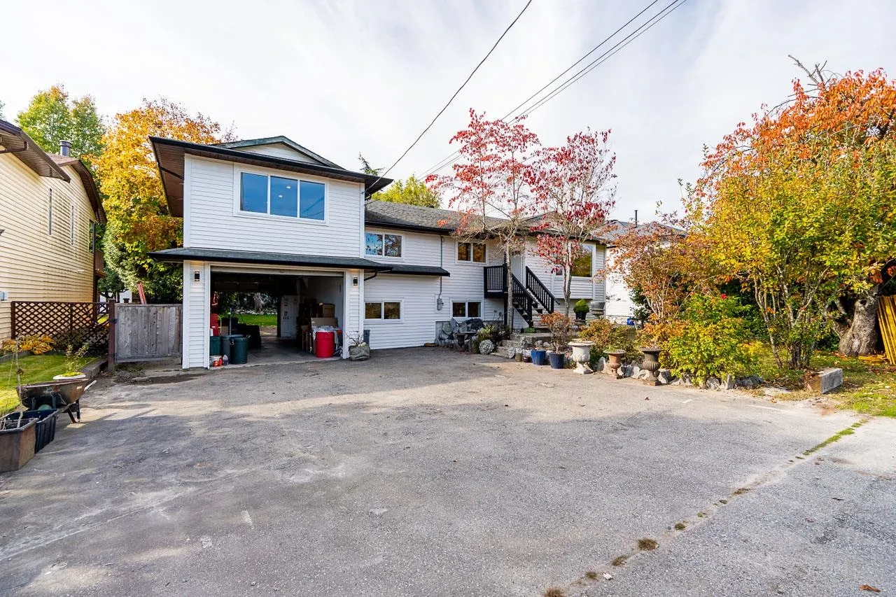
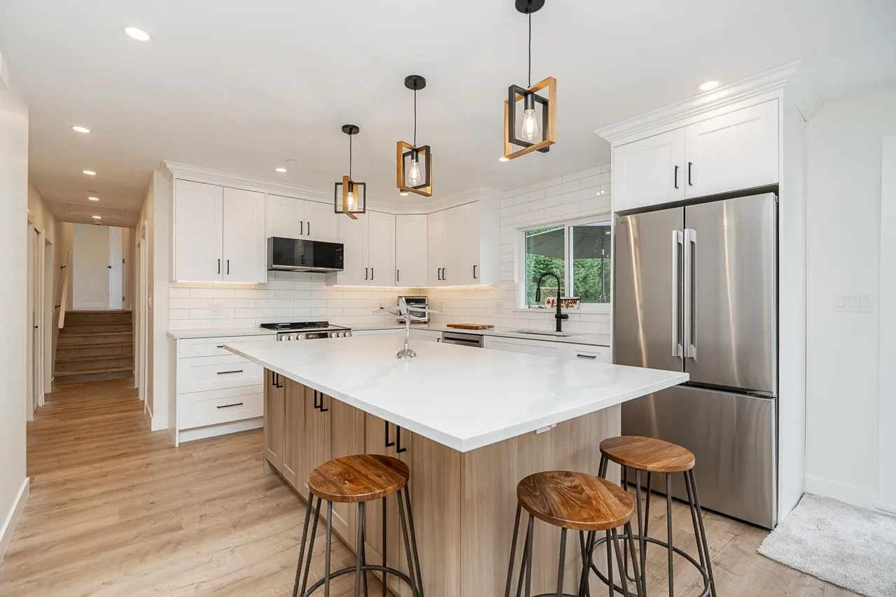
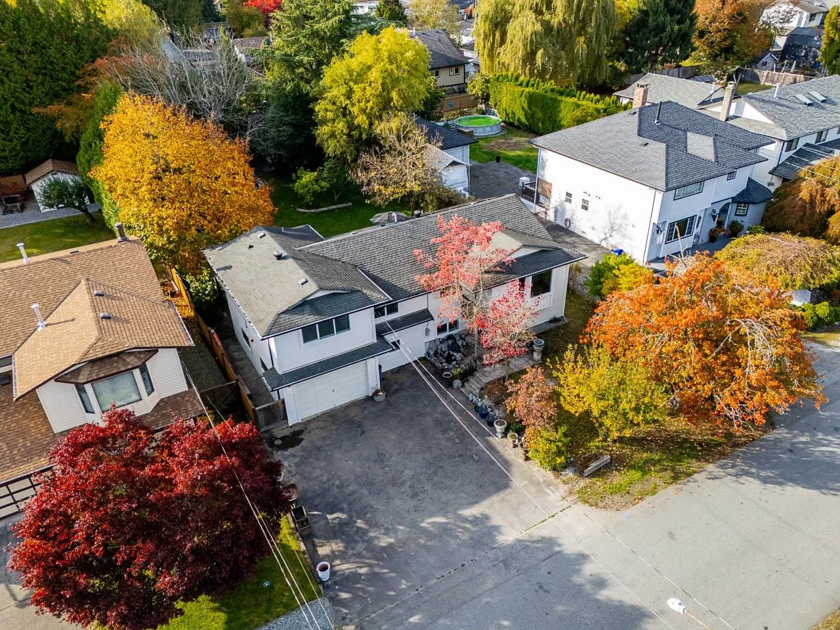
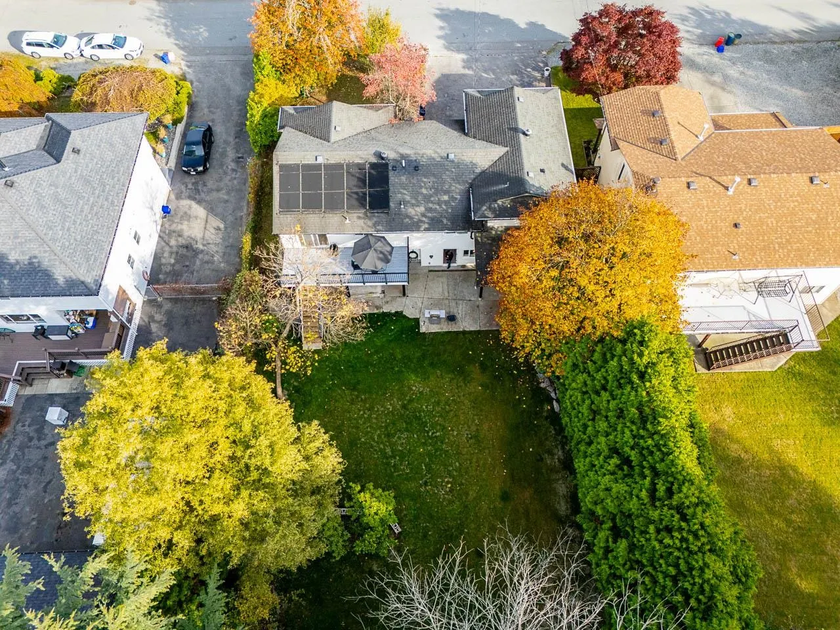
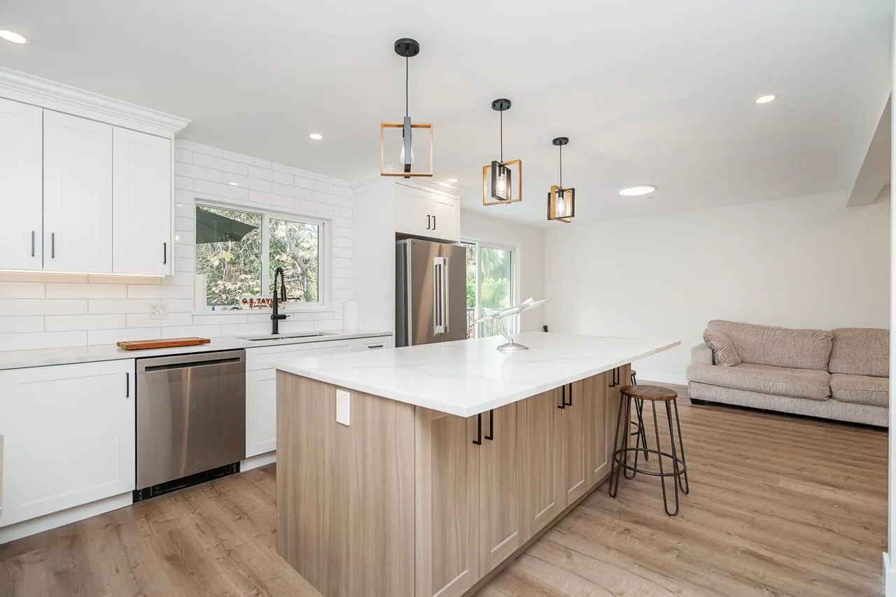
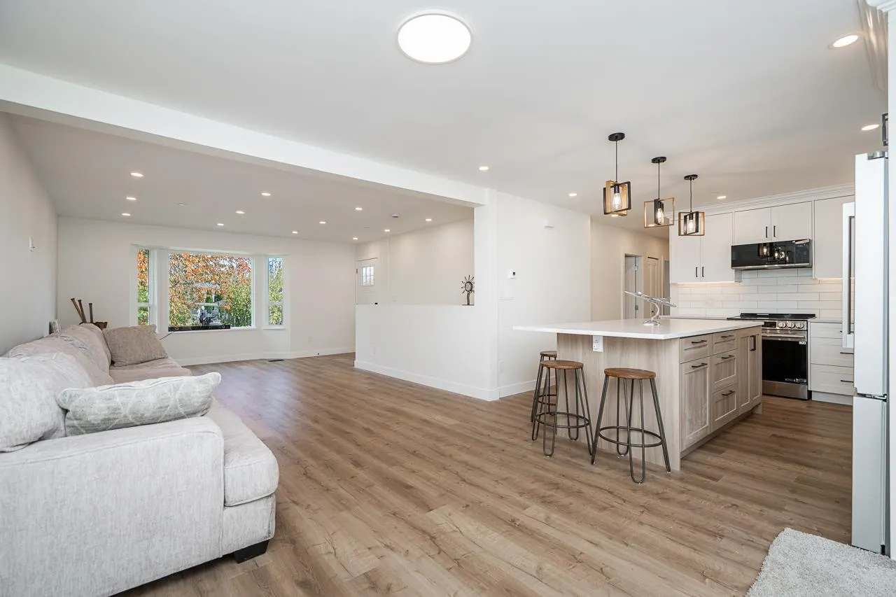
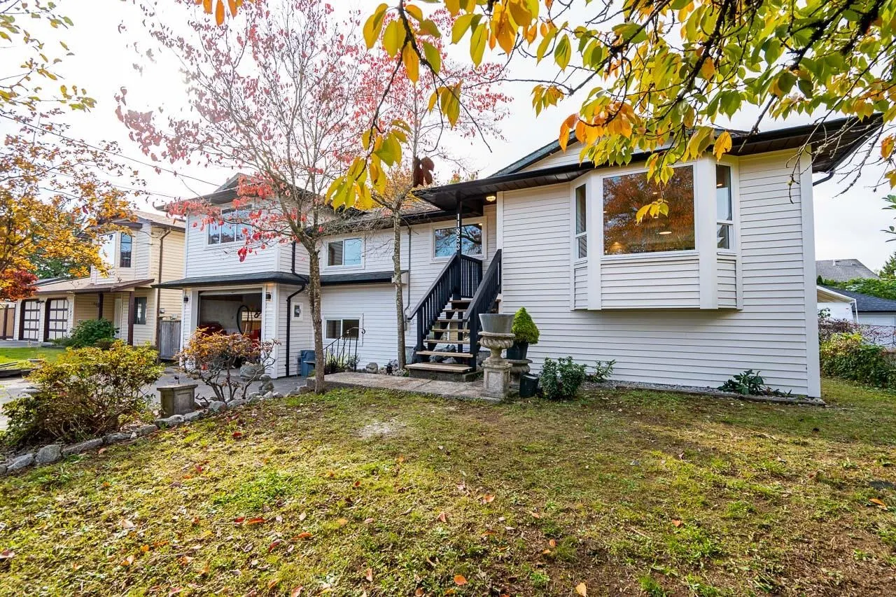
Completely renovated family home on quiet street w/almost 2600sf offering the perfect blend of interior design & privacy on a massive, rare 11,690sf lot. Home interior taken down to studs in 2026, built w/exceptional craftsmanship by professional contractors. Everything inside is brand new including all new electrical, lighting, plumbing, furnace, hot water tank, fire sprinkler system installed, all new windows, sundeck. Featuring a chef's new kitchen w/quartz huge island, S/S LG appliances, huge livingrm w/sliders to West facing sundeck to private yard. 4 bedrms on main floor w/primary bedrm w/3pce spa ensuite plus den. Walk out basement can be easily suited w/2 more bedrms. Overheight tandem garage. Move in ready home offers space for the entire family. SEE VIDEO!

Property Details

Amenities & Utilities

In Unit

Full Property Details

Interior

Bedrooms
5
Washrooms
3
Square Footage
2550 sqft
Basement
Finished
Heating Type
Forced Air,Natural Gas
Kitchens
1
Floor Finish
Mixed,Vinyl,Carpet
Den
Yes

Exterior

Front
70.00
Lot Size (Sq Ft)
11690.00
Waterfront
No
Parking Spaces
6
Total Parking Spaces
-
Garage Spaces
2
Zoning
RES
Roof
Asphalt

Building Description

Property Type
Residential Detached
Home Type
House
Subtype
Single Family Residence
Year Built
1965
Exterior
Frame Wood,Mixed (Exterior),Vinyl Siding
Water Supply
Public
No. Floor Levels
2

Community

Community
Cottonwood MR
Area Code
Maple Ridge

Taxes & Fees

Taxes
$6,508.03 /yr
Tax Year
2026

Other

Virtual Tour Link

Room Types

Room Dimensions Area Description
Living Room 18'1 x 12'8 229.06 sqft -
Dining Room 12'4 x 10'5 128.47 sqft -
Kitchen 9'2 x 13'1 119.93 sqft -
Bedroom 10'10 x 11'4 122.78 sqft -
Bedroom 10'10 x 8'11 96.6 sqft -
Bedroom 9'8 x 9'11 95.86 sqft -
Primary Bedroom 18'8 x 12'1 225.56 sqft -
Den 5'0 x 10'1 50.42 sqft -
Laundry 3'10 x 9'1 34.82 sqft -
Foyer 6'2 x 4'10 29.81 sqft -
Recreation Room 11'4 x 22'7 255.94 sqft -
Bedroom 16'5 x 12'3 201.1 sqft -
Bar Room 5'6 x 15'3 83.88 sqft -
Laundry 6'3 x 10'10 67.71 sqft -
Jess Kuang
Jess Kuang
Sutton Group - 1st West Realty
Listed by Derek Love PREC*
19 days on site
Listing Broker
Macdonald Realty
Courtesy
Macdonald Realty

Similar homes for sale in Maple Ridge

Explore Maple Ridge

This representation is based in whole or in part on data generated by the Chilliwack & District Real Estate Board, Fraser Valley Real Estate Board or Greater Vancouver REALTORS® which assumes no responsibility for its accuracy. Copyright 2026 by the Greater Vancouver REALTORS®, Fraser Valley Real Estate Board, Chilliwack and District Real Estate Board, and BC Northern Real Estate Board. All Rights Reserved.
Powered by AgentLocator







