
10921 249 Street, Maple Ridge
1 / 5
For Sale
$3,180,000
3 bd · 2 ba · 2,401 sq ft

10921 249 Street, Maple Ridge V2W 1Z7

MLS®# R3178399

Est. mortgage
$12,064/mo
Property taxes $17,410.46/yr

About This Home

Property Type
House, Single Family Residence, Rancher/Bungalow with Basement
Parking
2 garage, 10 parking
MLS #
R3178399
Size
2401 sqft
Basement
Partially Finished,Exterior Entry
Lot size
87120.00 sqft
Tax
$17,410.46 /yr
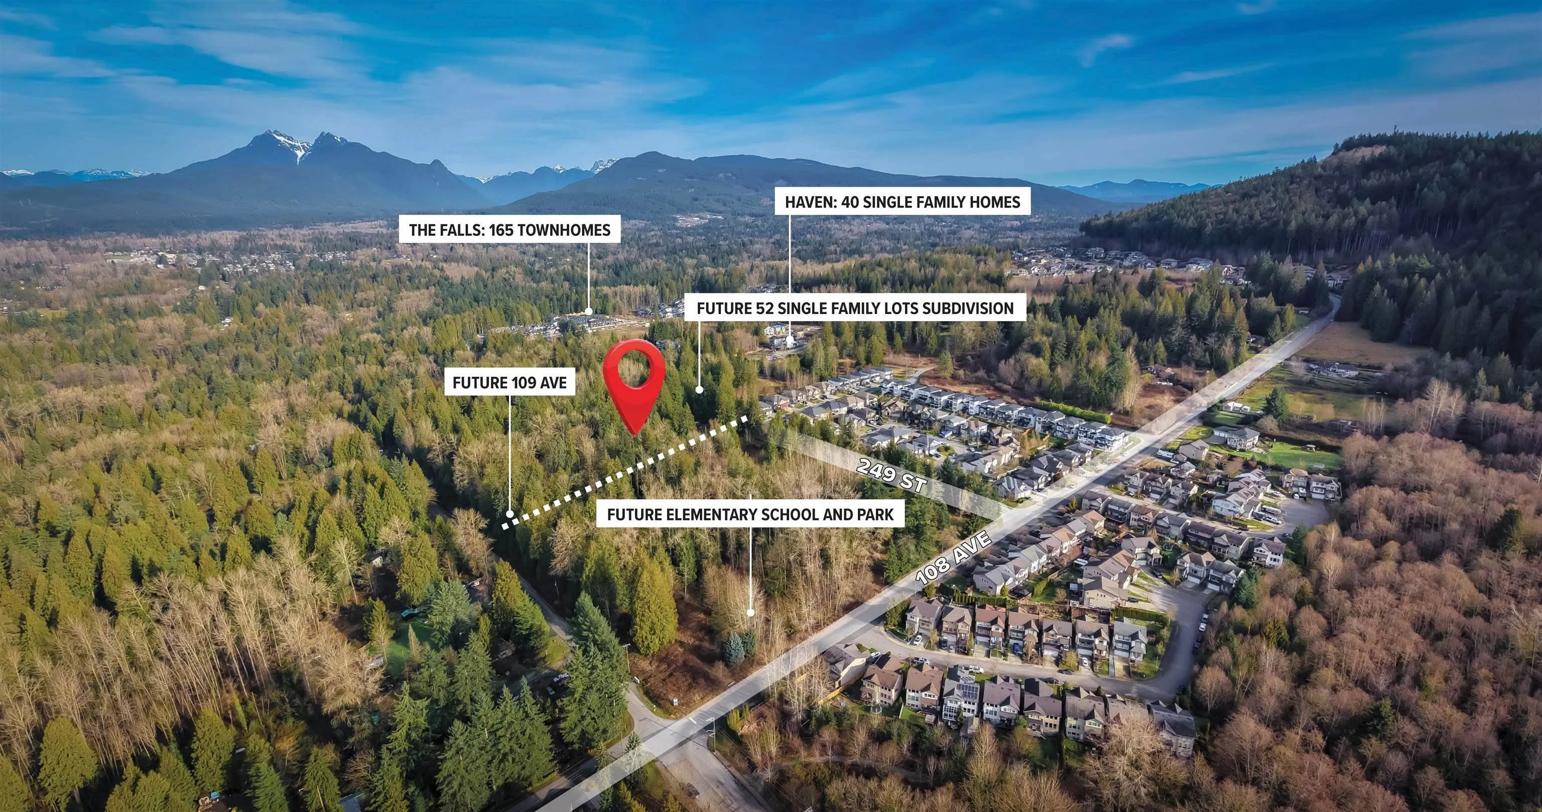
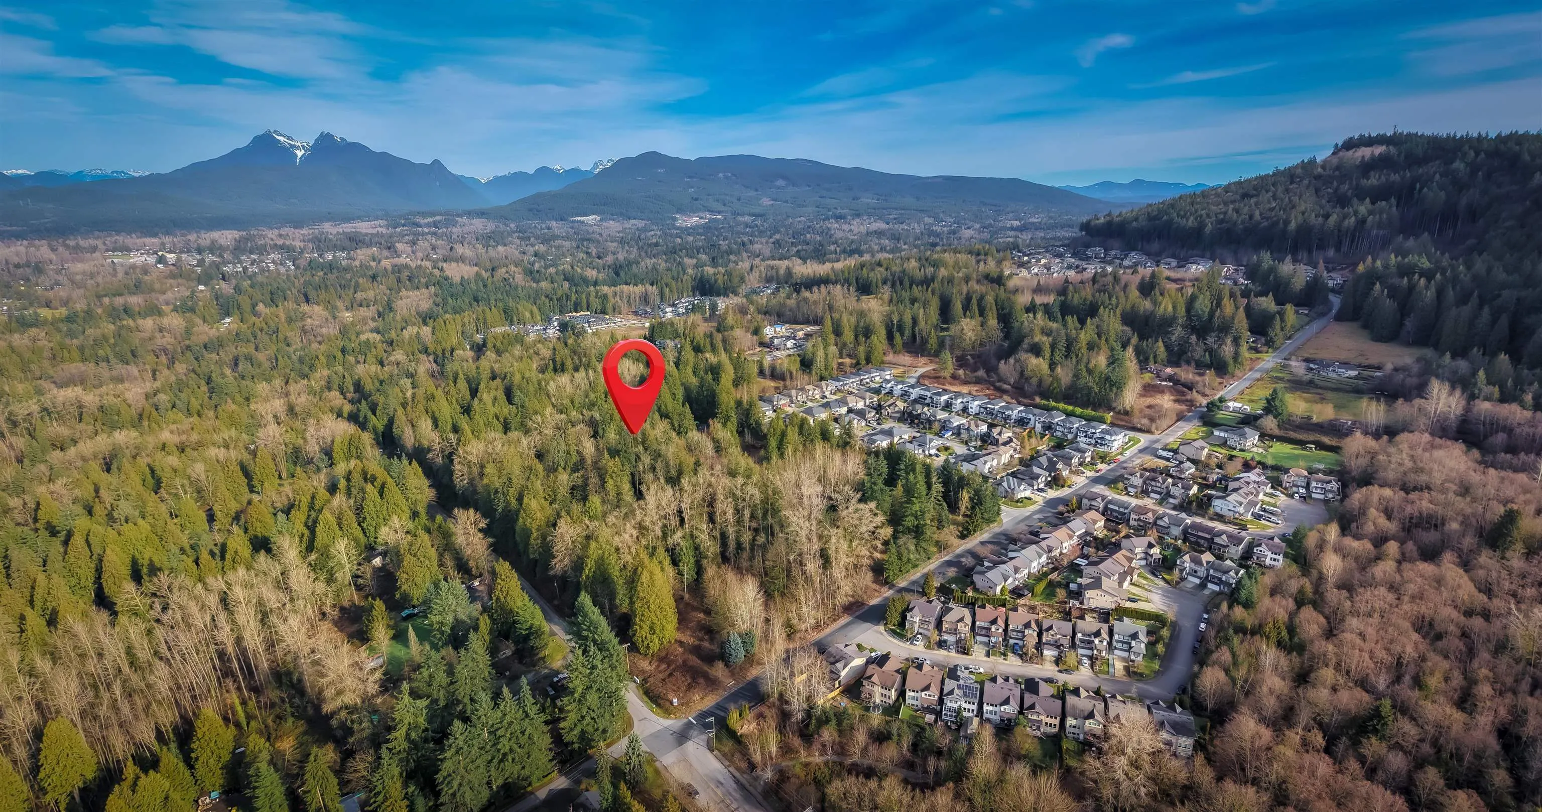
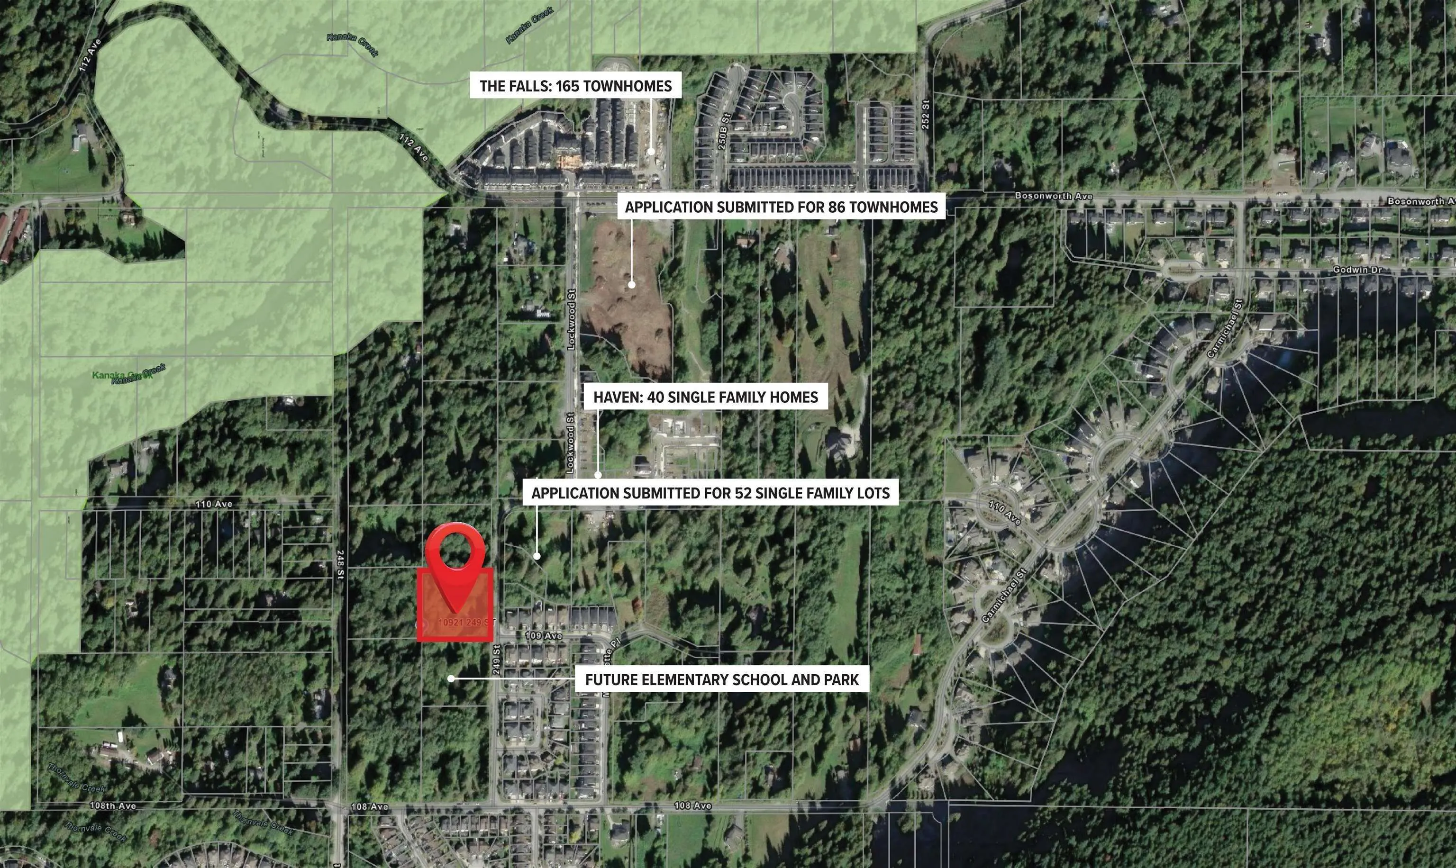
Development opportunity in Maple Ridge’s Albion neighbourhood. This approximately two-acre parcel features a conceptual plan illustrating 46 townhome units, consistent with its Townhouse OCP designation. The site also offers potential for buildings up to four storeys for certain uses, subject to rezoning, development permits, and all required City approvals. Near a future school and park, and just steps from the Epic Homes master-planned community, the property is surrounded by significant new development. Priced to sell, with no creeks on site. Buyers should verify all development potential and requirements with the City of Maple Ridge. A drive by the site clearly demonstrates the significant new development activity occurring throughout the surrounding neighbourhood.

Property Details

Full Property Details

Interior

Bedrooms
3
Washrooms
2
Square Footage
2401 sqft
Basement
Partially Finished,Exterior Entry
Heating Type
Hot Water,Natural Gas
Kitchens
1
Den
No

Exterior

Front
292.00
Lot Size (Sq Ft)
87120.00
Waterfront
No
Parking Spaces
10
Total Parking Spaces
-
Garage Spaces
2
Zoning
RS-3
Roof
Asphalt

Building Description

Style
Rancher/Bungalow with Basement
Property Type
Residential Detached
Home Type
House
Subtype
Single Family Residence
Exterior
Log,Wood Siding
Water Supply
Well Shallow
No. Floor Levels
2

Community

Community
Thornhill MR
Area Code
Maple Ridge

Taxes & Fees

Taxes
$17,410.46 /yr
Tax Year
2025

Room Types

Room Dimensions Area Description
Bedroom 11' x 13' 143 sqft -
Bedroom 10' x 10' 100 sqft -
Bedroom 11' x 11' 121 sqft -
Living Room 18' x 30' 540 sqft -
Dining Room 10' x 10' 100 sqft -
Kitchen 11' x 18'6 203.5 sqft -
Conservatory 12' x 13' 156 sqft -
Jess Kuang
Jess Kuang
Sutton Group - 1st West Realty
Listed by Vishav Jyoti PREC*
19 days on site
Listing Broker
William Wright Commercial Real Estate Services
Courtesy
William Wright Commercial Real Estate Services

Similar homes for sale in Maple Ridge

Explore Maple Ridge

This representation is based in whole or in part on data generated by the Chilliwack & District Real Estate Board, Fraser Valley Real Estate Board or Greater Vancouver REALTORS® which assumes no responsibility for its accuracy. Copyright 2026 by the Greater Vancouver REALTORS®, Fraser Valley Real Estate Board, Chilliwack and District Real Estate Board, and BC Northern Real Estate Board. All Rights Reserved.
Powered by AgentLocator







