
21819 Dover Road, Maple Ridge
1 / 40
For Sale
$1,269,900
5 bd · 3 ba · 2,927 sq ft

21819 Dover Road, Maple Ridge V2X 7V6

MLS®# R3178259

Est. mortgage
$4,818/mo
Property taxes $6,376.50/yr

About This Home

Property Type
House, Single Family Residence, Basement Entry
Parking
3 parking
MLS #
R3178259
Size
2927 sqft
Basement
Full,Finished
Lot size
7560.00 sqft
Tax
$6,376.50 /yr
Year Built
1974
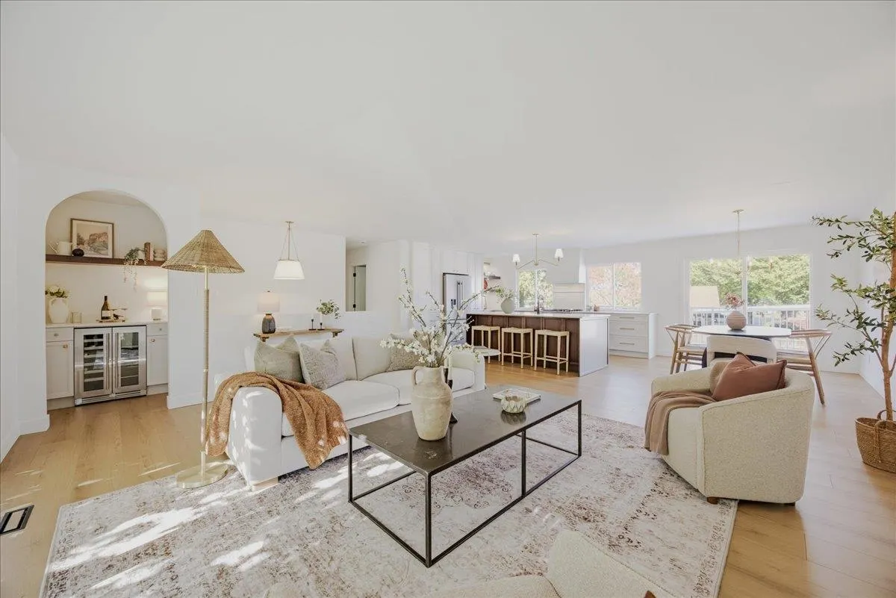
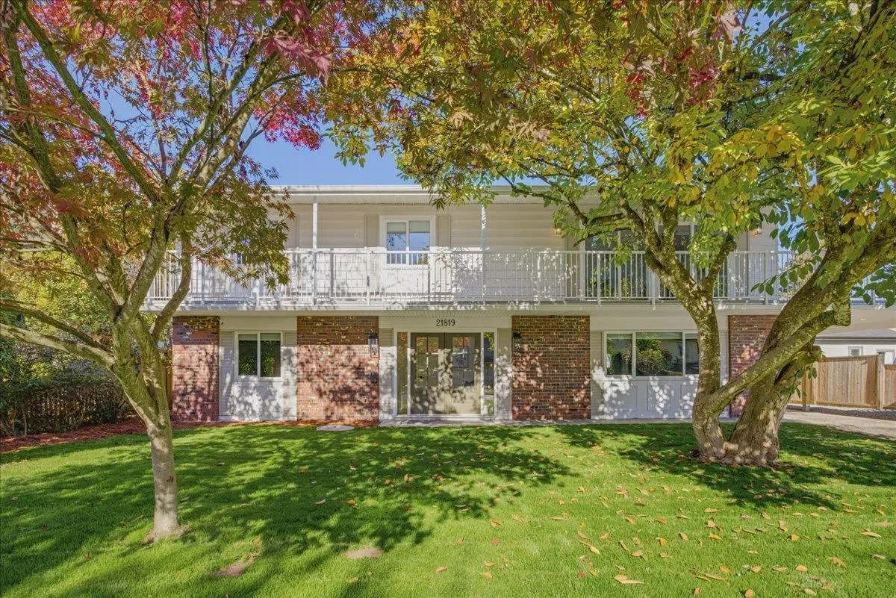
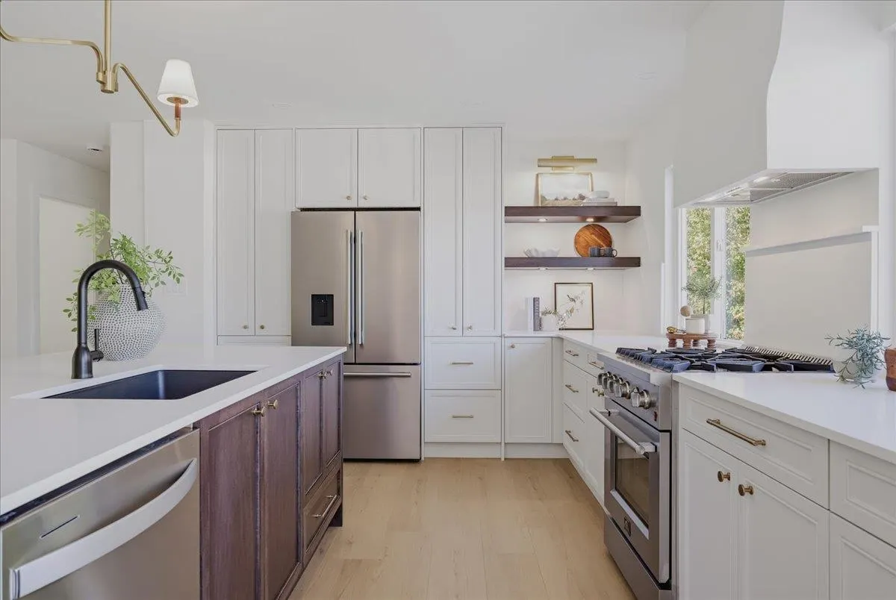
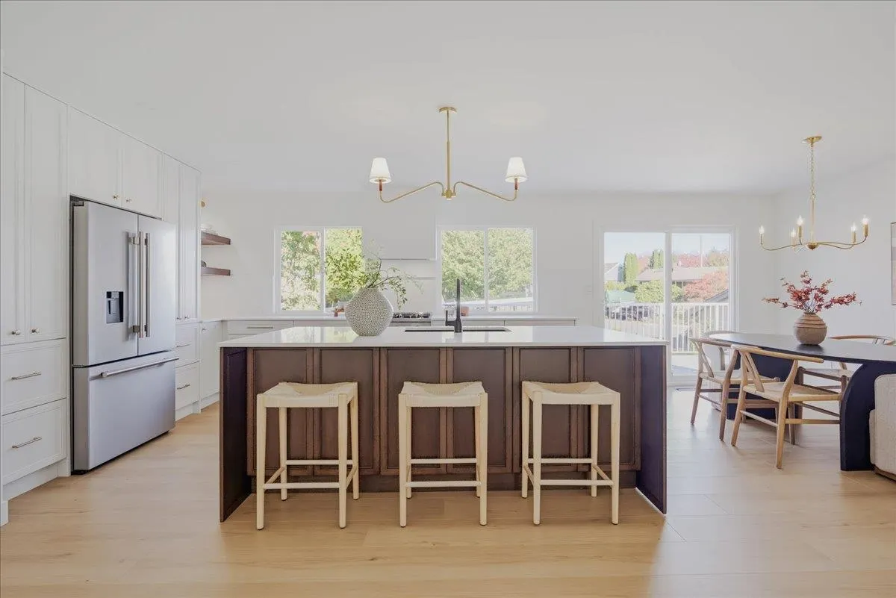
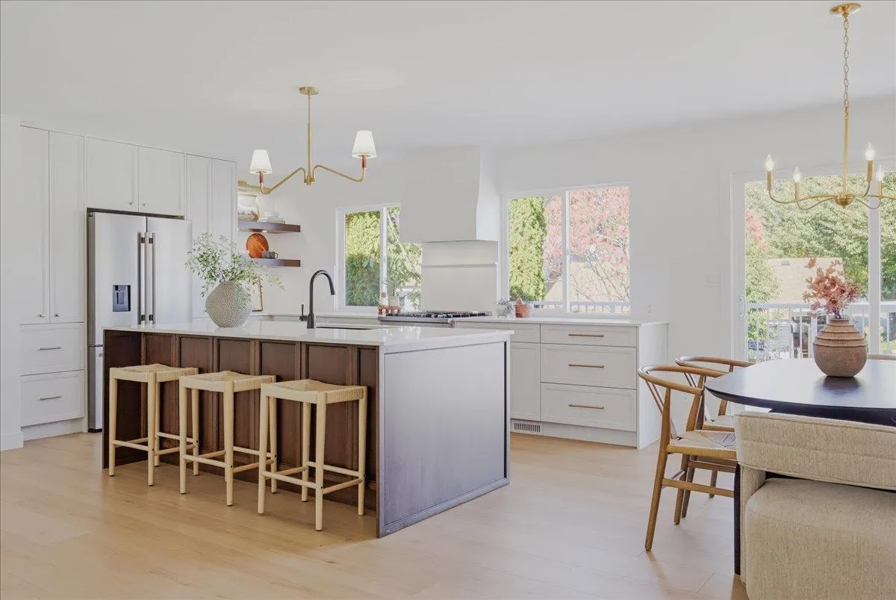
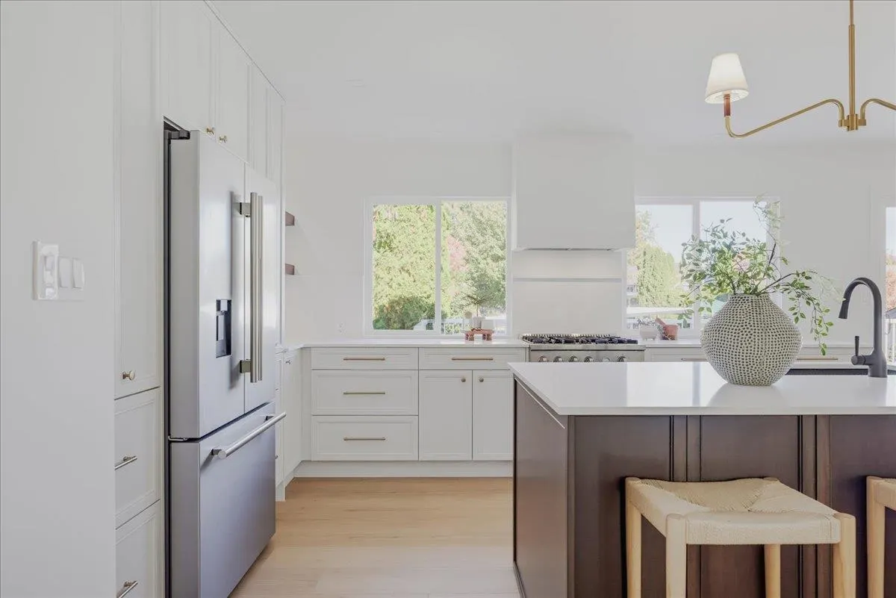
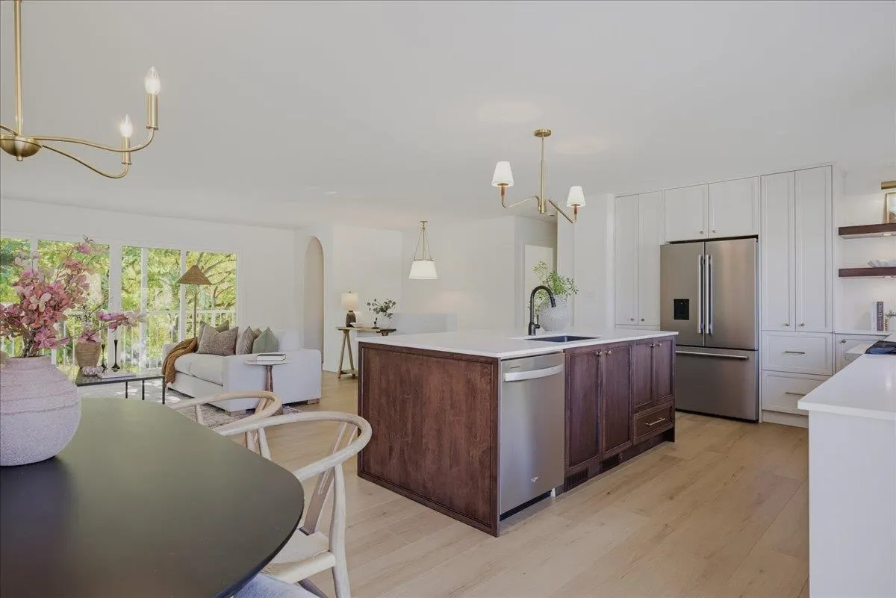
Pinch Yourself! You're not dreaming, but this home IS a dream come true. Tastefully updated from top to bottom, including new windows, kitchens, bathrooms, flooring, light fixtures, appliances, roof, decking and newly landscaped... Everything is new! There is a fully self contained 2 bedroom suite down with separate entrance and laundry which is pretty enough for the pickiest of inlaws! Upstairs is a showstopper with a stunning kitchen, 3 bedrooms including primary with walk in closet and gorgeous ensuite, massive open concept living area with recessed wine bar and gorgeous fireplace. Additional recreation room downstairs (not part of the suite), would make a great office or 4th bedroom. This home sits on a fenced and flat 70x105 lot in sought after West Central area. Call Now!

Property Details

Amenities & Utilities

In Unit

Full Property Details

Interior

Bedrooms
5
Washrooms
3
Square Footage
2927 sqft
Basement
Full,Finished
Heating Type
Forced Air,Natural Gas
Kitchens
2
Floor Finish
Wall/Wall/Mixed
Den
No

Exterior

Front
72.00
Lot Size (Sq Ft)
7560.00
View
Golden Ears
Waterfront
No
Parking Spaces
3
Total Parking Spaces
-
Garage Spaces
-
Zoning
RS-1
Roof
Asphalt

Building Description

Style
Basement Entry
Property Type
Residential Detached
Home Type
House
Subtype
Single Family Residence
Year Built
1974
Exterior
Frame Wood,Aluminum Siding,Brick (Exterior),Wood Siding
Water Supply
Public
No. Floor Levels
2

Community

Community
West Central
Area Code
Maple Ridge

Taxes & Fees

Taxes
$6,376.50 /yr
Tax Year
2026

Other

Virtual Tour Link

Room Types

Room Dimensions Area Description
Living Room 19'5 x 18'5 357.59 sqft -
Dining Room 9'6 x 9'4 88.67 sqft -
Kitchen 10'3 x 14'10 152.04 sqft -
Primary Bedroom 12'3 x 12'2 149.04 sqft -
Bedroom 9'3 x 12' 111 sqft -
Bedroom 10'2 x 11'4 115.22 sqft -
Recreation Room 13'6 x 14'2 191.25 sqft -
Living Room 14' x 18'9 262.5 sqft -
Kitchen 14'11 x 12'10 191.43 sqft -
Bedroom 12'7 x 10' 125.83 sqft -
Bedroom 8'10 x 9'11 87.6 sqft -
Laundry 8'10 x 6'5 56.68 sqft -
Foyer 8'3 x 11'3 92.81 sqft -
Laundry 5'5 x 6'10 37.01 sqft -
Jess Kuang
Jess Kuang
Sutton Group - 1st West Realty
Listed by Jeff Bright
21 days on site
Listing Broker
Royal LePage Elite West
Courtesy
Royal LePage Elite West

Similar homes for sale in Maple Ridge

Explore Maple Ridge

This representation is based in whole or in part on data generated by the Chilliwack & District Real Estate Board, Fraser Valley Real Estate Board or Greater Vancouver REALTORS® which assumes no responsibility for its accuracy. Copyright 2026 by the Greater Vancouver REALTORS®, Fraser Valley Real Estate Board, Chilliwack and District Real Estate Board, and BC Northern Real Estate Board. All Rights Reserved.
Powered by AgentLocator







