
23942 Fern Crescent, Maple Ridge
1 / 40
For Sale
$1,448,000
4 bd · 4 ba · 2,968 sq ft

23942 Fern Crescent, Maple Ridge V4R 2S3

MLS®# R3178174

Est. mortgage
$5,493/mo
Property taxes $7,398.16/yr

About This Home

Property Type
House, Single Family Residence, Split Entry
Parking
4 parking
MLS #
R3178174
Size
2968 sqft
Basement
Full,Exterior Entry
Lot size
38332.80 sqft
Tax
$7,398.16 /yr
Year Built
1975
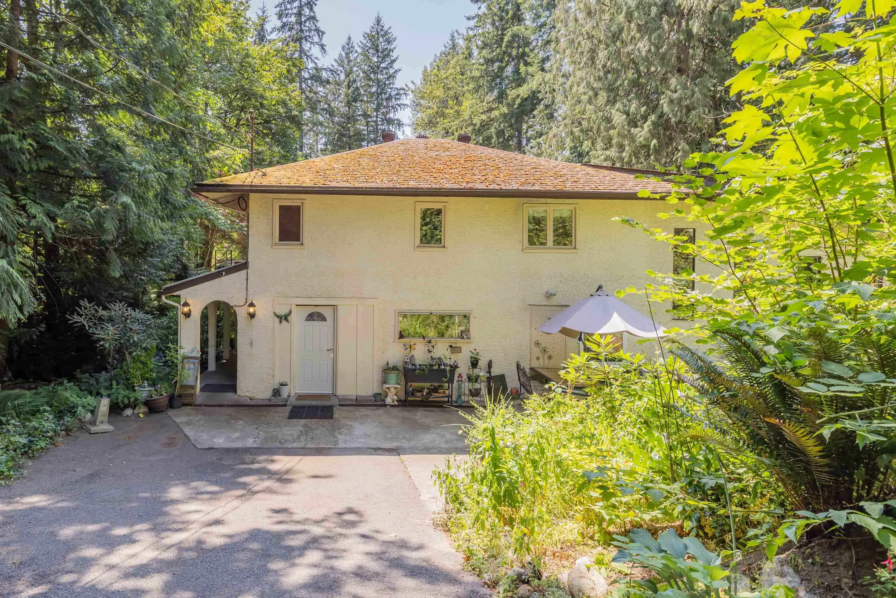
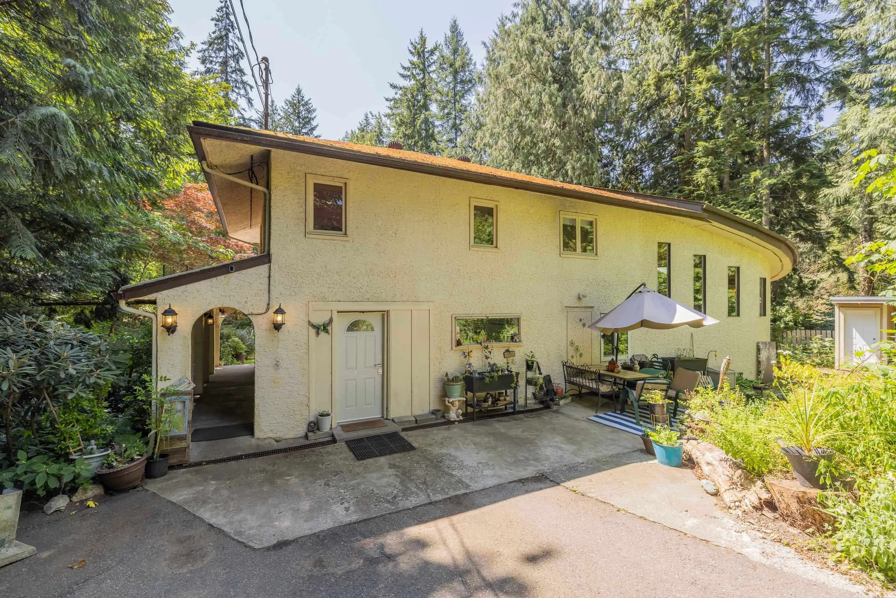
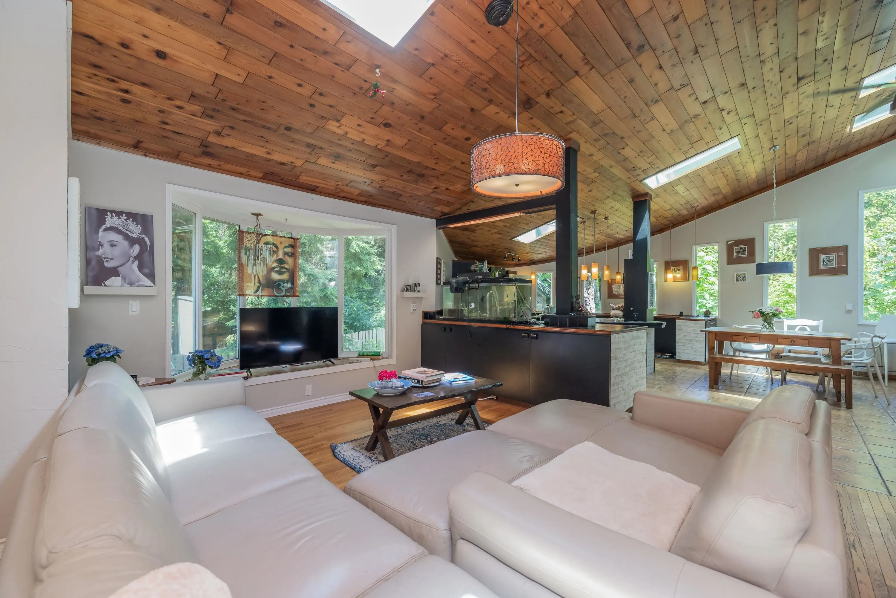
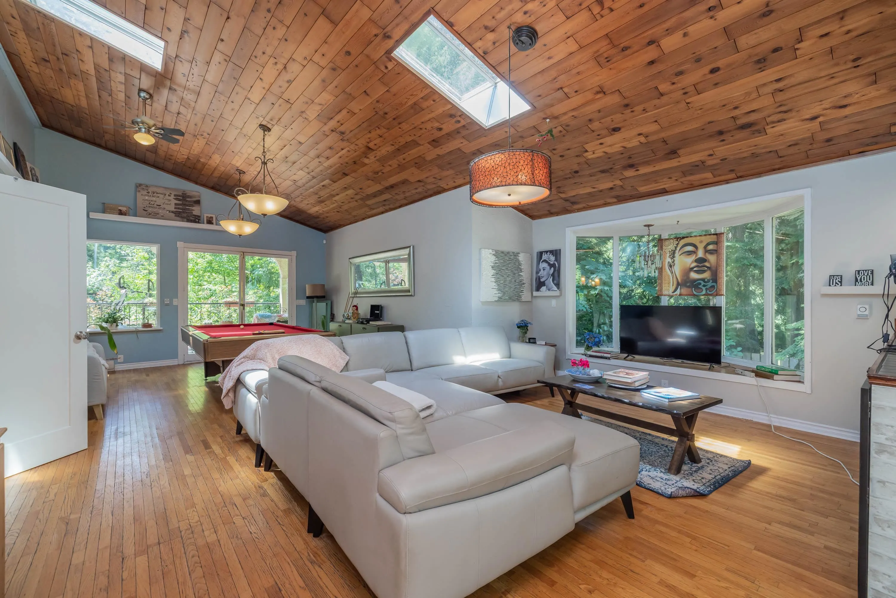
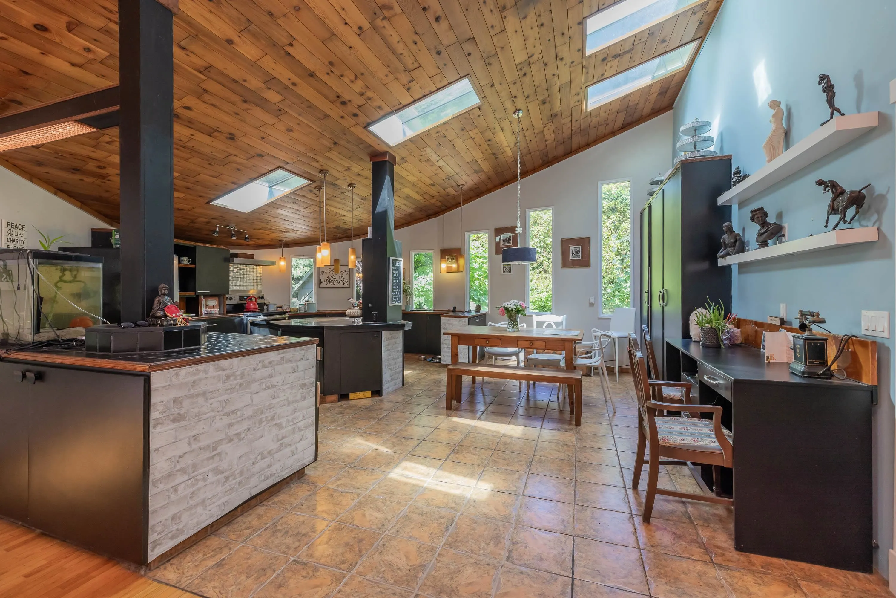
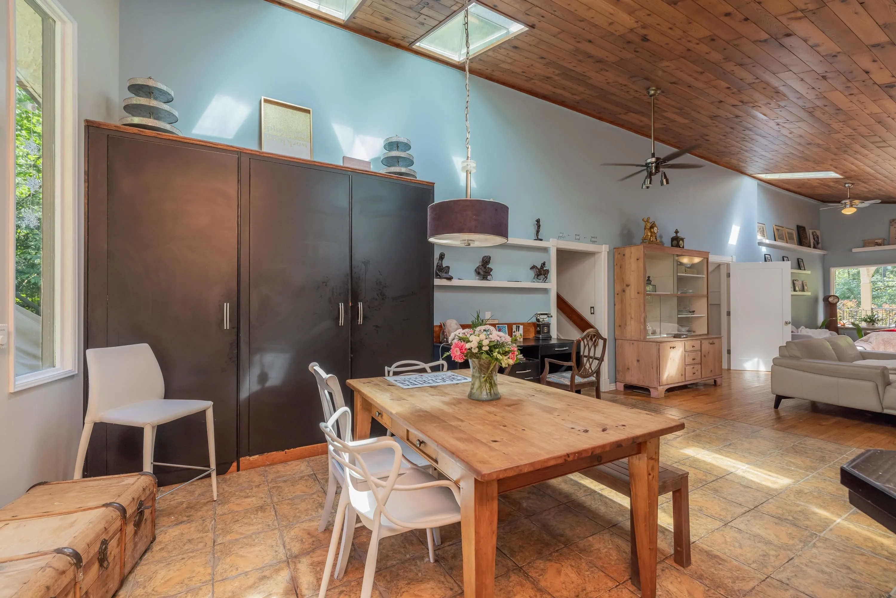
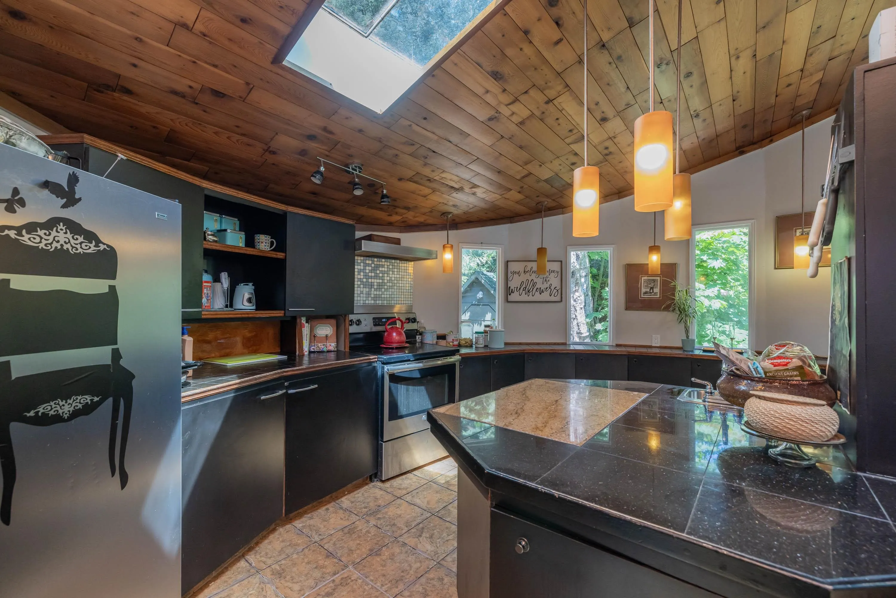
JUST REDUCED - ALOUETTE RIVERFRONT - this unique Meditarranean style home on a private 38,333 sq ft lot allows you to enjoy your holidays at home -private lot includes a lovely BBQ area, a large hot tub with gazebo, 2 GEODESIC DOMES on foundations for guest rooms, yoga studio or some extra income. Inside is an entertainer's delight with soaring vaulted ceilings w/skylights & lots of open space on the main floor. Your gourmet kitchen features tons of storage & counterspace & leading to your living/dining area with access to a large deck overlooking this beautiful garden area. FEATURES 3 upper bedrooms w/ensuites, 4th den/bedroom on the lower level PLUS a one bedroom in-law suite for extra family or guests. THIS IS TRULY A SPECIAL PROPERTY! OPEN HOUSE Sat. Nov. 14 & Sun. Nov. 15 2-4pm

Property Details

Full Property Details

Interior

Bedrooms
4
Washrooms
4
Square Footage
2968 sqft
Basement
Full,Exterior Entry
Heating Type
Electric
Kitchens
2
Den
Yes

Exterior

Front
0.00
Lot Size (Sq Ft)
38332.80
Waterfront
Yes
Parking Spaces
4
Total Parking Spaces
-
Garage Spaces
-
Zoning
RS-2
Roof
Asphalt

Building Description

Style
Split Entry
Property Type
Residential Detached
Home Type
House
Subtype
Single Family Residence
Year Built
1975
Exterior
Frame Wood,Stucco
Water Supply
Public
No. Floor Levels
2

Community

Community
Silver Valley
Area Code
Maple Ridge

Taxes & Fees

Taxes
$7,398.16 /yr
Tax Year
2025

Other

Virtual Tour Link

Room Types

Room Dimensions Area Description
Living Room 14'7 x 15'10 230.9 sqft -
Dining Room 11'8 x 18'5 214.86 sqft -
Kitchen 19'0 x 23'2 440.17 sqft -
Primary Bedroom 16'8 x 16'10 280.56 sqft -
Walk-In Closet 6'10 x 16'8 113.89 sqft -
Bedroom 9'1 x 11'2 101.43 sqft -
Bedroom 12'5 x 14'10 184.18 sqft -
Den 9'8 x 13'5 129.69 sqft -
Living Room 13'4 x 18'6 246.67 sqft -
Kitchen 9'8 x 9'10 95.06 sqft -
Bedroom 12'5 x 14'8 182.11 sqft -
Foyer 7'1 x 8'5 59.62 sqft -
Jess Kuang
Jess Kuang
Sutton Group - 1st West Realty
Listed by Jan Hickman PREC*
22 days on site
Listing Broker
RE/MAX LIFESTYLES REALTY
Courtesy
RE/MAX LIFESTYLES REALTY

Similar homes for sale in Maple Ridge

Explore Maple Ridge

This representation is based in whole or in part on data generated by the Chilliwack & District Real Estate Board, Fraser Valley Real Estate Board or Greater Vancouver REALTORS® which assumes no responsibility for its accuracy. Copyright 2026 by the Greater Vancouver REALTORS®, Fraser Valley Real Estate Board, Chilliwack and District Real Estate Board, and BC Northern Real Estate Board. All Rights Reserved.
Powered by AgentLocator







