
12467 202a Street, Maple Ridge
1 / 40
For Sale
$1,999,000
5 bd · 5 ba · 4,007 sq ft

12467 202a Street, Maple Ridge V2X 3P4

MLS®# R3177537

Est. mortgage
$7,584/mo
Property taxes $9,023.40/yr

About This Home

Property Type
House, Single Family Residence
Parking
2 garage, 6 parking
MLS #
R3177537
Size
4007 sqft
Basement
Crawl Space
Lot size
9225.00 sqft
Tax
$9,023.40 /yr
Year Built
2001
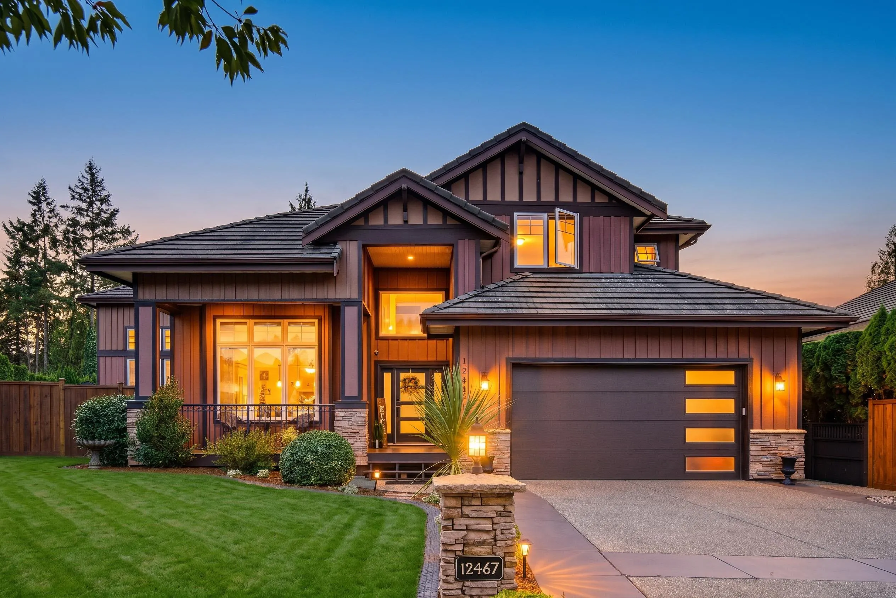
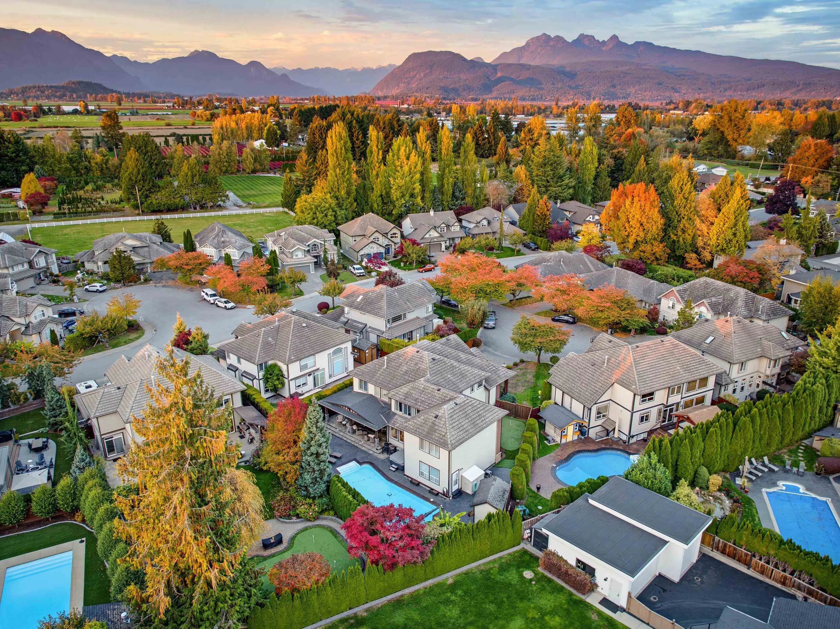
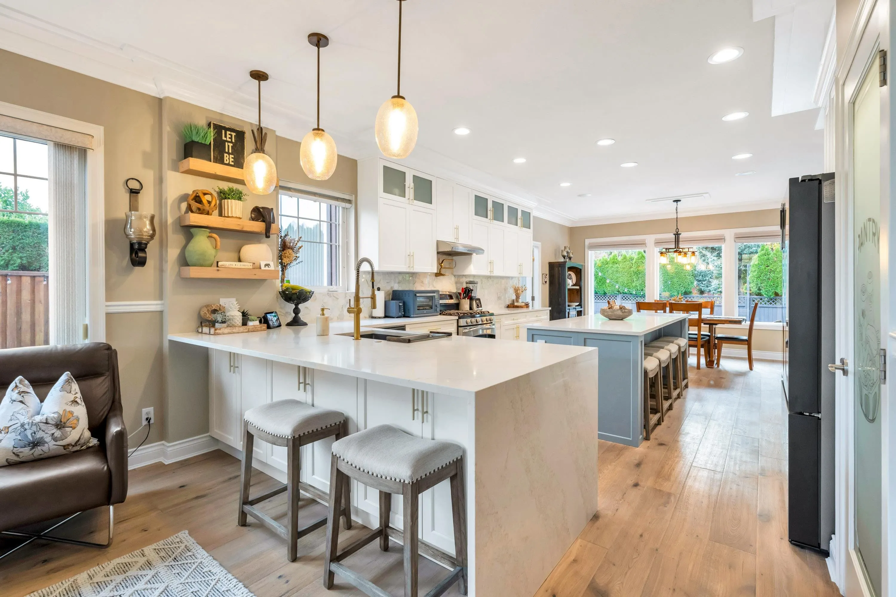
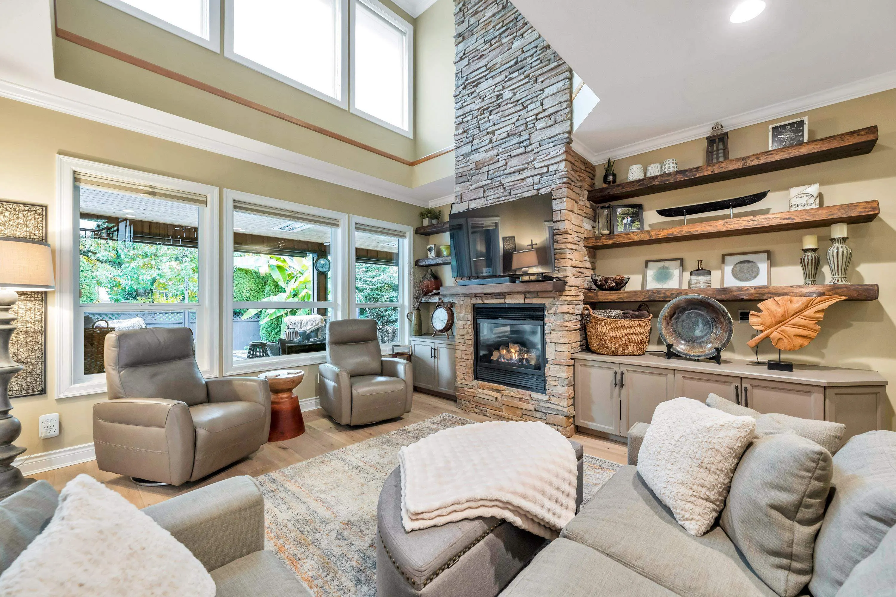
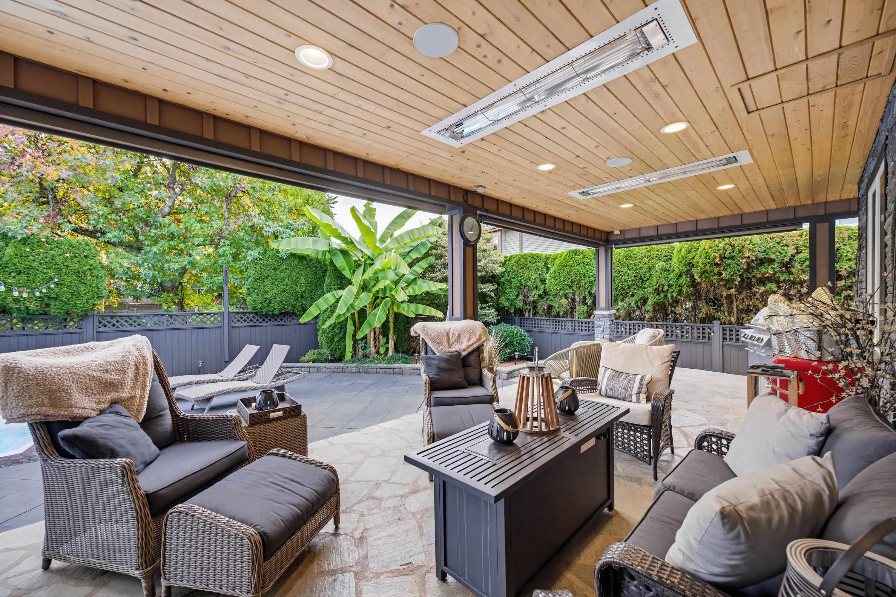
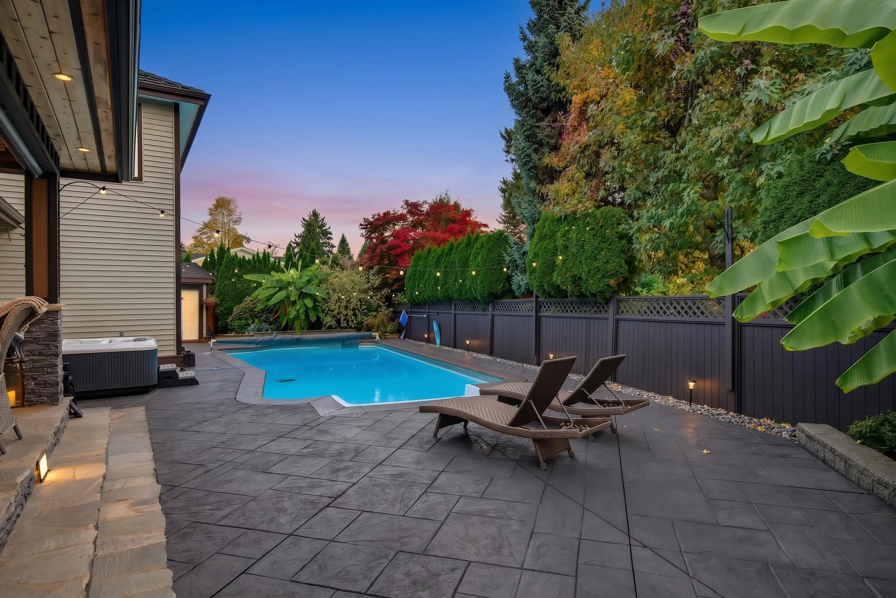
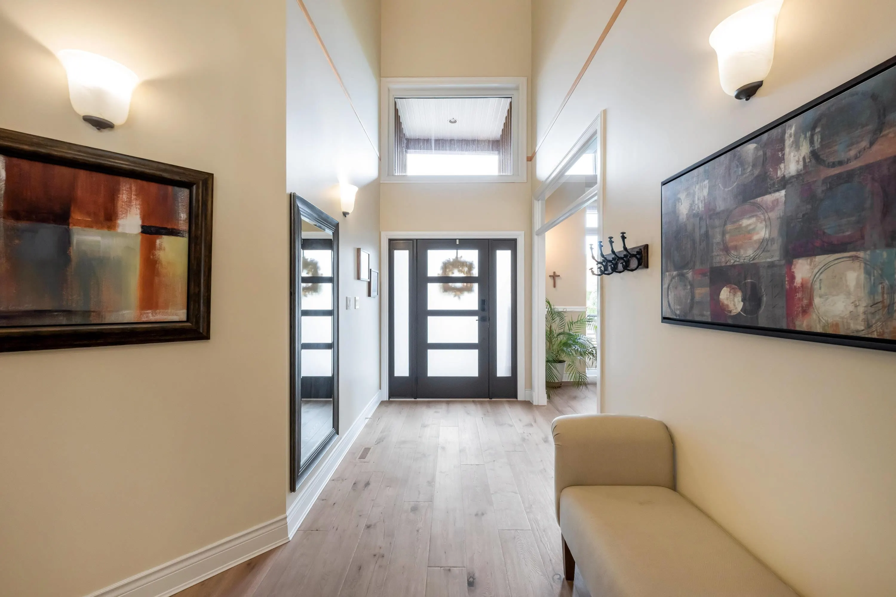
THE HEATH in prestigious WEST MAPLE RIDGE! Experience executive living on a quiet cul-de-sac, where luxury meets lifestyle. Approx $300K in main-floor renovations in 2023, including a stunning new kitchen! Host unforgettable summer gatherings around the 14x38 saltwater pool, relax on the 30x12 covered patio w/ infrared heaters, or perfect your putting game on the artificial turf green. Inside, engineered hardwood, custom cabinetry & countertops, elegant millwork, vaulted ceilings, & Sonos in-ceiling speakers set the tone. Spacious office space over looking backyard. Retreat to the spa-inspired primary ensuite w/ steam shower & infrared sauna. Heat pump with A/C, 4 barms, 5 baths & 4’ crawl. Beautifully landscaped w/ stamped concrete, close to schools, parks, shopping, major routes & golf!

Property Details

Full Property Details

Interior

Bedrooms
5
Washrooms
5
Square Footage
4007 sqft
Basement
Crawl Space
Heating Type
Forced Air,Heat Pump,Natural Gas
Kitchens
1
Floor Finish
Hardwood,Mixed,Tile,Carpet
Den
No

Exterior

Front
50.00
Lot Size (Sq Ft)
9225.00
View
GVR
Waterfront
No
Parking Spaces
6
Total Parking Spaces
-
Garage Spaces
2
Zoning
RS1
Roof
Concrete

Building Description

Property Type
Residential Detached
Home Type
House
Subtype
Single Family Residence
Year Built
2001
Exterior
Frame Wood,Stone (Exterior),Vinyl Siding,Wood Siding
Water Supply
Public
No. Floor Levels
2

Community

Community
Northwest Maple Ridge
Area Code
Maple Ridge

Taxes & Fees

Taxes
$9,023.40 /yr
Tax Year
2026

Other

Virtual Tour Link

Room Types

Room Dimensions Area Description
Living Room 14'9 x 23'4 344.17 sqft -
Kitchen 14'10 x 16'7 245.99 sqft -
Eating Area 9'7 x 15'4 146.94 sqft -
Family Room 15'4 x 27'11 428.06 sqft -
Office 14'5 x 14'6 209.04 sqft -
Bedroom 10'2 x 11'5 116.07 sqft -
Laundry 8' x 14'6 116 sqft -
Foyer 6'4 x 15'11 100.81 sqft -
Primary Bedroom 15'4 x 23'10 365.44 sqft -
Walk-In Closet 7'8 x 8'5 64.53 sqft -
Bedroom 11'2 x 12'2 135.86 sqft -
Bedroom 10'6 x 11'2 117.25 sqft -
Bedroom 13' x 16'5 213.42 sqft -
Loft 15'8 x 19' 297.67 sqft -
Jess Kuang
Jess Kuang
Sutton Group - 1st West Realty
Listed by Lisa Craik
23 days on site
Listing Broker
RE/MAX LIFESTYLES REALTY
Courtesy
RE/MAX LIFESTYLES REALTY

Similar homes for sale in Maple Ridge

Explore Maple Ridge

This representation is based in whole or in part on data generated by the Chilliwack & District Real Estate Board, Fraser Valley Real Estate Board or Greater Vancouver REALTORS® which assumes no responsibility for its accuracy. Copyright 2026 by the Greater Vancouver REALTORS®, Fraser Valley Real Estate Board, Chilliwack and District Real Estate Board, and BC Northern Real Estate Board. All Rights Reserved.
Powered by AgentLocator







