
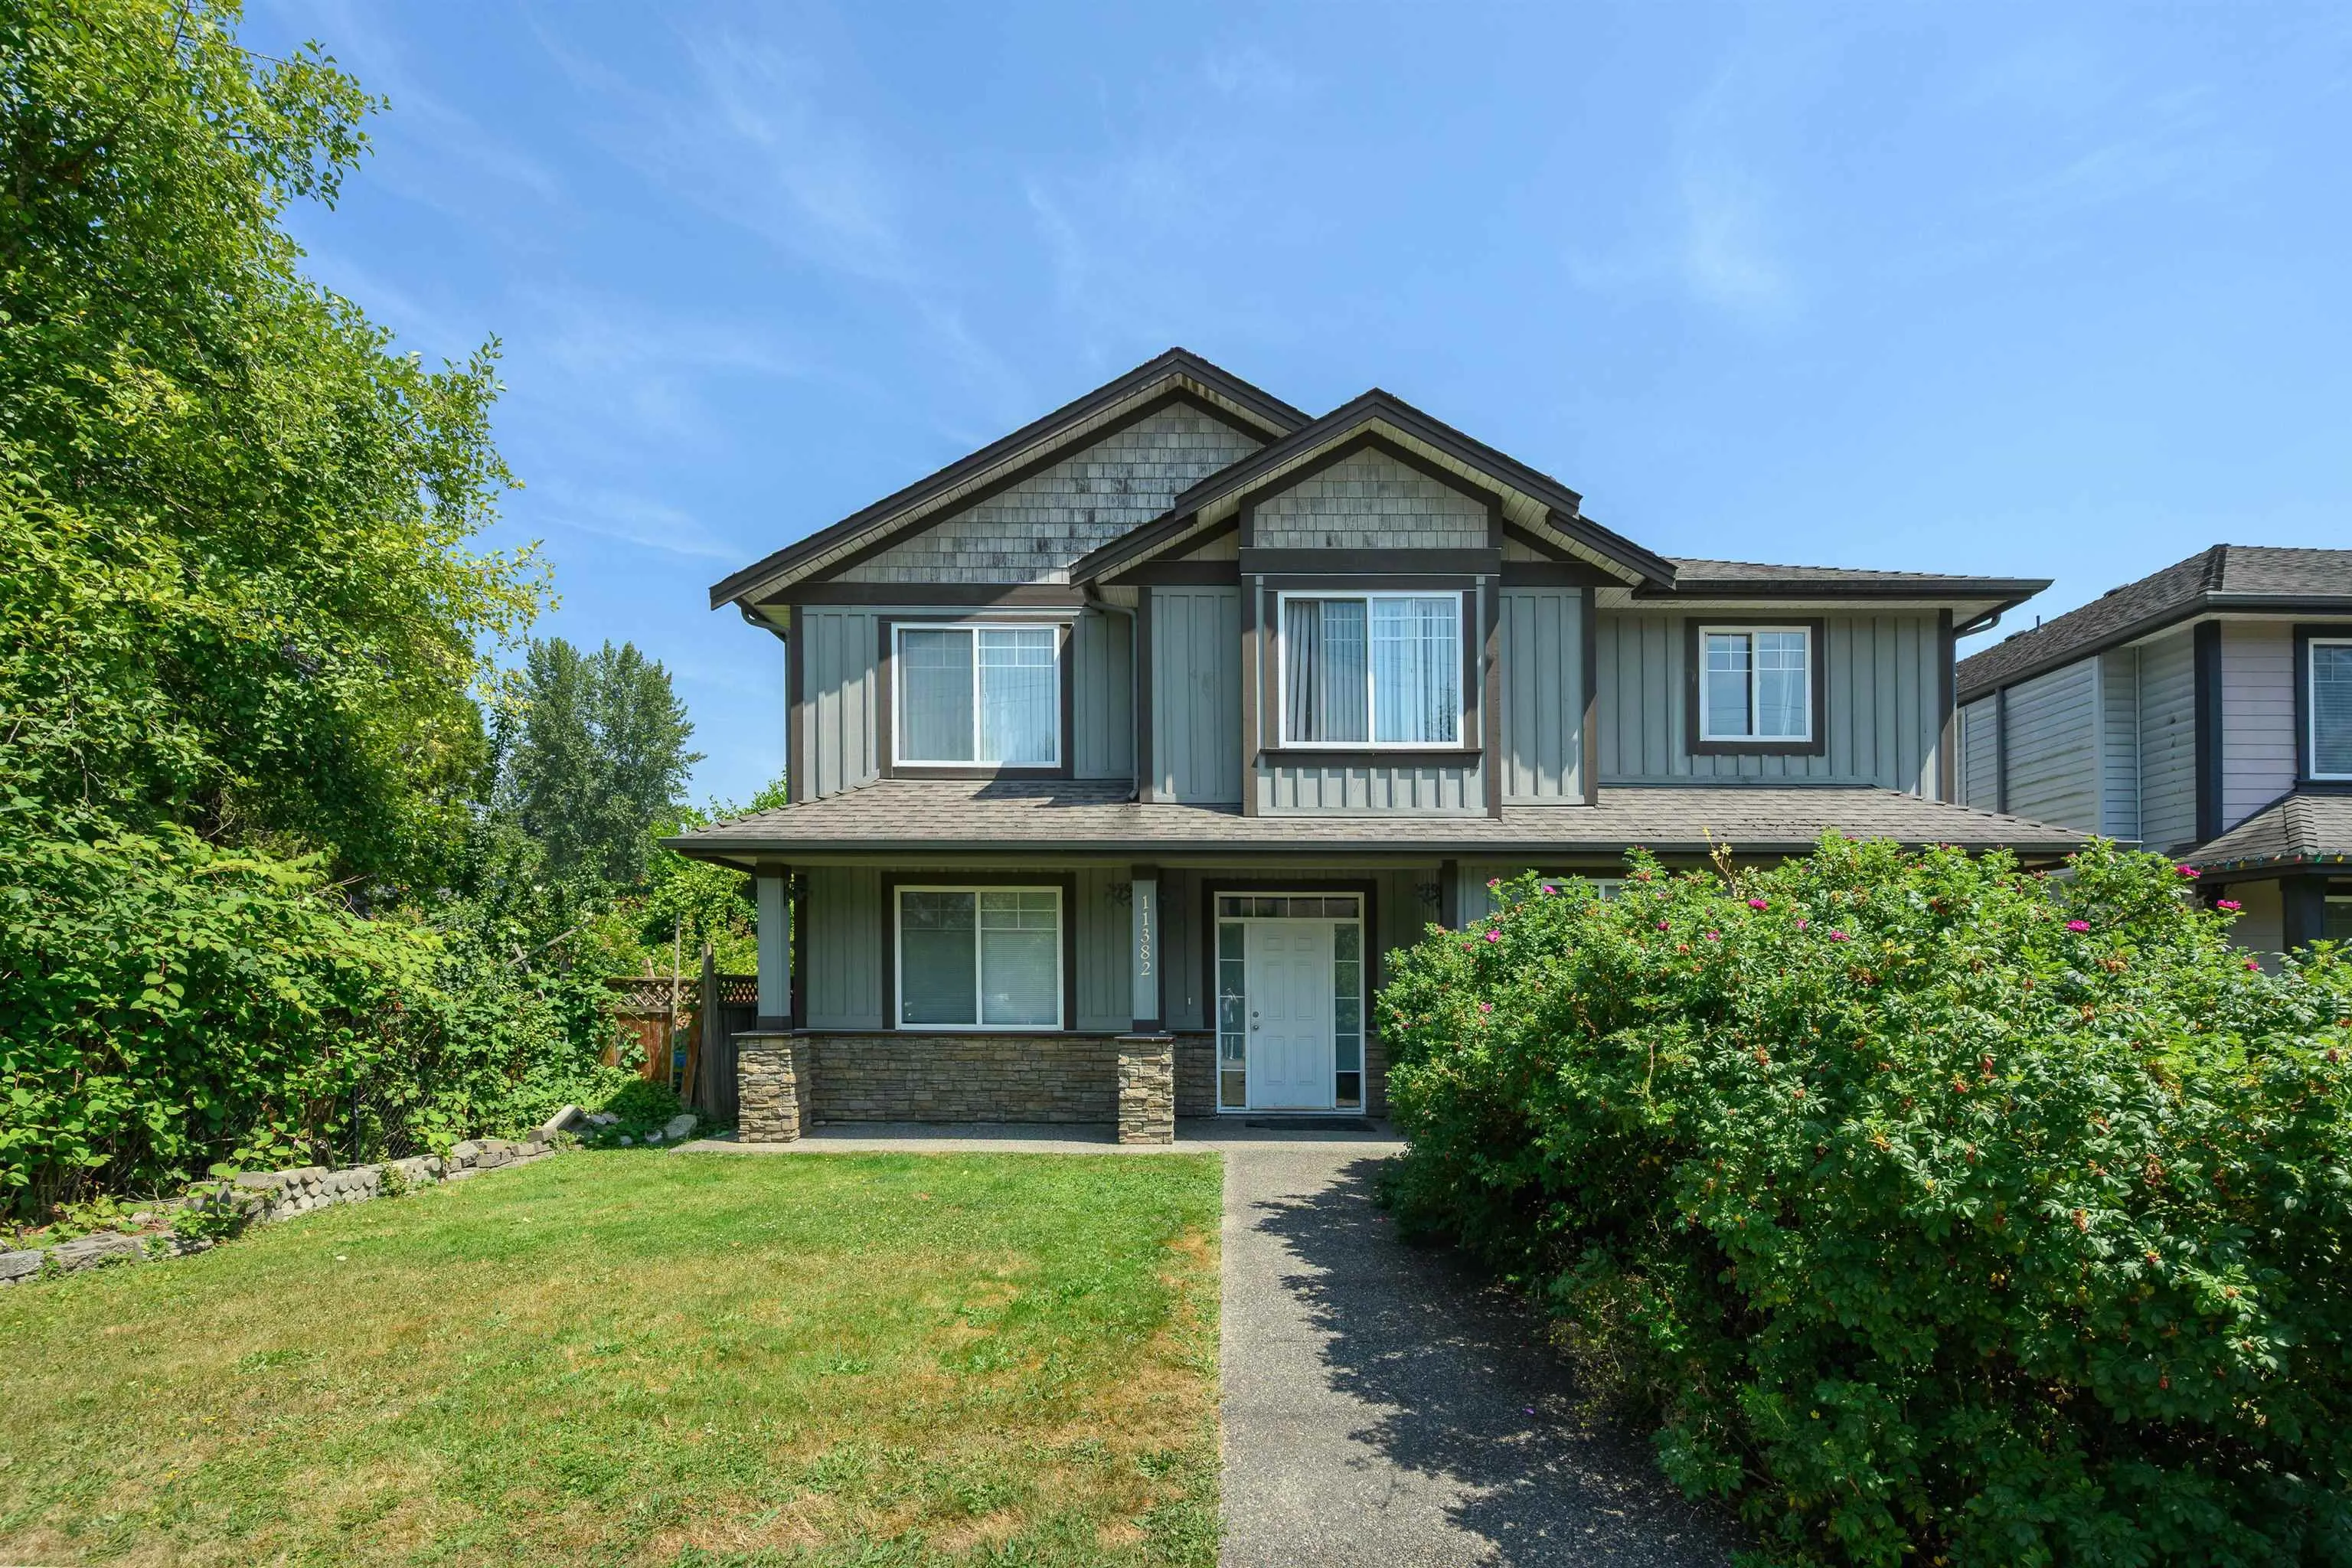
11382 240 Street, Maple Ridge
1 / 28
For Sale
$1,099,999
5 bd · 3 ba · 3,539 sq ft

11382 240 Street, Maple Ridge V2W 0B4

MLS®# R3177355

Est. mortgage
$4,173/mo
Property taxes $8,378.71/yr

About This Home

Property Type
House, Single Family Residence
Parking
2 garage, 6 parking
MLS #
R3177355
Size
3539 sqft
Basement
None
Lot size
6005.00 sqft
Tax
$8,378.71 /yr
Year Built
2006
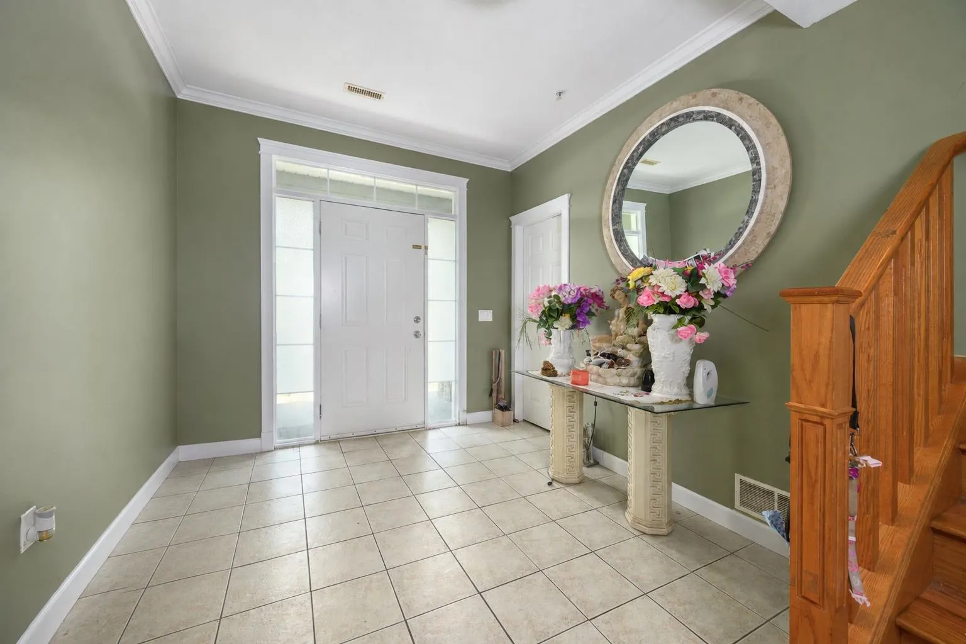
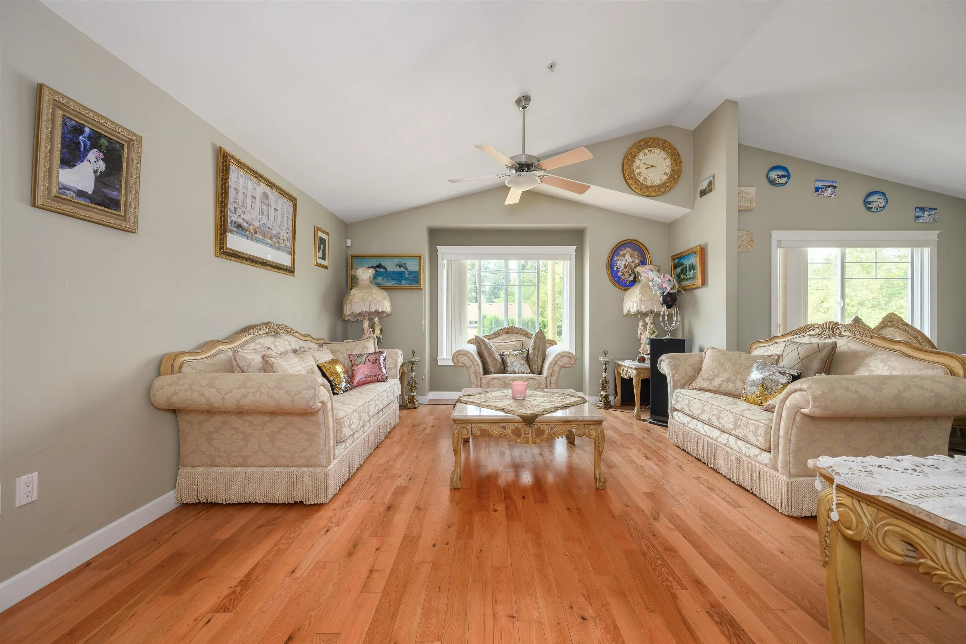
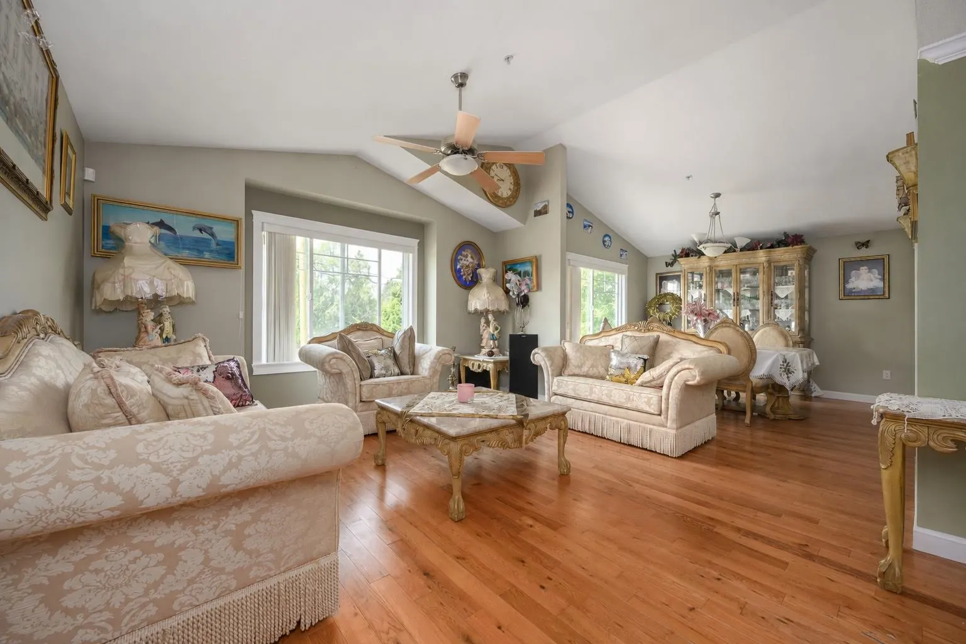
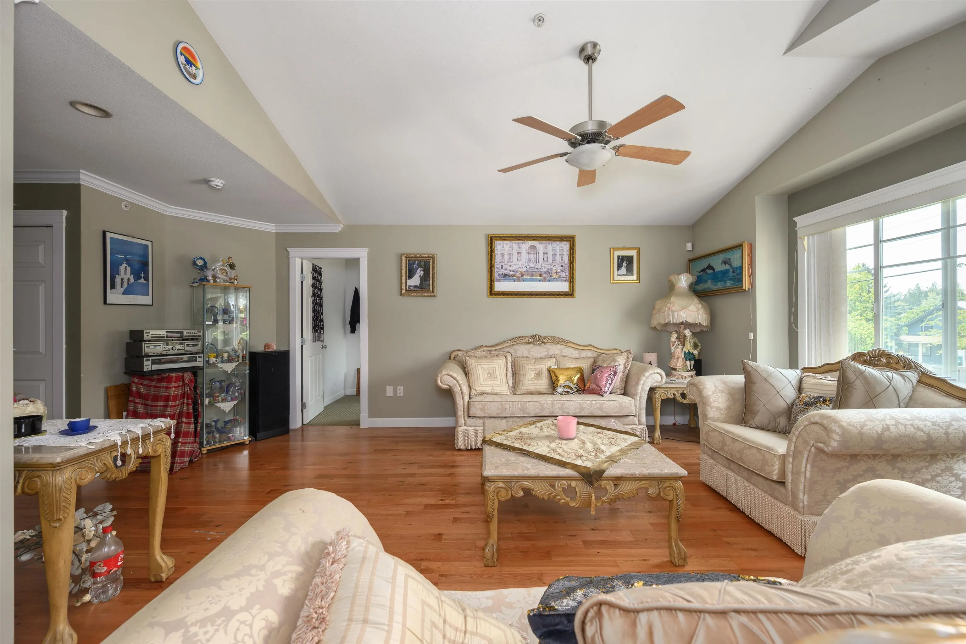
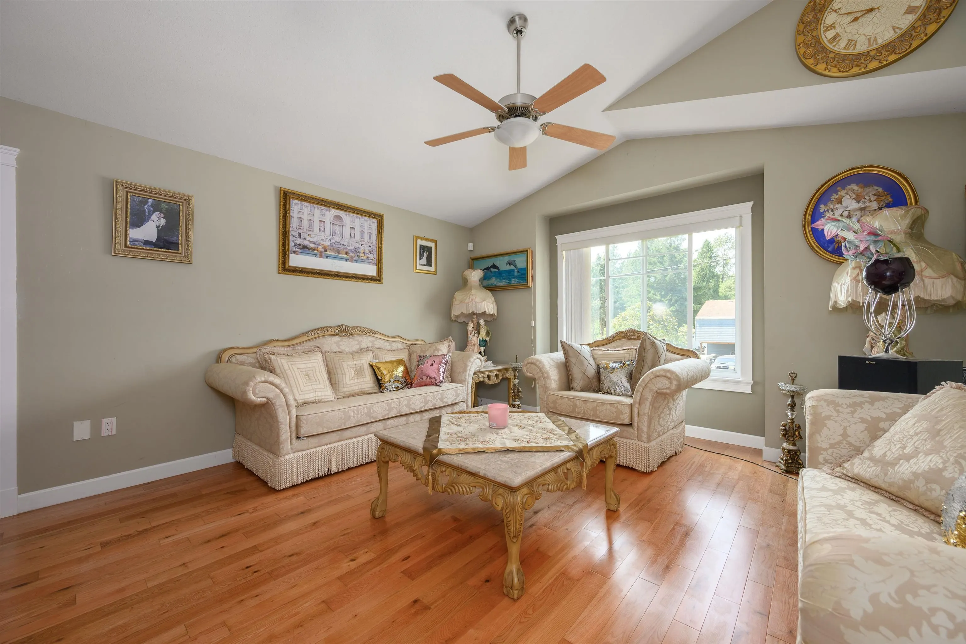
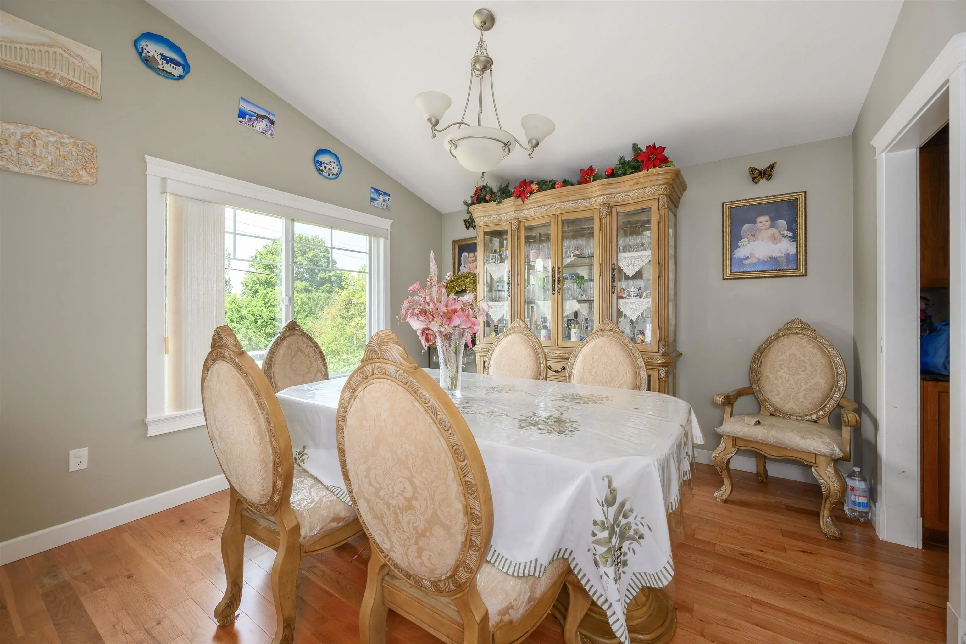
COTTONWOOD | 3539 SQFT | SELF CONTAINED LEGAL SUITE | Presenting this 2 storey, 5 bed, 3 bath, 3539 sqft home centrally located in Cottonwood. LAYOUT; Room for the whole family and then some! In the main residence, 3 generous sized bedrooms upstairs, 2 full bathrooms, separate kitchen, formal dining and living area. Downstairs, 1 bedroom off the foyer and large laundry room. Self contained suite, 9' ceilings, open concept, 1 bedroom and 1 full sized bathroom. FEATURES; Original roof, furnace, hardwood floors, stainless steel appliances, double garage and large driveway for RV or trailer parking on back side of home with lane way access. LOCATION; Minutes from all convenience stores, walking trails, pubs, restaurants and all levels of schooling (Garibaldi Secondary School Catchment.)

Property Details

Amenities & Utilities

In Unit

Full Property Details

Interior

Bedrooms
5
Washrooms
3
Square Footage
3539 sqft
Basement
None
Heating Type
Forced Air
Kitchens
2
Floor Finish
Hardwood,Tile,Carpet
Den
No

Exterior

Front
0.00
Lot Size (Sq Ft)
6005.00
Waterfront
No
Parking Spaces
6
Total Parking Spaces
-
Garage Spaces
2
Zoning
RS-1B
Roof
Asphalt

Building Description

Property Type
Residential Detached
Home Type
House
Subtype
Single Family Residence
Year Built
2006
Exterior
Frame Wood,Vinyl Siding,Wood Siding
Water Supply
Public
No. Floor Levels
2

Community

Community
Cottonwood MR
Area Code
Maple Ridge

Taxes & Fees

Taxes
$8,378.71 /yr
Tax Year
2026

Other

Virtual Tour Link

Room Types

Room Dimensions Area Description
Bedroom 12'8 x 14'3 180.5 sqft -
Bedroom 9'8 x 15'4 148.22 sqft -
Primary Bedroom 14' x 20'7 288.17 sqft -
Living Room 14'1 x 19'11 280.49 sqft -
Dining Room 11'11 x 12' 143 sqft -
Kitchen 12'1 x 13'2 159.1 sqft -
Family Room 13'10 x 18'6 255.92 sqft -
Foyer 9'4 x 9'11 92.56 sqft -
Bedroom 12' x 12' 144 sqft -
Storage 6'8 x 6'7 43.89 sqft -
Laundry 11'7 x 19'4 223.94 sqft -
Kitchen 12'7 x 15'10 199.24 sqft -
Foyer 4' x 9'6 38 sqft -
Dining Room 13'4 x 14'6 193.33 sqft -
Living Room 9'10 x 17'5 171.26 sqft -
Bedroom 12'1 x 17'5 210.45 sqft -
Jess Kuang
Jess Kuang
Sutton Group - 1st West Realty
Listed by Connor Redmond PREC*
24 days on site
Listing Broker
RE/MAX LIFESTYLES REALTY
Courtesy
RE/MAX LIFESTYLES REALTY

Similar homes for sale in Maple Ridge

Explore Maple Ridge

This representation is based in whole or in part on data generated by the Chilliwack & District Real Estate Board, Fraser Valley Real Estate Board or Greater Vancouver REALTORS® which assumes no responsibility for its accuracy. Copyright 2026 by the Greater Vancouver REALTORS®, Fraser Valley Real Estate Board, Chilliwack and District Real Estate Board, and BC Northern Real Estate Board. All Rights Reserved.
Powered by AgentLocator







