
24292 102b Avenue, Maple Ridge
1 / 39
For Sale
$819,999
4 bd · 4 ba · 2,295 sq ft

24292 102b Avenue, Maple Ridge V2W 1Y1

MLS®# R3177030

Est. mortgage
$3,111/mo
Property taxes $5,931.98/yr

About This Home

Property Type
House, Single Family Residence
Parking
2 parking
MLS #
R3177030
Size
2295 sqft
Basement
Finished
Lot size
2346.00 sqft
Tax
$5,931.98 /yr
Year Built
2000
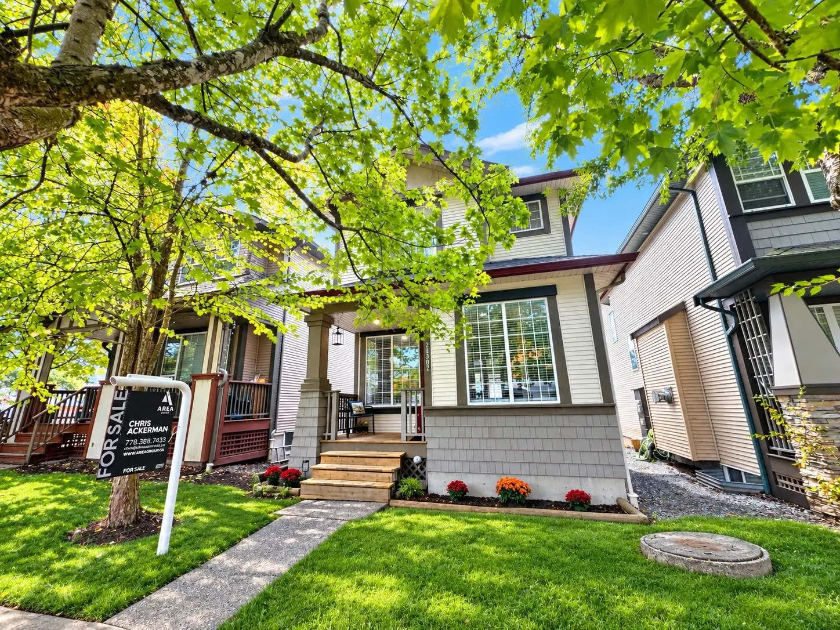
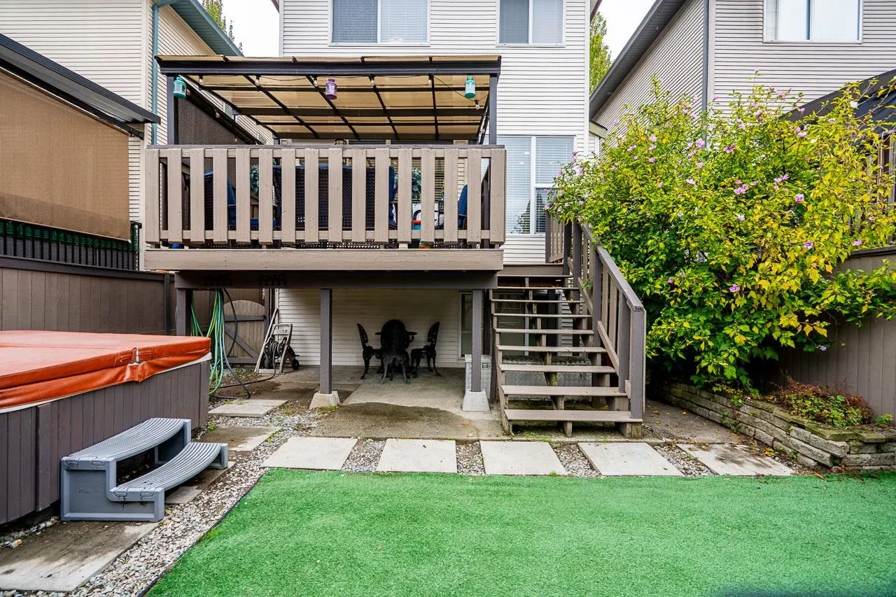
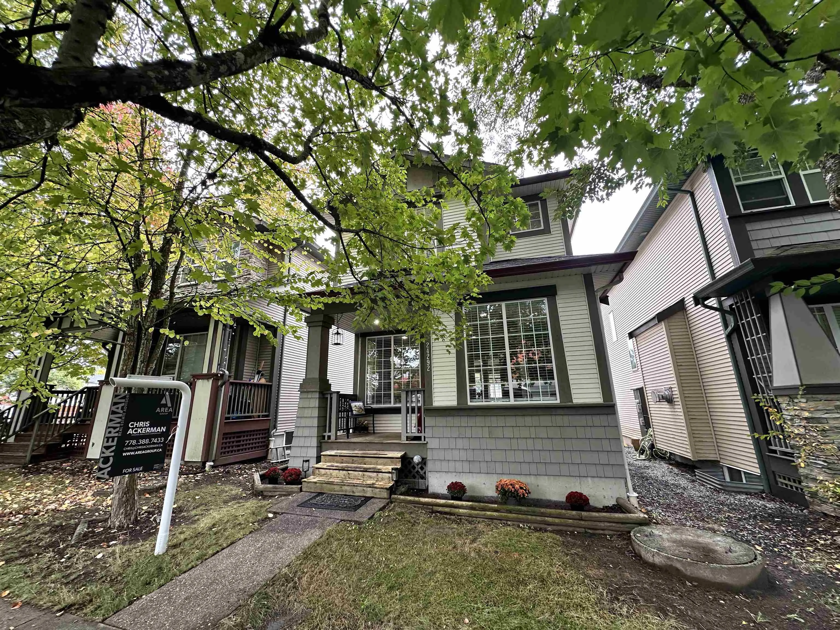
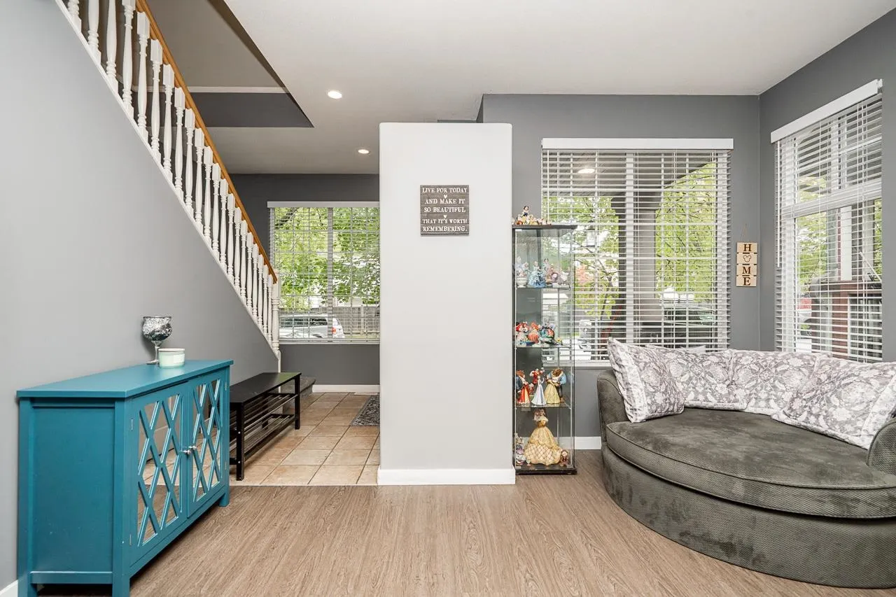
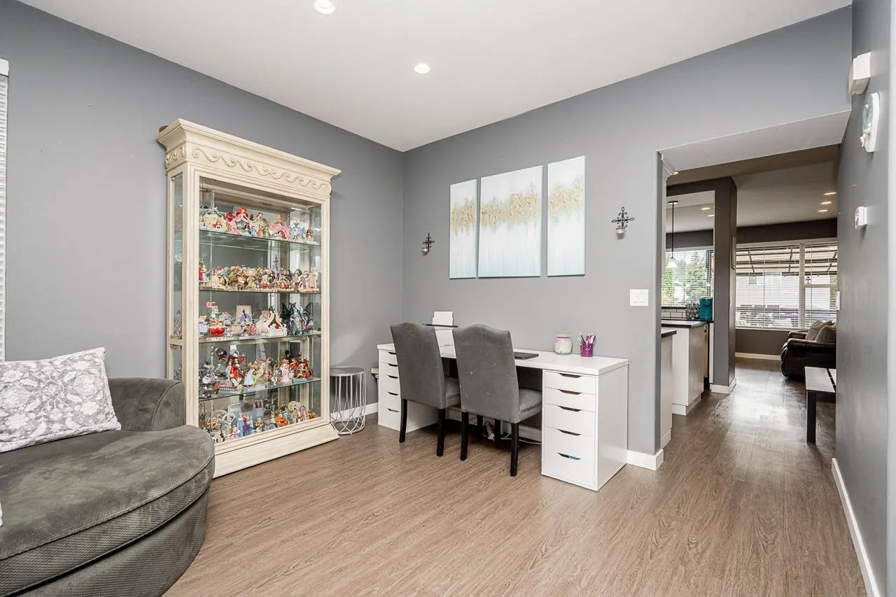
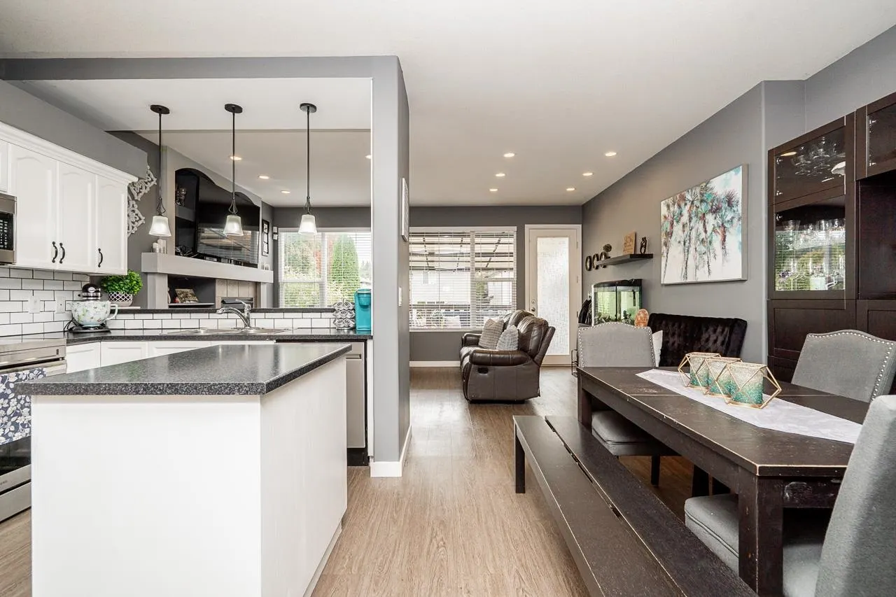
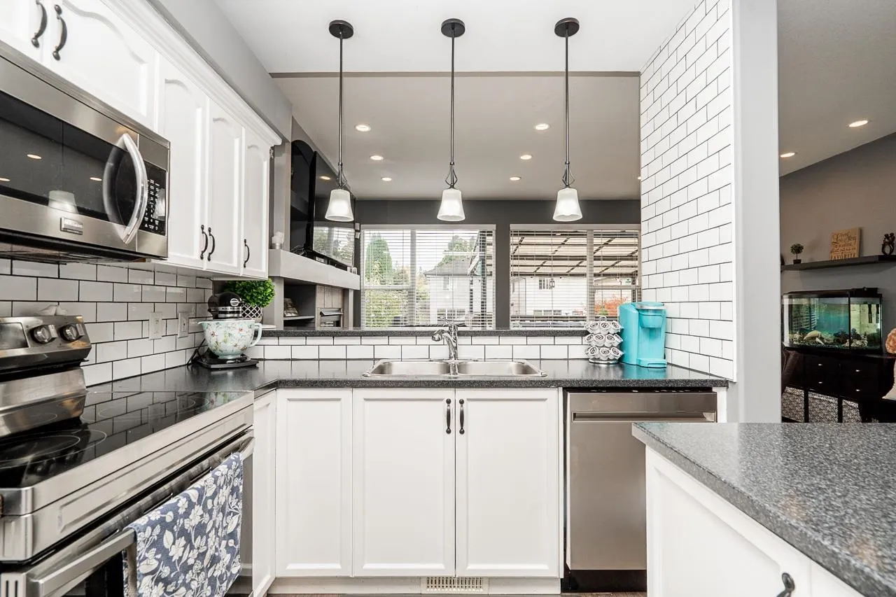
This 2-storey family home offers 4 bedrooms, 4 baths and a fully finished basement with a full bath & flex space. The primary retreat features a walk-in closet & full ensuite with soaker tub. Step out to the south-facing backyard, with synthetic turf, HOT TUB & extended deck overlooking very nearby Country Lane Park & playground. Perfect to keep an eye on the kids. Fenced yard has a large storage shed and space for kids & pets to play! 2019 Roof, New Blinds, Updated Appliances, Fresh paint, LED Potlights, & EV charger. Stroll to Bruce's Market, Albion Pizza & Kanaka Coffee, with parks, trails & the Albion Sports Complex nearby, plus Albion Elem & SRT Secondary close to home. A great family home in a neighbourhood that has it all!

Property Details

Amenities & Utilities

In Unit

Full Property Details

Interior

Bedrooms
4
Washrooms
4
Square Footage
2295 sqft
Basement
Finished
Heating Type
Forced Air,Natural Gas
Kitchens
1
Floor Finish
Laminate,Vinyl,Carpet
Den
No

Exterior

Front
26.00
Lot Size (Sq Ft)
2346.00
Waterfront
No
Parking Spaces
2
Total Parking Spaces
-
Garage Spaces
-
Zoning
R-3
Roof
Asphalt

Building Description

Property Type
Residential Detached
Home Type
House
Subtype
Single Family Residence
Year Built
2000
Exterior
Frame Wood,Vinyl Siding,Wood Siding
Water Supply
Public
No. Floor Levels
2

Community

Community
Albion
Area Code
Maple Ridge

Taxes & Fees

Taxes
$5,931.98 /yr
Tax Year
2026

Other

Virtual Tour Link

Room Types

Room Dimensions Area Description
Kitchen 13'7 x 8'2 110.93 sqft -
Dining Room 11'4 x 10'2 115.22 sqft -
Living Room 10'6 x 17'4 182 sqft -
Office 12'5 x 8'3 102.44 sqft -
Foyer 3'10 x 8'6 32.58 sqft -
Primary Bedroom 13'10 x 11'0 152.17 sqft -
Bedroom 8'5 x 11'1 93.28 sqft -
Bedroom 12'0 x 11'6 138 sqft -
Bedroom 14'1 x 15'9 221.81 sqft -
Recreation Room 9'4 x 6'1 56.78 sqft -
Recreation Room 8'1 x 12'5 100.37 sqft -
Jess Kuang
Jess Kuang
Sutton Group - 1st West Realty
Listed by Chris Ackerman PREC*
25 days on site
Listing Broker
Royal LePage Elite West
Courtesy
Royal LePage Elite West

Similar homes for sale in Maple Ridge

Explore Maple Ridge

This representation is based in whole or in part on data generated by the Chilliwack & District Real Estate Board, Fraser Valley Real Estate Board or Greater Vancouver REALTORS® which assumes no responsibility for its accuracy. Copyright 2026 by the Greater Vancouver REALTORS®, Fraser Valley Real Estate Board, Chilliwack and District Real Estate Board, and BC Northern Real Estate Board. All Rights Reserved.
Powered by AgentLocator







