
11026 243b Street, Maple Ridge
1 / 40
For Sale
$1,999,900
7 bd · 6 ba · 4,215 sq ft

11026 243b Street, Maple Ridge V2W 1H5

MLS®# R3176616

Est. mortgage
$7,587/mo
Property taxes $9,165.99/yr

About This Home

Property Type
House, Single Family Residence
Parking
3 garage, 5 parking
MLS #
R3176616
Size
4215 sqft
Basement
Full,Exterior Entry
Lot size
6000.00 sqft
Tax
$9,165.99 /yr
Year Built
2025
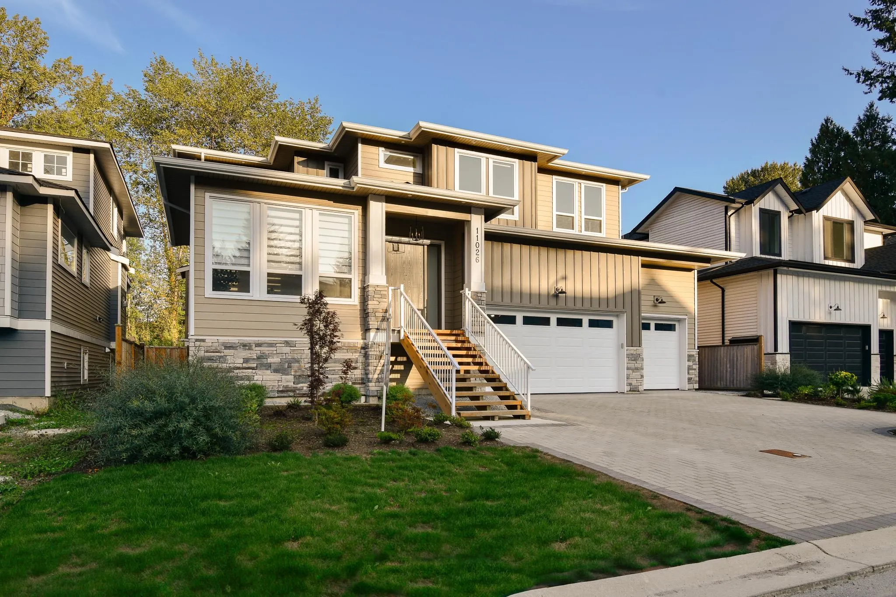
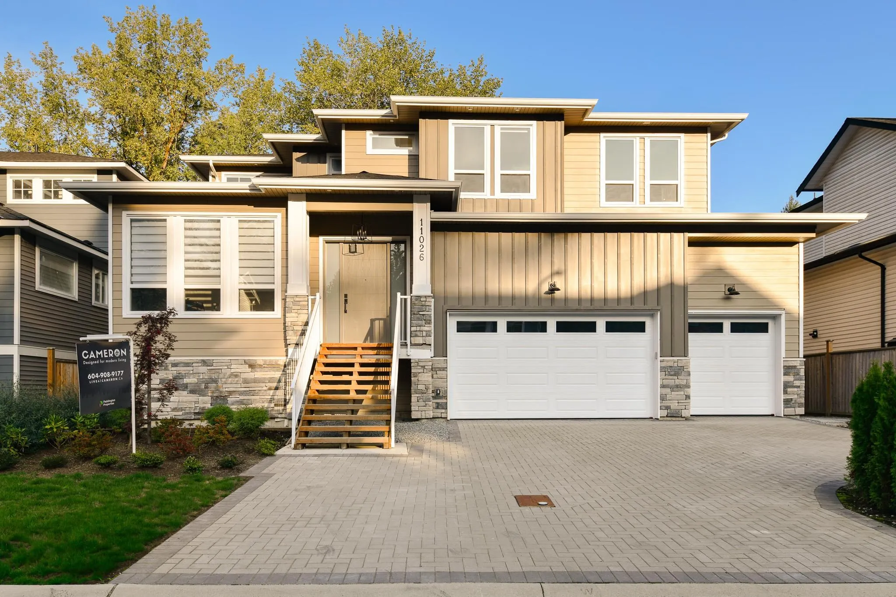
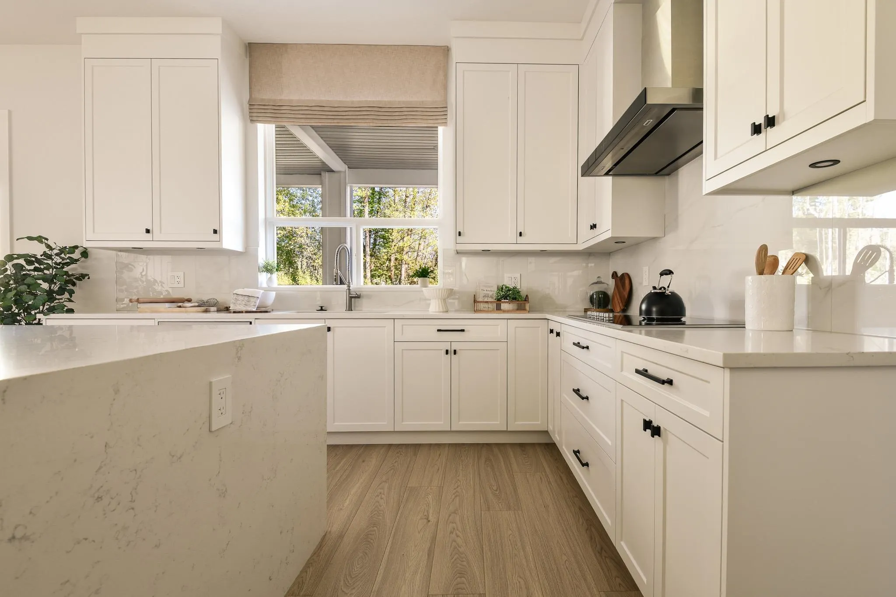
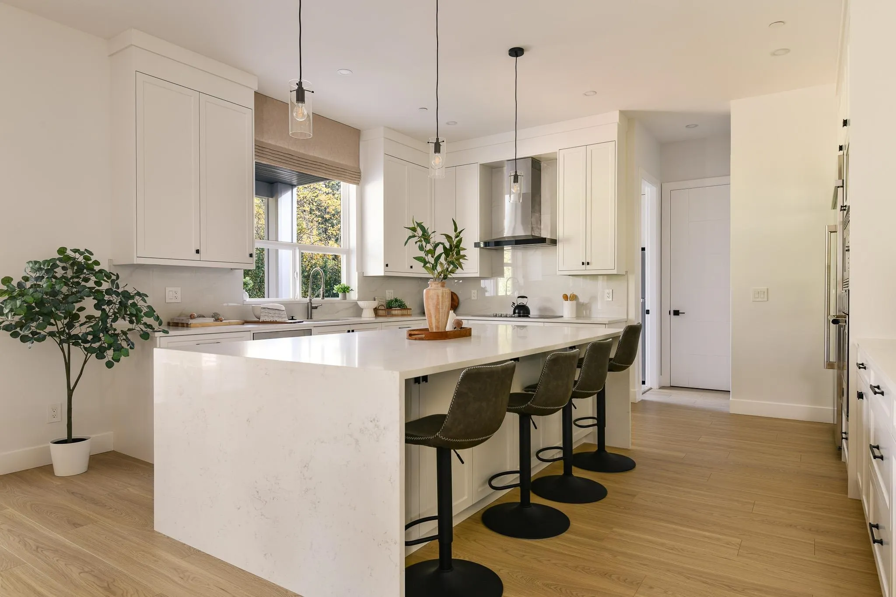
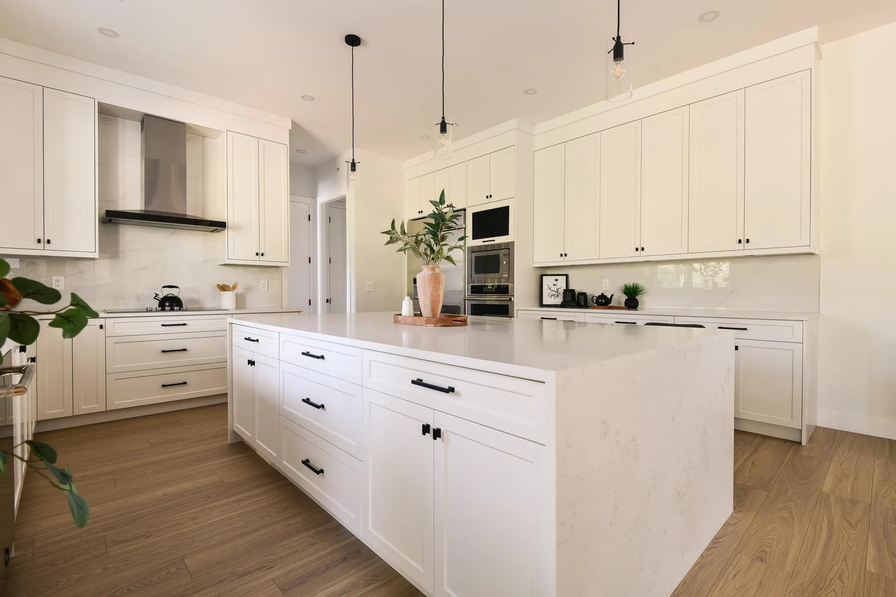
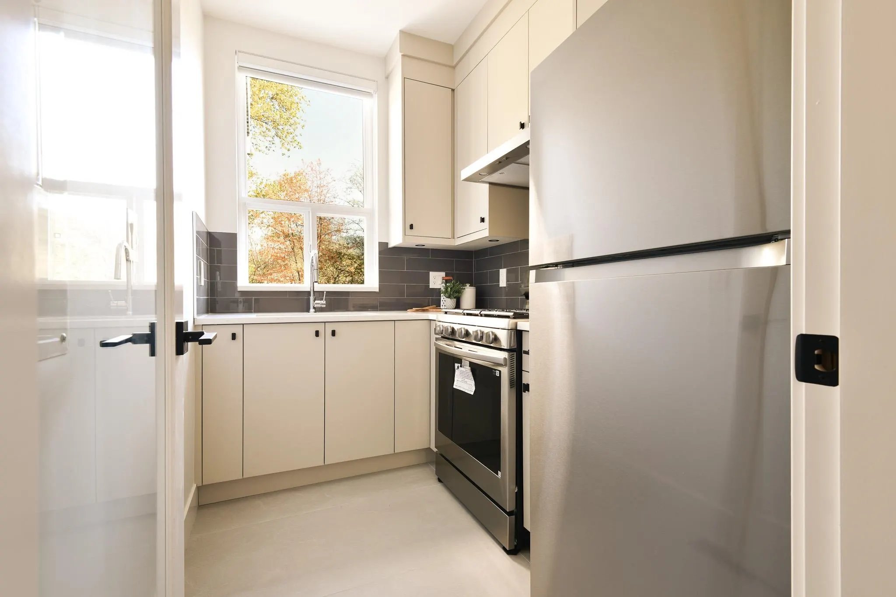
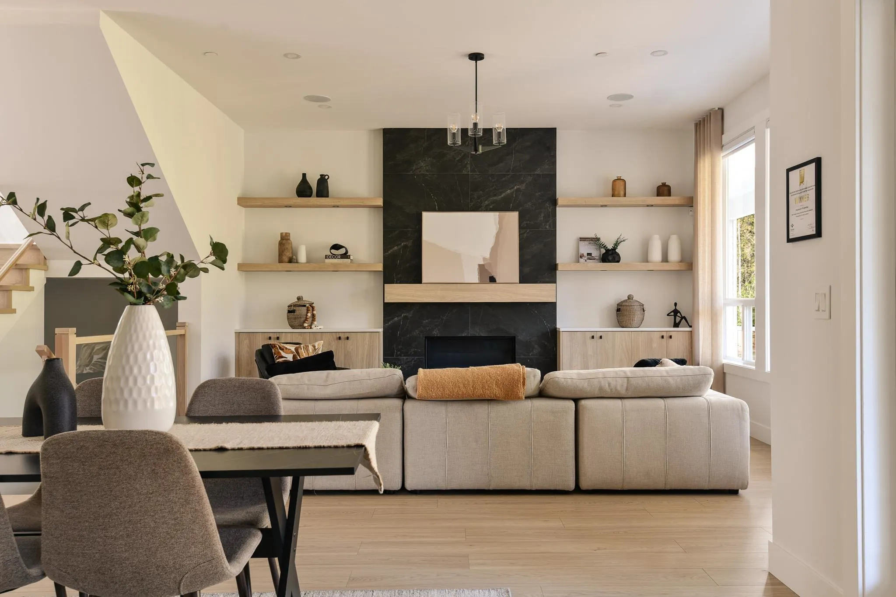
THE CAMERON SHOWHOME – LOADED WITH LUXURY UPGRADES! Built by award-winning Paddington Properties and situated in a prime cul-de-sac location in Albion, Maple Ridge, this stunning 7-bedroom home offers over 4,000 sq. ft. of beautifully designed living space. Showcasing a custom fireplace feature wall, elegant glass railings, premium JennAir appliances, laminate flooring throughout, air conditioning, and a spacious butler's kitchen. The open-concept main floor is perfect for entertaining and everyday family living. A legal 2-bedroom suite offers excellent mortgage-helper potential or space for extended family. Complete with a rare 3-car garage and situated in an incredible family-friendly location, this exceptional home combines luxury, space, and showhome-quality finishes. A must-see!

Property Details

Amenities & Utilities

In Unit

Full Property Details

Interior

Bedrooms
7
Washrooms
6
Square Footage
4215 sqft
Basement
Full,Exterior Entry
Heating Type
Baseboard,Forced Air
Kitchens
3
Floor Finish
Laminate,Tile
Den
No

Exterior

Front
60.20
Lot Size (Sq Ft)
6000.00
Waterfront
No
Parking Spaces
5
Total Parking Spaces
-
Garage Spaces
3
Zoning
RS-1D
Roof
Asphalt

Building Description

Property Type
Residential Detached
Home Type
House
Subtype
Single Family Residence
Year Built
2025
Exterior
Frame Wood,Fibre Cement (Exterior),Stone (Exterior),Vinyl Siding
Water Supply
Public
No. Floor Levels
2

Community

Community
Cottonwood MR
Area Code
Maple Ridge

Taxes & Fees

Taxes
$9,165.99 /yr
Tax Year
2026

Room Types

Room Dimensions Area Description
Bedroom 10'1 x 13'1 131.92 sqft -
Bedroom 13'7 x 11'0 149.42 sqft -
Bedroom 10'8 x 10'10 115.56 sqft -
Flex Room 14'9 x 20'2 297.46 sqft -
Living Room 10'9 x 12'5 133.48 sqft -
Kitchen 6'2 x 10'4 63.72 sqft -
Dining Room 10'9 x 6'3 67.19 sqft -
Study 10'0 x 12'0 120 sqft -
Dining Room 11'6 x 12'4 141.83 sqft -
Foyer 9'0 x 8'10 79.5 sqft -
Great Room 16'0 x 16'0 256 sqft -
Eating Area 17'4 x 8'0 138.67 sqft -
Kitchen 17'4 x 13'4 231.11 sqft -
Kitchen 8'8 x 6'0 52 sqft -
Primary Bedroom 17'2 x 16'0 274.67 sqft -
Bedroom 10'10 x 16'0 173.33 sqft -
Bedroom 13'0 x 11'0 143 sqft -
Bedroom 11'8 x 13'4 155.56 sqft -
Laundry 7'0 x 6'6 45.5 sqft -
Walk-In Closet 9'10 x 6'6 63.92 sqft -
Jess Kuang
Jess Kuang
Sutton Group - 1st West Realty
Listed by Bry Christopherson
26 days on site
Listing Broker
Engel & Volkers Vancouver (Branch)
Courtesy
Engel & Volkers Vancouver (Branch)

Similar homes for sale in Maple Ridge

Explore Maple Ridge

This representation is based in whole or in part on data generated by the Chilliwack & District Real Estate Board, Fraser Valley Real Estate Board or Greater Vancouver REALTORS® which assumes no responsibility for its accuracy. Copyright 2026 by the Greater Vancouver REALTORS®, Fraser Valley Real Estate Board, Chilliwack and District Real Estate Board, and BC Northern Real Estate Board. All Rights Reserved.
Powered by AgentLocator







