
12121 264 Street, Maple Ridge
1 / 40
For Sale
$1,499,900
2 bd · 2 ba · 1,588 sq ft

12121 264 Street, Maple Ridge V2W 1P1

MLS®# R3175809

Est. mortgage
$5,690/mo
Property taxes $6,313.58/yr

About This Home

Property Type
House, Single Family Residence
Parking
10 parking
MLS #
R3175809
Size
1588 sqft
Basement
Crawl Space
Lot size
65473.00 sqft
Tax
$6,313.58 /yr
Year Built
2002
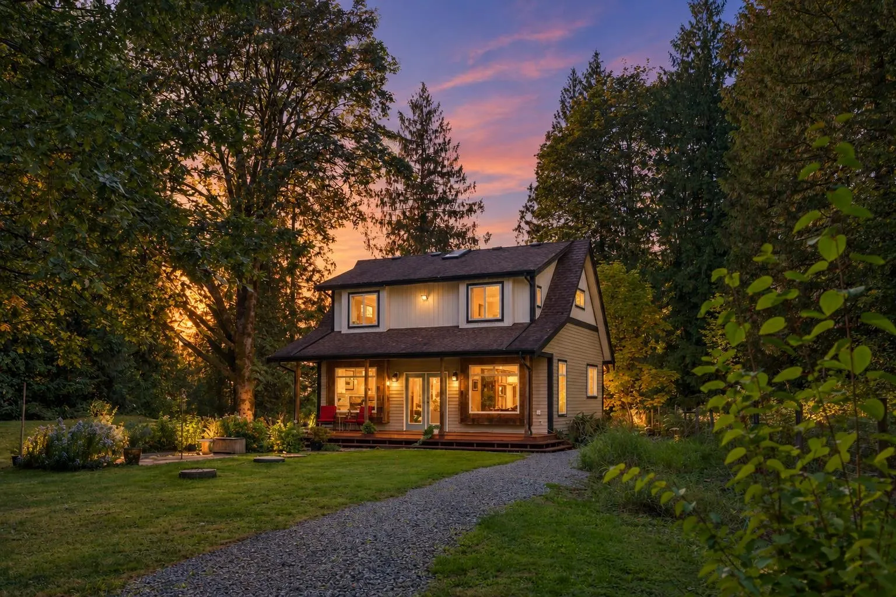
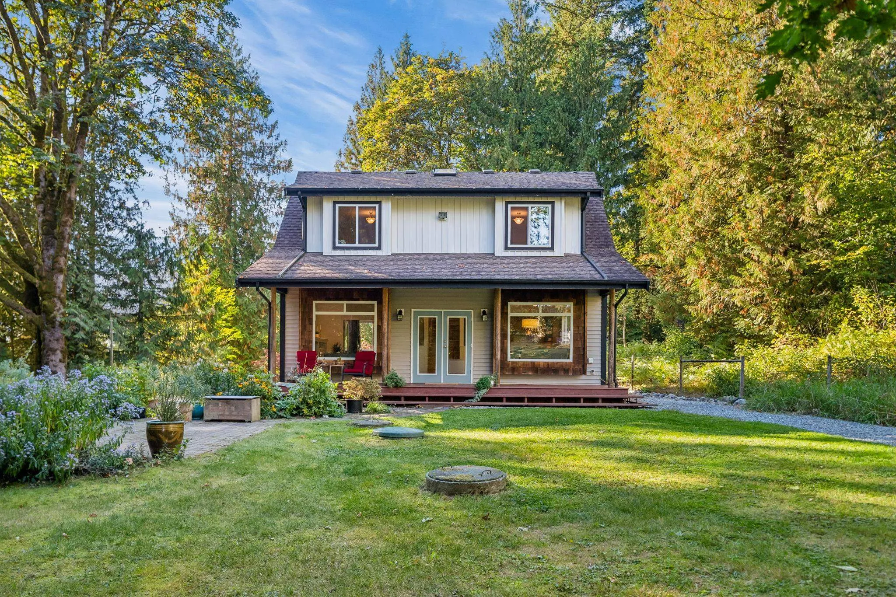
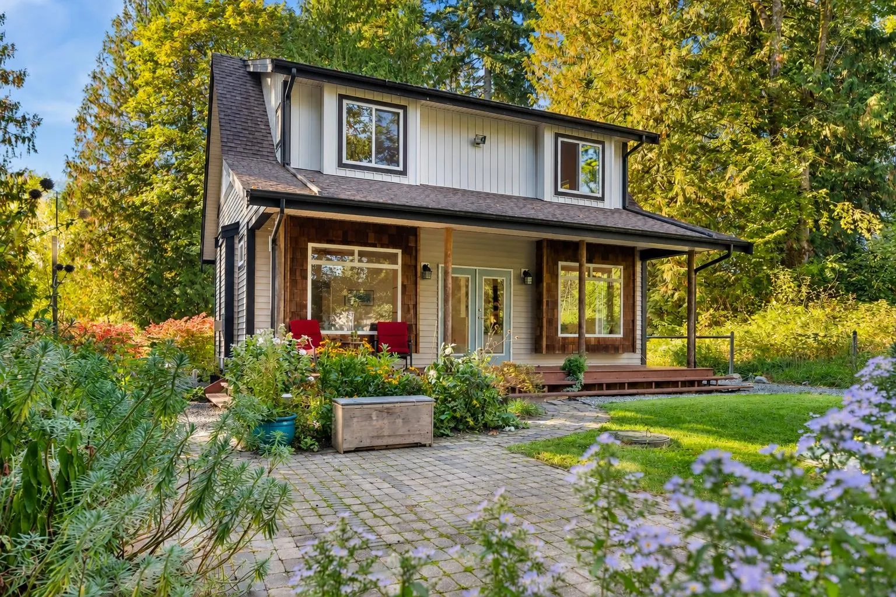
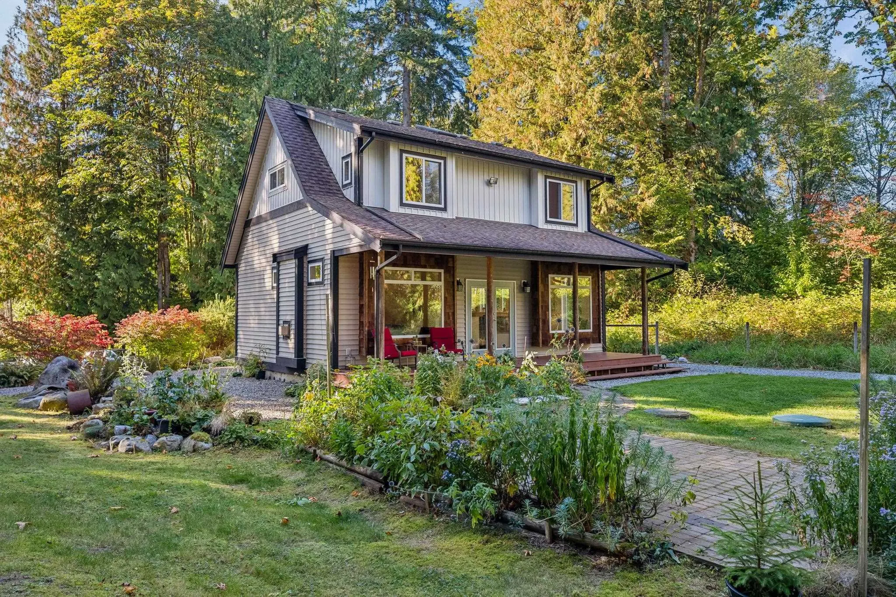
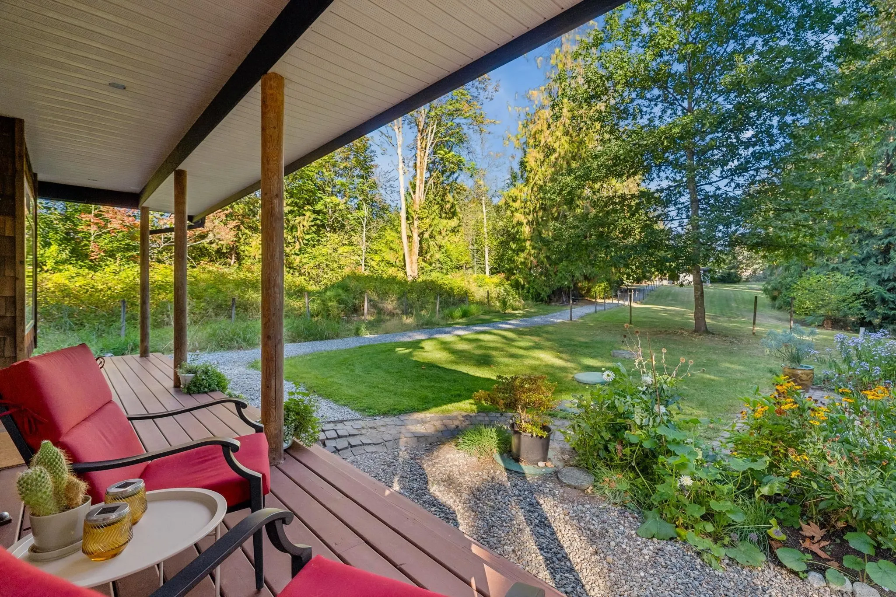
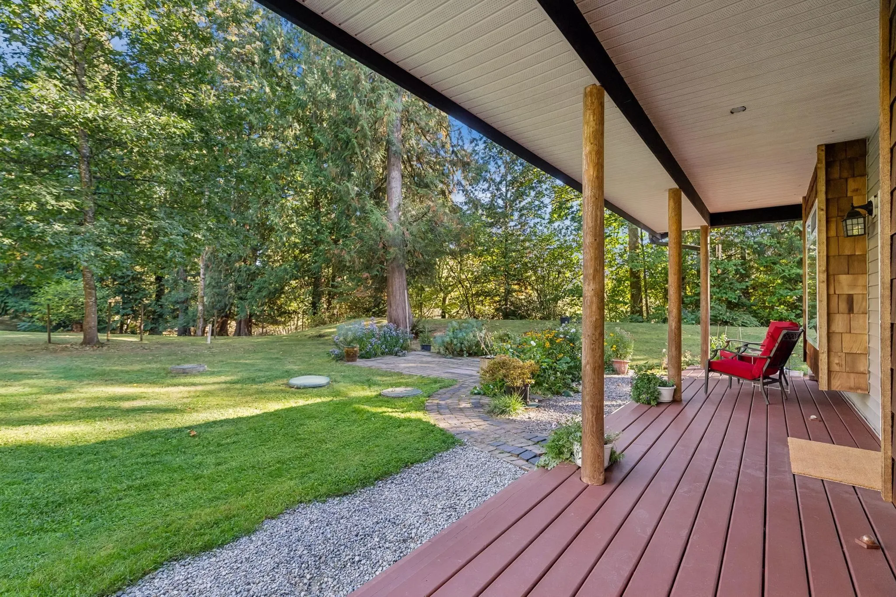
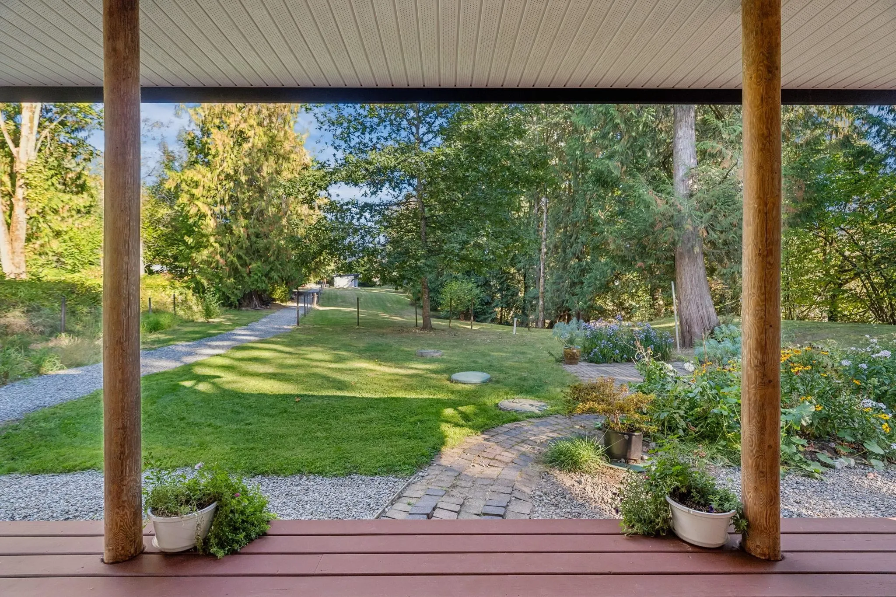
First time on market! This rare 1.5-ac custom retreat sits 500’ back from the road, surrounded by established trees & woodland, minutes from Kanaka Creek, Golden Ears Park, & only an hour from DT. Built with 2x6 framing, 3/4” plywood, City Water, underground servicing & a sewage treatment plant. This ALR property is ideal for a flower/hobby farm, with room for horses, llamas & more, plus a 3-stall barn with 220 power & a beautiful man-made water feature. Inside, enjoy 9’ ceilings, crown moulding, Mirage hardwood, window seats, Napoleon FP & 2 upstairs walk-in closets. Cozy heated slate floors in the kitchen & lower bath, plus warm porcelain tile in the primary spa with soaker tub & 4x6' steam shower. Freshly painted in 2025 & near the West Coast Express. Your ultimate private sanctuary.

Property Details

Amenities & Utilities

In Unit

Full Property Details

Interior

Bedrooms
2
Washrooms
2
Square Footage
1588 sqft
Basement
Crawl Space
Heating Type
Baseboard,Electric,Natural Gas
Kitchens
1
Floor Finish
Hardwood,Tile
Den
No

Exterior

Front
105.50
Lot Size (Sq Ft)
65473.00
Waterfront
No
Parking Spaces
10
Total Parking Spaces
-
Garage Spaces
-
Zoning
RS-3
Roof
Asphalt

Building Description

Property Type
Residential Detached
Home Type
House
Subtype
Single Family Residence
Year Built
2002
Exterior
Frame Wood,Mixed (Exterior),Wood Siding
Water Supply
Public
No. Floor Levels
2

Community

Community
Websters Corners
Area Code
Maple Ridge

Taxes & Fees

Taxes
$6,313.58 /yr
Tax Year
2025

Other

Virtual Tour Link

Room Types

Room Dimensions Area Description
Foyer 4'6 x 4'7 20.62 sqft -
Living Room 12'7 x 12'8 159.39 sqft -
Dining Room 8'9 x 12'5 108.65 sqft -
Kitchen 12'4 x 12'5 153.14 sqft -
Office 8'0 x 12'7 100.67 sqft -
Storage 2'11 x 9'8 28.19 sqft -
Storage 5'1 x 6'1 30.92 sqft -
Primary Bedroom 12'6 x 15'6 193.75 sqft -
Walk-In Closet 5'6 x 6'4 34.83 sqft -
Bedroom 14'2 x 15'2 214.86 sqft -
Walk-In Closet 5'6 x 6'8 36.67 sqft -
Jess Kuang
Jess Kuang
Sutton Group - 1st West Realty
Listed by Eddie Sad PREC*
30 days on site
Listing Broker
Oakwyn Realty Ltd.
Courtesy
Oakwyn Realty Ltd.

Similar homes for sale in Maple Ridge

Explore Maple Ridge

This representation is based in whole or in part on data generated by the Chilliwack & District Real Estate Board, Fraser Valley Real Estate Board or Greater Vancouver REALTORS® which assumes no responsibility for its accuracy. Copyright 2026 by the Greater Vancouver REALTORS®, Fraser Valley Real Estate Board, Chilliwack and District Real Estate Board, and BC Northern Real Estate Board. All Rights Reserved.
Powered by AgentLocator







