
21796 Donovan Avenue, Maple Ridge
1 / 29
For Sale
$1,099,900
5 bd · 2 ba · 2,007 sq ft

21796 Donovan Avenue, Maple Ridge V2X 3A7

MLS®# R3175686

Est. mortgage
$4,173/mo
Property taxes $6,167.56/yr

About This Home

Property Type
House, Single Family Residence, Split Entry
Parking
1 garage, 6 parking
MLS #
R3175686
Size
2007 sqft
Basement
Finished
Lot size
10122.00 sqft
Tax
$6,167.56 /yr
Year Built
1970
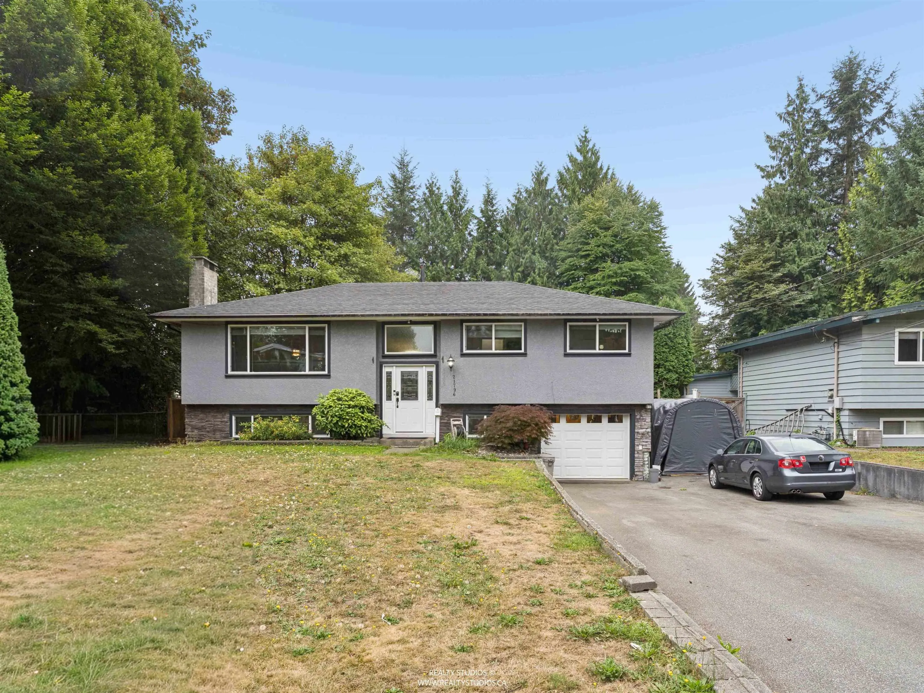
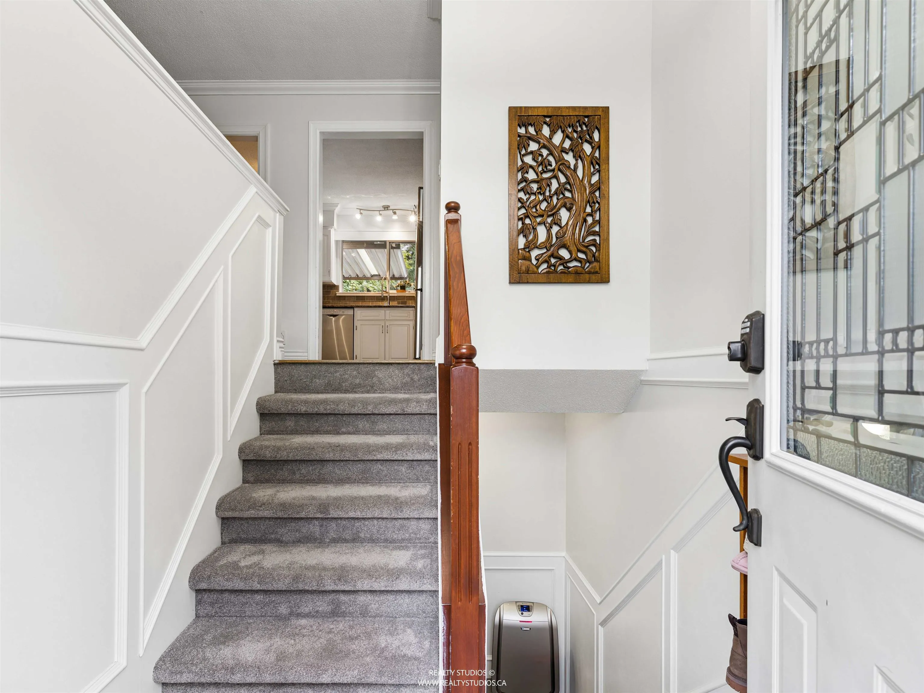
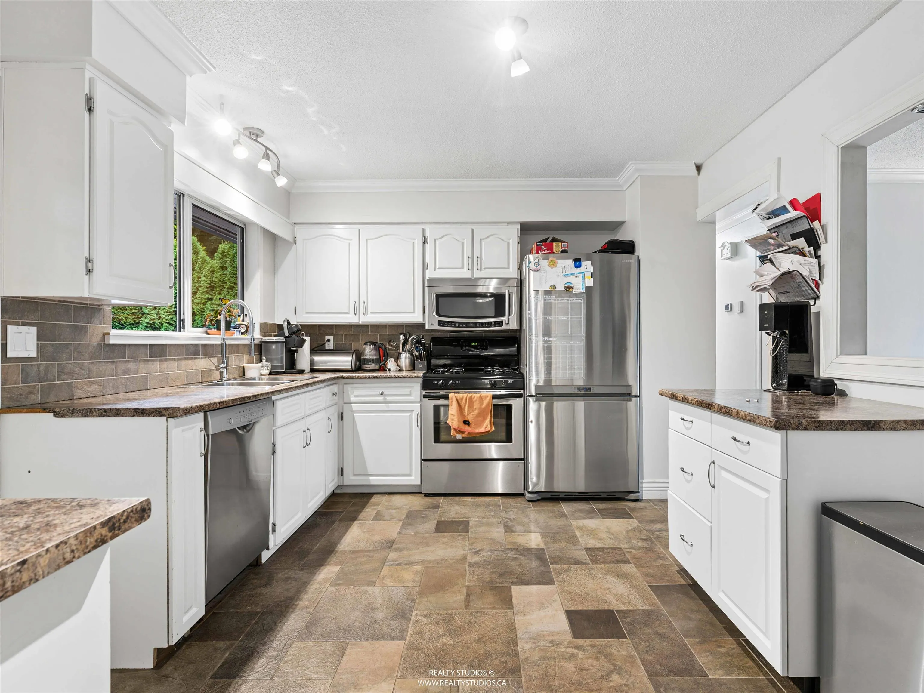
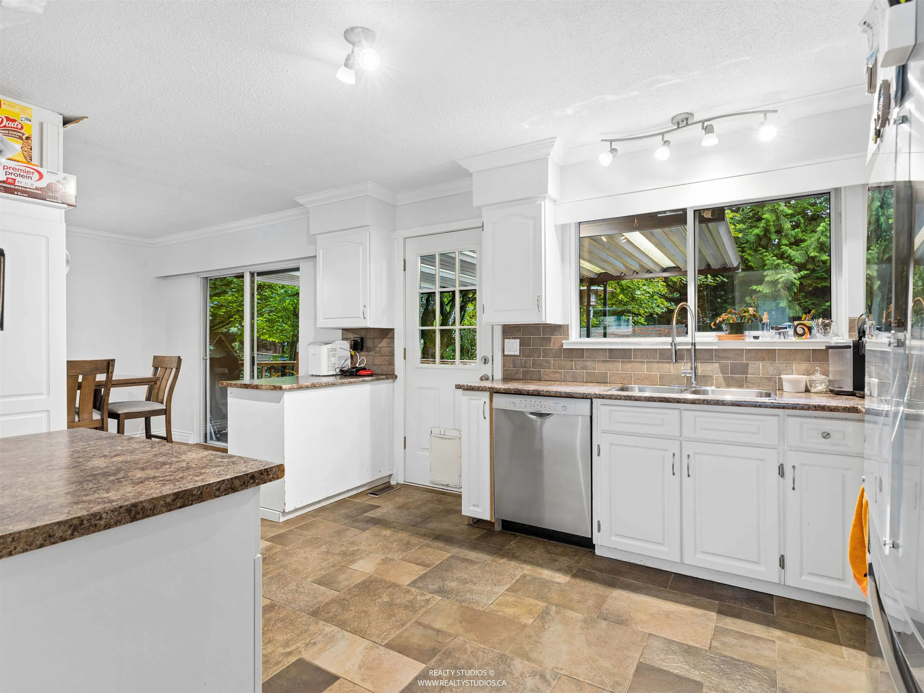
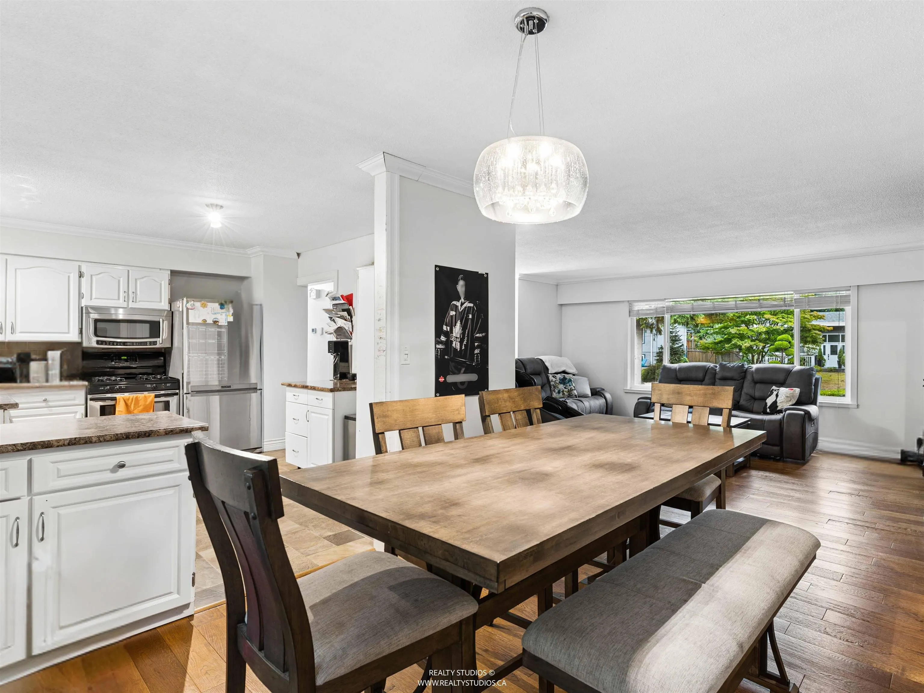
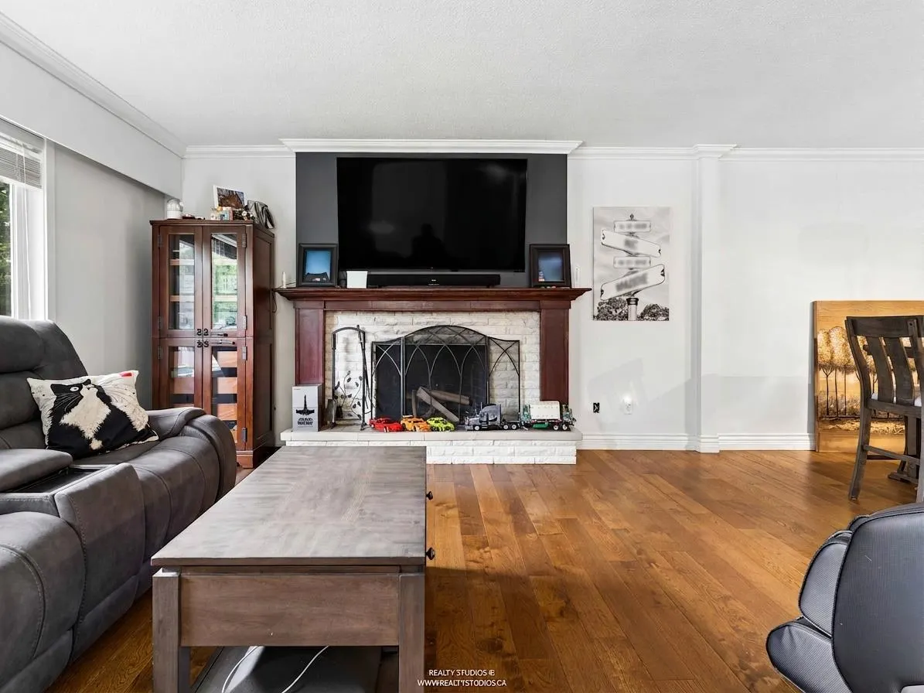
SO MUCH POTENTIAL! This 5 bedroom home sits on a 10,122 sq ft lot within the Lougheed Transit Corridor Area. Many updates and upgrades over the years including paint, flooring, exterior work (incl. windows), and hot water on demand system. Three bedrooms on main, plus spacious kitchen/living/dining areas. Two more bedrooms on the lower level, which also features a 2nd kitchen and separate laundry, perfect for the in-laws. Bring your ideas to the extra large backyard; create an entertainer's dream and/or check with the city for potential building and development options. Some bonus items include 240V available, width allows for vehicle access to backyard, 10x20 workshop/shed with power, wiring is all copper, + no Poly B. Central to everything, including schools and shopping!

Property Details

Full Property Details

Interior

Bedrooms
5
Washrooms
2
Square Footage
2007 sqft
Basement
Finished
Heating Type
Forced Air,Natural Gas
Kitchens
2
Floor Finish
Hardwood,Laminate,Tile,Carpet
Den
No

Exterior

Front
72.00
Lot Size (Sq Ft)
10122.00
Waterfront
No
Parking Spaces
6
Total Parking Spaces
-
Garage Spaces
1
Zoning
RS-1
Roof
Asphalt

Building Description

Style
Split Entry
Property Type
Residential Detached
Home Type
House
Subtype
Single Family Residence
Year Built
1970
Exterior
Frame Wood,Stone (Exterior),Stucco
Water Supply
Public
No. Floor Levels
2

Community

Community
West Central
Area Code
Maple Ridge

Taxes & Fees

Taxes
$6,167.56 /yr
Tax Year
2025

Other

Virtual Tour Link

Room Types

Room Dimensions Area Description
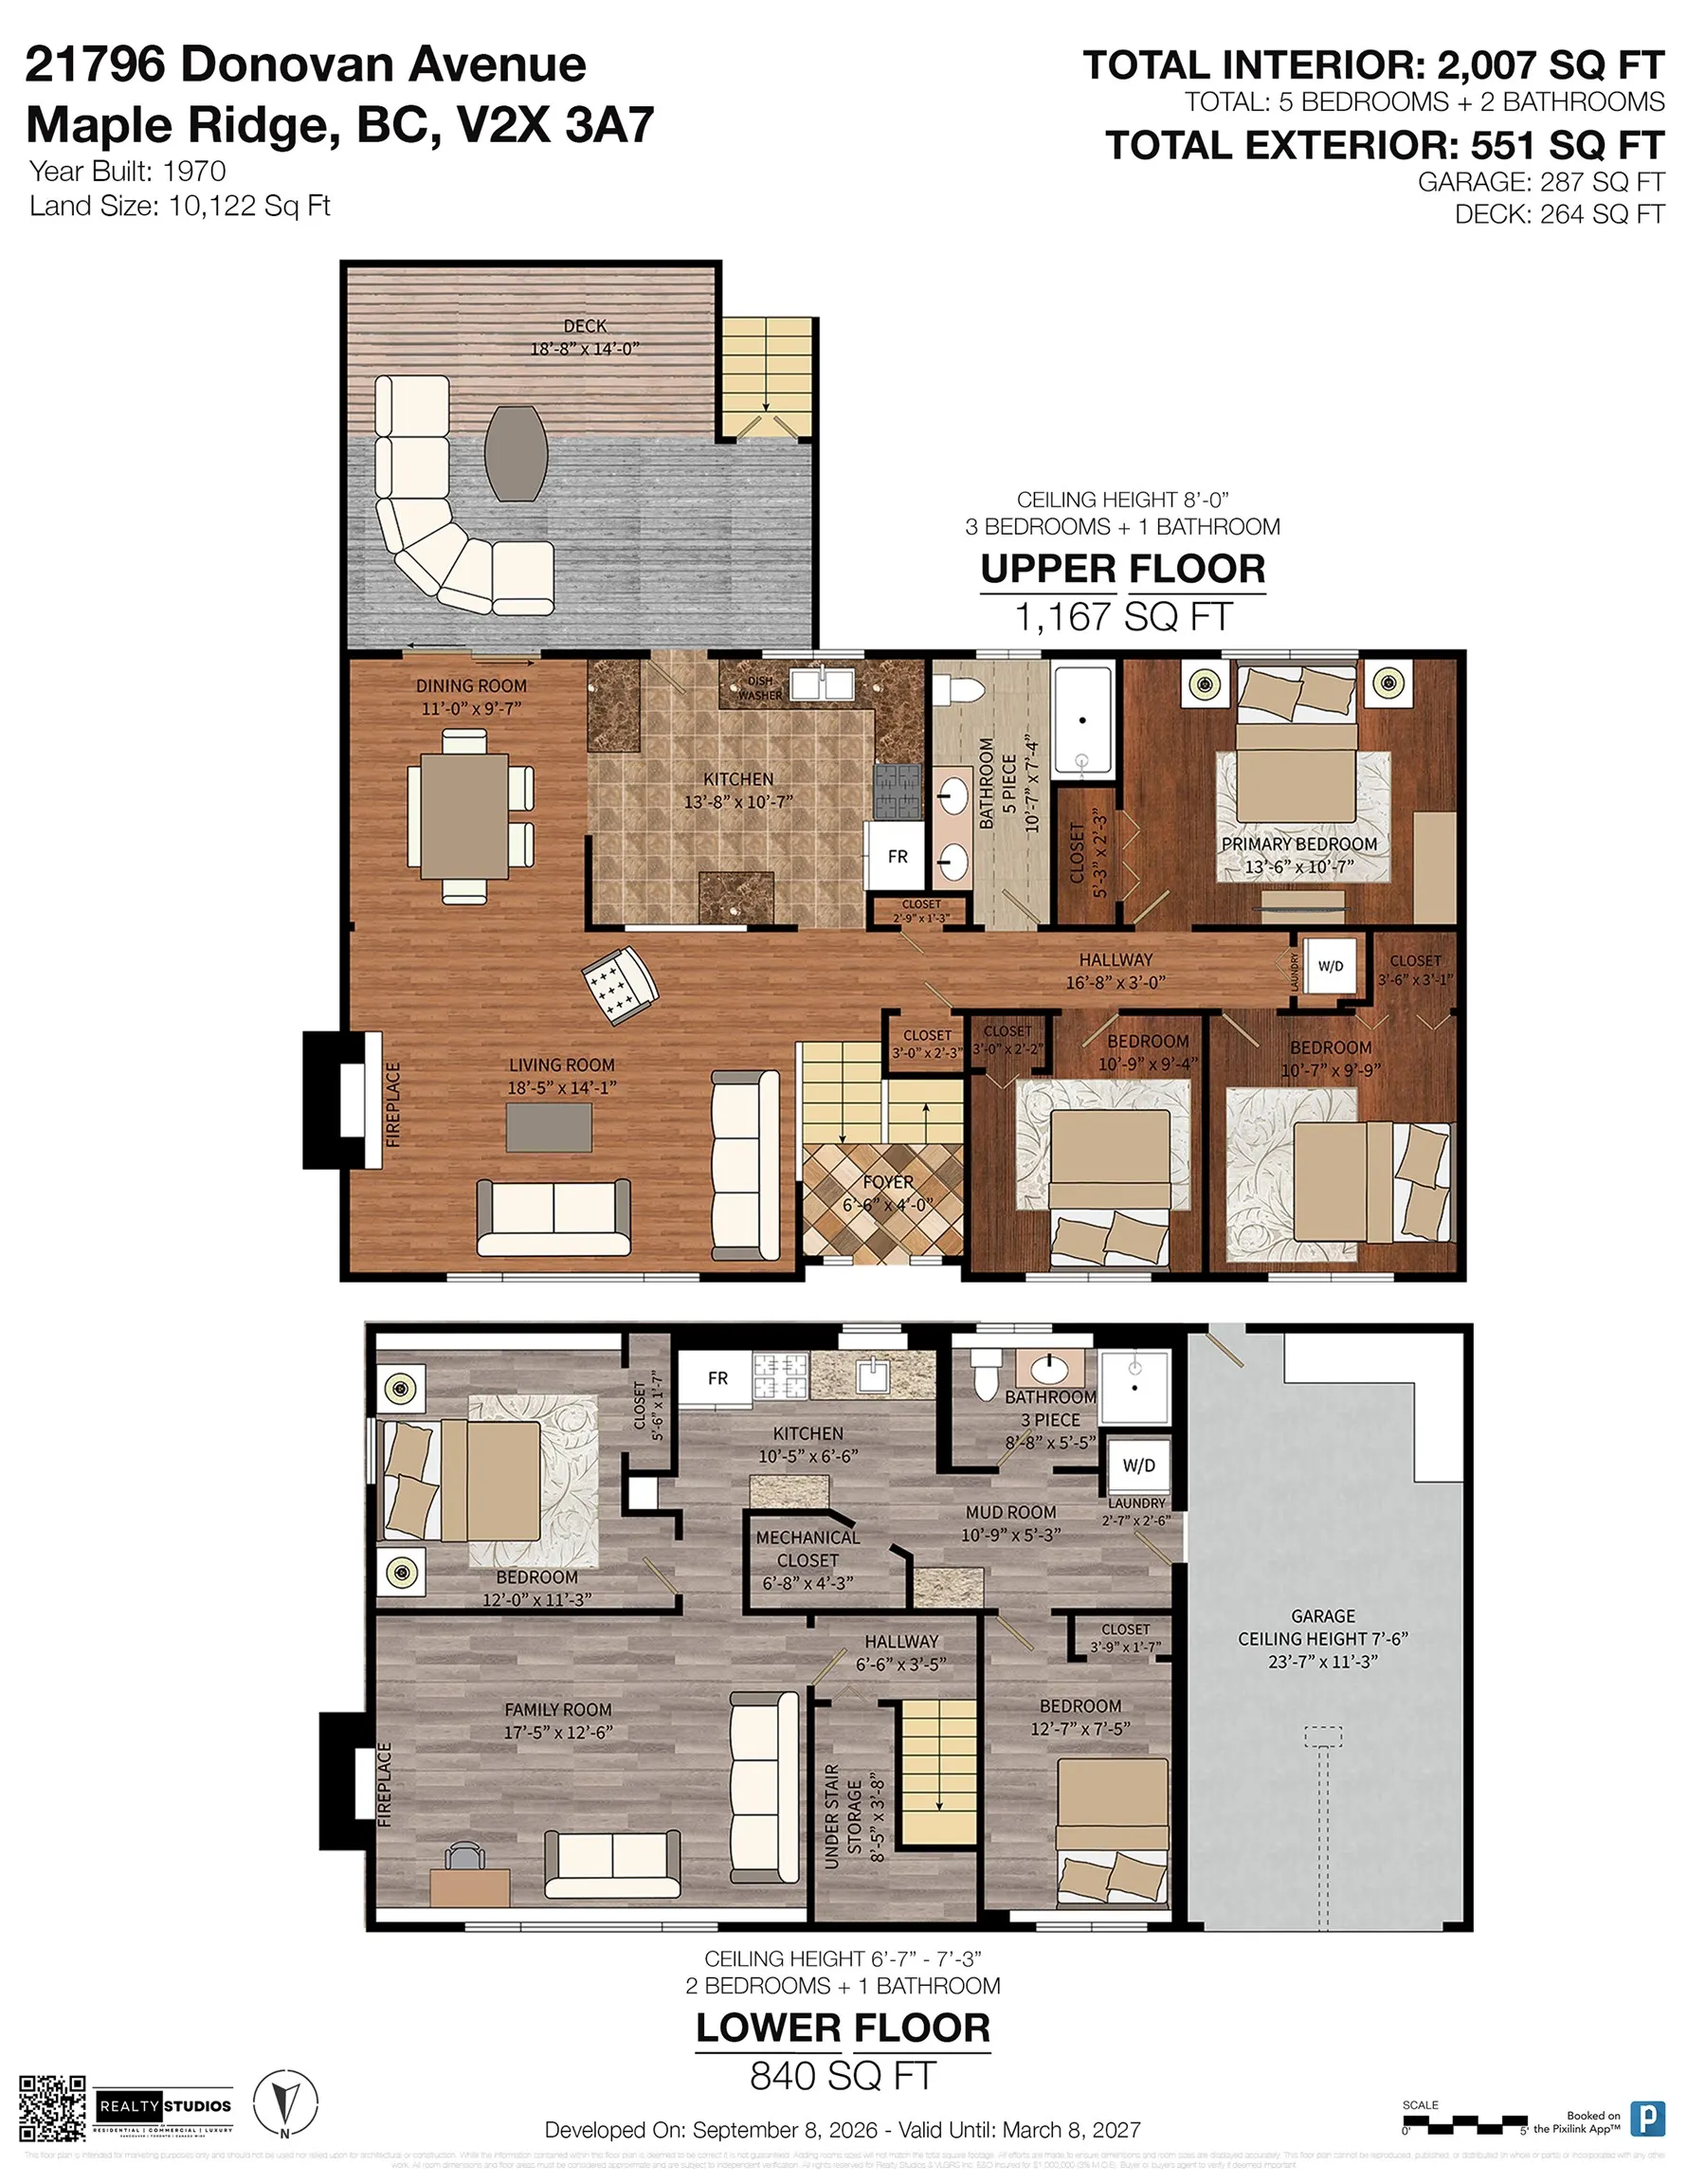
Foyer 4'0 x 6'6 26 sqft -
Living Room 14'1 x 18'5 259.37 sqft -
Kitchen 10'7 x 13'8 144.64 sqft -
Dining Room 9'7 x 11'0 105.42 sqft -
Primary Bedroom 10'7 x 13'6 142.88 sqft -
Bedroom 9'4 x 10'9 100.33 sqft -
Bedroom 9'9 x 10'7 103.19 sqft -
Family Room 12'6 x 17'5 217.71 sqft -
Kitchen 6'6 x 10'5 67.71 sqft -
Bedroom 7'5 x 12'0 89 sqft -
Bedroom 11'3 x 12' 135 sqft -
Mud Room 5'3 x 10'9 56.44 sqft -
Jess Kuang
Jess Kuang
Sutton Group - 1st West Realty
Listed by Carla McColeman
30 days on site
Listing Broker
Royal LePage Elite West
Courtesy
Royal LePage Elite West

Similar homes for sale in Maple Ridge

Explore Maple Ridge

This representation is based in whole or in part on data generated by the Chilliwack & District Real Estate Board, Fraser Valley Real Estate Board or Greater Vancouver REALTORS® which assumes no responsibility for its accuracy. Copyright 2026 by the Greater Vancouver REALTORS®, Fraser Valley Real Estate Board, Chilliwack and District Real Estate Board, and BC Northern Real Estate Board. All Rights Reserved.
Powered by AgentLocator







