
22895 Gillis Place, Maple Ridge
1 / 37
For Sale
$1,075,000
4 bd · 3 ba · 2,323 sq ft

22895 Gillis Place, Maple Ridge V2X 9S6

MLS®# R3174112

Est. mortgage
$4,078/mo
Property taxes $6,666.79/yr

About This Home

Property Type
House, Single Family Residence
Parking
2 parking
MLS #
R3174112
Size
2323 sqft
Basement
None
Lot size
5173.00 sqft
Tax
$6,666.79 /yr
Year Built
1986
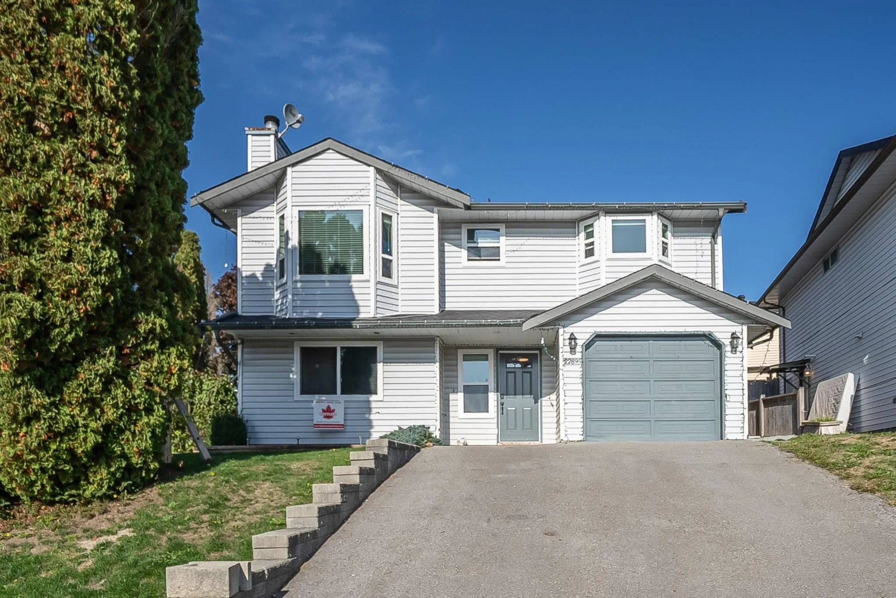
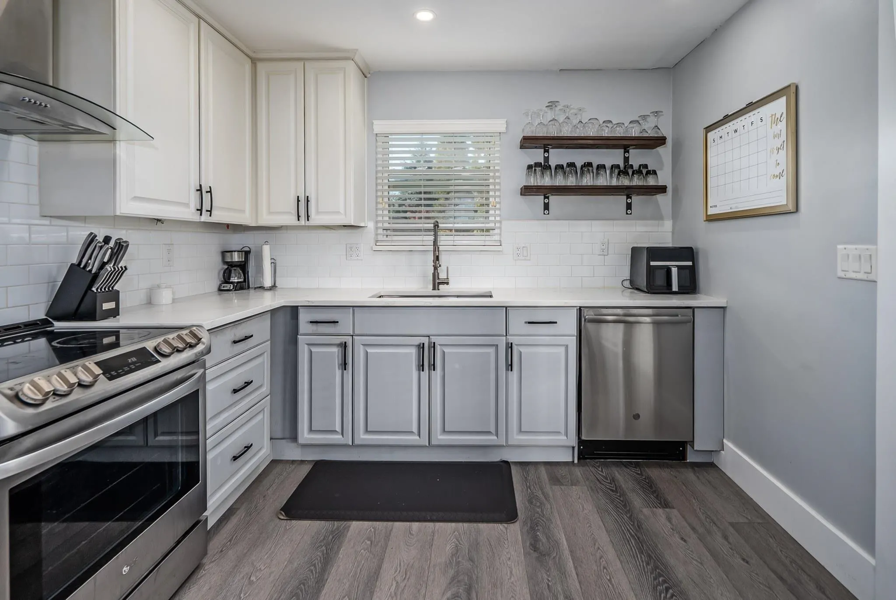
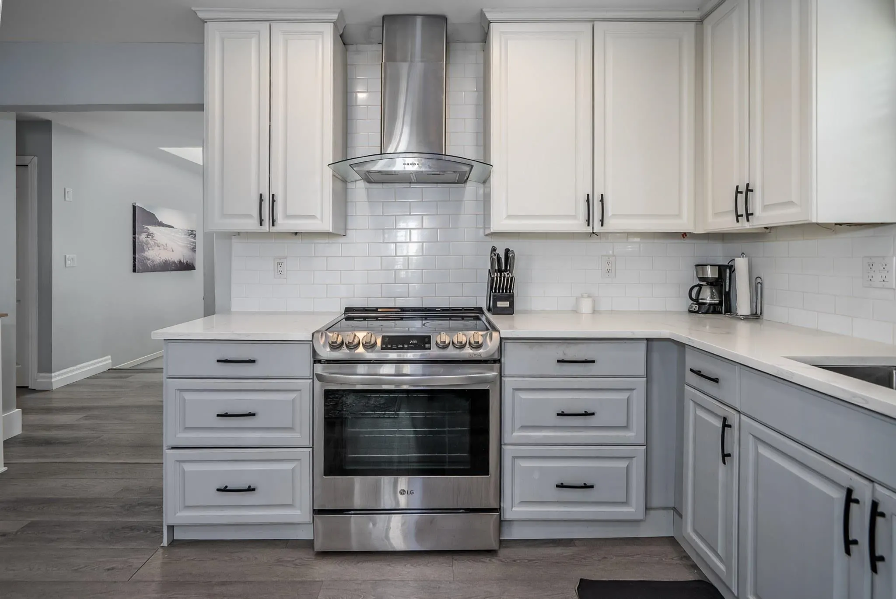
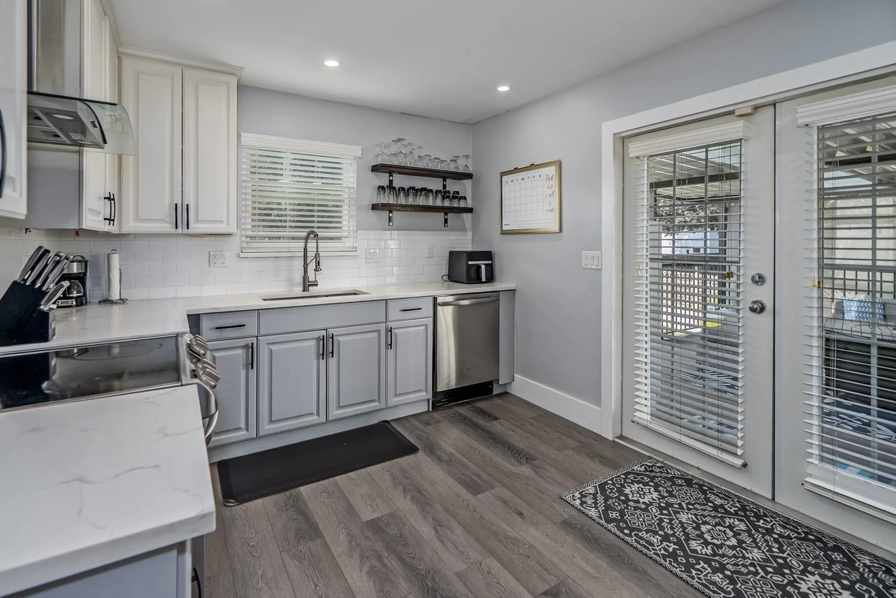
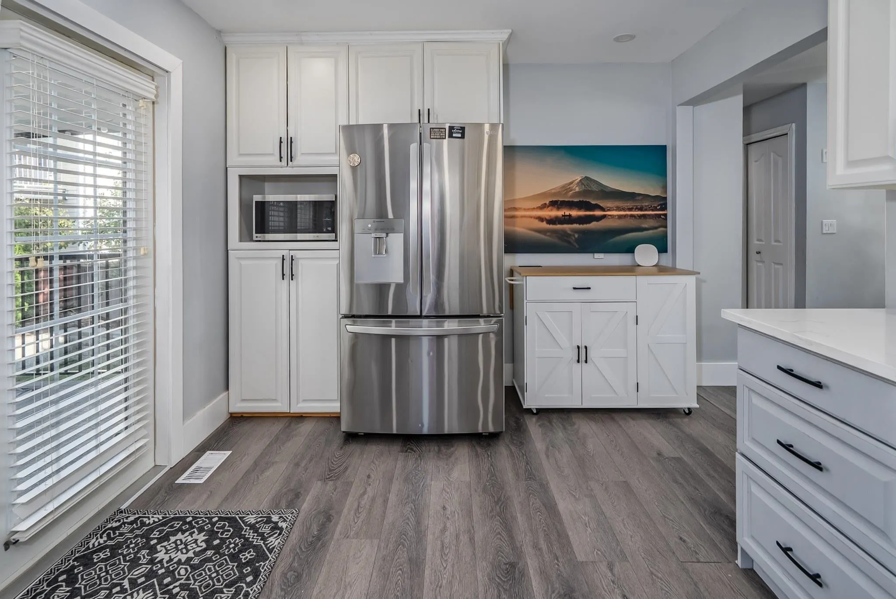
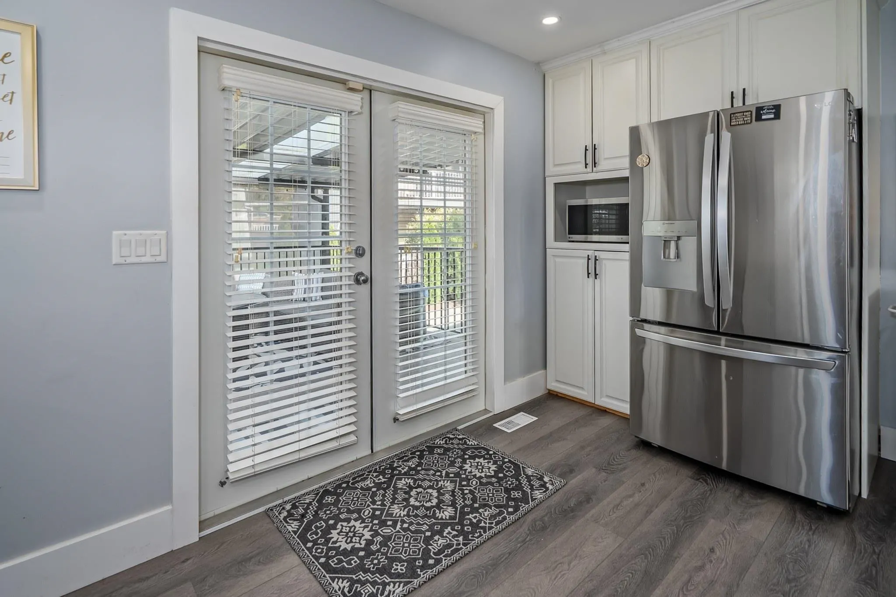
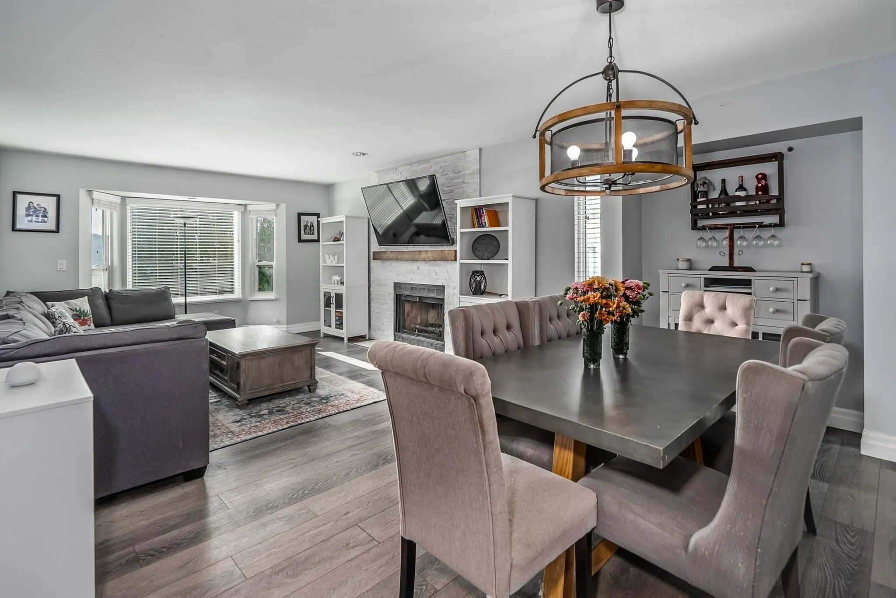
This is the one you’ve been waiting for! Tucked away on a quiet cul-de-sac, this 4 bedroom, 3 bathroom home offers the updates you want and the space to enjoy. The big ticket work is done, including a 2022 roof, PEX plumbing, on demand hot water, newer windows and a 2025 retaining wall. The updated kitchen features quartz counters and stainless steel appliances (2021), complemented by updated bathrooms, A/C and in floor heating in the main bath. A spacious rec room with Murphy bed adds flexibility. Outside, the huge, beautifully landscaped and fully fenced backyard, along with a covered patio, is made for entertaining. Bonus: an updated 1 bedroom suite with separate entrance. Great location close to schools, downtown and the West Coast Express. Move in, relax and enjoy!

Property Details

Full Property Details

Interior

Bedrooms
4
Washrooms
3
Square Footage
2323 sqft
Basement
None
Heating Type
Forced Air
Kitchens
2
Floor Finish
Laminate,Tile,Carpet
Den
No

Exterior

Front
38.00
Lot Size (Sq Ft)
5173.00
Waterfront
No
Parking Spaces
2
Total Parking Spaces
-
Garage Spaces
-
Zoning
RUR
Roof
Asphalt

Building Description

Property Type
Residential Detached
Home Type
House
Subtype
Single Family Residence
Year Built
1986
Exterior
Frame Wood,Vinyl Siding
Water Supply
Public
No. Floor Levels
2

Community

Community
East Central
Area Code
Maple Ridge

Taxes & Fees

Taxes
$6,666.79 /yr
Tax Year
2026

Other

Virtual Tour Link

Room Types

Room Dimensions Area Description
Living Room 14'2 x 12'11 182.99 sqft -
Dining Room 8'1 x 14'1 113.84 sqft -
Kitchen 10'0 x 14'7 145.83 sqft -
Primary Bedroom 13'1 x 13'4 174.44 sqft -
Bedroom 12'5 x 8'11 110.72 sqft -
Bedroom 8'11 x 8'11 79.51 sqft -
Patio 15'8 x 15'6 242.83 sqft -
Recreation Room 20'11 x 11'0 230.08 sqft -
Living Room 17'10 x 15'0 267.5 sqft -
Dining Room 7'2 x 8'2 58.53 sqft -
Kitchen 10'2 x 8'2 83.03 sqft -
Bedroom 14'3 x 14'7 207.81 sqft -
Foyer 16'3 x 8'4 135.42 sqft -
Laundry 6'7 x 7'1 46.63 sqft -
Patio 10'8 x 11'5 121.78 sqft -
Jess Kuang
Jess Kuang
Sutton Group - 1st West Realty
Listed by Patrick Dobbyn
32 days on site
Listing Broker
Royal LePage - Wolstencroft
Courtesy
Royal LePage - Wolstencroft

Similar homes for sale in Maple Ridge

Explore Maple Ridge

This representation is based in whole or in part on data generated by the Chilliwack & District Real Estate Board, Fraser Valley Real Estate Board or Greater Vancouver REALTORS® which assumes no responsibility for its accuracy. Copyright 2026 by the Greater Vancouver REALTORS®, Fraser Valley Real Estate Board, Chilliwack and District Real Estate Board, and BC Northern Real Estate Board. All Rights Reserved.
Powered by AgentLocator







