
26070 116 Avenue, Maple Ridge
1 / 40
For Sale
$3,288,000
8 bd · 7 ba · 5,266 sq ft

26070 116 Avenue, Maple Ridge V4R 1Z6

MLS®# R3173656

Est. mortgage
$12,474/mo
Property taxes $13,534.33/yr

About This Home

Property Type
House, Single Family Residence
Parking
3 garage, 20 parking
MLS #
R3173656
Size
5266 sqft
Basement
Exterior Entry,Unfinished
Lot size
428194.80 sqft
Tax
$13,534.33 /yr
Year Built
1987
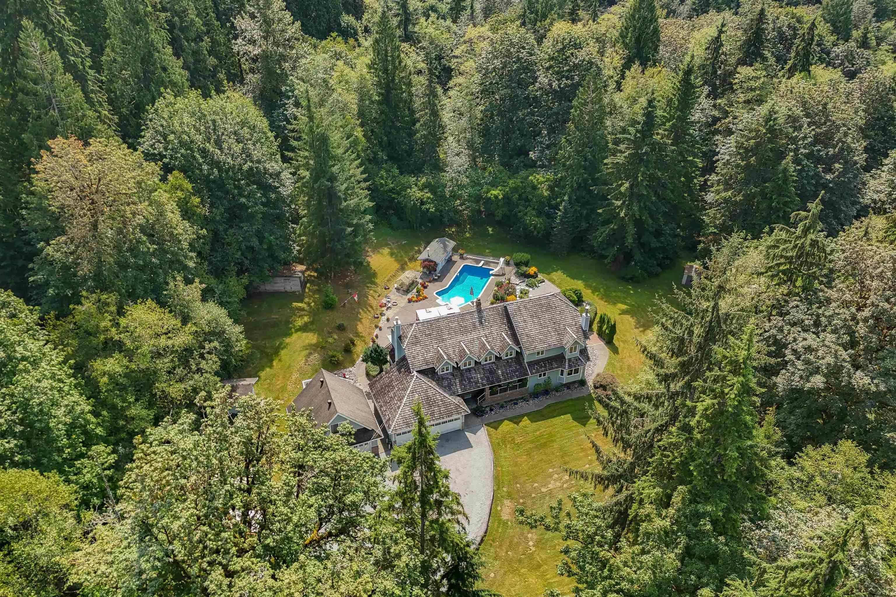
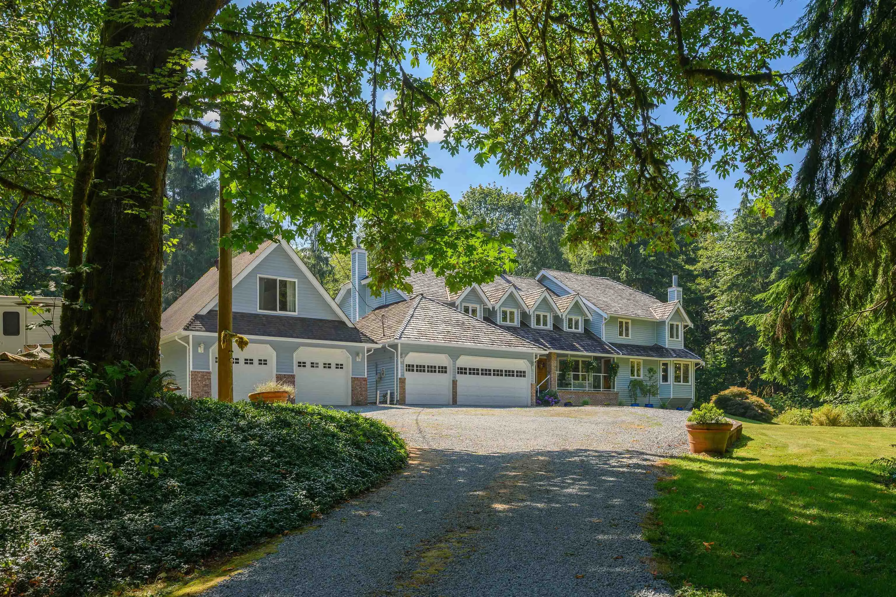
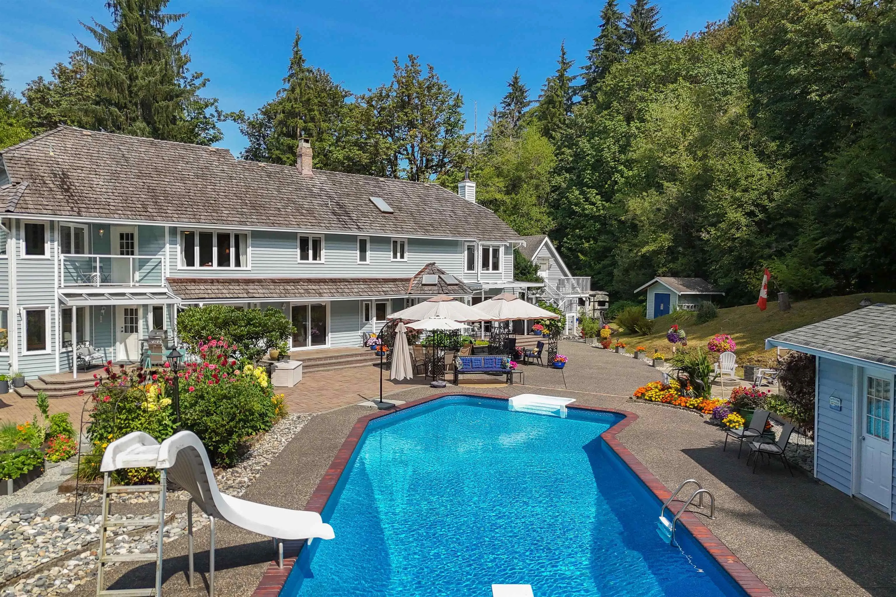
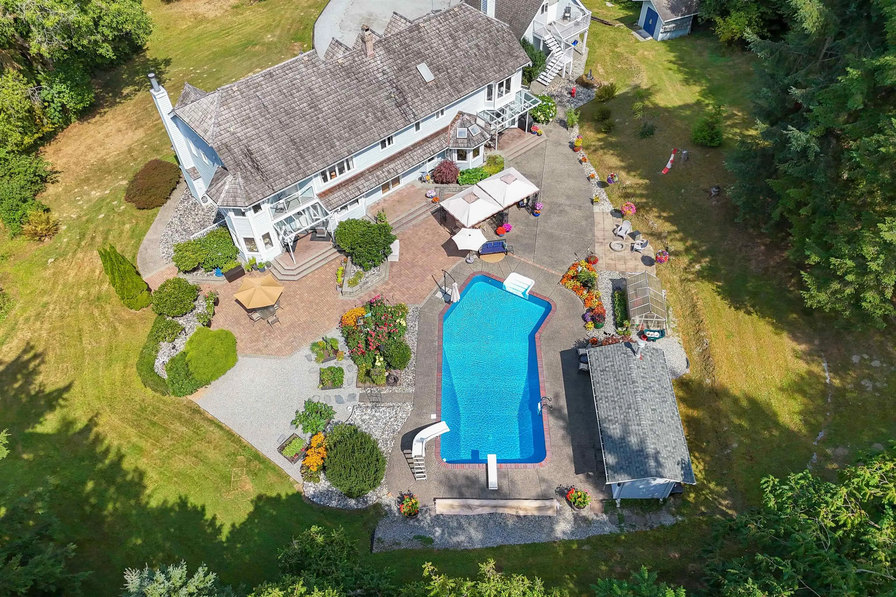
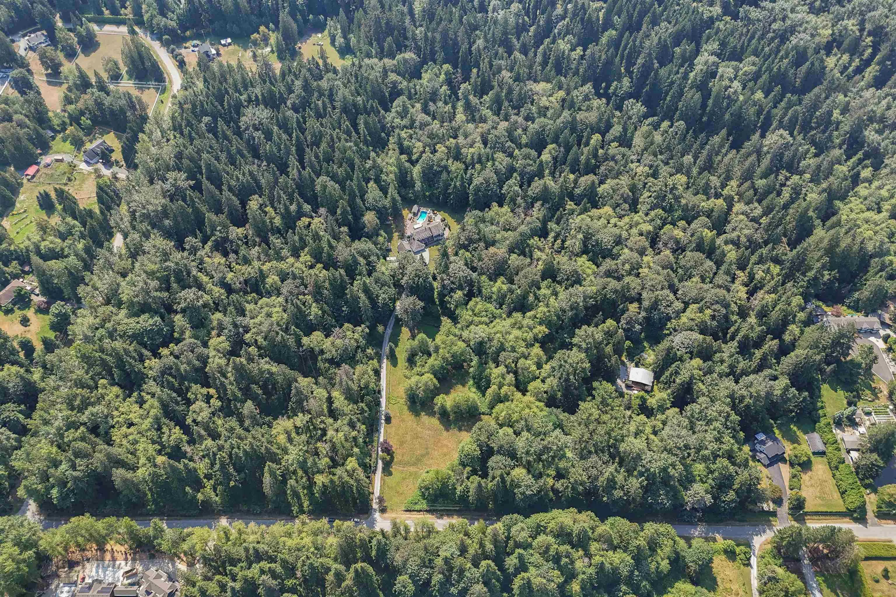
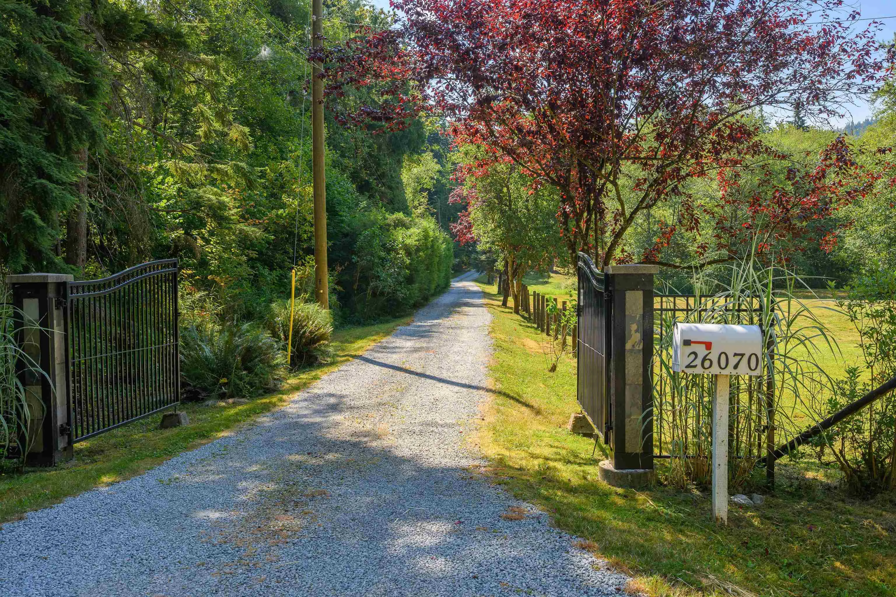
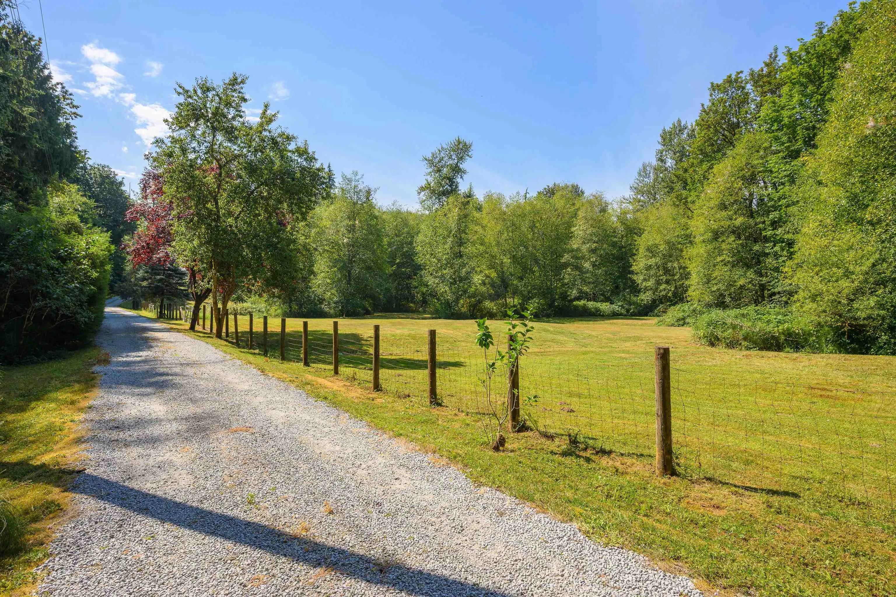
BREATHTAKING MULTI-GENERATIONAL ESTATE! A nearly 700' gated driveway sweeps past pastoral fields&mature forest, revealing a completely private 9.8 ACRE sanctuary backing Kanaka Creek Regional Park. A lovingly maintained+beautifully modernized country farmhouse offers a rare design: 2 spacious, equally impressive 3-storey family homes under one roof, connected by shared great room+dining for gathering together. All designed to meet in the magical outdoors - sprawling patio, in-ground pool+cabana bar surrounded by 30+ years of lush flower, fruit & veggie gardens. Add a charming detached A-frame guest suite, greenhouse, 5 garage bays, multiple outbuildings + acres of private forest to explore. City water! Minutes to town. An original owned legacy property awaits its loving next chapter.

Property Details

Full Property Details

Interior

Bedrooms
8
Washrooms
7
Square Footage
5266 sqft
Basement
Exterior Entry,Unfinished
Heating Type
Radiant,Wood
Kitchens
3
Floor Finish
Hardwood,Laminate,Tile
Den
No

Exterior

Front
347.04
Lot Size (Sq Ft)
428194.80
View
IMMERSED IN NATURE
Waterfront
No
Parking Spaces
20
Total Parking Spaces
-
Garage Spaces
3
Zoning
RS-3
Roof
Asphalt,Wood

Building Description

Property Type
Residential Detached
Home Type
House
Subtype
Single Family Residence
Year Built
1987
Exterior
Frame Wood,Brick (Exterior),Glass (Exterior),Vinyl Siding
Water Supply
Public
No. Floor Levels
2

Community

Community
Websters Corners
Area Code
Maple Ridge

Taxes & Fees

Taxes
$13,534.33 /yr
Tax Year
2025

Other

Virtual Tour Link

Room Types

Room Dimensions Area Description
Foyer 10'4 x 13'4 137.78 sqft -
Kitchen 12'0 x 16'3 195 sqft -
Pantry 3'2 x 4'6 14.25 sqft -
Eating Area 6'3 x 8'6 53.12 sqft -
Family Room 13'8 x 16'9 228.92 sqft -
Laundry 8'2 x 10'6 85.75 sqft -
Office 10'5 x 9'2 95.49 sqft -
Dining Room 14'5 x 10'10 156.18 sqft -
Living Room 17'10 x 12'10 228.86 sqft -
Foyer 18'6 x 10'8 197.33 sqft -
Kitchen 13'8 x 11'5 156.03 sqft -
Dining Room 10'5 x 14'3 148.44 sqft -
Eating Area 10'1 x 10'2 102.51 sqft -
Living Room 14'0 x 14'5 201.83 sqft -
Laundry 8'2 x 9'10 80.31 sqft -
Primary Bedroom 15'7 x 20'0 311.67 sqft -
Walk-In Closet 7'0 x 6'4 44.33 sqft -
Bedroom 16'4 x 14'6 236.83 sqft -
Walk-In Closet 3'8 x 5'10 21.39 sqft -
Bedroom 11'4 x 10'8 120.89 sqft -
Bedroom 12'7 x 13'0 163.58 sqft -
Primary Bedroom 13'8 x 17'1 233.47 sqft -
Walk-In Closet 6'2 x 8'0 49.33 sqft -
Bedroom 12'7 x 12'0 151 sqft -
Bedroom 12'4 x 9'4 115.11 sqft -
Kitchen 8'3 x 8'7 70.81 sqft -
Bedroom 15'1 x 13'11 209.91 sqft -
Cold Room 5'1 x 25'3 128.35 sqft -
Jess Kuang
Jess Kuang
Sutton Group - 1st West Realty
Listed by Jason Dryburgh PREC*
37 days on site
Listing Broker
Oakwyn Realty Ltd.
Courtesy
Oakwyn Realty Ltd.

Similar homes for sale in Maple Ridge

Explore Maple Ridge

This representation is based in whole or in part on data generated by the Chilliwack & District Real Estate Board, Fraser Valley Real Estate Board or Greater Vancouver REALTORS® which assumes no responsibility for its accuracy. Copyright 2026 by the Greater Vancouver REALTORS®, Fraser Valley Real Estate Board, Chilliwack and District Real Estate Board, and BC Northern Real Estate Board. All Rights Reserved.
Powered by AgentLocator







