
26540 124 Avenue, Maple Ridge
1 / 40
For Sale
$2,599,900
5 bd · 5 ba · 6,217 sq ft

26540 124 Avenue, Maple Ridge V2W 0E2

MLS®# R3173564

Est. mortgage
$9,863/mo
Property taxes $11,810.20/yr

About This Home

Property Type
House, Single Family Residence, Rancher/Bungalow with Basement
Parking
3 garage, 12 parking
MLS #
R3173564
Size
6217 sqft
Basement
Full,Finished,Exterior Entry
Lot size
43066.00 sqft
Tax
$11,810.20 /yr
Year Built
2010
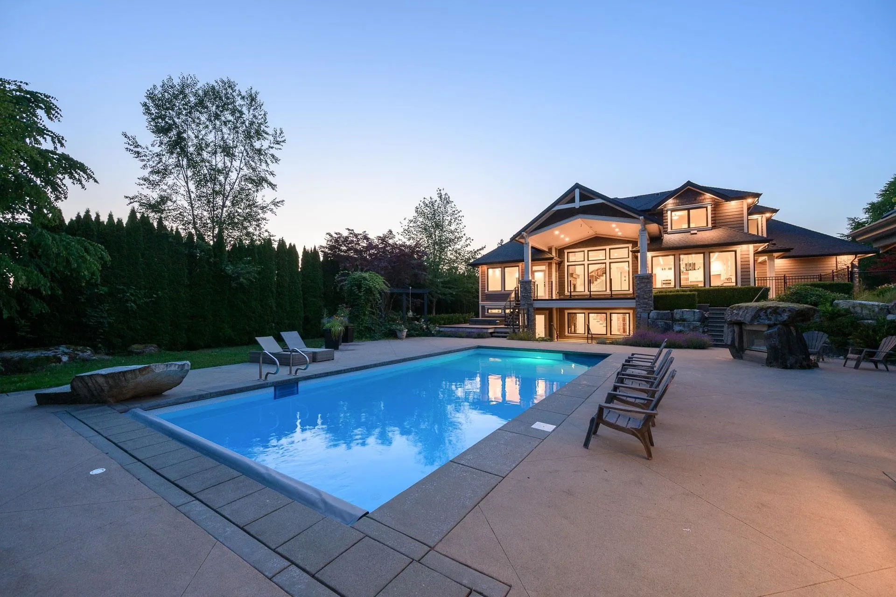
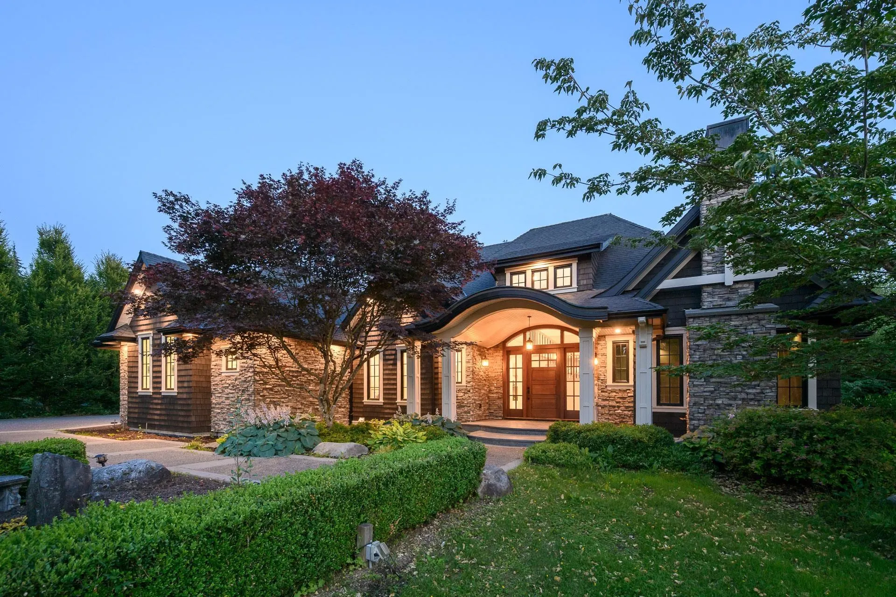
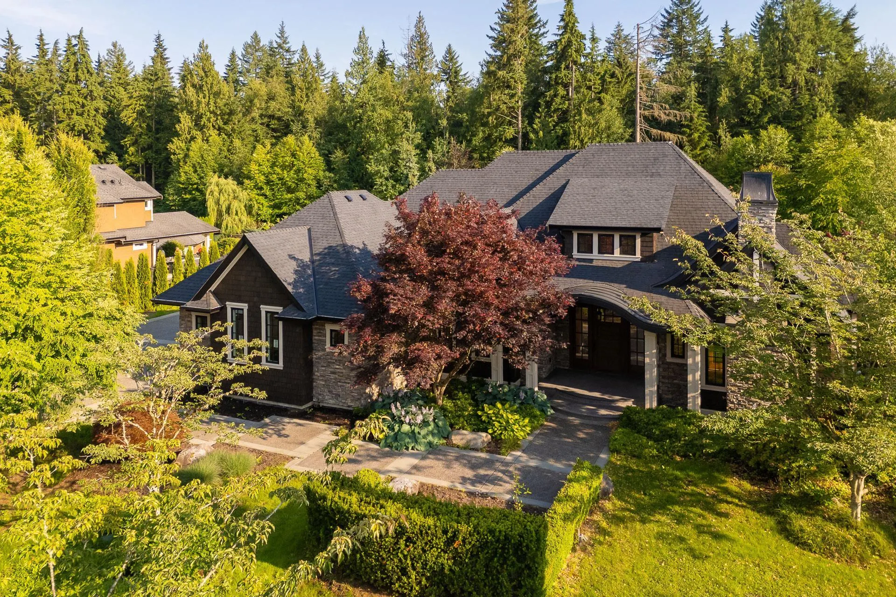
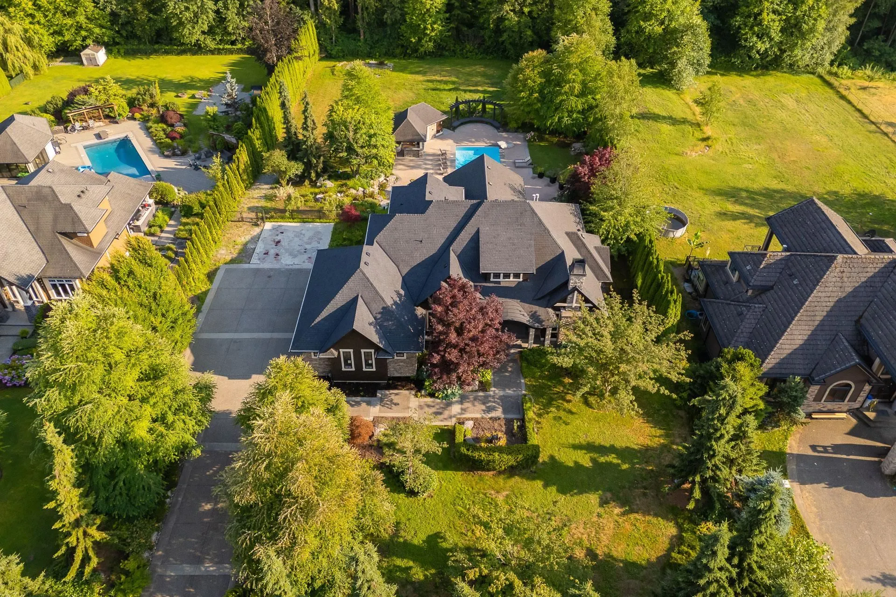
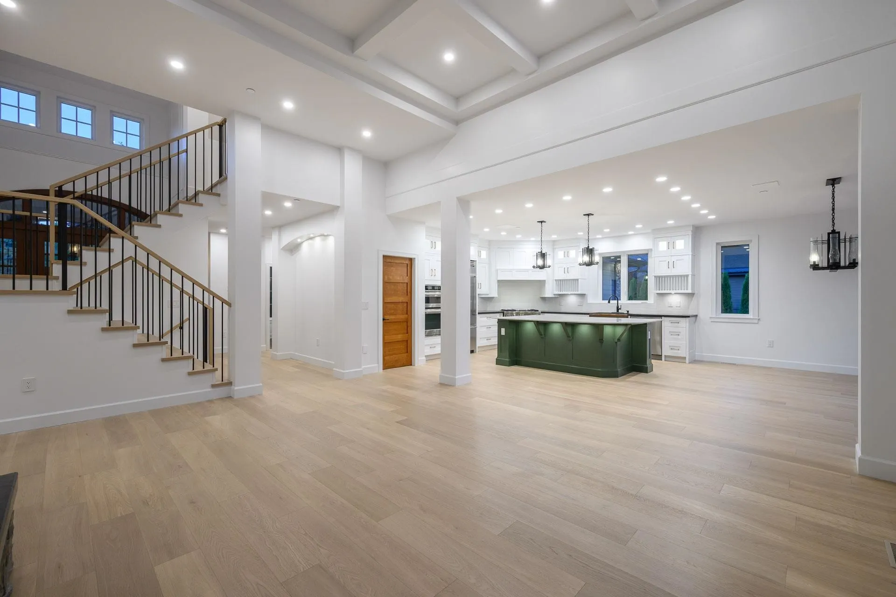
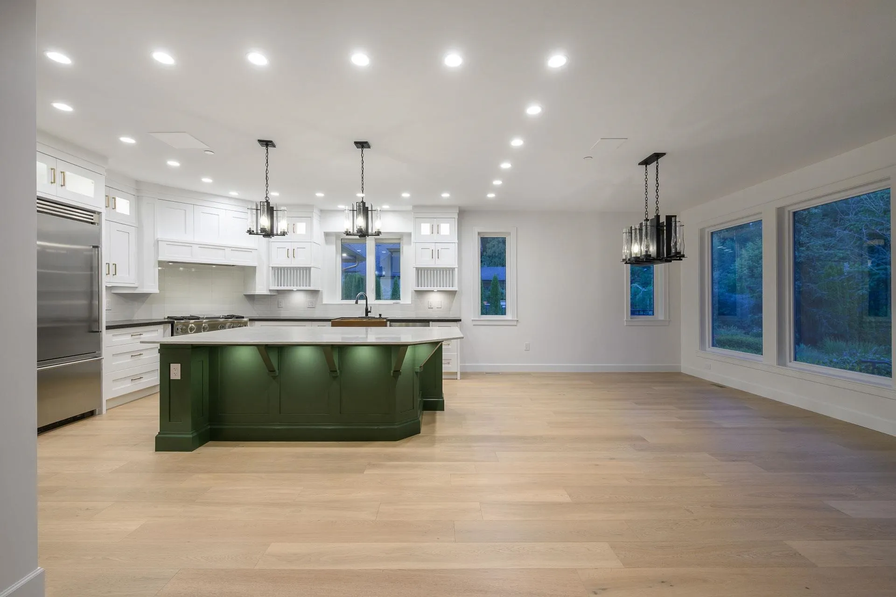
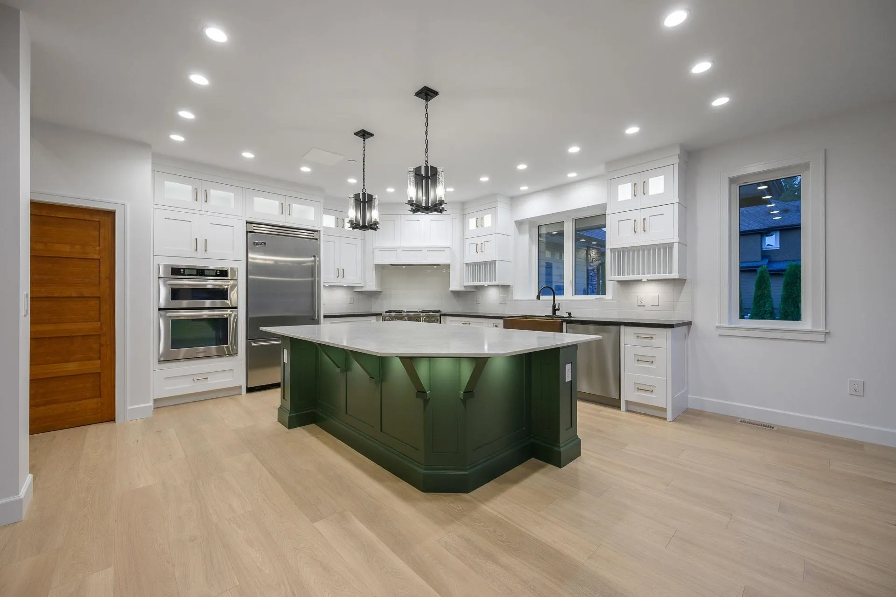
WHISPERING WYND - Fully renovated and ready to move in, this gated 1 ACRE property features an inground pool, outdoor kitchen & bathroom, outdoor fireplace,hot tub & spacious 3 car garage! Tons of room for parking, or add a separate garage/carriage home. Stunning kitchen w/ soaring great room, custom office & master on the main w/ walk out patio. Large rooms throughout, with 2 beds up, study area, and huge over 3000 foot fully finished daylight basement, with insulated sound/media room, wine cellar, wet bar, 2 more beds & a gym. Plus hot water on demand, A/C & , radiant heating down. All this just 10 minutes to the renowned Meadowridge Private School. DO NOT ENTER PROPERTY WITHOUT AN APPOINTMENT through your Realtor. Video tour attached!

Property Details

Amenities & Utilities

In Unit

Full Property Details

Interior

Bedrooms
5
Washrooms
5
Square Footage
6217 sqft
Basement
Full,Finished,Exterior Entry
Heating Type
Forced Air,Heat Pump,Natural Gas
Kitchens
2
Floor Finish
Hardwood,Mixed
Den
Yes

Exterior

Front
133.46
Lot Size (Sq Ft)
43066.00
View
SOUTH EXPOSED PEAK-A-BOO CITY
Waterfront
No
Parking Spaces
12
Total Parking Spaces
-
Garage Spaces
3
Zoning
RS-2
Roof
Asphalt

Building Description

Style
Rancher/Bungalow with Basement
Property Type
Residential Detached
Home Type
House
Subtype
Single Family Residence
Year Built
2010
Exterior
Frame Wood,Brick (Exterior),Fibre Cement (Exterior),Wood Siding
Water Supply
Public
No. Floor Levels
2

Community

Community
Websters Corners
Area Code
Maple Ridge

Taxes & Fees

Taxes
$11,810.20 /yr
Tax Year
2025

Other

Virtual Tour Link

Room Types

Room Dimensions Area Description
Great Room 19'3 x 16'11 325.65 sqft -
Kitchen 15' x 15'11 238.75 sqft -
Dining Room 12'5 x 15'11 197.63 sqft -
Primary Bedroom 17'1 x 16'11 288.99 sqft -
Office 13'5 x 14'9 197.9 sqft -
Foyer 7' x 13'10 96.83 sqft -
Mud Room 9'3 x 10'7 97.9 sqft -
Laundry 8'7 x 7'5 63.66 sqft -
Bedroom 13' x 10'11 141.92 sqft -
Bedroom 12'11 x 12' 155 sqft -
Study 13' x 9'2 119.17 sqft -
Recreation Room 23'9 x 33'3 789.69 sqft -
Gym 11'10 x 16'4 193.28 sqft -
Bedroom 11'11 x 13'8 162.86 sqft -
Bedroom 11'10 x 12'5 146.93 sqft -
Utility 6'3 x 9' 56.25 sqft -
Den 12'4 x 12'5 153.14 sqft -
Wine Room 10'3 x 6'10 70.04 sqft -
Media Room 33'1 x 23'11 791.24 sqft -
Bar Room 10'2 x 8'4 84.72 sqft -
Media Room 6'2 x 10'2 62.69 sqft -
Dressing Room 10'6 x 9'10 103.25 sqft -
Kitchen 11'4 x 10'7 119.94 sqft -
Jess Kuang
Jess Kuang
Sutton Group - 1st West Realty
Listed by Justin Hennessey PREC*
38 days on site
Listing Broker
RE/MAX LIFESTYLES REALTY
Courtesy
RE/MAX LIFESTYLES REALTY

Similar homes for sale in Maple Ridge

Explore Maple Ridge

This representation is based in whole or in part on data generated by the Chilliwack & District Real Estate Board, Fraser Valley Real Estate Board or Greater Vancouver REALTORS® which assumes no responsibility for its accuracy. Copyright 2026 by the Greater Vancouver REALTORS®, Fraser Valley Real Estate Board, Chilliwack and District Real Estate Board, and BC Northern Real Estate Board. All Rights Reserved.
Powered by AgentLocator







