
13891 232a Street, Maple Ridge
1 / 38
For Sale
$1,768,880
6 bd · 6 ba · 4,192 sq ft

13891 232a Street, Maple Ridge V4R 0C2

MLS®# R3173165

Est. mortgage
$6,711/mo
Property taxes $7,219.55/yr

About This Home

Property Type
House, Single Family Residence, Other
Parking
3 garage, 5 parking
MLS #
R3173165
Size
4192 sqft
Basement
Finished
Lot size
7372.00 sqft
Tax
$7,219.55 /yr
Year Built
2014
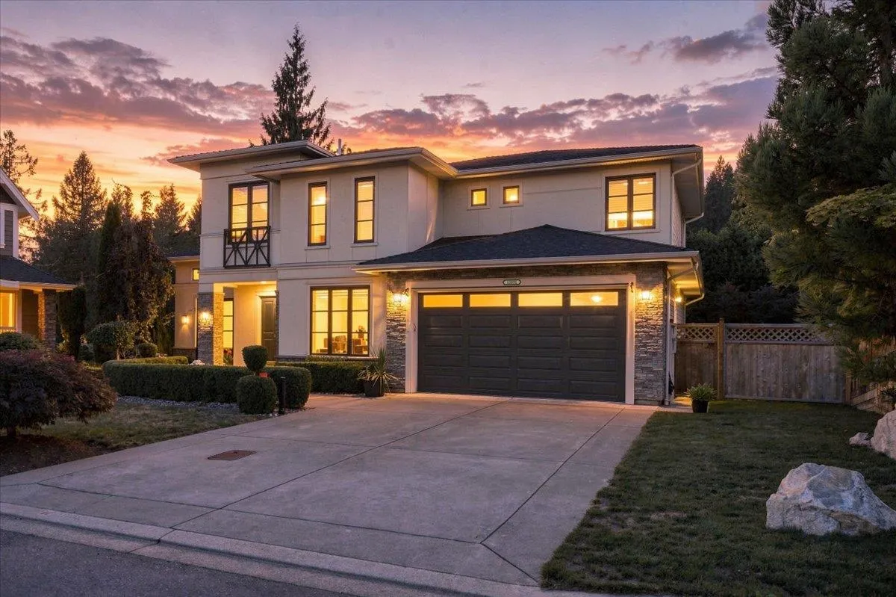
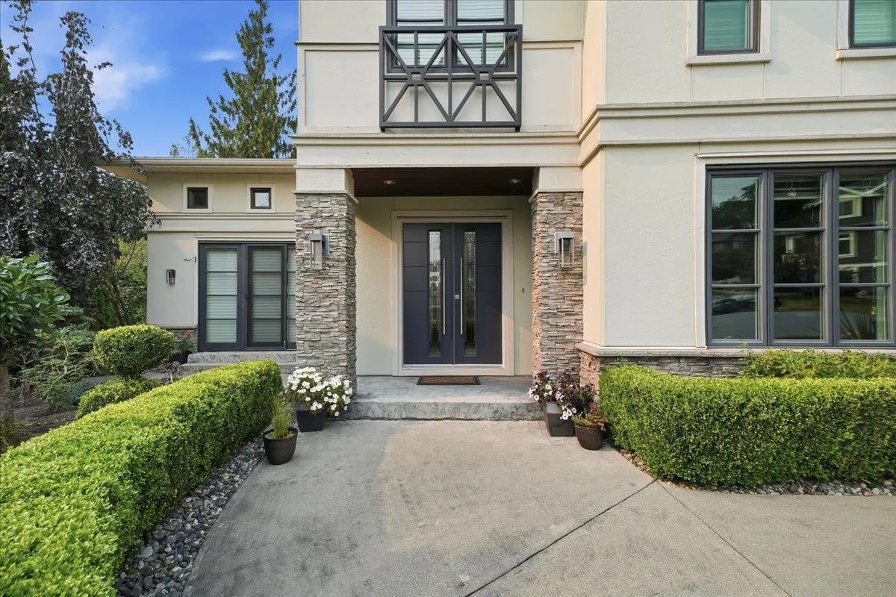
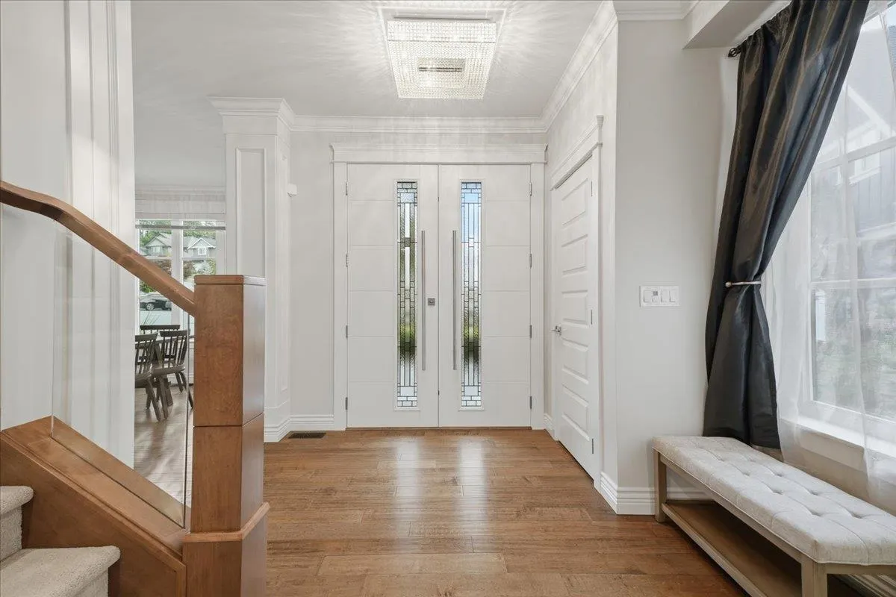
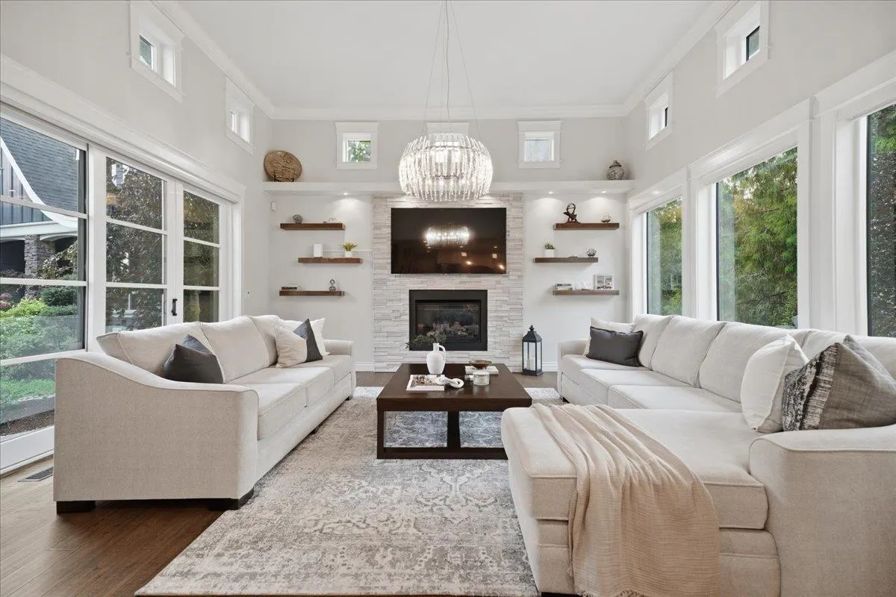
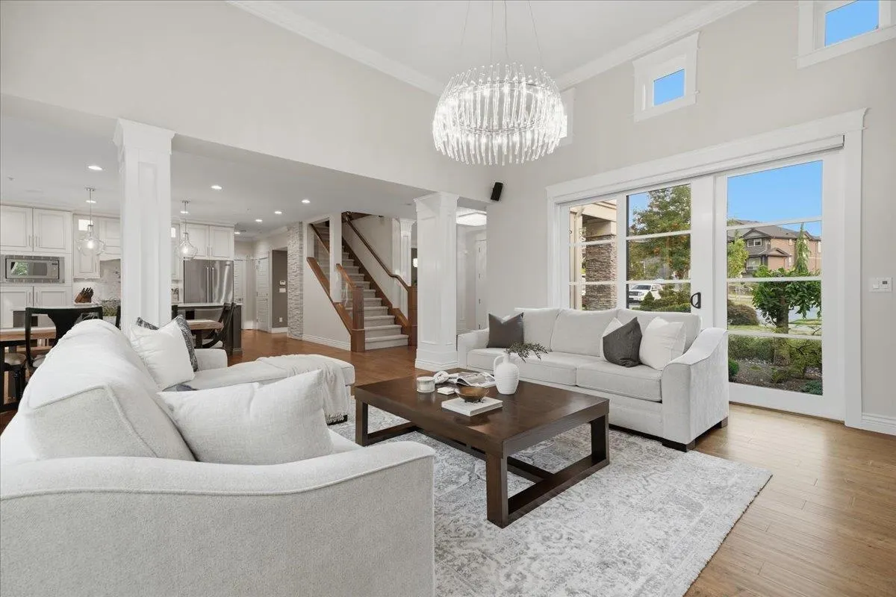
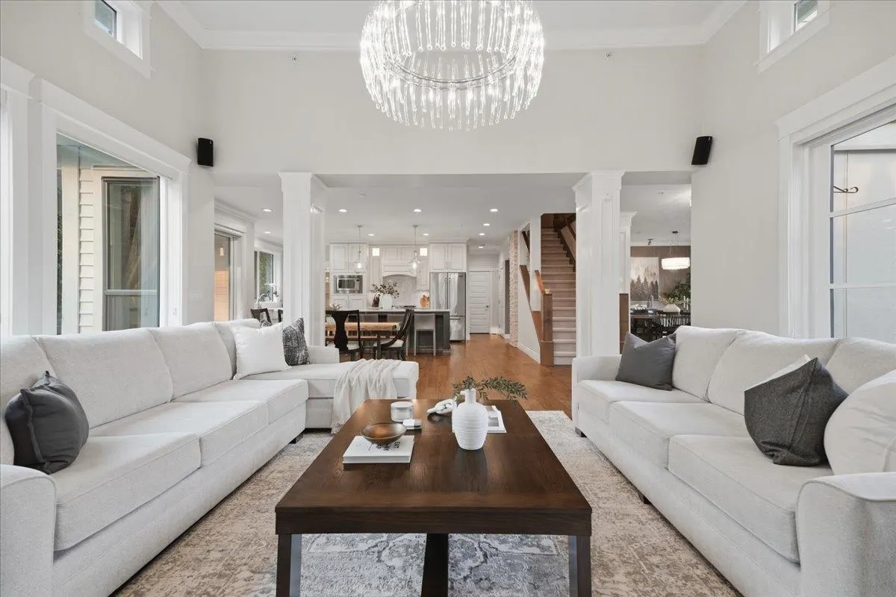
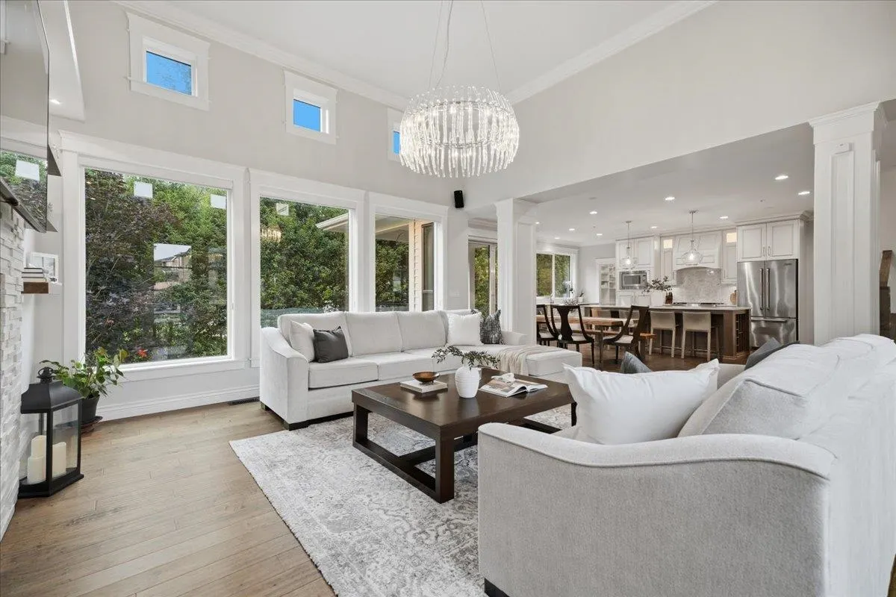
Quality-built, West Coast Dream Homes, this exceptional 4,200 sq. ft. custom residence offers the perfect blend of luxury, comfort and indoor-outdoor living. Tucked away on a quiet cul-de-sac backing onto a peaceful trail, this beautifully designed home is filled with natural light and impressive details throughout. European tilt-and-turn windows, soaring ceilings and expansive Nano doors seamlessly connect the main living spaces to the beautifully finished backyard. The chef-inspired kitchen features premium Jenn Air appliances and an oversized island, ideal for entertaining. A fully self-contained in-law suite adds flexibility, while the triple-car garage offers epoxy flooring and built-in storage. Outside, enjoy the newly completed backyard oasis with two spacious entertainment decks.

Property Details

Amenities & Utilities

In Unit

Full Property Details

Interior

Bedrooms
6
Washrooms
6
Square Footage
4192 sqft
Basement
Finished
Heating Type
Forced Air,Heat Pump,Natural Gas
Kitchens
2
Floor Finish
Mixed
Den
No

Exterior

Front
0.00
Lot Size (Sq Ft)
7372.00
View
Trees and mountains
Waterfront
No
Parking Spaces
5
Total Parking Spaces
-
Garage Spaces
3
Zoning
RS1
Roof
Asphalt

Building Description

Style
Other
Property Type
Residential Detached
Home Type
House
Subtype
Single Family Residence
Year Built
2014
Exterior
Frame Wood,Mixed (Exterior)
Water Supply
Public
No. Floor Levels
2

Community

Community
Silver Valley
Area Code
Maple Ridge

Taxes & Fees

Taxes
$7,219.55 /yr
Tax Year
2026

Room Types

Room Dimensions Area Description
Kitchen 10'3 x 20'1 205.85 sqft -
Great Room 17'1 x 15'9 269.06 sqft -
Dining Room 13'10 x 11'2 154.47 sqft -
Eating Area 17'6 x 10'8 186.67 sqft -
Laundry 6'3 x 8'6 53.12 sqft -
Pantry 4'11 x 8'6 41.79 sqft -
Foyer 7'1 x 9'7 67.88 sqft -
Primary Bedroom 15'8 x 12'11 202.36 sqft -
Primary Bedroom 12'9 x 10'3 130.69 sqft -
Bedroom 9'10 x 11'1 108.99 sqft -
Bedroom 9'9 x 11'1 108.06 sqft -
Flex Room 14' x 13'2 184.33 sqft -
Walk-In Closet 5'7 x 9'7 53.51 sqft -
Gym 13'1 x 10'4 135.19 sqft -
Recreation Room 16'6 x 15'4 253 sqft -
Kitchen 5'6 x 16'1 88.46 sqft -
Bedroom 10'6 x 13'1 137.38 sqft -
Bedroom 19'2 x 9'9 186.88 sqft -
Dining Room 17'7 x 9'6 167.04 sqft -
Storage 3'6 x 9'6 33.25 sqft -
Jess Kuang
Jess Kuang
Sutton Group - 1st West Realty
Listed by Soni Kang - PREC
37 days on site
Listing Broker
Royal LePage - Wolstencroft
Courtesy
Royal LePage - Wolstencroft

Similar homes for sale in Maple Ridge

Explore Maple Ridge

This representation is based in whole or in part on data generated by the Chilliwack & District Real Estate Board, Fraser Valley Real Estate Board or Greater Vancouver REALTORS® which assumes no responsibility for its accuracy. Copyright 2026 by the Greater Vancouver REALTORS®, Fraser Valley Real Estate Board, Chilliwack and District Real Estate Board, and BC Northern Real Estate Board. All Rights Reserved.
Powered by AgentLocator







