
12795 Fern Crescent, Maple Ridge
1 / 38
For Sale
$2,050,000
3 bd · 3 ba · 2,660 sq ft

12795 Fern Crescent, Maple Ridge V4R 2R7

MLS®# R3172676

Est. mortgage
$7,777/mo
Property taxes $9,724.45/yr

About This Home

Property Type
House, Single Family Residence, Rancher/Bungalow
Parking
2 garage, 6 parking
MLS #
R3172676
Size
2660 sqft
Basement
None
Lot size
43560.00 sqft
Tax
$9,724.45 /yr
Year Built
1949
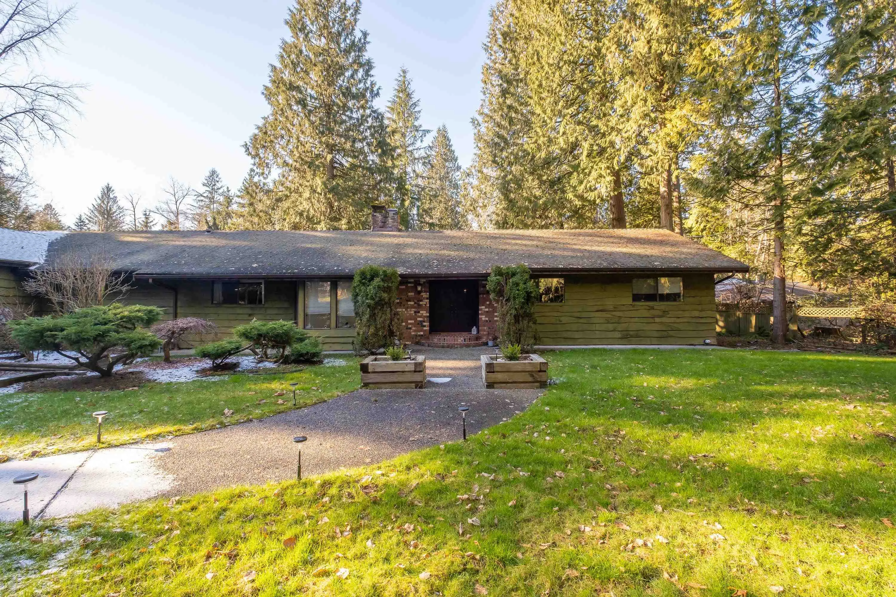
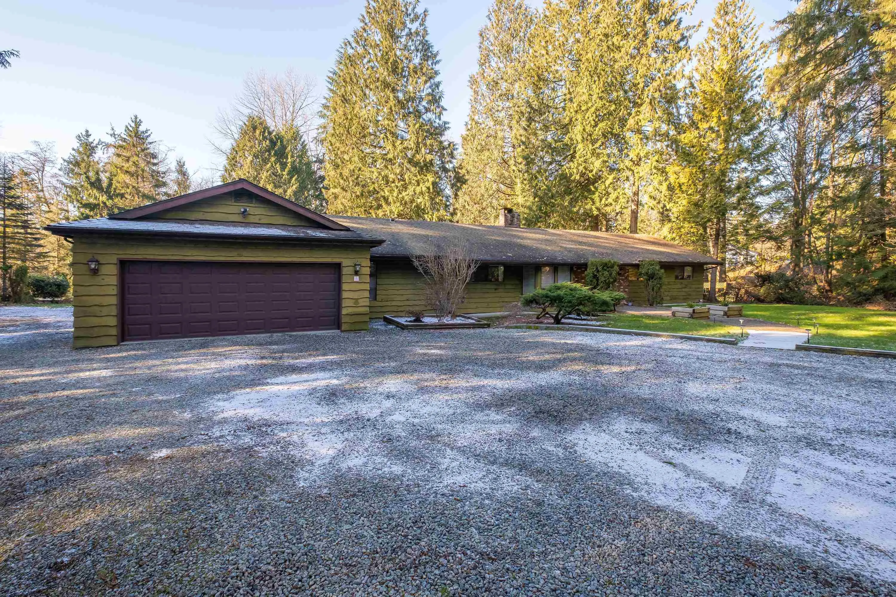
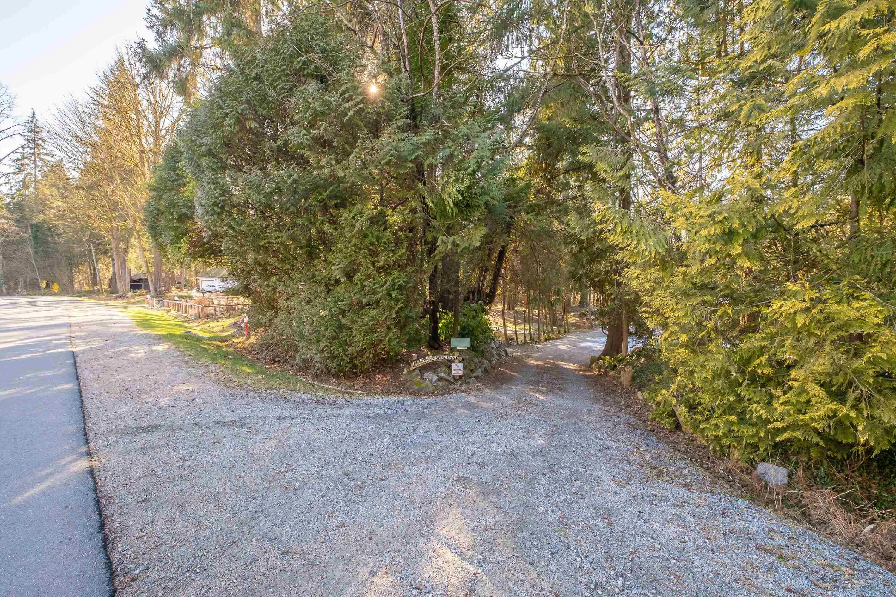
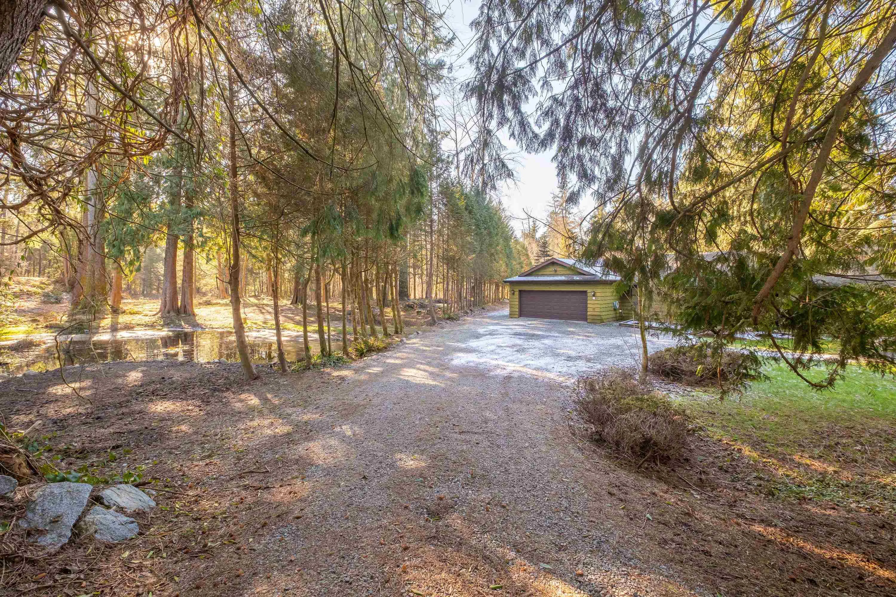
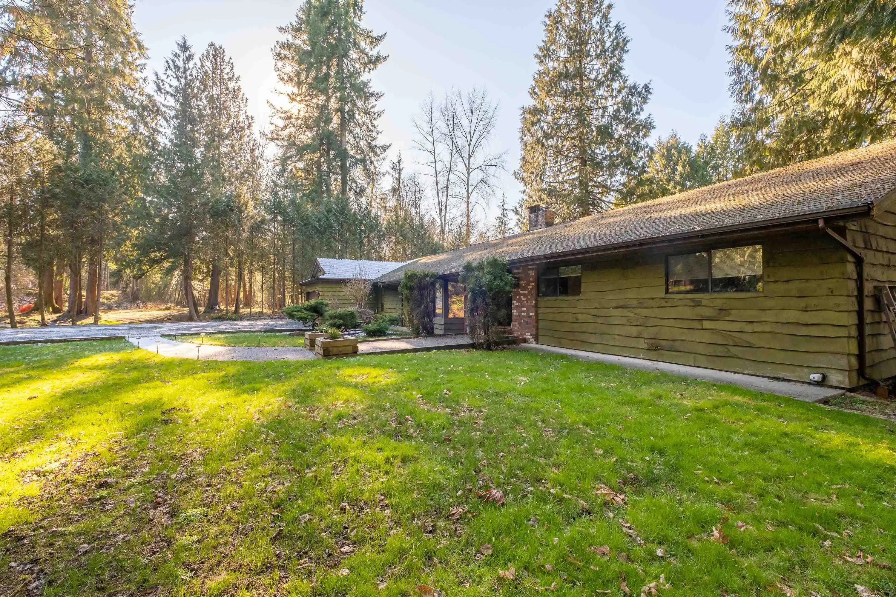
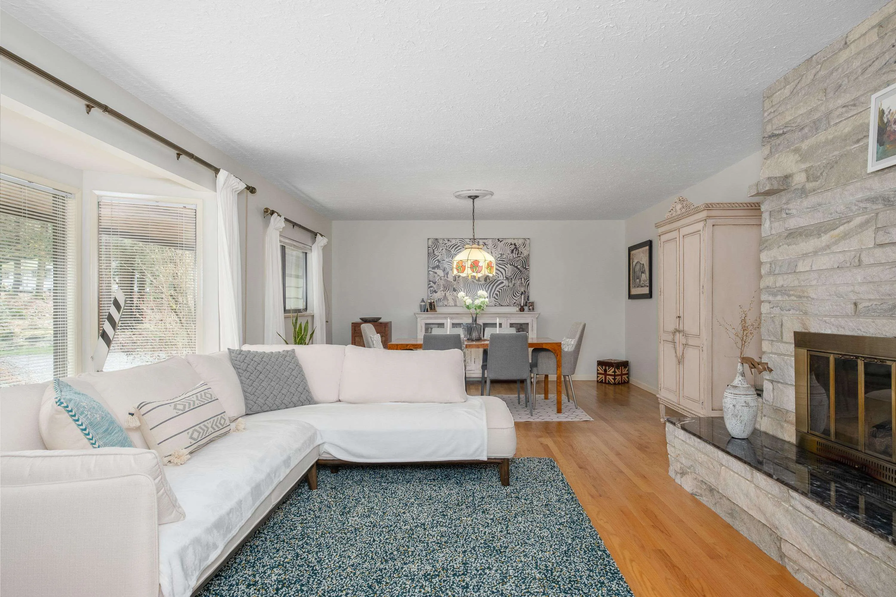
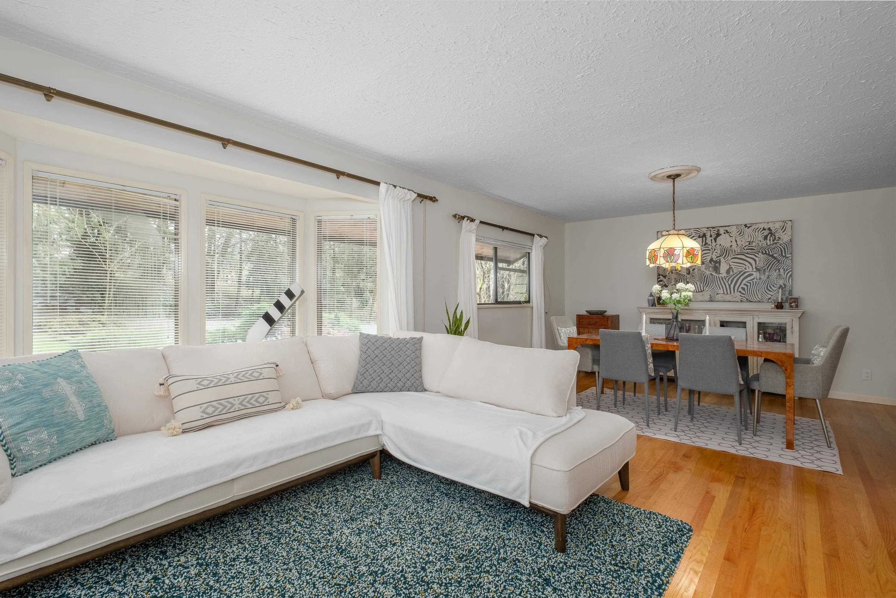
Full acre next to the Alouette River! This 137 x 317 ft south-facing, level rectangular lot offers space, privacy, and a beautiful natural setting. The property features a 2,660 sq.ft. rancher with a park-like backyard, perfect for nature lovers and kids’ adventures, with access to the river. Updates include a new fireplace, fresh paint, and extensive renovations completed in the 1990s, including updated wiring and plumbing. The home offers 3 large bathrooms, a spectacular rec room that could serve as a second primary bedroom, and a classic living/dining area with a stone fireplace. Large double garage plus ample exterior parking. A rare opportunity to own a spacious riverside property in a peaceful setting. Open House: Nov 8, 2 pm- 4 pm---CANCELLED--Due to power outage

Property Details

Amenities & Utilities

In Unit

Full Property Details

Interior

Bedrooms
3
Washrooms
3
Square Footage
2660 sqft
Basement
None
Heating Type
Other
Kitchens
1
Den
No

Exterior

Front
137.00
Lot Size (Sq Ft)
43560.00
View
Alouette River
Waterfront
No
Parking Spaces
6
Total Parking Spaces
-
Garage Spaces
2
Zoning
1 STY
Roof
Asphalt

Building Description

Style
Rancher/Bungalow
Property Type
Residential Detached
Home Type
House
Subtype
Single Family Residence
Year Built
1949
Exterior
Frame Wood,Wood Siding
Water Supply
Public
No. Floor Levels
1

Community

Community
Silver Valley
Area Code
Maple Ridge

Taxes & Fees

Taxes
$9,724.45 /yr
Tax Year
2025

Room Types

Room Dimensions Area Description
Living Room 16'10 x 27'0 454.5 sqft -
Dining Room 12'0 x 18'5 221 sqft -
Kitchen 9'5 x 14'3 134.19 sqft -
Family Room 7'11 x 16'1 127.33 sqft -
Eating Area 6'9 x 14'3 96.19 sqft -
Primary Bedroom 14'4 x 14'0 200.67 sqft -
Walk-In Closet 5'0 x 10'6 52.5 sqft -
Bedroom 11'0 x 12'1 132.92 sqft -
Bedroom 16'10 x 17'1 287.57 sqft -
Foyer 5'11 x 12'10 75.93 sqft -
Patio 18'7 x 26'4 489.36 sqft -
Patio 15'6 x 27'10 431.42 sqft -
Laundry 4'10 x 9'8 46.72 sqft -
Steam Room 7'5 x 8'10 65.51 sqft -
Steam Room 8'11 x 6'9 60.19 sqft -
Jess Kuang
Jess Kuang
Sutton Group - 1st West Realty
Listed by Faisal Qureshi PREC*
39 days on site
Listing Broker
LeHomes Realty Premier
Courtesy
LeHomes Realty Premier

Similar homes for sale in Maple Ridge

Explore Maple Ridge

This representation is based in whole or in part on data generated by the Chilliwack & District Real Estate Board, Fraser Valley Real Estate Board or Greater Vancouver REALTORS® which assumes no responsibility for its accuracy. Copyright 2026 by the Greater Vancouver REALTORS®, Fraser Valley Real Estate Board, Chilliwack and District Real Estate Board, and BC Northern Real Estate Board. All Rights Reserved.
Powered by AgentLocator







