
22702 123 Avenue, Maple Ridge
1 / 36
For Sale
$879,900
4 bd · 2 ba · 1,796 sq ft

22702 123 Avenue, Maple Ridge V2X 4E4

MLS®# R3172535

Est. mortgage
$3,338/mo
Property taxes $5,752.79/yr

About This Home

Property Type
House, Single Family Residence, Rancher/Bungalow
Parking
6 parking
MLS #
R3172535
Size
1796 sqft
Basement
None
Lot size
8584.00 sqft
Tax
$5,752.79 /yr
Year Built
1972
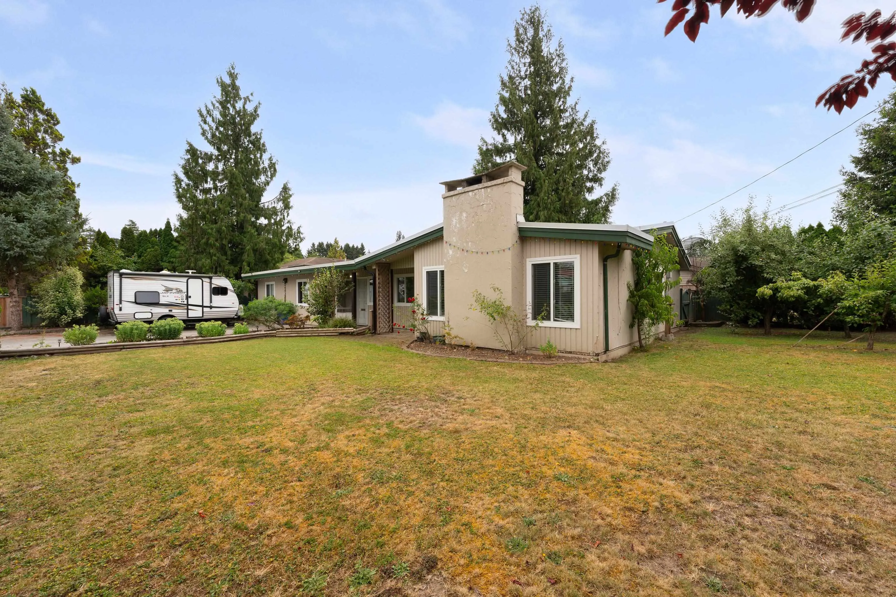
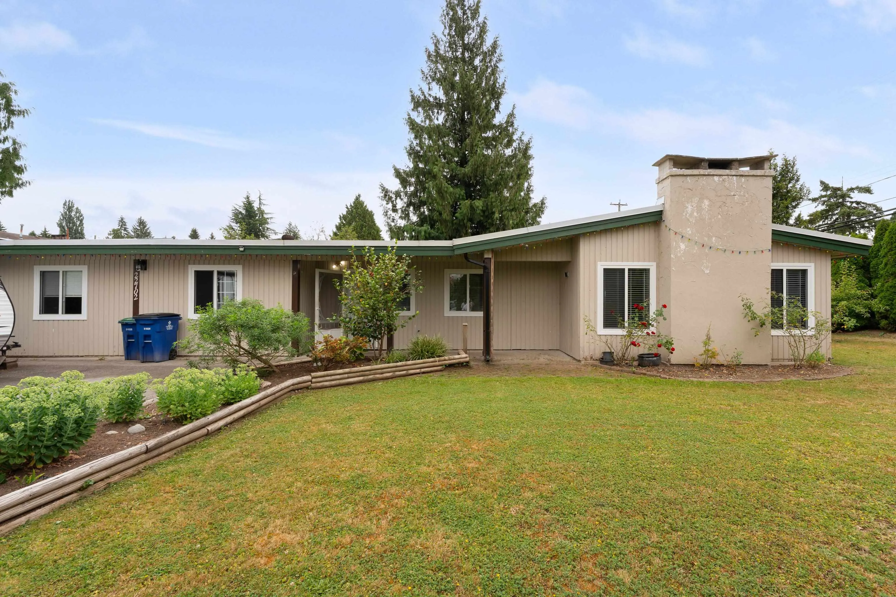
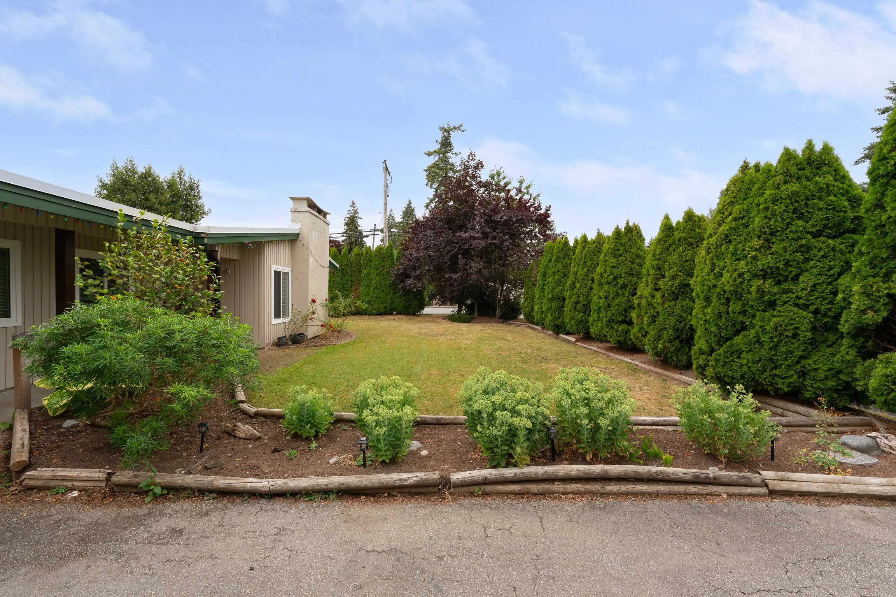
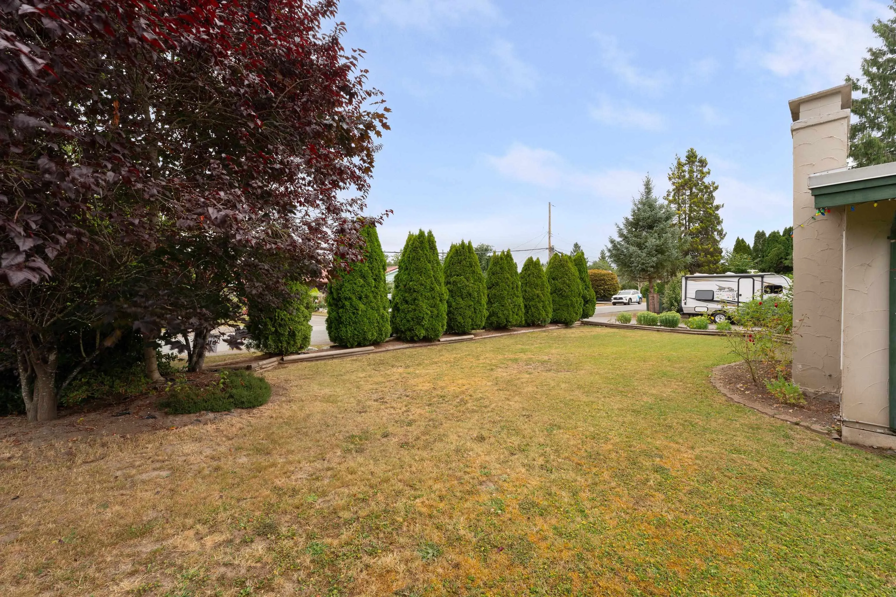
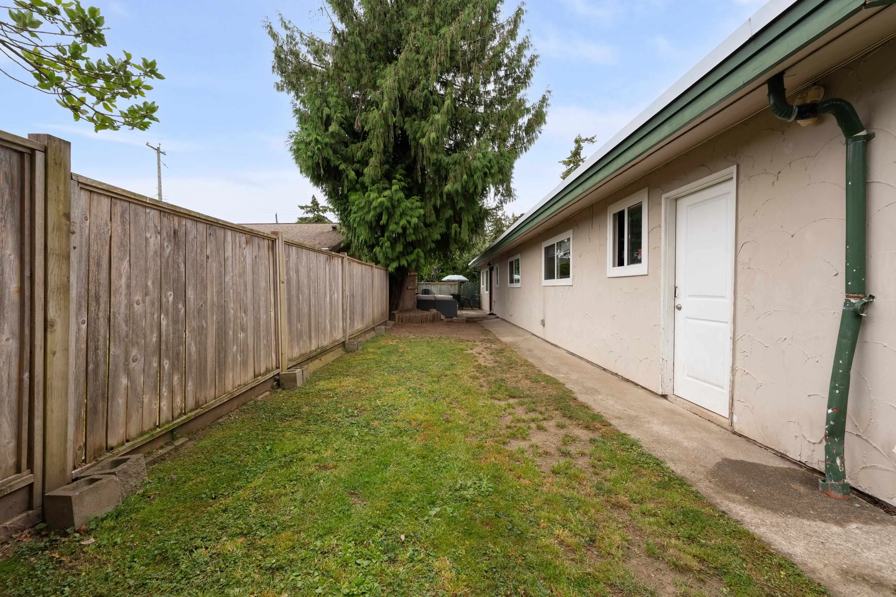
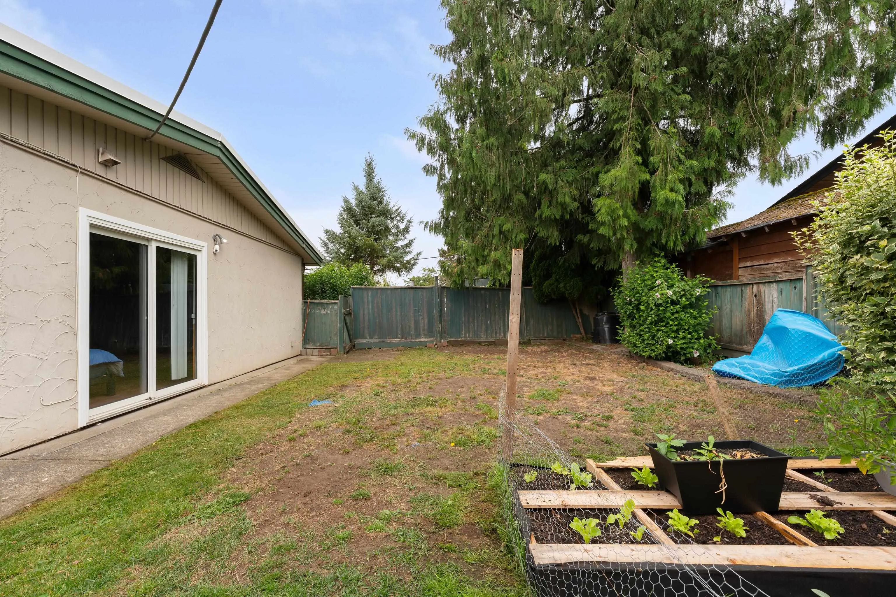
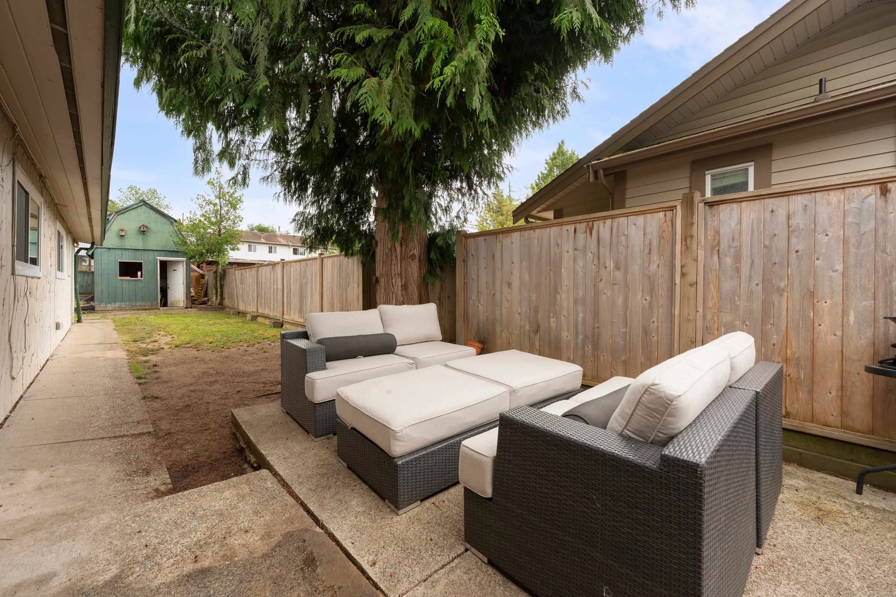
ATTN: Builders & Investors! Prime 8584 SqFt, FLAT, CORNER LOT just a few blocks from downtown Maple Ridge. The current home is well maintained with great tenants, ideal for a long-term holding property. It features laminate flooring throughout, a gas fireplace, 3 bedrooms, as well as a large rec room that can be used as a 4th bedroom. The lot provides plenty of space family enjoyment, as well as ample room for RV parking. Property falls in the Town-Centre Official Community Plan, allowing for "Ground-Oriented Residential" multiplex redevelopment on a single lot, or a townhouse site with land assembly. Just blocks from Abernethy Way and quick access to the Golden Ears Bridge, a block from Fletcher Park, and walking distance to all levels of schools.

Property Details

Amenities & Utilities

In Unit

Full Property Details

Interior

Bedrooms
4
Washrooms
2
Square Footage
1796 sqft
Basement
None
Heating Type
Electric,Natural Gas
Kitchens
1
Den
No

Exterior

Front
116.00
Lot Size (Sq Ft)
8584.00
Waterfront
No
Parking Spaces
6
Total Parking Spaces
-
Garage Spaces
-
Zoning
SFD
Roof
Torch On

Building Description

Style
Rancher/Bungalow
Property Type
Residential Detached
Home Type
House
Subtype
Single Family Residence
Year Built
1972
Exterior
Frame Wood,Stucco
Water Supply
Public
No. Floor Levels
1

Community

Community
East Central
Area Code
Maple Ridge

Taxes & Fees

Taxes
$5,752.79 /yr
Tax Year
2025

Room Types

Room Dimensions Area Description
Mud Room 7'8 x 5'5 41.53 sqft -
Kitchen 9'0 x 12'6 112.5 sqft -
Dining Room 8'0 x 12'6 100 sqft -
Living Room 13'11 x 17'3 240.06 sqft -
Bedroom 7'11 x 8'4 65.97 sqft -
Foyer 11'3 x 6'7 74.06 sqft -
Primary Bedroom 13'7 x 15'3 207.15 sqft -
Bedroom 10'4 x 11'8 120.56 sqft -
Bedroom 10'10 x 11'7 125.49 sqft -
Recreation Room 21'4 x 11'6 245.33 sqft -
Storage 7'3 x 11'5 82.77 sqft -
Laundry 4'8 x 6'0 28 sqft -
Jess Kuang
Jess Kuang
Sutton Group - 1st West Realty
Listed by Marty Majerski PREC*
40 days on site
Listing Broker
RE/MAX Select Realty
Courtesy
RE/MAX Select Realty

Similar homes for sale in Maple Ridge

Explore Maple Ridge

This representation is based in whole or in part on data generated by the Chilliwack & District Real Estate Board, Fraser Valley Real Estate Board or Greater Vancouver REALTORS® which assumes no responsibility for its accuracy. Copyright 2026 by the Greater Vancouver REALTORS®, Fraser Valley Real Estate Board, Chilliwack and District Real Estate Board, and BC Northern Real Estate Board. All Rights Reserved.
Powered by AgentLocator







