
11125 232nd Street #15, Maple Ridge
1 / 40
For Sale
$839,900
4 bd · 2 ba · 1,638 sq ft

11125 232nd Street #15, Maple Ridge V2X 3R3

MLS®# R3172254

Est. mortgage
$3,186/mo
Property taxes $5,199.78/yr

About This Home

Property Type
House, Single Family Residence
Parking
1 garage, 2 parking
MLS #
R3172254
Size
1638 sqft
Basement
Crawl Space
Lot size
3309.00 sqft
Tax
$5,199.78 /yr
Year Built
1984
Maintenance Fee
$131 /mo
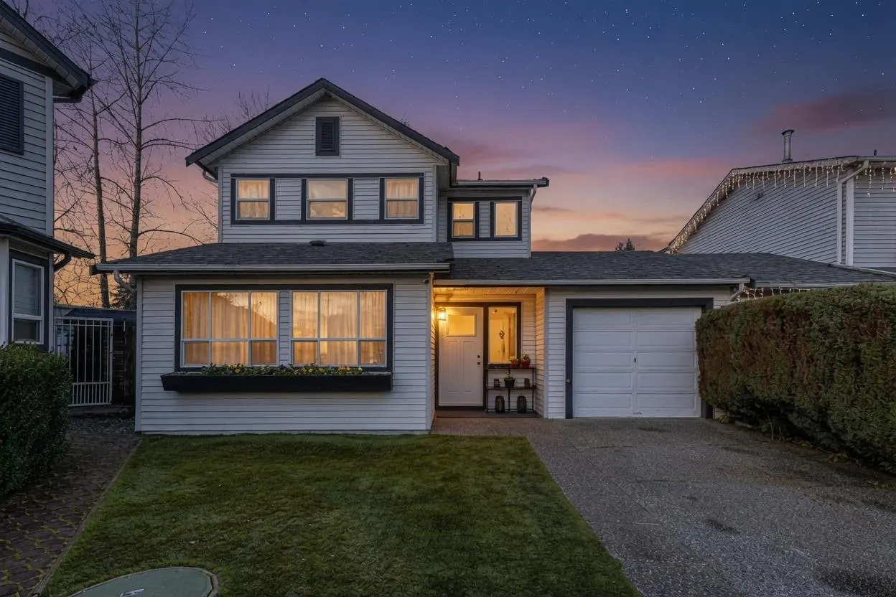
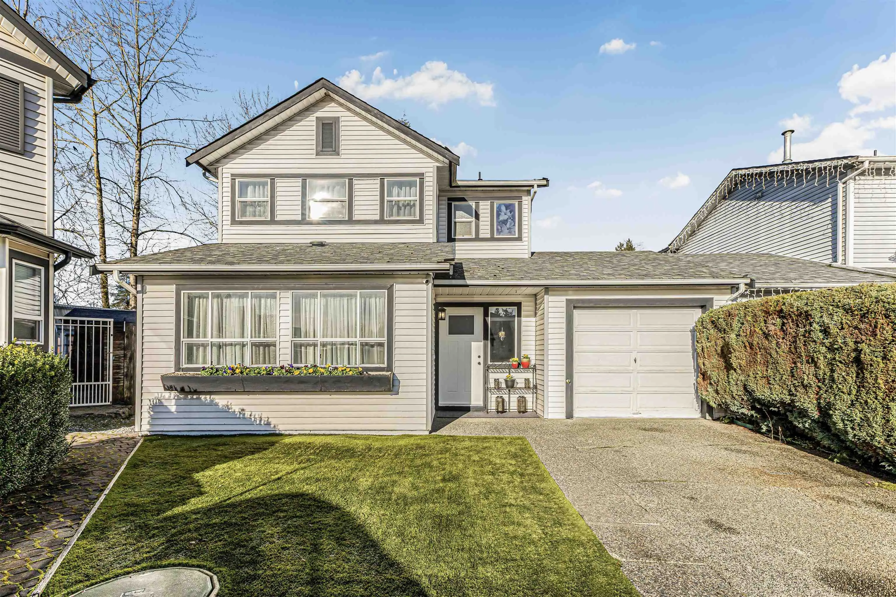
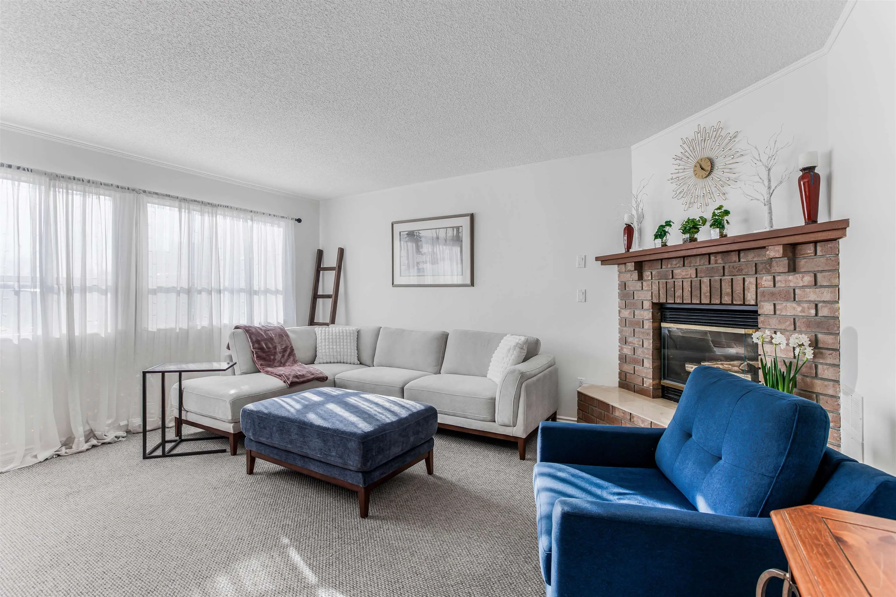
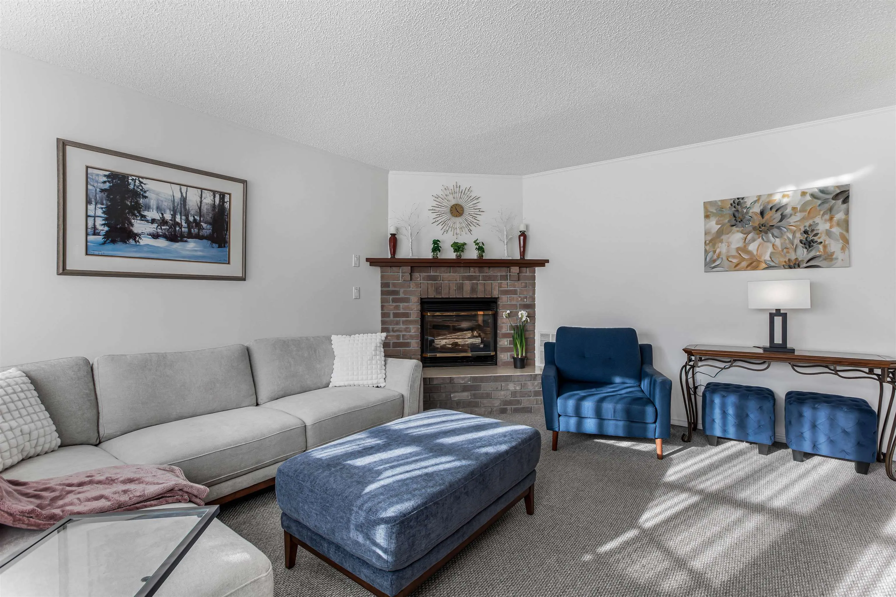
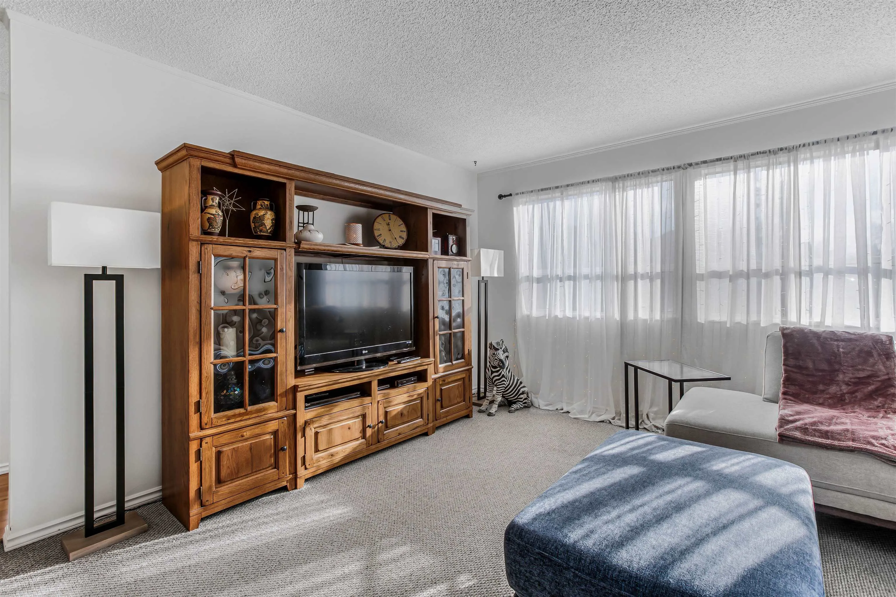
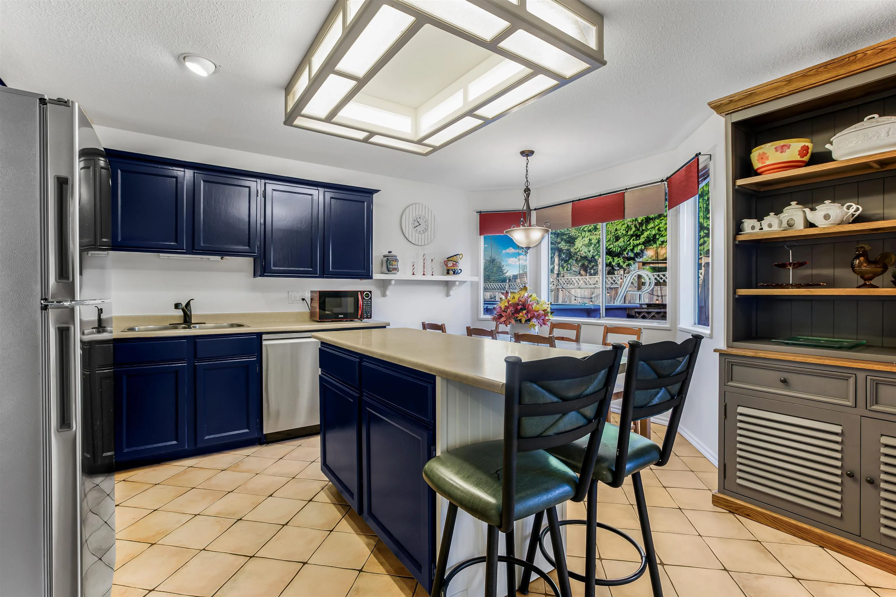
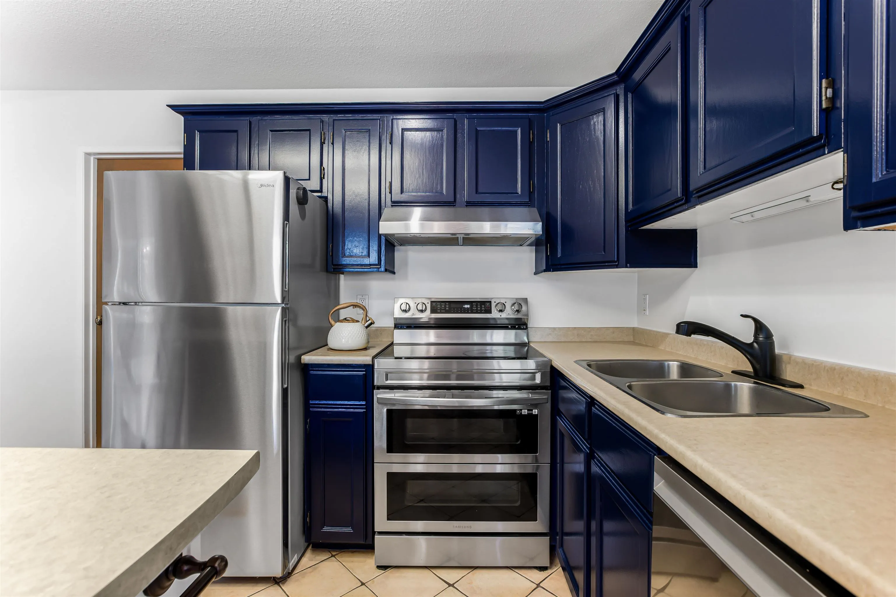
Looking for a affordable Single Family? Look no further! Checkout this recently reno'd bare-land strata home on a cul-de-sac located East Central Maple Ridge. Exterior has been refreshed including fresh trims, paint and artificial turf in the front always giving your home a fresh appeal. Features 2025 Stainless Steel Appliances, A/C, 3 Bed's upstairs with a newly updated modern tiled bathroom w/ heated tiles. 4th bed/flex room is located in the garage with its own closet. Can be turned back into a garage very easily if necessary. Large private backyard and patio with a Gazebo so you can enjoy it all year long. Home has copper piping throughout and a 4 ft tall crawl space for easy access. Walking distance to Kanaka Creek Elementary & Thomas Haney Secondary.

Property Details

Amenities & Utilities

In Unit

Full Property Details

Interior

Bedrooms
4
Washrooms
2
Square Footage
1638 sqft
Basement
Crawl Space
Heating Type
Forced Air,Natural Gas
Kitchens
1
Floor Finish
Hardwood,Mixed,Tile,Carpet
Den
No

Exterior

Front
39.60
Lot Size (Sq Ft)
3309.00
View
South East
Waterfront
No
Parking Spaces
2
Total Parking Spaces
-
Garage Spaces
1
Zoning
RM-1
Roof
Asphalt

Building Description

Property Type
Residential Detached
Home Type
House
Subtype
Single Family Residence
Year Built
1984
Exterior
Frame Wood,Mixed (Exterior),Vinyl Siding,Wood Siding
Water Supply
Public
No. Floor Levels
2
Pets Allowed
Cats OK,Dogs OK,Yes

Community

Community
East Central
Area Code
Maple Ridge

Taxes & Fees

Taxes
$5,199.78 /yr
Tax Year
2026
Maintenance Fee
$131 /mo

Other

Virtual Tour Link
Pets
Cats OK,Dogs OK,Yes

Room Types

Room Dimensions Area Description
Foyer 4'2 x 6'9 28.12 sqft -
Living Room 14'2 x 16'3 230.21 sqft -
Kitchen 8'10 x 14'2 125.14 sqft -
Eating Area 6'5 x 14'2 90.9 sqft -
Office 9'3 x 10'11 100.98 sqft -
Bedroom 17' x 10'4 175.67 sqft -
Patio 12' x 12' 144 sqft -
Primary Bedroom 11'10 x 12'6 147.92 sqft -
Bedroom 9'10 x 10'4 101.61 sqft -
Bedroom 9'10 x 10'5 102.43 sqft -
Jess Kuang
Jess Kuang
Sutton Group - 1st West Realty
Listed by Adam Jauhari - PREC
40 days on site
Listing Broker
RE/MAX Lifestyles Realty (Langley)
Courtesy
RE/MAX Lifestyles Realty (Langley)

Similar homes for sale in Maple Ridge

Explore Maple Ridge

This representation is based in whole or in part on data generated by the Chilliwack & District Real Estate Board, Fraser Valley Real Estate Board or Greater Vancouver REALTORS® which assumes no responsibility for its accuracy. Copyright 2026 by the Greater Vancouver REALTORS®, Fraser Valley Real Estate Board, Chilliwack and District Real Estate Board, and BC Northern Real Estate Board. All Rights Reserved.
Powered by AgentLocator







