
23269 124a Avenue, Maple Ridge
1 / 40
For Sale
$1,425,000
6 bd · 5 ba · 3,966 sq ft

23269 124a Avenue, Maple Ridge V2X 1R6

MLS®# R3172083

Est. mortgage
$5,406/mo
Property taxes $6,544.61/yr

About This Home

Property Type
House, Single Family Residence
Parking
2 garage, 2 parking
MLS #
R3172083
Size
3966 sqft
Basement
Finished
Lot size
6006.00 sqft
Tax
$6,544.61 /yr
Year Built
1997
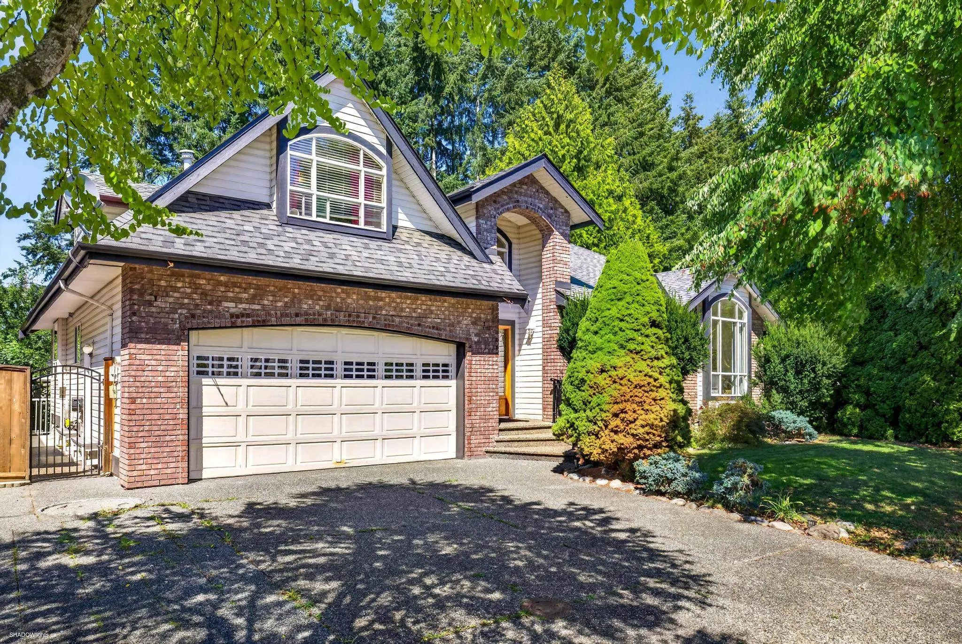
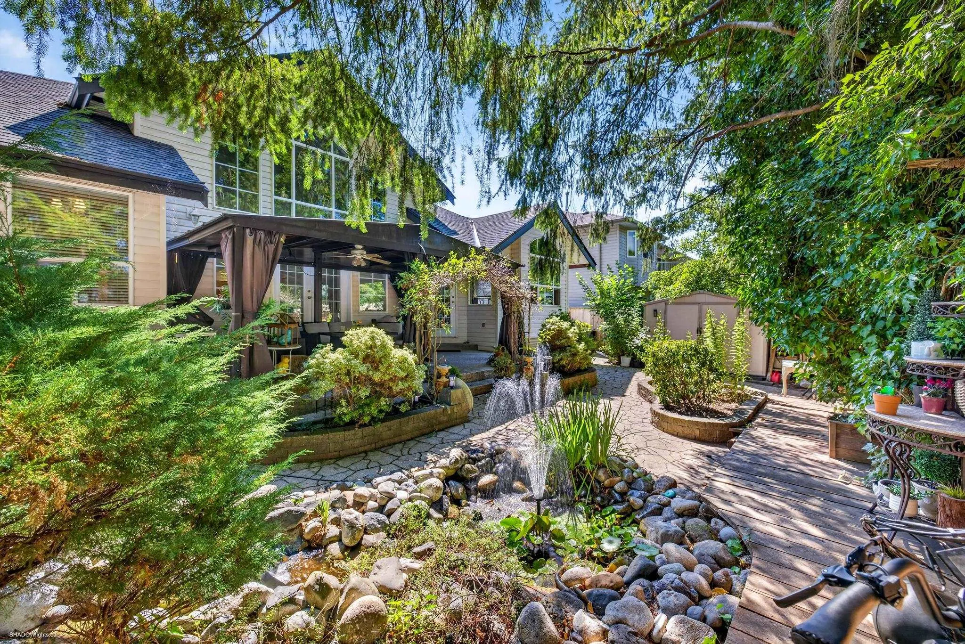
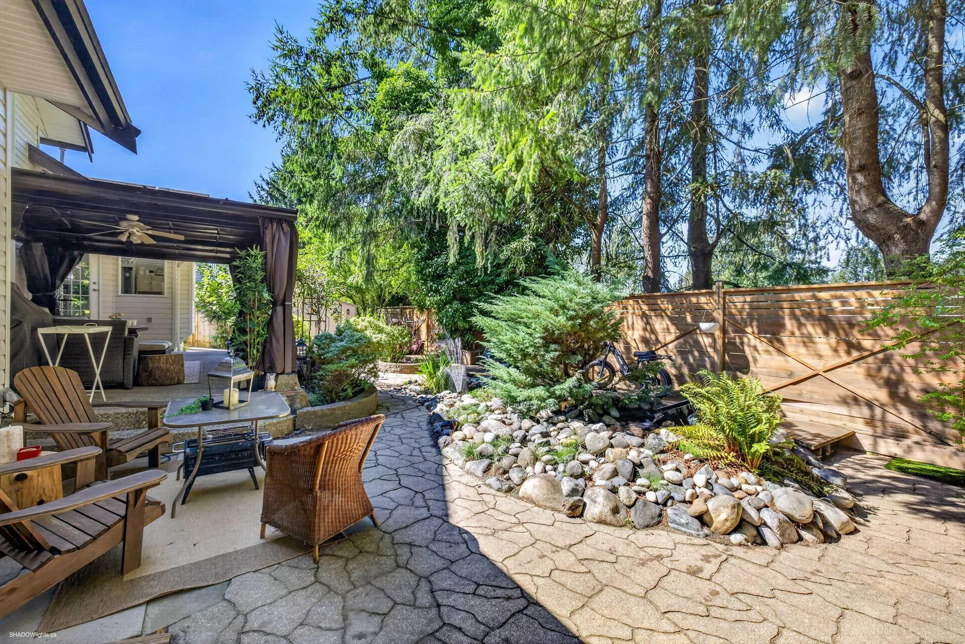
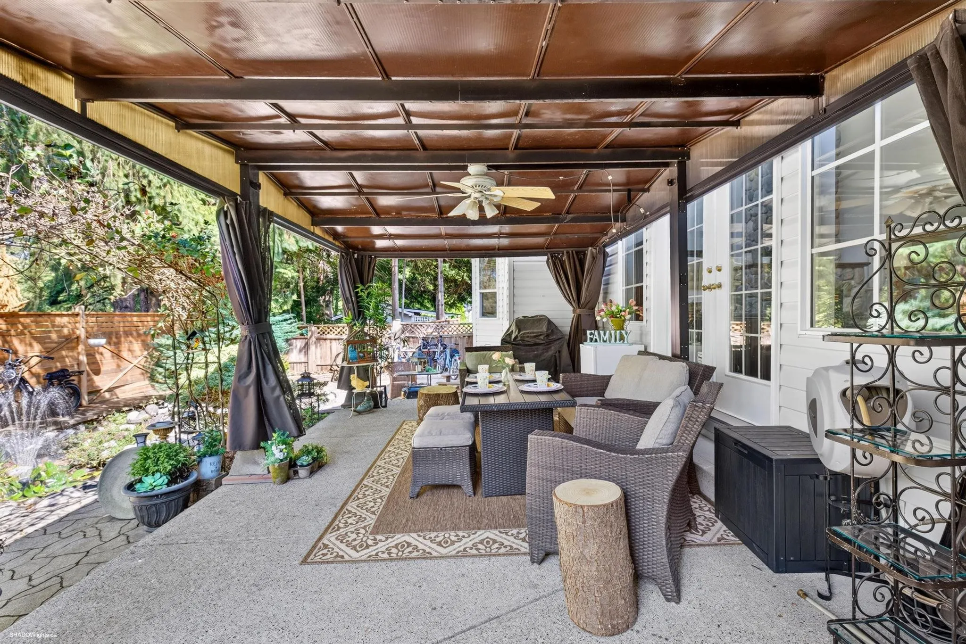
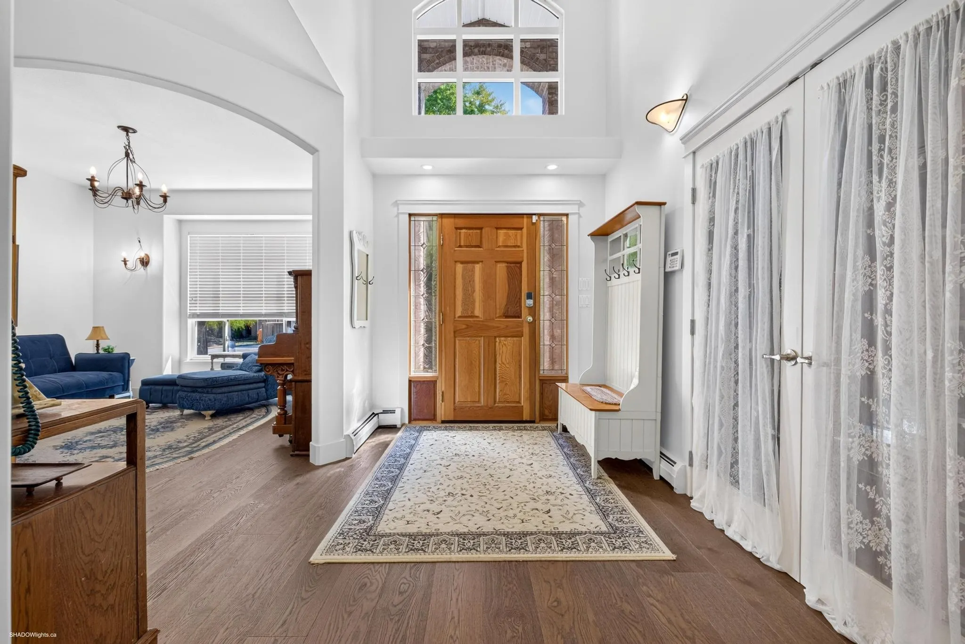
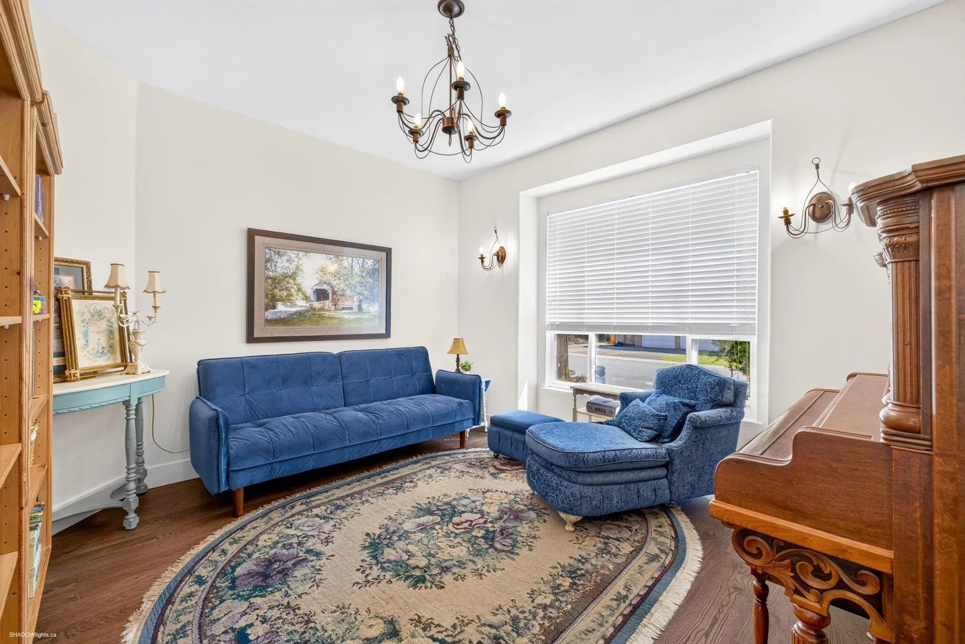
Welcome to this spacious CHARACTER home offering nearly 4,000 sq ft of finished living space in a quiet, established neighbourhood. Featuring 6 bed, 5 bath + plenty of flex space for the whole family. 2025/6 ($190K of UPDATES): roof, boiler, HW on demand, engineered hardwood floors, LeafFilters. Impressive great room boasts soaring 18’ vaulted ceilings, oversized windows + a dramatic floor-to-ceiling stone fireplace. Enjoy updated kitchen + formal dining. Upstairs offers additional BDRM + bath. Fully finished bsmt features separate entrance, kitchen, 2 bed + 2 baths + LOTS OF FLEX SPACE—ideal for extended family/mortgage helper. Relax in the backyard oasis w/ bubbling fountain! Near parks, schools + the Golden Ears Connector.

Property Details

Full Property Details

Interior

Bedrooms
6
Washrooms
5
Square Footage
3966 sqft
Basement
Finished
Heating Type
Hot Water,Natural Gas
Kitchens
2
Floor Finish
Laminate,Mixed
Den
Yes

Exterior

Front
67.45
Lot Size (Sq Ft)
6006.00
Waterfront
No
Parking Spaces
2
Total Parking Spaces
-
Garage Spaces
2
Zoning
RS-1B
Roof
Asphalt

Building Description

Property Type
Residential Detached
Home Type
House
Subtype
Single Family Residence
Year Built
1997
Exterior
Frame Wood,Aluminum Siding,Brick (Exterior),Mixed (Exterior)
Water Supply
Community
No. Floor Levels
2

Community

Community
East Central
Area Code
Maple Ridge

Taxes & Fees

Taxes
$6,544.61 /yr
Tax Year
2025

Other

Virtual Tour Link

Room Types

Room Dimensions Area Description
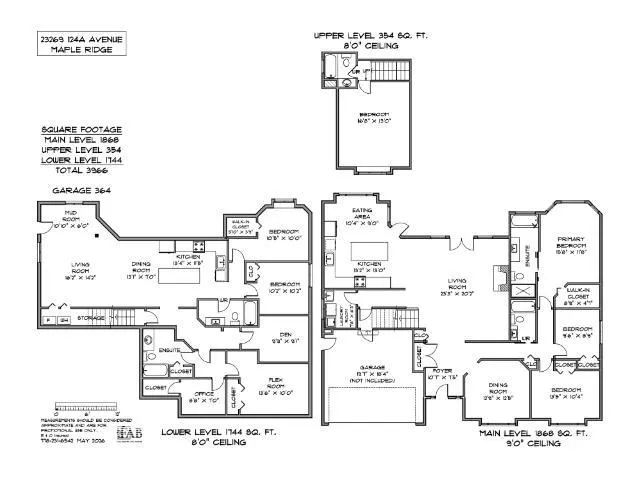
Foyer 7'5 x 10'7 78.49 sqft -
Kitchen 13'0 x 13'2 171.17 sqft -
Eating Area 9'0 x 10'4 93 sqft -
Dining Room 12'5 x 12'9 158.31 sqft -
Living Room 20'2 x 23'3 468.88 sqft -
Laundry 6'3 x 7'6 46.88 sqft -
Bedroom 10'4 x 13'5 138.64 sqft -
Bedroom 8'9 x 9'6 83.12 sqft -
Primary Bedroom 11'8 x 15'8 182.78 sqft -
Walk-In Closet 4'7 x 8'9 40.1 sqft -
Bedroom 13'0 x 16'8 216.67 sqft -
Kitchen 11'5 x 13'4 152.22 sqft -
Living Room 14'2 x 16'2 229.03 sqft -
Dining Room 7'0 x 13'1 91.58 sqft -
Mud Room 6'0 x 10'10 65 sqft -
Office 7'0 x 8'8 60.67 sqft -
Flex Room 10'0 x 13'6 135 sqft -
Den 9'1 x 9'9 88.56 sqft -
Bedroom 10'2 x 10'2 103.36 sqft -
Bedroom 10'0 x 10'5 104.17 sqft -
Walk-In Closet 10'0 x 10'5 104.17 sqft -
Jess Kuang
Jess Kuang
Sutton Group - 1st West Realty
Listed by Michelle Bercic - PREC
42 days on site
Listing Broker
RE/MAX Performance Realty
Courtesy
RE/MAX Performance Realty

Similar homes for sale in Maple Ridge

Explore Maple Ridge

This representation is based in whole or in part on data generated by the Chilliwack & District Real Estate Board, Fraser Valley Real Estate Board or Greater Vancouver REALTORS® which assumes no responsibility for its accuracy. Copyright 2026 by the Greater Vancouver REALTORS®, Fraser Valley Real Estate Board, Chilliwack and District Real Estate Board, and BC Northern Real Estate Board. All Rights Reserved.
Powered by AgentLocator







