
11638 225 Street, Maple Ridge
1 / 37
For Sale
$799,000
2 bd · 2 ba · 1,169 sq ft

11638 225 Street, Maple Ridge V2X 6E4

MLS®# R3171927

Est. mortgage
$3,031/mo
Property taxes $5,727.66/yr

About This Home

Property Type
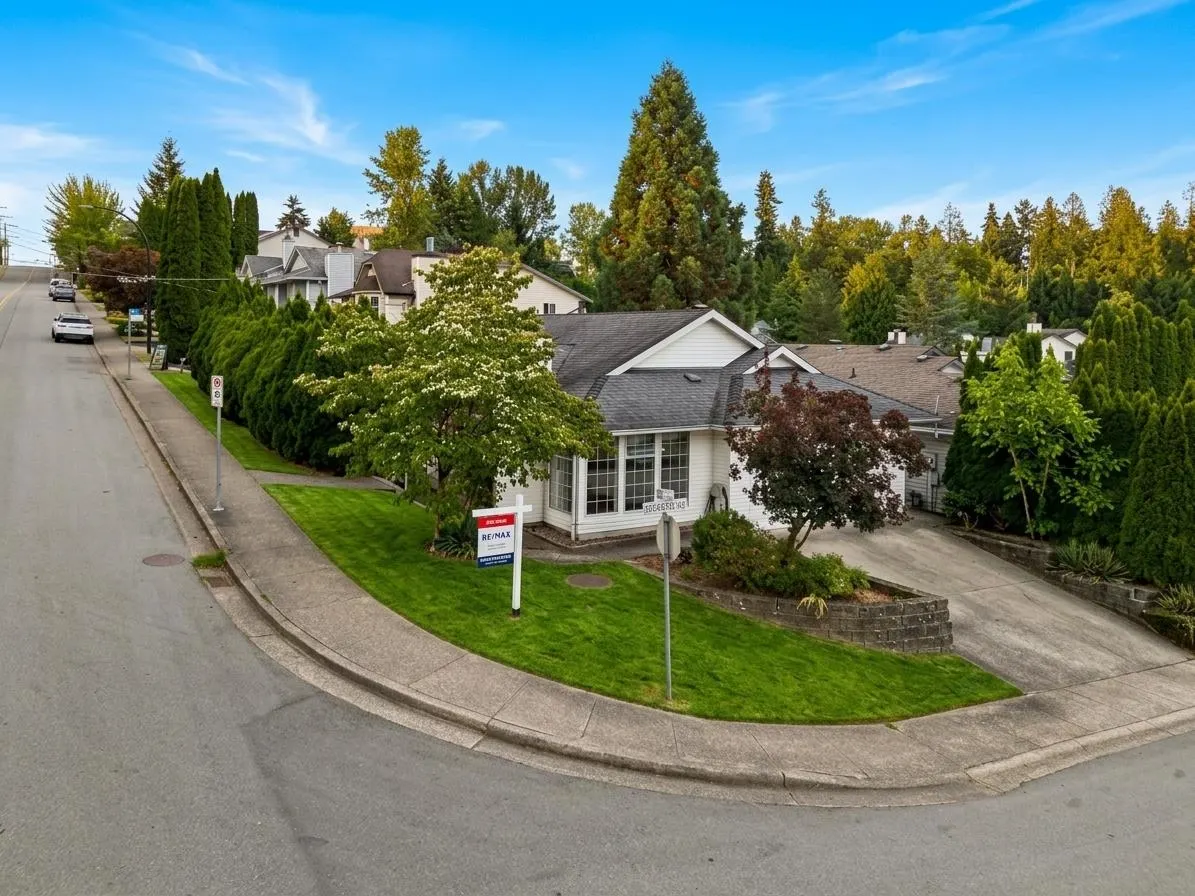
House, Single Family Residence, Rancher/Bungalow
Parking
2 garage, 4 parking
MLS #
R3171927
Size
1169 sqft
Basement
None
Lot size
4280.00 sqft
Tax
$5,727.66 /yr
Year Built
1987
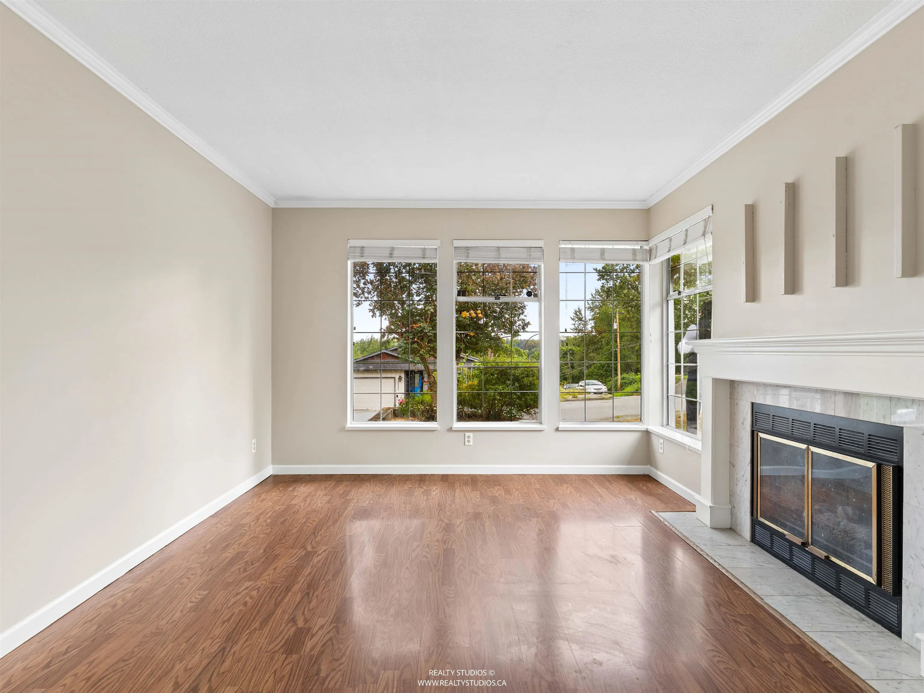
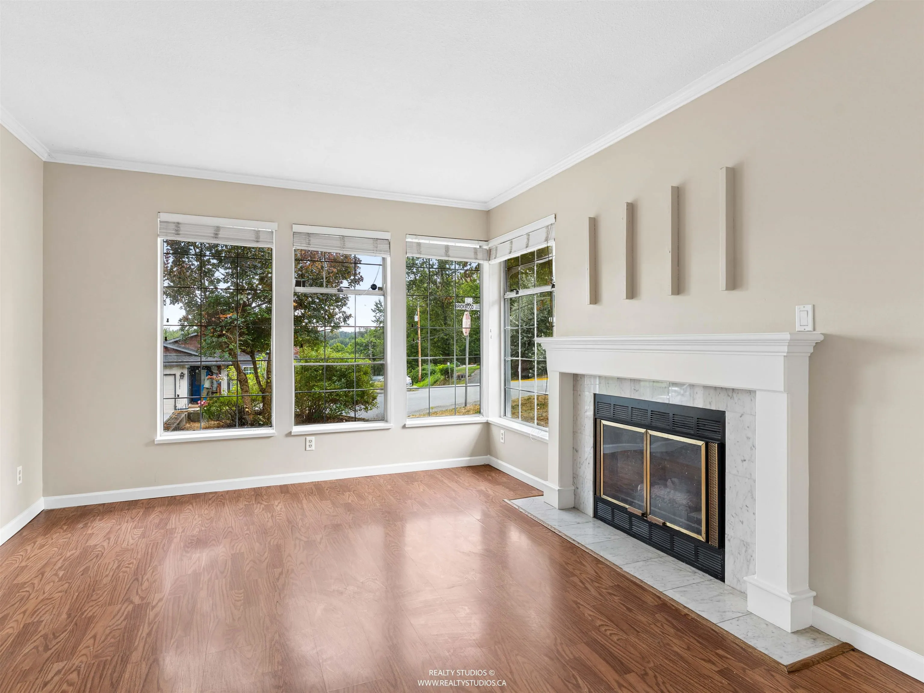
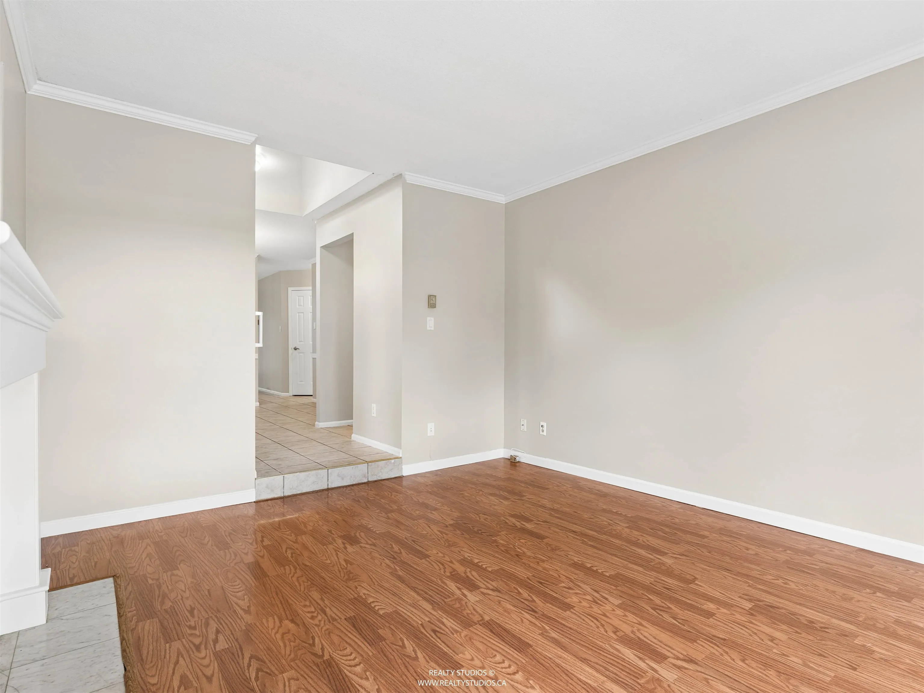
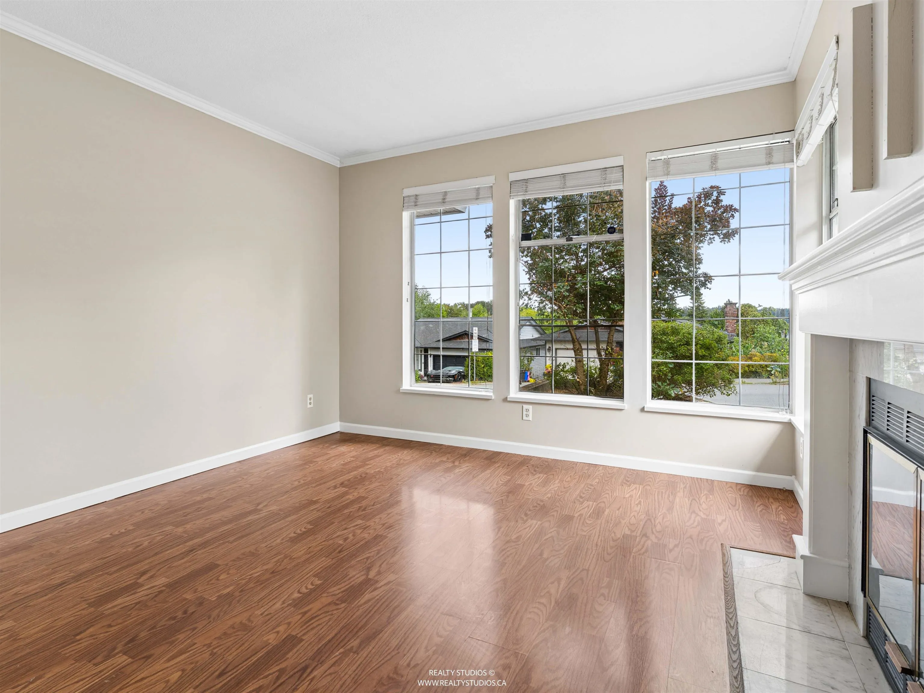
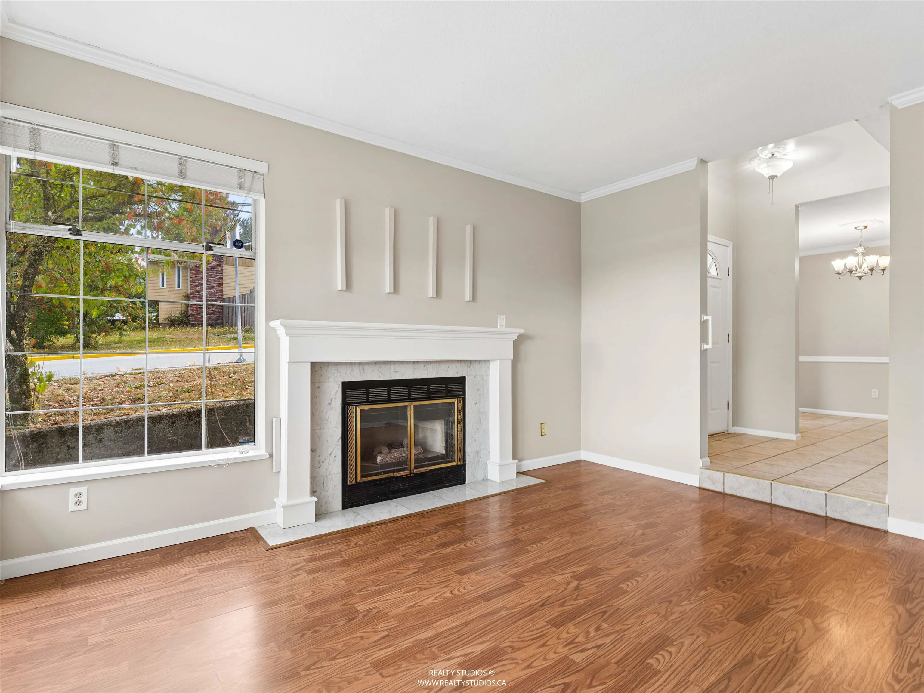
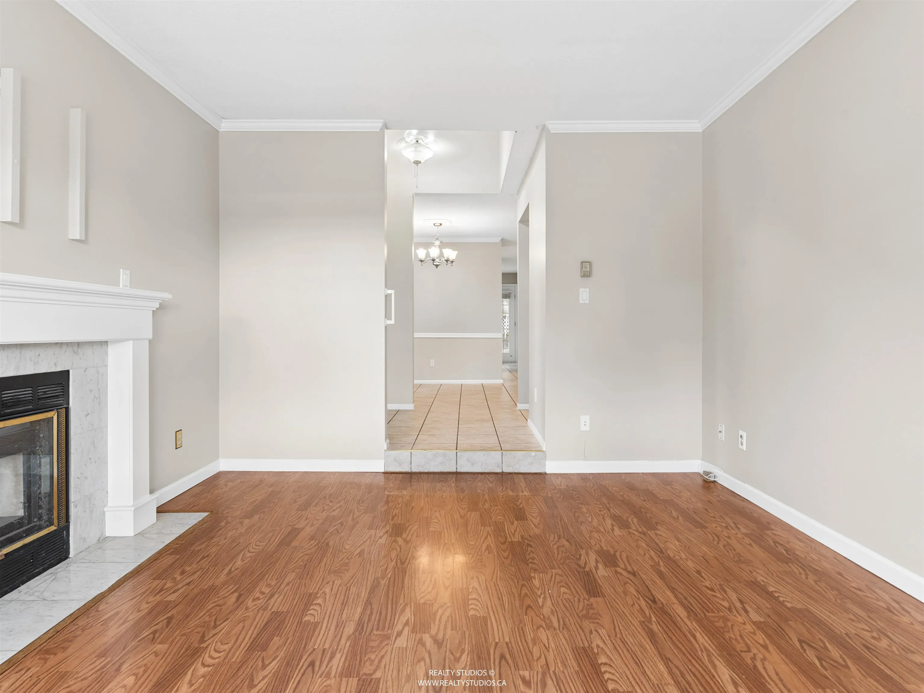
A wonderful opportunity for a first time home buyer and growing families. Alternatively if you are looking to down size this charming 2bed 2bath, 1,169 Sqft home on a 4,280 sqft lot has it all. Enjoy this spectacular rancher with a sunken living room, separate dining area and a kitchen with ample storage space. Naturally lit with large windows, this home is located in one of Maple Ridge's most convenient neighborhoods. Just minutes from excellent schools, parks and shopping. Additionally, access the lower mainland with quick access to Golden Ears Bridge and the West Coast Express. This home is a single family detached house with lower mainland access without the lower mainland price tag. Don't miss this fantastic starter home. OPEN HOUSE Oct 3rd & 4th 2 - 4PM.

Property Details

Amenities & Utilities

In Unit

Full Property Details

Interior

Bedrooms
2
Washrooms
2
Square Footage
1169 sqft
Basement
None
Heating Type
Electric,Natural Gas,Radiant
Kitchens
1
Floor Finish
Hardwood,Mixed,Tile
Den
No

Exterior

Front
93.00
Lot Size (Sq Ft)
4280.00
Waterfront
No
Parking Spaces
4
Total Parking Spaces
-
Garage Spaces
2
Zoning
R-1
Roof
Asphalt

Building Description

Style
Rancher/Bungalow
Property Type
Residential Detached
Home Type
House
Subtype
Single Family Residence
Year Built
1987
Exterior
Frame Wood,Mixed (Exterior),Vinyl Siding
Water Supply
Public
No. Floor Levels
1

Community

Community
East Central
Area Code
Maple Ridge

Taxes & Fees

Taxes
$5,727.66 /yr
Tax Year
2025

Other

Virtual Tour Link

Room Types

Room Dimensions Area Description
Primary Bedroom 11'7 x 14'7 168.92 sqft -
Bedroom 10'9 x 11'3 120.94 sqft -
Living Room 11'8 x 13'5 156.53 sqft -
Dining Room 8'6 x 13'0 110.5 sqft -
Kitchen 7'4 x 9'1 66.61 sqft -
Foyer 5'9 x 6'0 34.5 sqft -
Laundry 6'8 x 7'7 50.56 sqft -
Eating Area 7'5 x 10'8 79.11 sqft -
Pantry 2'3 x 5'2 11.62 sqft -
Jess Kuang
Jess Kuang
Sutton Group - 1st West Realty
Listed by Raj Sidhu
43 days on site
Listing Broker
RE/MAX Bozz Realty
Courtesy
RE/MAX Bozz Realty

Similar homes for sale in Maple Ridge

Explore Maple Ridge

This representation is based in whole or in part on data generated by the Chilliwack & District Real Estate Board, Fraser Valley Real Estate Board or Greater Vancouver REALTORS® which assumes no responsibility for its accuracy. Copyright 2026 by the Greater Vancouver REALTORS®, Fraser Valley Real Estate Board, Chilliwack and District Real Estate Board, and BC Northern Real Estate Board. All Rights Reserved.
Powered by AgentLocator







