
10758 Beecham Place, Maple Ridge
1 / 40
For Sale
$1,099,900
4 bd · 3 ba · 2,317 sq ft

10758 Beecham Place, Maple Ridge V2W 0E9

MLS®# R3171726

Est. mortgage
$4,173/mo
Property taxes $7,519.50/yr

About This Home

Property Type
House, Single Family Residence
Parking
2 garage, 4 parking
MLS #
R3171726
Size
2317 sqft
Basement
Full
Lot size
4004.00 sqft
Tax
$7,519.50 /yr
Year Built
2010
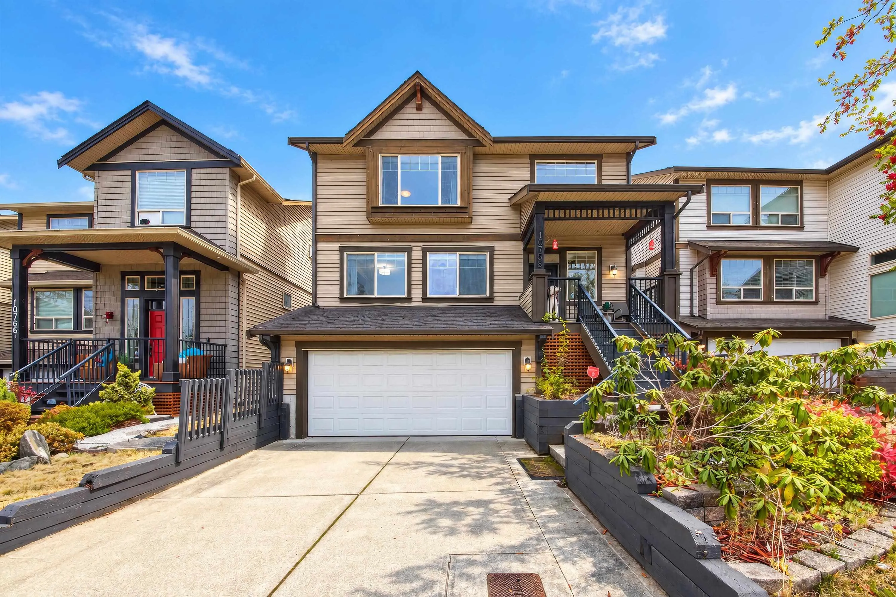
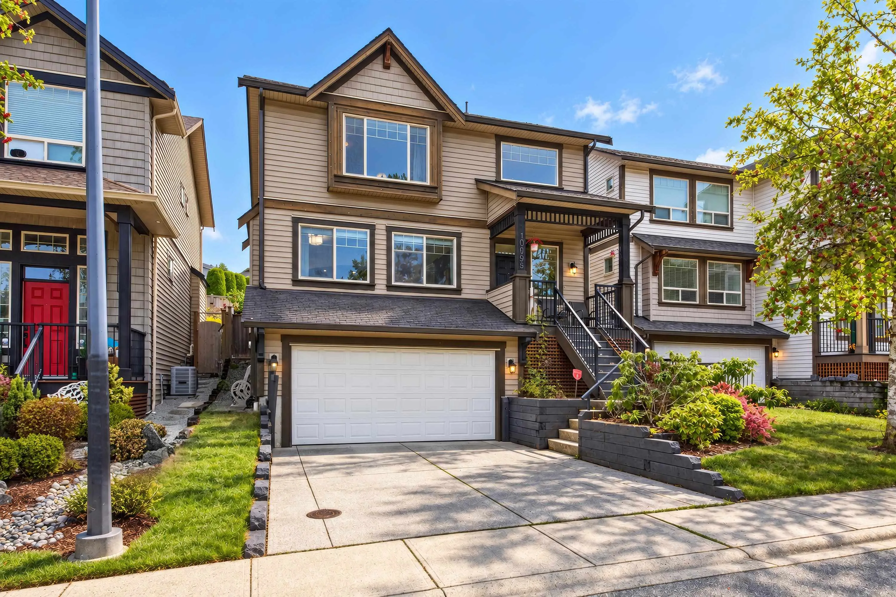
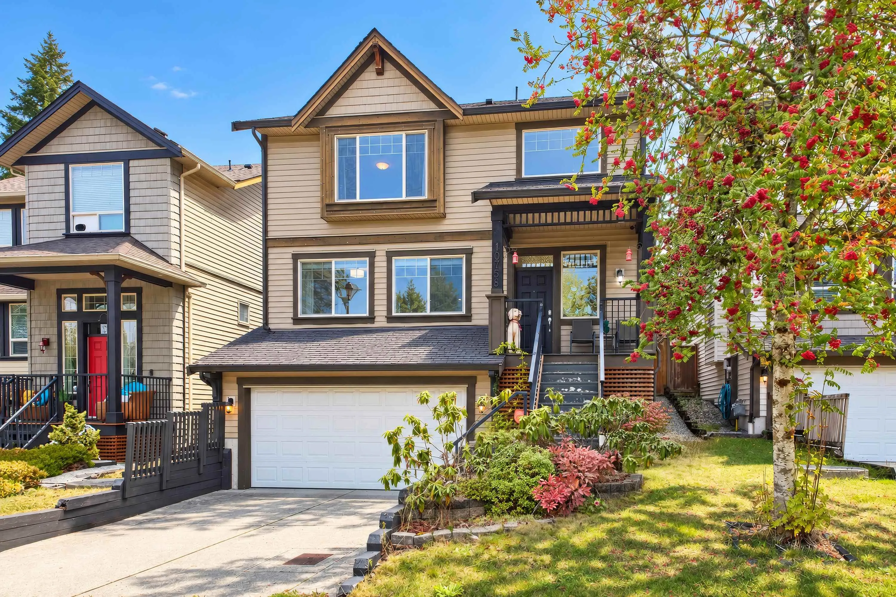
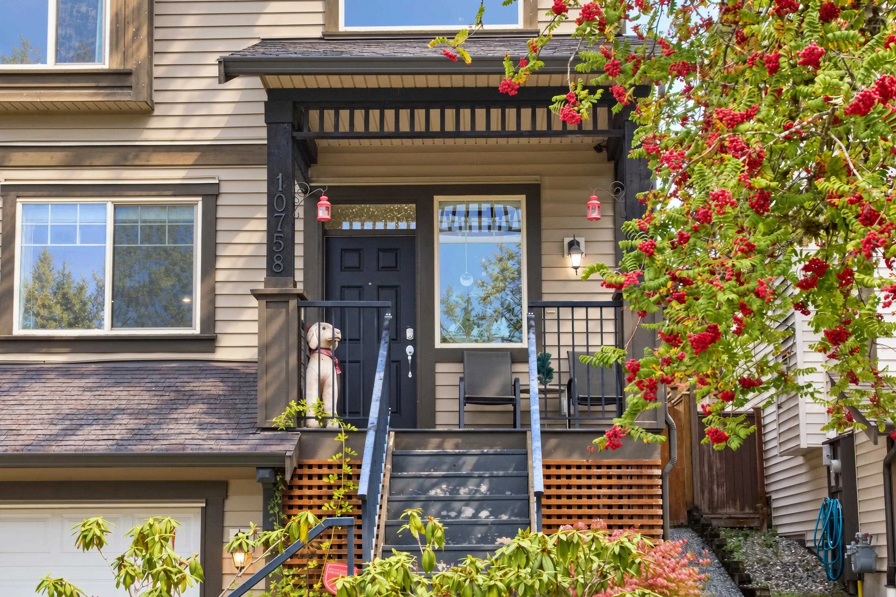
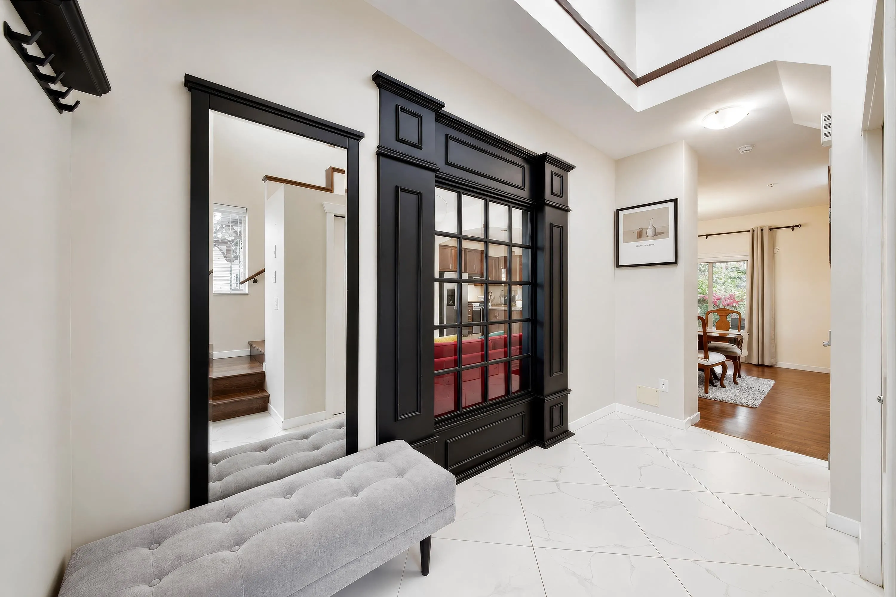
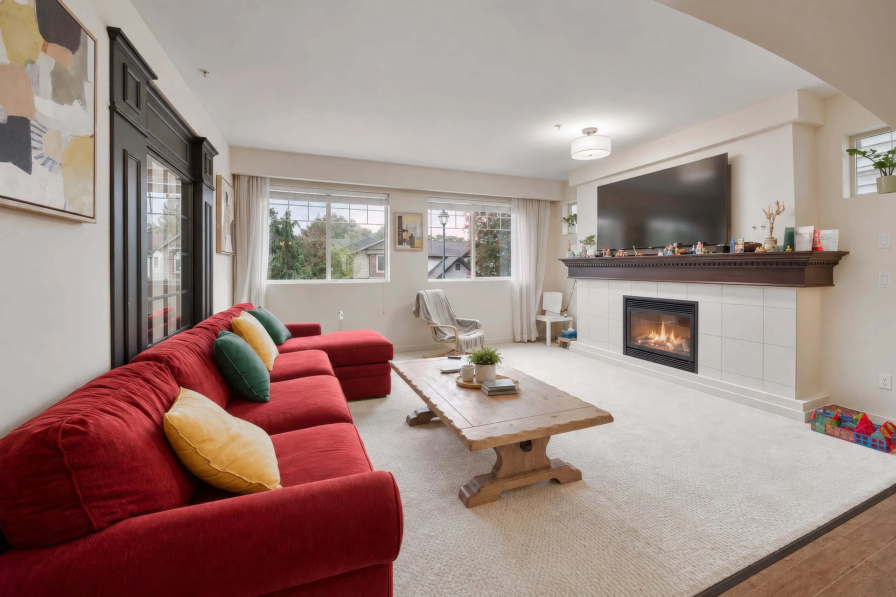
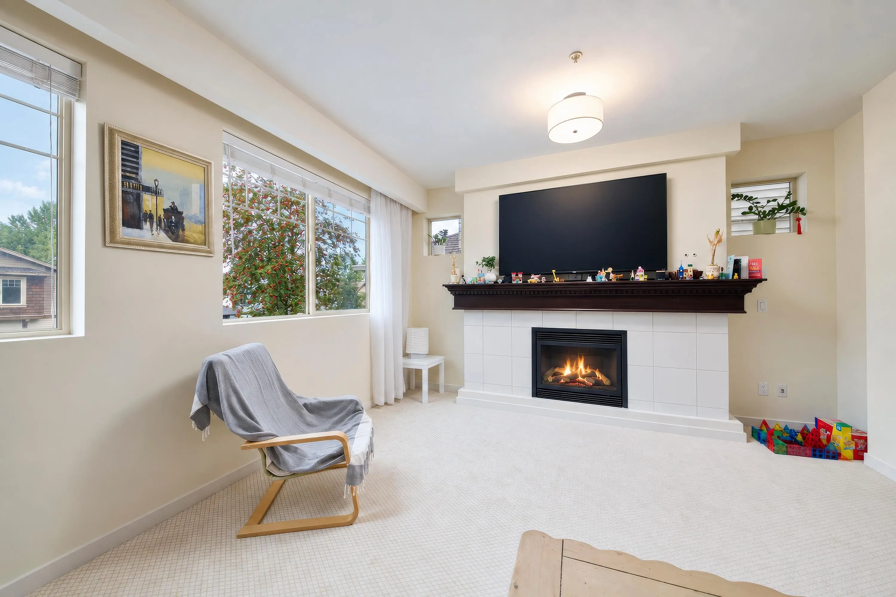
Welcome to Highland Vistas! This inviting home sits on a quiet cul-de-sac with a private, beautifully landscaped backyard and a 24' x 16' covered deck with BBQ gas line—perfect for relaxing or entertaining. Bright, open great-room layout with vaulted ceilings, built-in surround sound, maple kitchen with granite counters, island, breakfast bar and stainless steel appliances. Spacious living room with gas fireplace. Upstairs features a generous primary bedroom with walk-in closet and ensuite, plus two bedrooms with engineered hardwood. The lower level offers a 4th bedroom and flexible family/games room. New heat pump with A/C and new fence, built-in vacuum, and engineered hardwood stairs. Close to schools, parks and trails. A wonderful place to call home!

Property Details

Full Property Details

Interior

Bedrooms
4
Washrooms
3
Square Footage
2317 sqft
Basement
Full
Heating Type
Forced Air
Kitchens
1
Floor Finish
Hardwood,Tile,Carpet
Den
No

Exterior

Front
0.00
Lot Size (Sq Ft)
4004.00
Waterfront
No
Parking Spaces
4
Total Parking Spaces
-
Garage Spaces
2
Zoning
R1
Roof
Asphalt

Building Description

Property Type
Residential Detached
Home Type
House
Subtype
Single Family Residence
Year Built
2010
Exterior
Frame Wood,Aluminum Siding
Water Supply
Public
No. Floor Levels
2

Community

Community
Thornhill MR
Area Code
Maple Ridge

Taxes & Fees

Taxes
$7,519.50 /yr
Tax Year
2026

Room Types

Room Dimensions Area Description
Foyer 5'2 x 13'5 69.32 sqft -
Living Room 13'9 x 17'4 238.33 sqft -
Dining Room 11'6 x 13'2 151.42 sqft -
Kitchen 11'3 x 13'2 148.12 sqft -
Laundry 5'1 x 6'2 31.35 sqft -
Primary Bedroom 13'10 x 13'11 192.51 sqft -
Bedroom 10'3 x 11'7 118.73 sqft -
Bedroom 10'1 x 11'7 116.8 sqft -
Bedroom 12'10 x 20'10 267.36 sqft -
Storage 6'11 x 7'6 51.88 sqft -
Utility 5' x 5'6 27.5 sqft -
Jess Kuang
Jess Kuang
Sutton Group - 1st West Realty
Listed by Sherry Chen PREC*
43 days on site
Listing Broker
RE/MAX LIFESTYLES REALTY
Courtesy
RE/MAX LIFESTYLES REALTY

Similar homes for sale in Maple Ridge

Explore Maple Ridge

This representation is based in whole or in part on data generated by the Chilliwack & District Real Estate Board, Fraser Valley Real Estate Board or Greater Vancouver REALTORS® which assumes no responsibility for its accuracy. Copyright 2026 by the Greater Vancouver REALTORS®, Fraser Valley Real Estate Board, Chilliwack and District Real Estate Board, and BC Northern Real Estate Board. All Rights Reserved.
Powered by AgentLocator







