
24341 124 Avenue, Maple Ridge
1 / 40
For Sale
$3,980,000
5 bd · 7 ba · 5,905 sq ft

24341 124 Avenue, Maple Ridge V4R 1T4

MLS®# R3171722

Est. mortgage
$15,099/mo
Property taxes $11,868.35/yr

About This Home

Property Type
House, Single Family Residence
Parking
3 garage, 8 parking
MLS #
R3171722
Size
5905 sqft
Basement
Crawl Space
Lot size
43037.48 sqft
Tax
$11,868.35 /yr
Year Built
2021
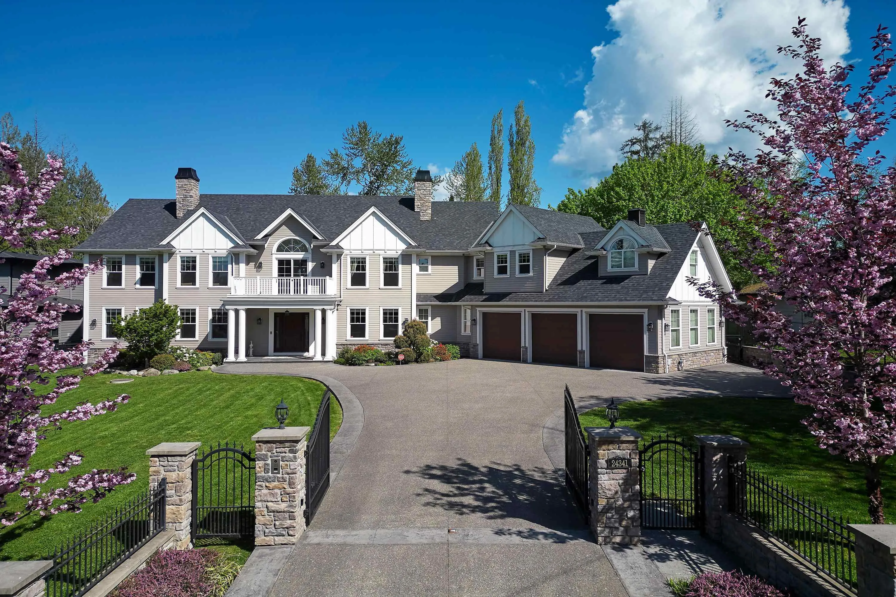
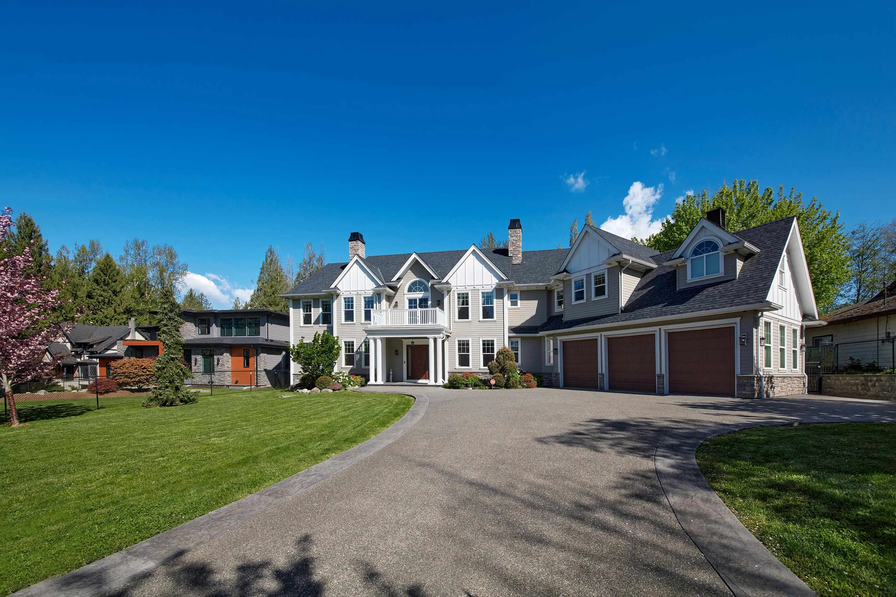
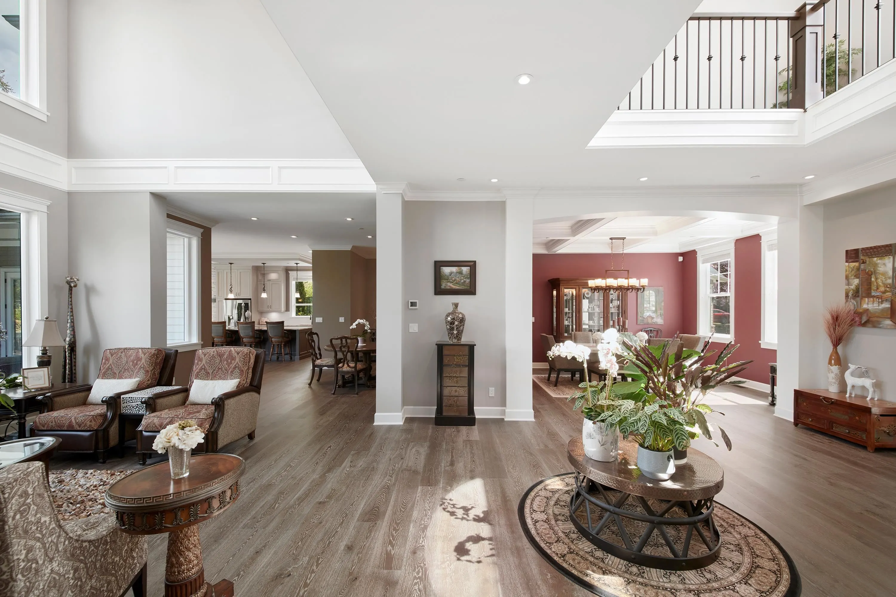
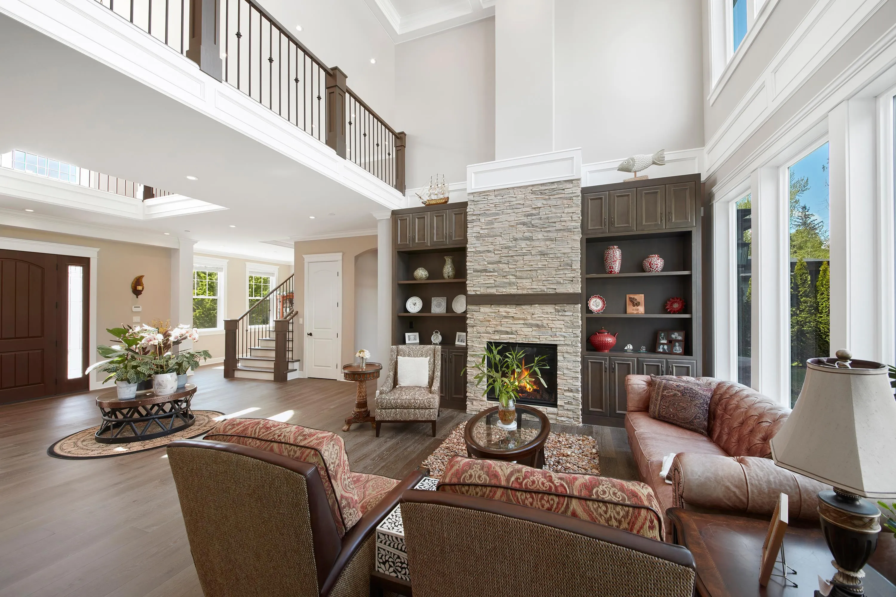
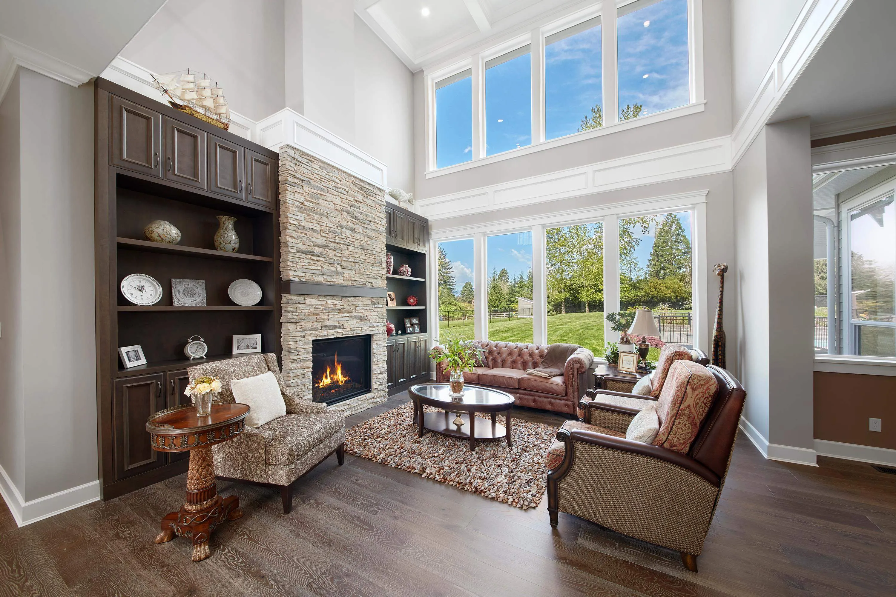
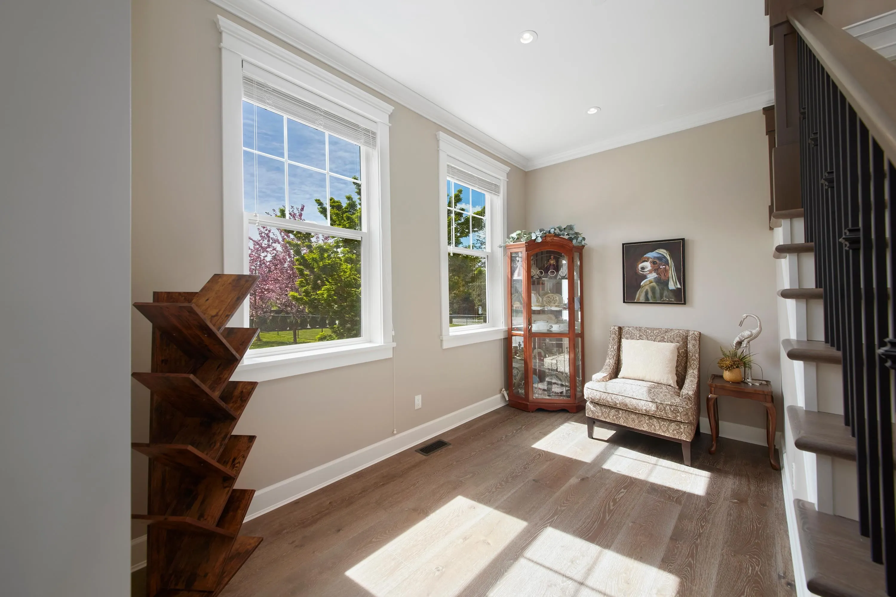
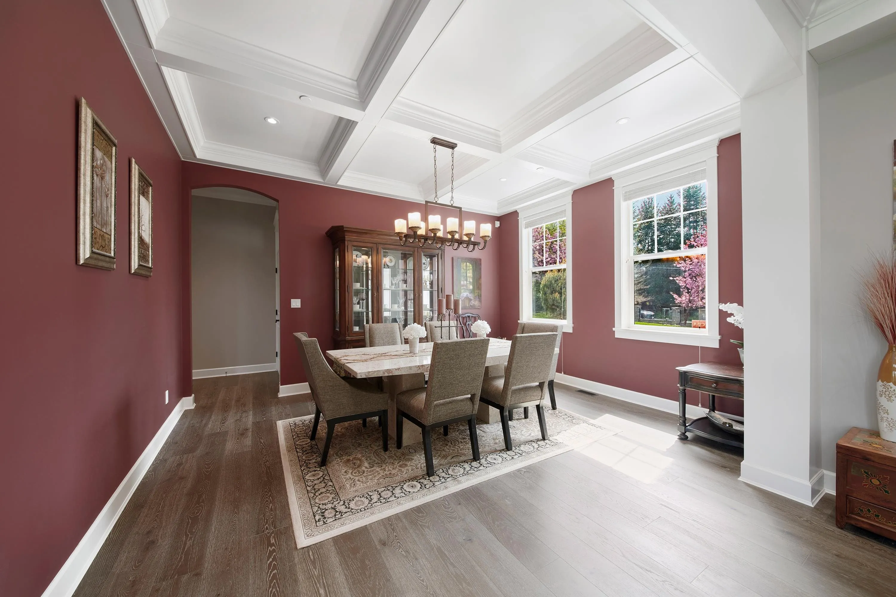
Welcome to an extraordinary custom-built estate in prestigious Academy Park, Maple Ridge, just minutes from Meadowridge School. Set behind a private gated entry, this south-facing 5-bedroom masterpiece showcases 5,900 sqft of luxurious living space on a rare one-acre estate. Thoughtfully designed for elevated living, each bedroom features its own private ensuite. The chef-inspired gourmet kitchen is complemented by a fully equipped wok kitchen, perfect for entertaining. A grand 3-car garage and extensive RV parking add to the appeal. Resort-style outdoor living includes a pool, hot tub, and breathtaking mountain views. Complete with a refined mudroom featuring a convenient pet shower, this home blends luxury, comfort, and functionality.

Property Details

Amenities & Utilities

In Unit

Full Property Details

Interior

Bedrooms
5
Washrooms
7
Square Footage
5905 sqft
Basement
Crawl Space
Heating Type
Forced Air
Kitchens
2
Floor Finish
Hardwood,Mixed,Tile
Den
No

Exterior

Front
119.00
Lot Size (Sq Ft)
43037.48
View
Golden Ears Mountain
Waterfront
No
Parking Spaces
8
Total Parking Spaces
-
Garage Spaces
3
Zoning
RS-2
Roof
Asphalt

Building Description

Property Type
Residential Detached
Home Type
House
Subtype
Single Family Residence
Year Built
2021
Exterior
Frame Wood,Mixed (Exterior)
Water Supply
Public
No. Floor Levels
2

Community

Community
Websters Corners
Area Code
Maple Ridge

Taxes & Fees

Taxes
$11,868.35 /yr
Tax Year
2025

Other

Virtual Tour Link

Room Types

Room Dimensions Area Description
Foyer 20'6 x 29'5 603.04 sqft -
Living Room 14'1 x 16'4 230.03 sqft -
Dining Room 13' x 16' 208 sqft -
Family Room 17'11 x 27'2 486.74 sqft -
Office 11'8 x 14'1 164.31 sqft -
Kitchen 18'4 x 21'5 392.64 sqft -
Nook 15'8 x 17'6 274.17 sqft -
Wok Kitchen 7'9 x 10'11 84.6 sqft -
Pantry 3'6 x 7'9 27.12 sqft -
Great Room 16'3 x 18'2 295.21 sqft -
Storage 4'2 x 8'9 36.46 sqft -
Mud Room 11'4 x 13'6 153 sqft -
Nook 6'8 x 11'1 73.89 sqft -
Primary Bedroom 14'1 x 23' 323.92 sqft -
Walk-In Closet 10'11 x 14'1 153.74 sqft -
Bedroom 13'10 x 13'11 192.51 sqft -
Walk-In Closet 5'9 x 6'5 36.9 sqft -
Bedroom 14' x 15'6 217 sqft -
Bedroom 13'9 x 15'6 213.12 sqft -
Walk-In Closet 5'2 x 6'2 31.86 sqft -
Bedroom 15'1 x 15'9 237.56 sqft -
Walk-In Closet 3'9 x 8'9 32.81 sqft -
Laundry 7'5 x 11'2 82.82 sqft -
Storage 8'4 x 21'4 177.78 sqft -
Jess Kuang
Jess Kuang
Sutton Group - 1st West Realty
Listed by Sherry Chen PREC*
43 days on site
Listing Broker
RE/MAX LIFESTYLES REALTY
Courtesy
RE/MAX LIFESTYLES REALTY

Similar homes for sale in Maple Ridge

Explore Maple Ridge

This representation is based in whole or in part on data generated by the Chilliwack & District Real Estate Board, Fraser Valley Real Estate Board or Greater Vancouver REALTORS® which assumes no responsibility for its accuracy. Copyright 2026 by the Greater Vancouver REALTORS®, Fraser Valley Real Estate Board, Chilliwack and District Real Estate Board, and BC Northern Real Estate Board. All Rights Reserved.
Powered by AgentLocator







