
12777 227a Street, Maple Ridge
1 / 30
For Sale
$1,229,000
3 bd · 3 ba · 2,761 sq ft

12777 227a Street, Maple Ridge V2X 2V8

MLS®# R3171657

Est. mortgage
$4,662/mo
Property taxes $7,714.55/yr

About This Home

Property Type
House, Single Family Residence
Parking
2 garage, 8 parking
MLS #
R3171657
Size
2761 sqft
Basement
Crawl Space
Lot size
7185.23 sqft
Tax
$7,714.55 /yr
Year Built
1995
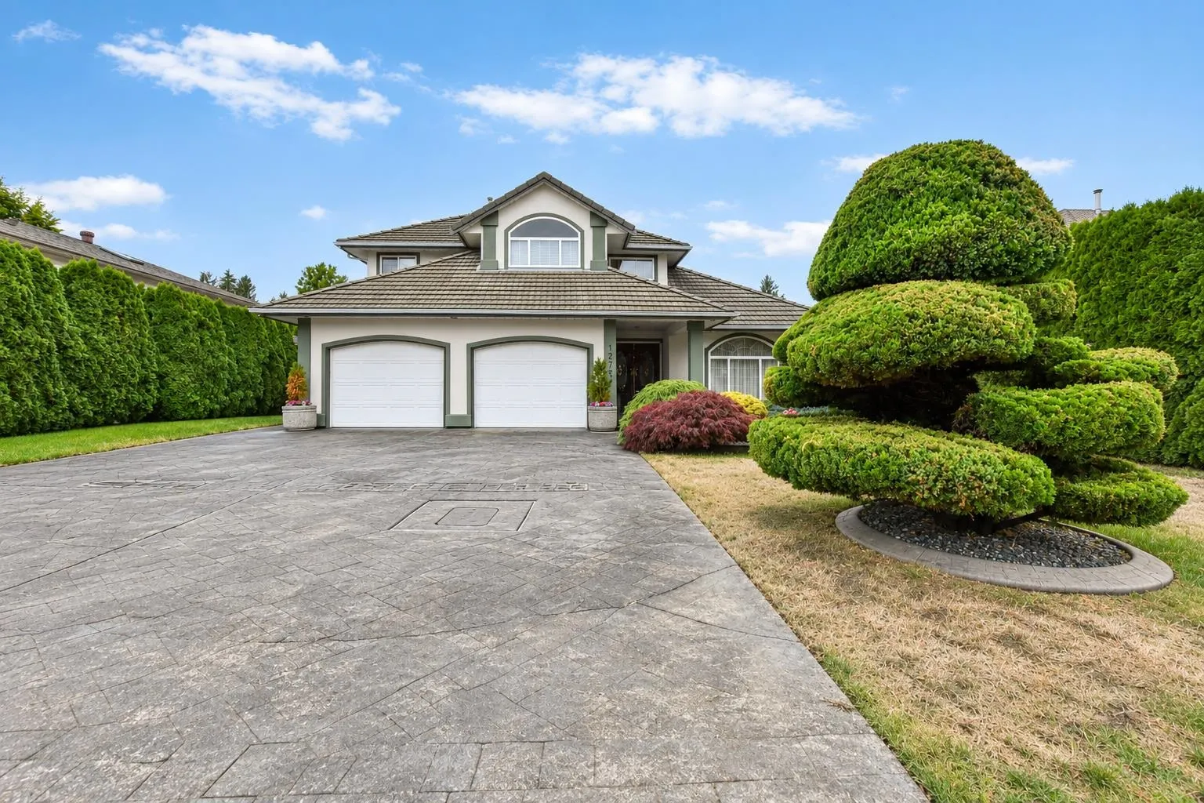
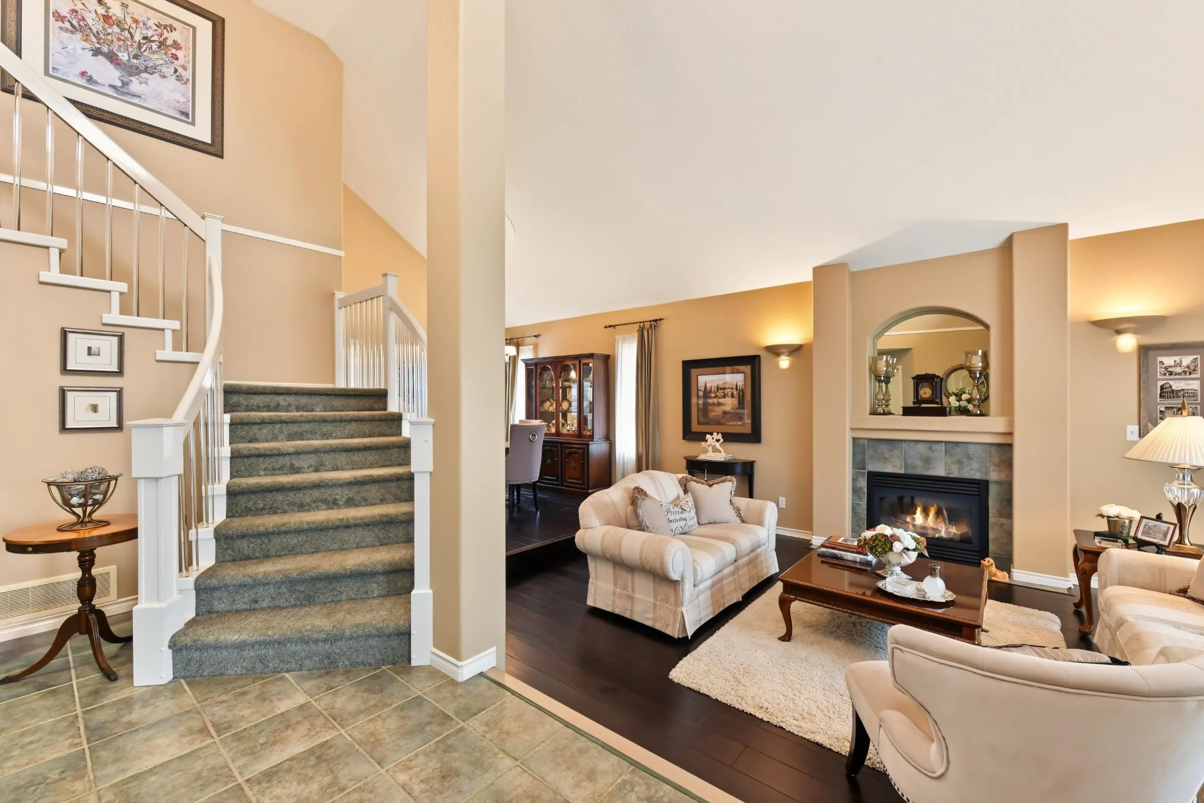
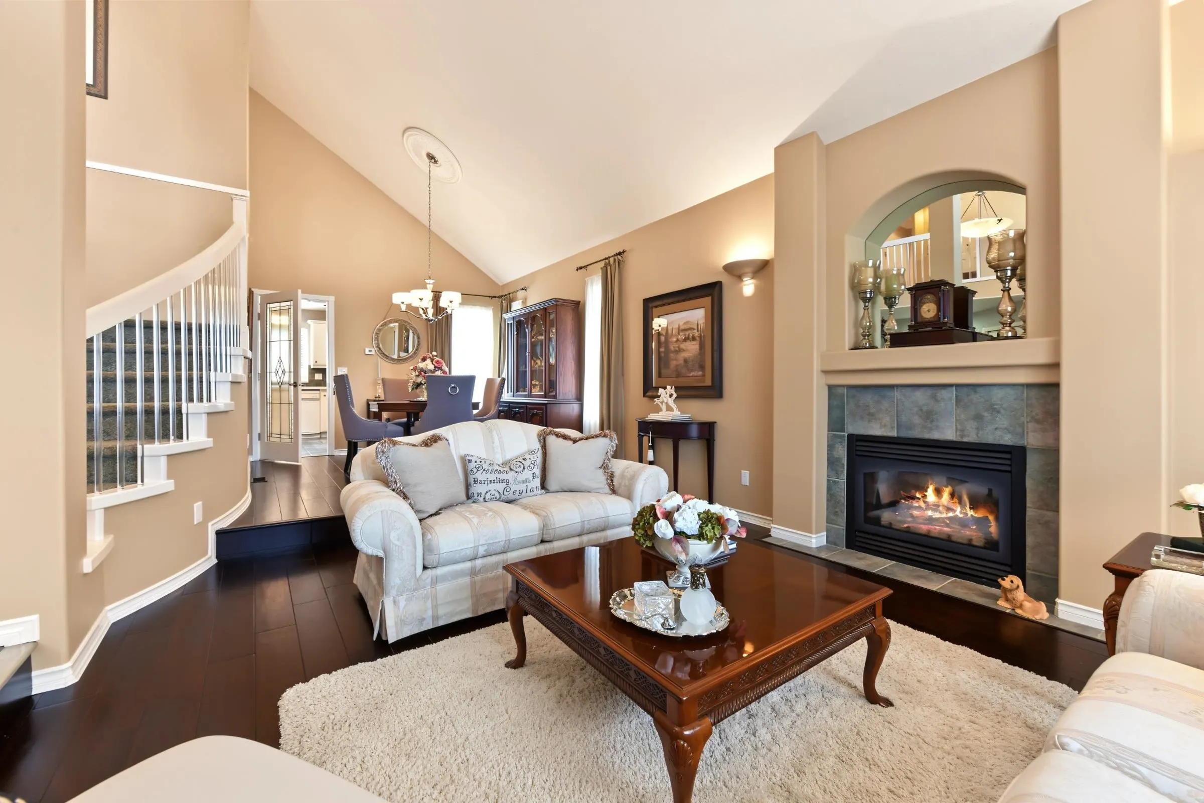
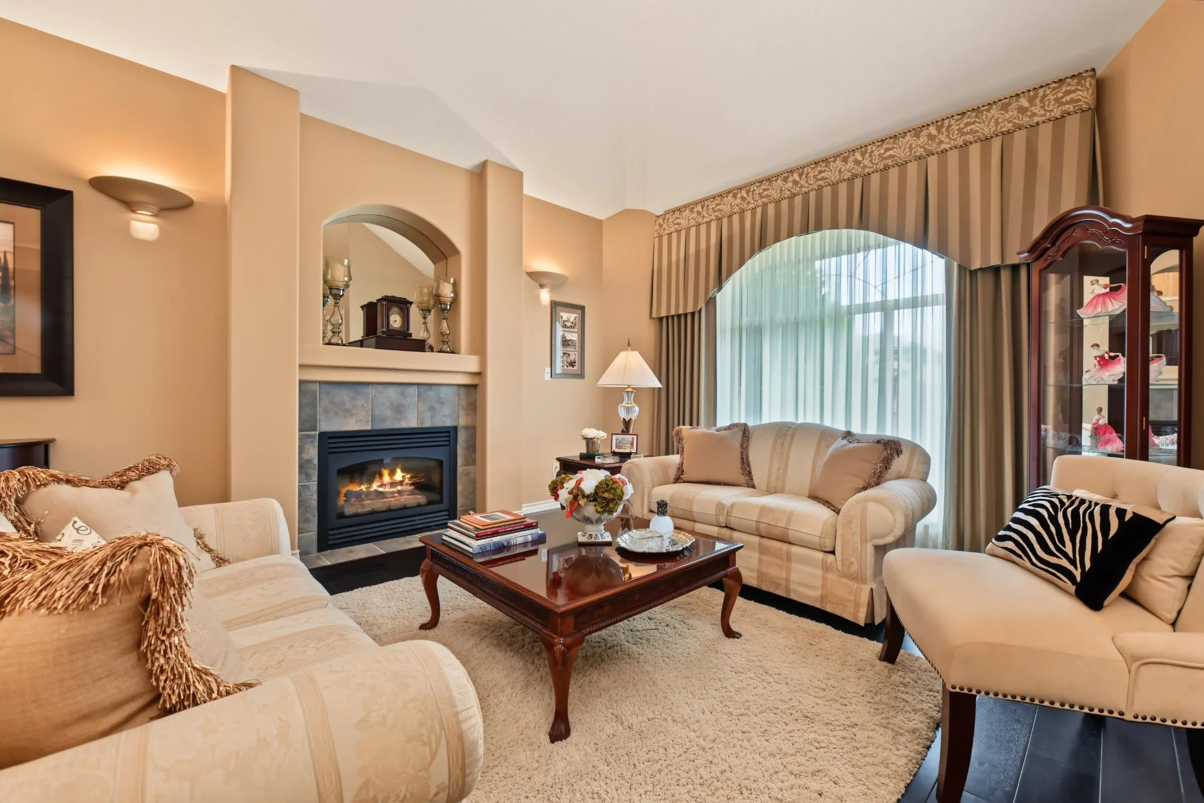
Pride of ownership shines in this immaculate custom-built home in an upscale neighbourhood! Beautiful acrylic stucco, concrete tile roof, stamped driveway & gorgeous, fenced backyard with perennial gardens, arbour, garden shed, underground sprinklers & BBQ station perfect for relaxing or entertaining! Inside, enjoy in-floor radiant hot-water heating, A/C, central vac, built-in alarm & 3 gas fireplaces! The kitchen features a gas JennAir stove, bar fridge & walk-in pantry. The primary offers TWO walk-in closets, one being a massive, windowed room perfect for a nursery, dressing room, craft room or private getaway! Newer washer/dryer & abundant storage. A truly exceptional home!

Property Details

Full Property Details

Interior

Bedrooms
3
Washrooms
3
Square Footage
2761 sqft
Basement
Crawl Space
Heating Type
Hot Water,Natural Gas,Radiant
Kitchens
1
Floor Finish
Hardwood,Tile,Carpet
Den
Yes

Exterior

Front
68.60
Lot Size (Sq Ft)
7185.23
Waterfront
No
Parking Spaces
8
Total Parking Spaces
-
Garage Spaces
2
Zoning
RS1
Roof
Concrete

Building Description

Property Type
Residential Detached
Home Type
House
Subtype
Single Family Residence
Year Built
1995
Exterior
Concrete,Frame Wood,Concrete (Exterior),Stucco
Water Supply
Public
No. Floor Levels
2

Community

Community
East Central
Area Code
Maple Ridge

Taxes & Fees

Taxes
$7,714.55 /yr
Tax Year
2026

Room Types

Room Dimensions Area Description
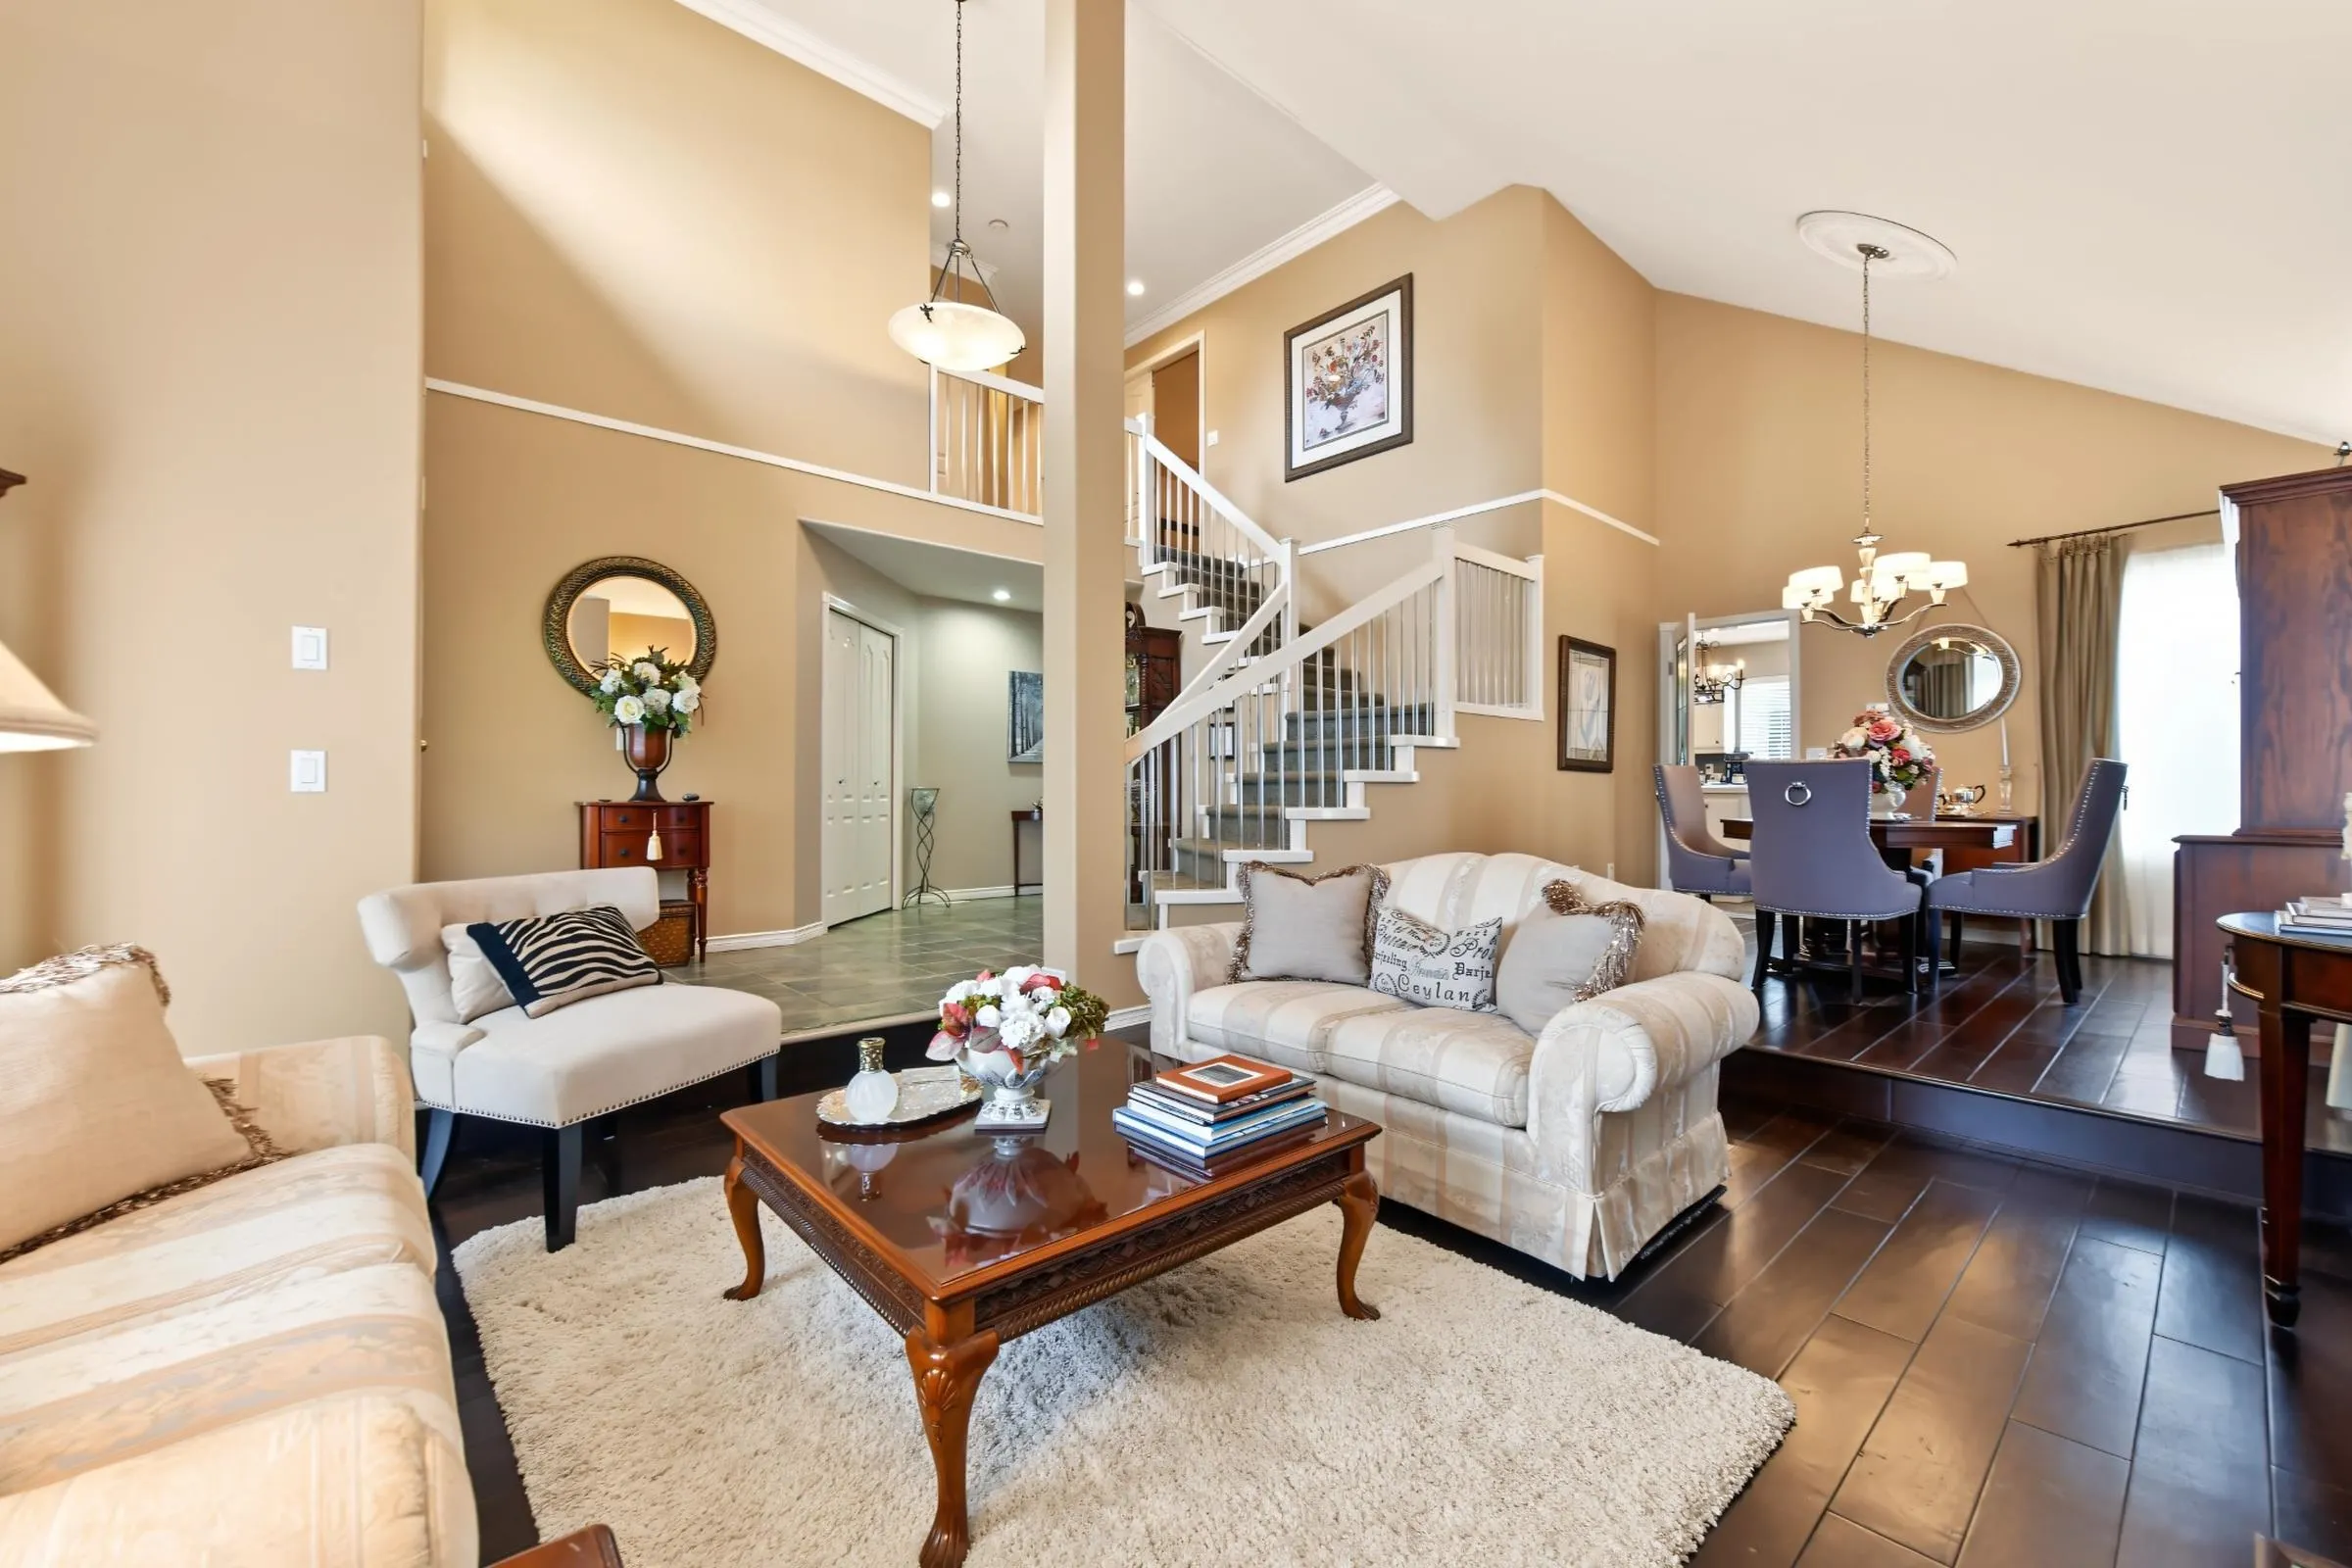
Living Room 12'9 x 16'5 209.31 sqft -
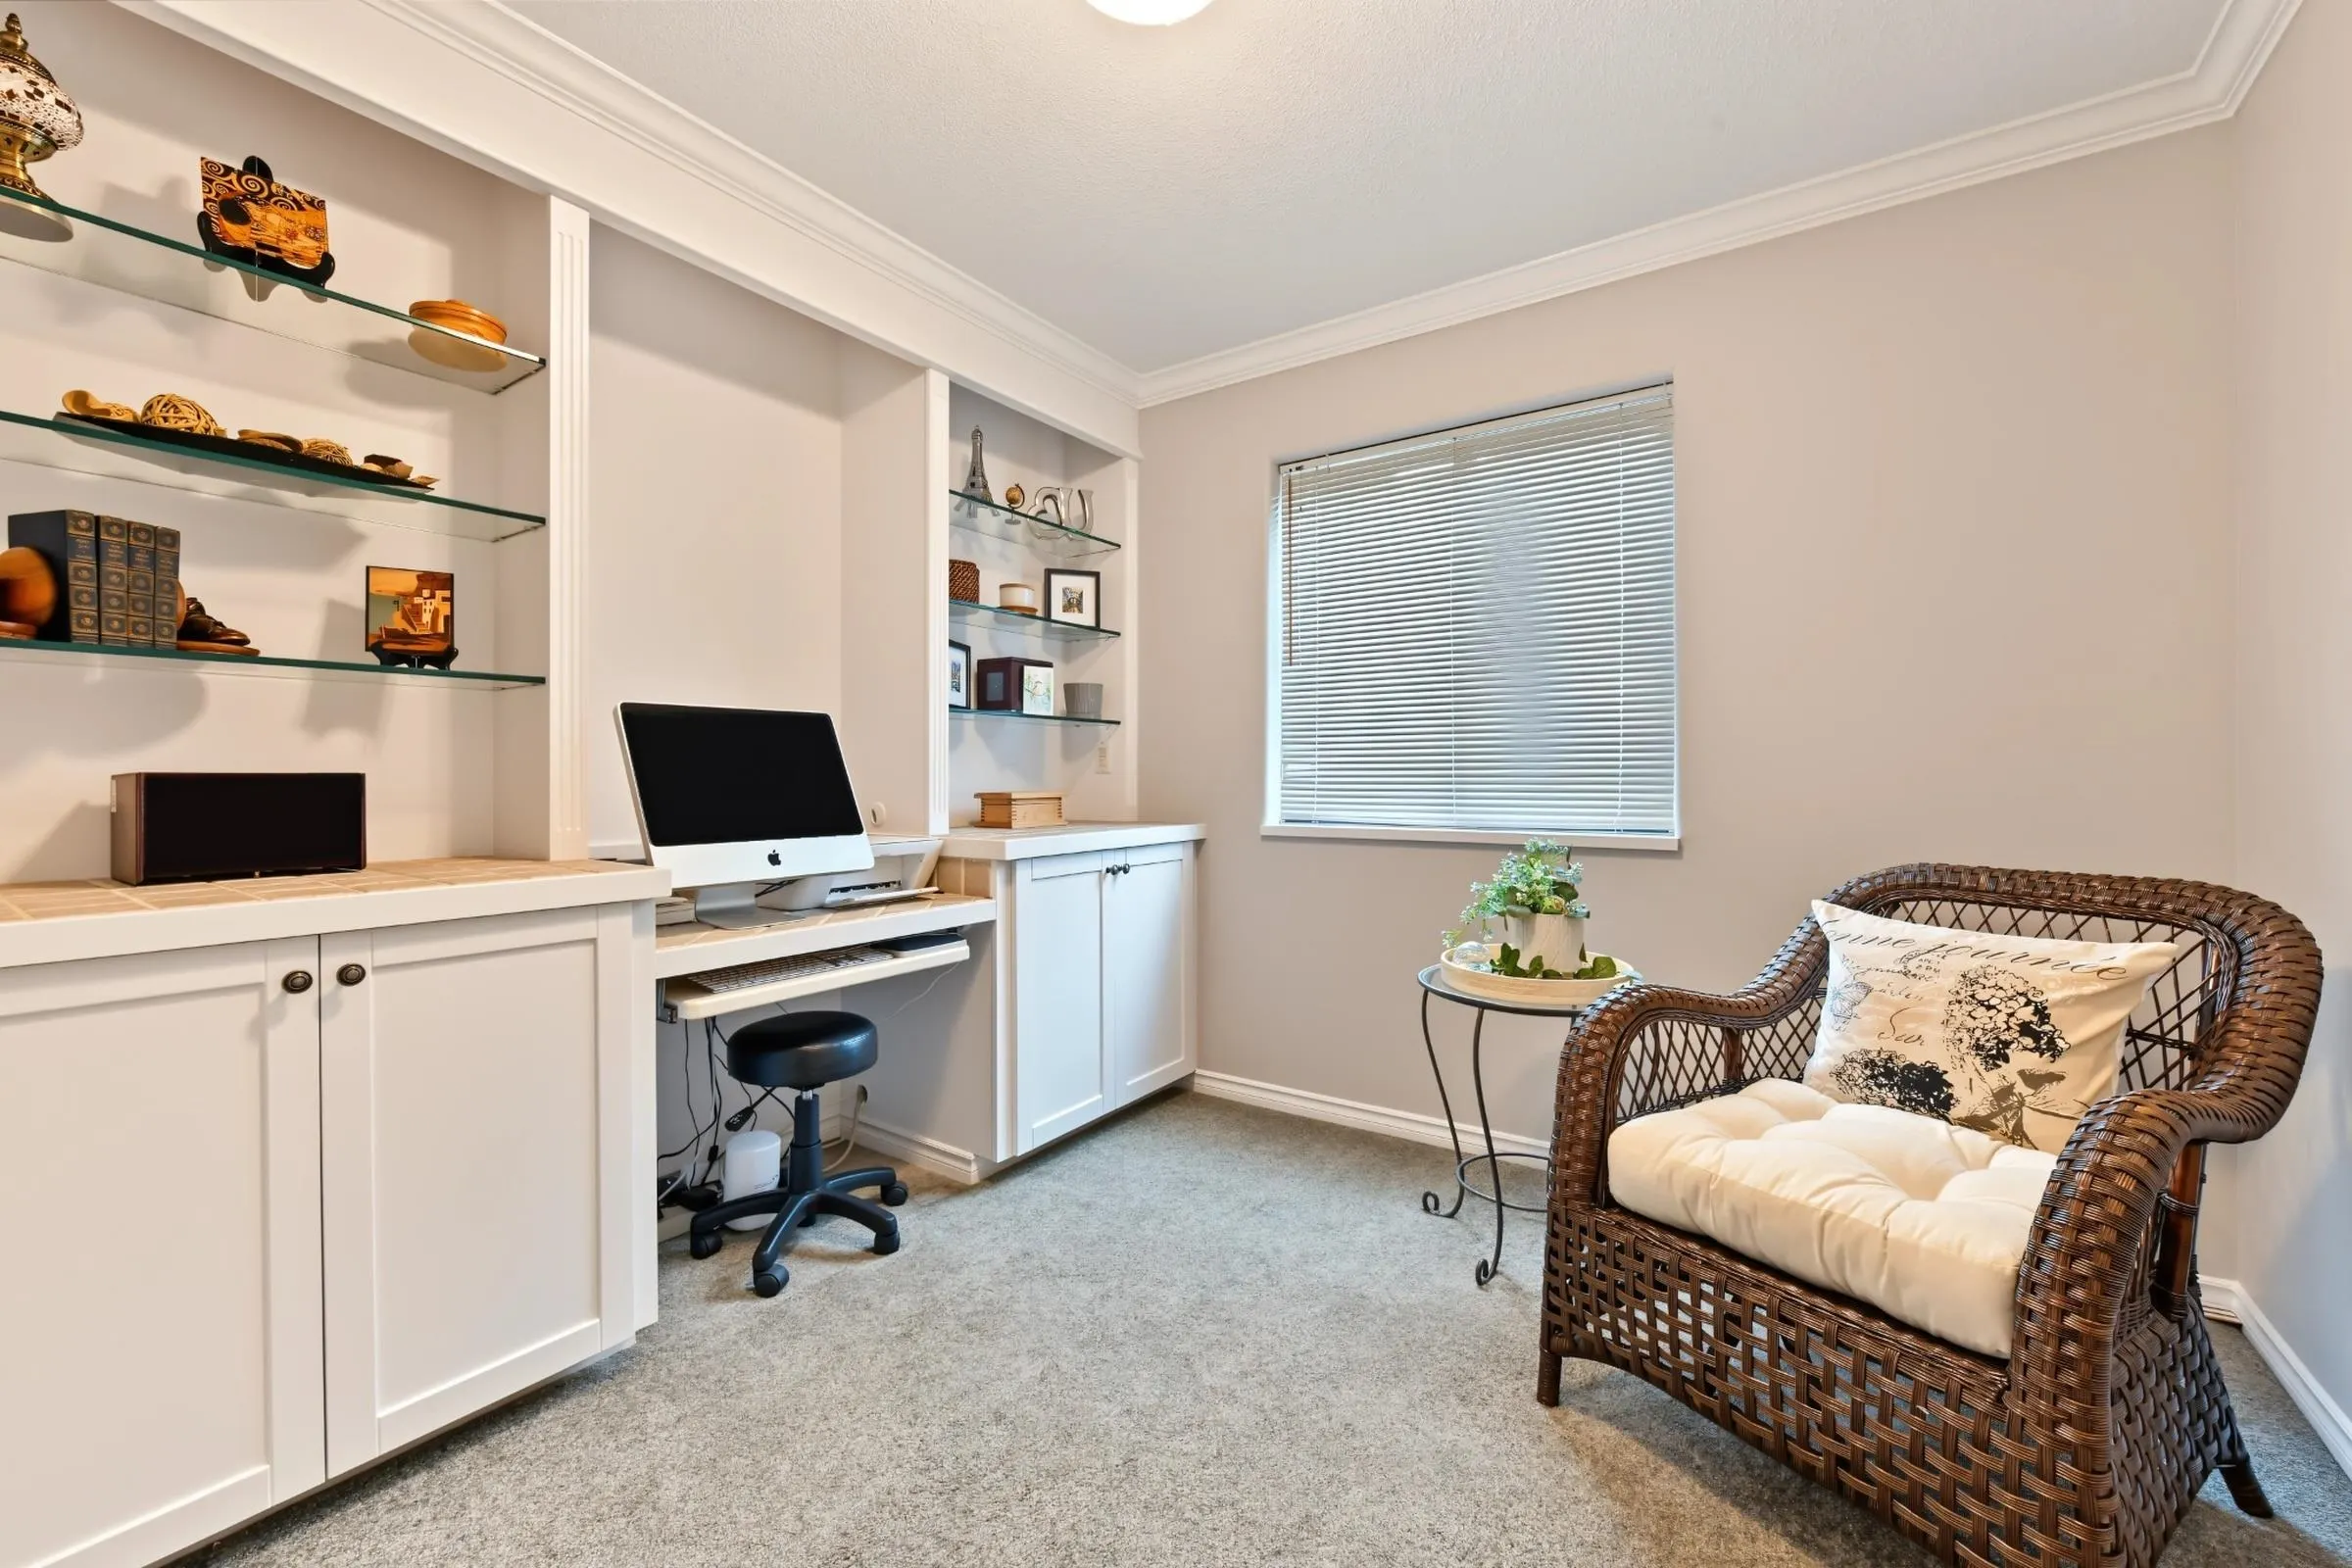
Den 10'1 x 9'2 92.43 sqft -
Walk-In Closet 6'8 x 6'0 40 sqft -
Dining Room 11'10 x 10'9 127.21 sqft -
Laundry 8'8 x 6'7 57.06 sqft -
Kitchen 11'3 x 16'5 184.69 sqft -
Primary Bedroom 15'4 x 16'10 258.11 sqft -
Nook 6'1 x 9'8 58.81 sqft -
Bedroom 12'9 x 10'4 131.75 sqft -
Pantry 5'2 x 4'2 21.53 sqft -
Bedroom 11'9 x 12'5 145.9 sqft -
Jess Kuang
Jess Kuang
Sutton Group - 1st West Realty
Listed by Jill Taylor
39 days on site
Listing Broker
Royal LePage - Wolstencroft
Courtesy
Royal LePage - Wolstencroft

Similar homes for sale in Maple Ridge

Explore Maple Ridge

This representation is based in whole or in part on data generated by the Chilliwack & District Real Estate Board, Fraser Valley Real Estate Board or Greater Vancouver REALTORS® which assumes no responsibility for its accuracy. Copyright 2026 by the Greater Vancouver REALTORS®, Fraser Valley Real Estate Board, Chilliwack and District Real Estate Board, and BC Northern Real Estate Board. All Rights Reserved.
Powered by AgentLocator







