
23803 128 Crescent, Maple Ridge
1 / 40
For Sale
$2,048,800
5 bd · 4 ba · 3,777 sq ft

23803 128 Crescent, Maple Ridge V4R 1P5

MLS®# R3171122

Est. mortgage
$7,773/mo
Property taxes $9,257.20/yr

About This Home

Property Type
House, Single Family Residence, Carriage/Coach House
Parking
8 parking
MLS #
R3171122
Size
3777 sqft
Basement
None
Lot size
36000.00 sqft
Tax
$9,257.20 /yr
Year Built
1930
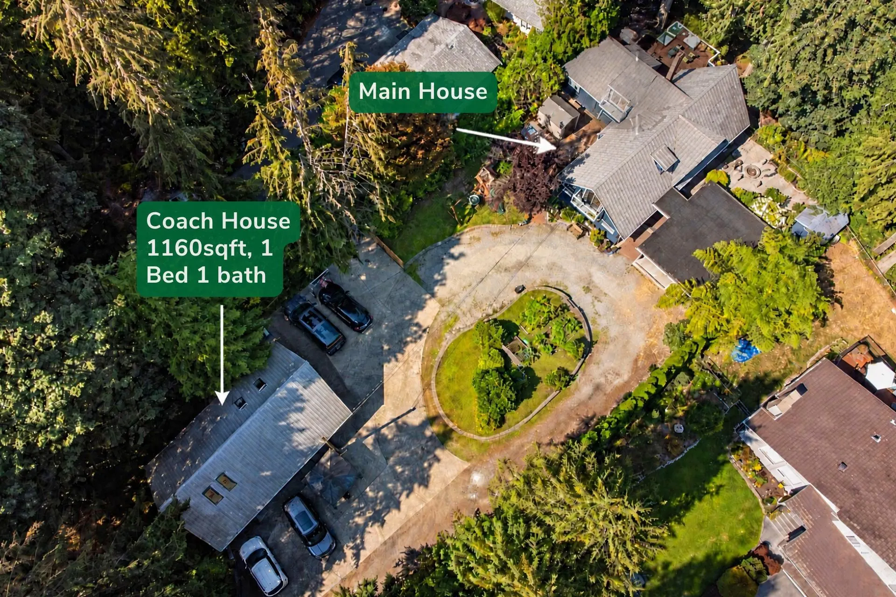
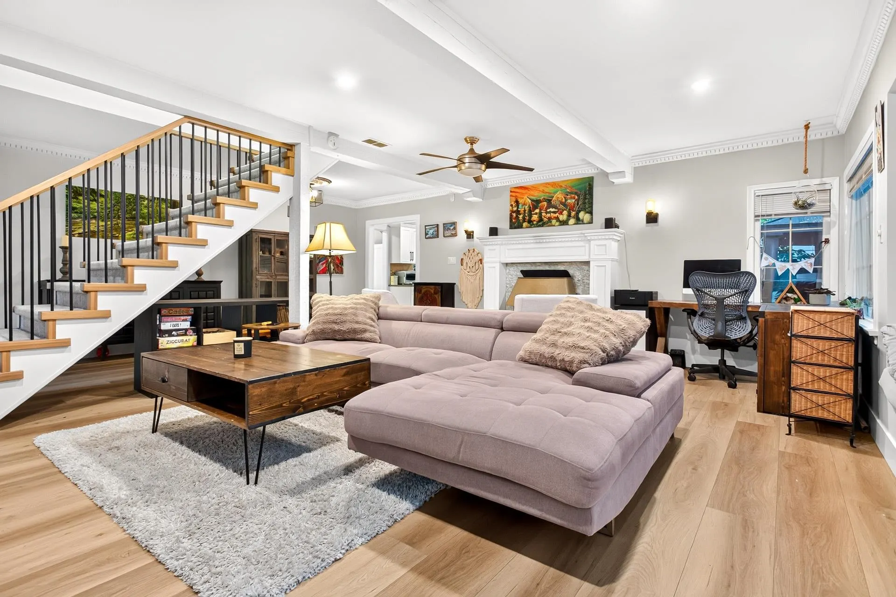
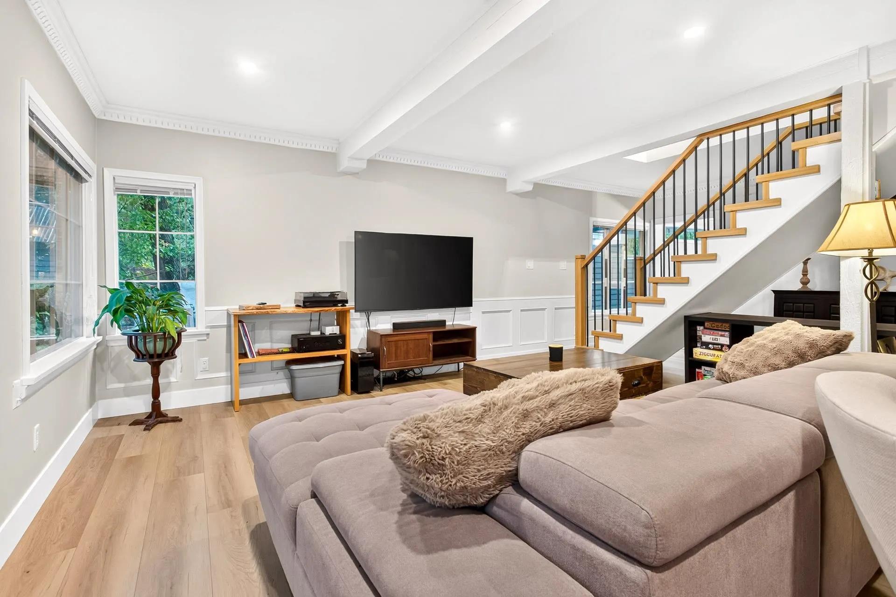
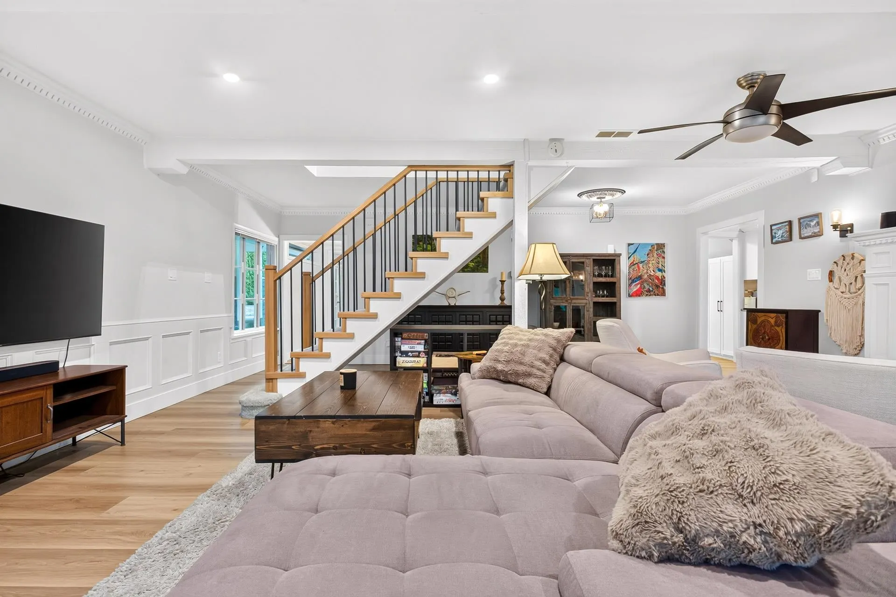
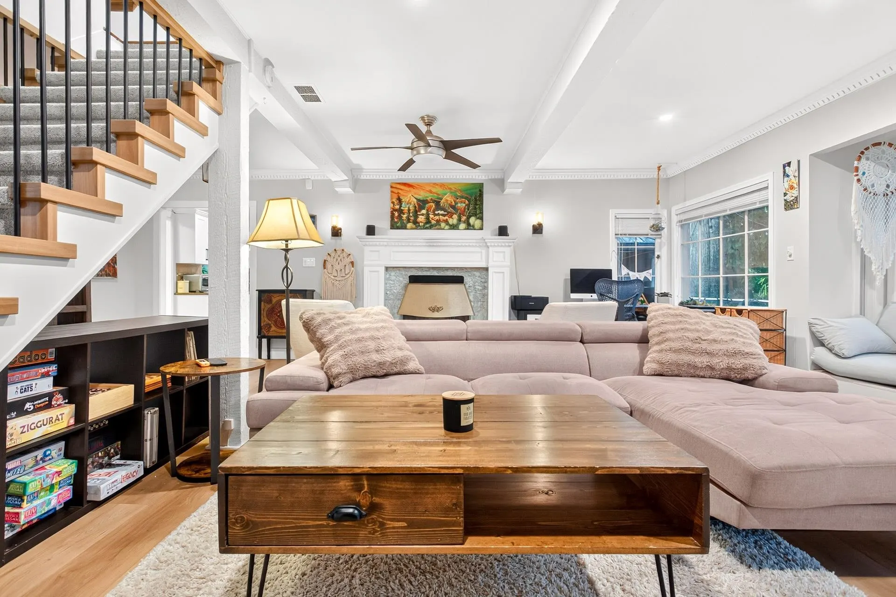
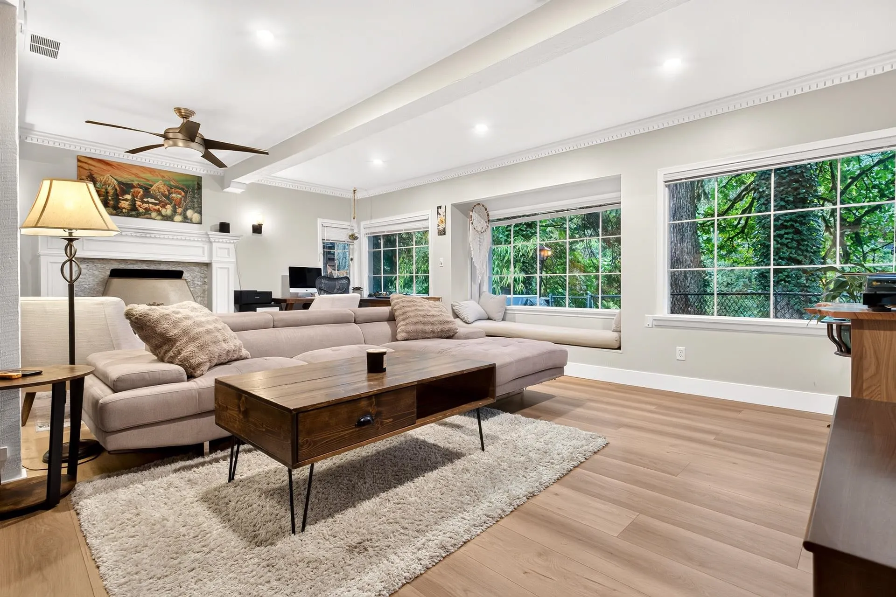
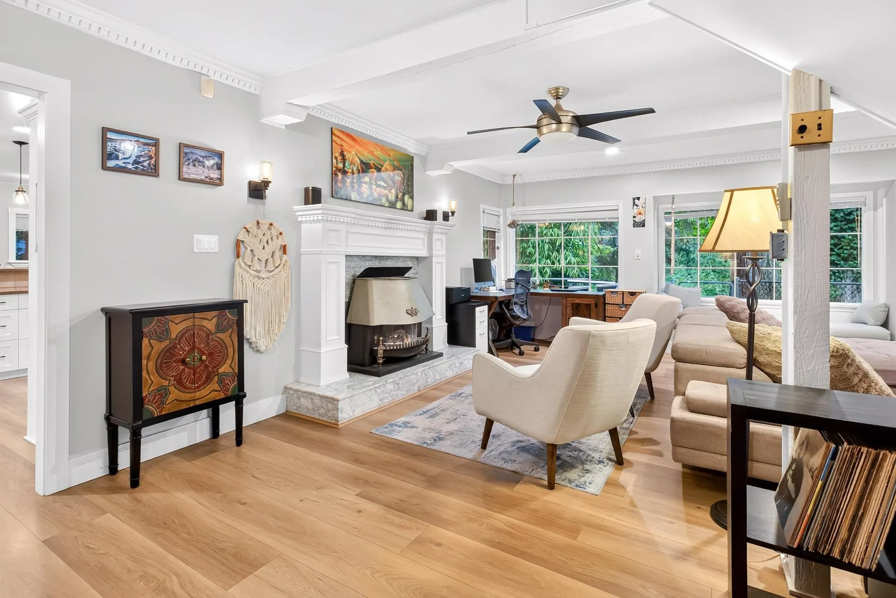
Welcome to your private oasis in Maple Ridge! Set on nearly an acre backing directly onto the peaceful South Alouette River. This enchanting 2600+ sq ft, 4-bed, 3-bath main home offers serene, private country style natural living just minutes from downtown, shopping, dining, and major traffic routes. Enjoy extensive recent updates, including fully remodeled bathrooms, new kitchen and laundry cabinet doors and drawers, updated wide plank water resistant laminate flooring, fresh paint, new stair railings, updated lighting throughout and more!. Relax or host guests on the massive back deck featuring breathtaking riverfront views, a hot tub and sauna, or take advantage of the 1,150+sqft detached 1-bed/1 bath coach house. Truly a unique gem! OPEN HOUSE OCT 18TH from 2-4pm

Property Details

Full Property Details

Interior

Bedrooms
5
Washrooms
4
Square Footage
3777 sqft
Basement
None
Heating Type
Baseboard,Electric,Natural Gas
Kitchens
2
Floor Finish
Laminate,Mixed,Other,Tile
Den
No

Exterior

Front
0.00
Lot Size (Sq Ft)
36000.00
Waterfront
Yes
Parking Spaces
8
Total Parking Spaces
-
Garage Spaces
-
Zoning
RS2
Roof
Metal

Building Description

Style
Carriage/Coach House
Property Type
Residential Detached
Home Type
House
Subtype
Single Family Residence
Year Built
1930
Exterior
Frame Wood,Wood Siding
Water Supply
Public
No. Floor Levels
2

Community

Community
East Central
Area Code
Maple Ridge

Taxes & Fees

Taxes
$9,257.20 /yr
Tax Year
2025

Other

Virtual Tour Link

Room Types

Room Dimensions Area Description
Kitchen 12'5 x 15'10 196.6 sqft -
Dining Room 12'2 x 10'3 124.71 sqft -
Living Room 23'5 x 21'5 501.51 sqft -
Bedroom 10'9 x 13'6 145.12 sqft -
Primary Bedroom 24' x 13'11 334 sqft -
Bedroom 13'11 x 12' 167 sqft -
Bedroom 13'4 x 18' 240 sqft -
Bedroom 15'6 x 14' 217 sqft -
Living Room 22' x 22'11 504.17 sqft -
Dining Room 14'2 x 10'8 151.11 sqft -
Kitchen 13'5 x 19'10 266.1 sqft -
Office 10'9 x 7'5 79.73 sqft -
Jess Kuang
Jess Kuang
Sutton Group - 1st West Realty
Listed by Gaston Tremarco PREC*
44 days on site
Listing Broker
Royal LePage Elite West
Courtesy
Royal LePage Elite West

Similar homes for sale in Maple Ridge

Explore Maple Ridge

This representation is based in whole or in part on data generated by the Chilliwack & District Real Estate Board, Fraser Valley Real Estate Board or Greater Vancouver REALTORS® which assumes no responsibility for its accuracy. Copyright 2026 by the Greater Vancouver REALTORS®, Fraser Valley Real Estate Board, Chilliwack and District Real Estate Board, and BC Northern Real Estate Board. All Rights Reserved.
Powered by AgentLocator







