
23349 Cross Road, Maple Ridge
1 / 40
For Sale
$1,649,900
5 bd · 5 ba · 3,562 sq ft

23349 Cross Road, Maple Ridge V4R 0C8

MLS®# R3171094

Est. mortgage
$6,259/mo
Property taxes $6,498.46/yr

About This Home

Property Type
House, Single Family Residence
Parking
2 garage, 4 parking
MLS #
R3171094
Size
3562 sqft
Basement
Full,Finished,Exterior Entry
Lot size
6000.00 sqft
Tax
$6,498.46 /yr
Year Built
2024
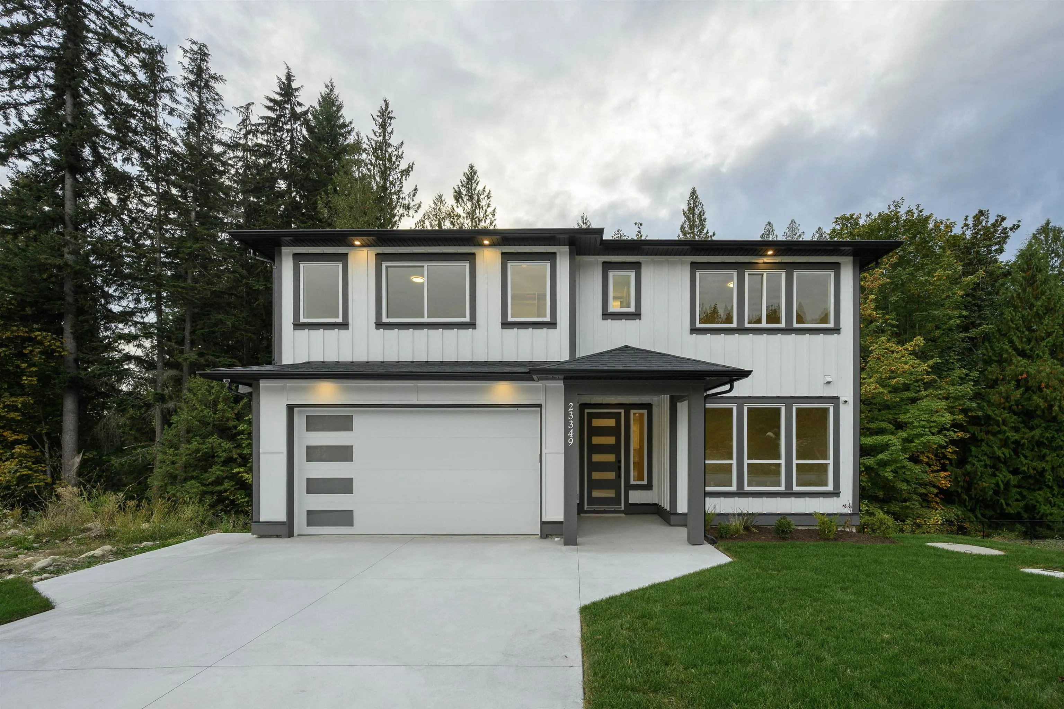
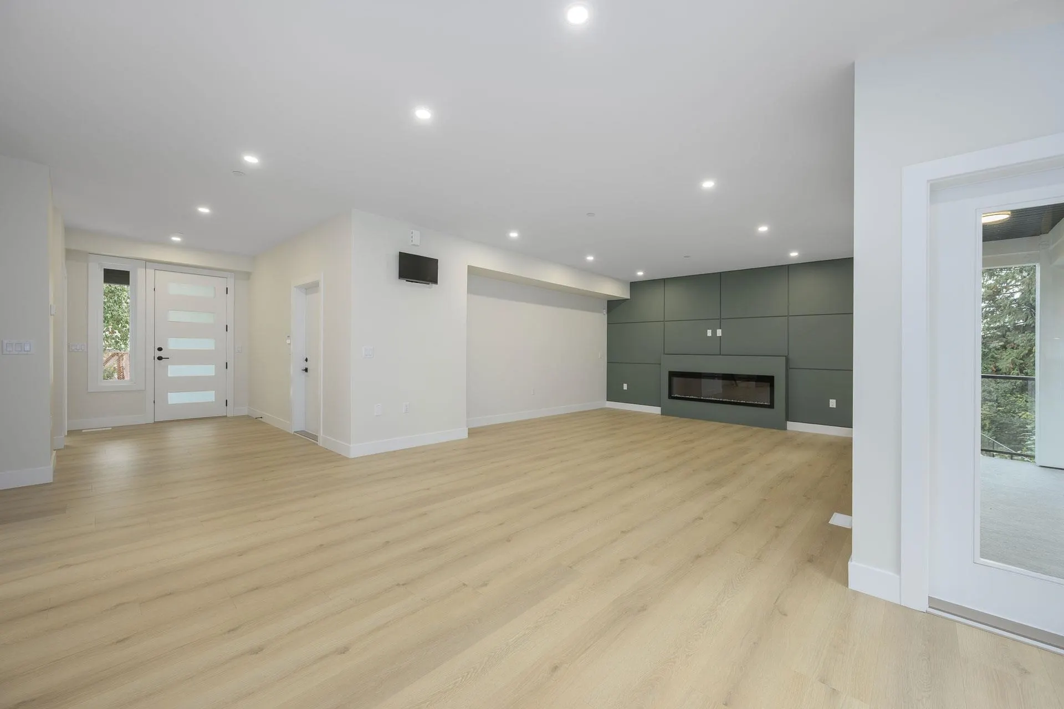
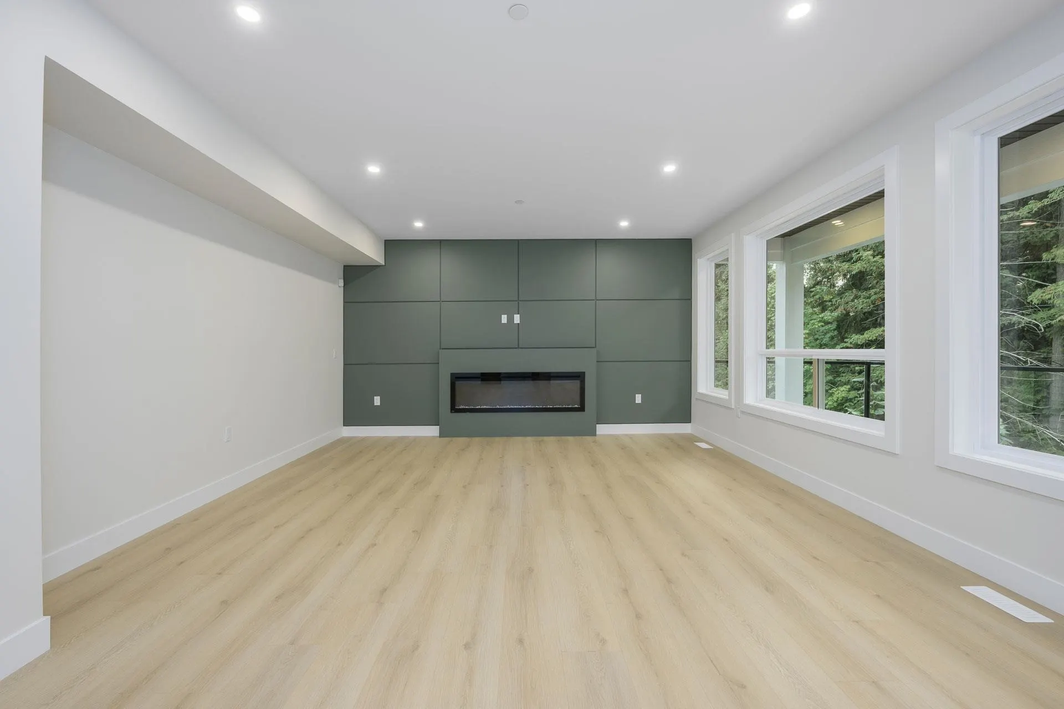
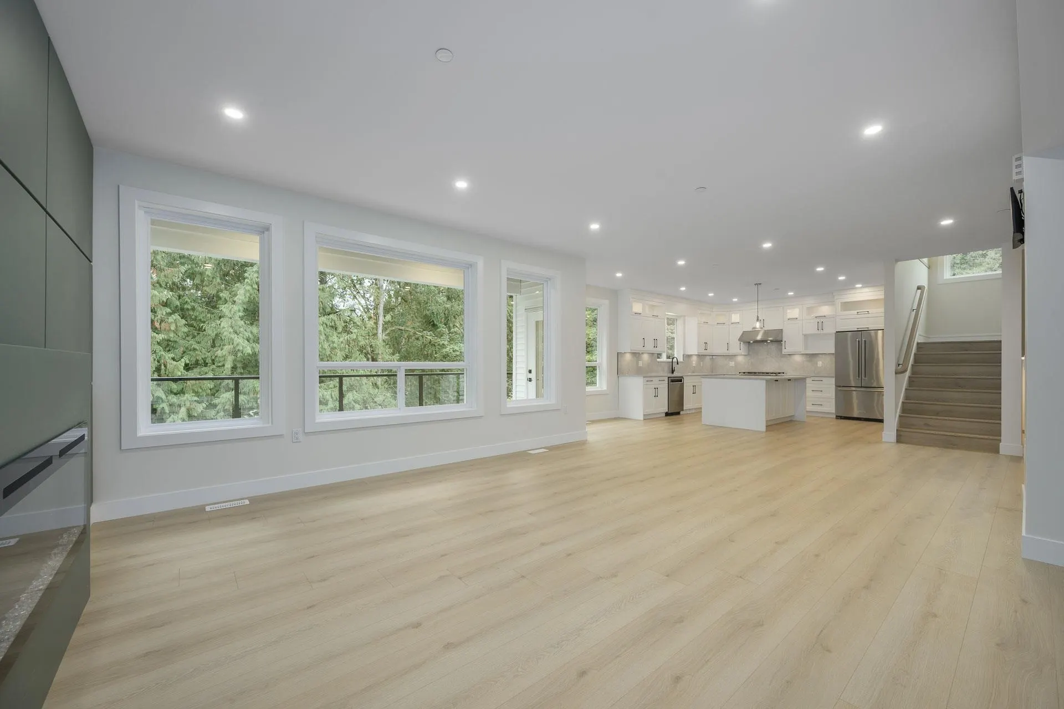
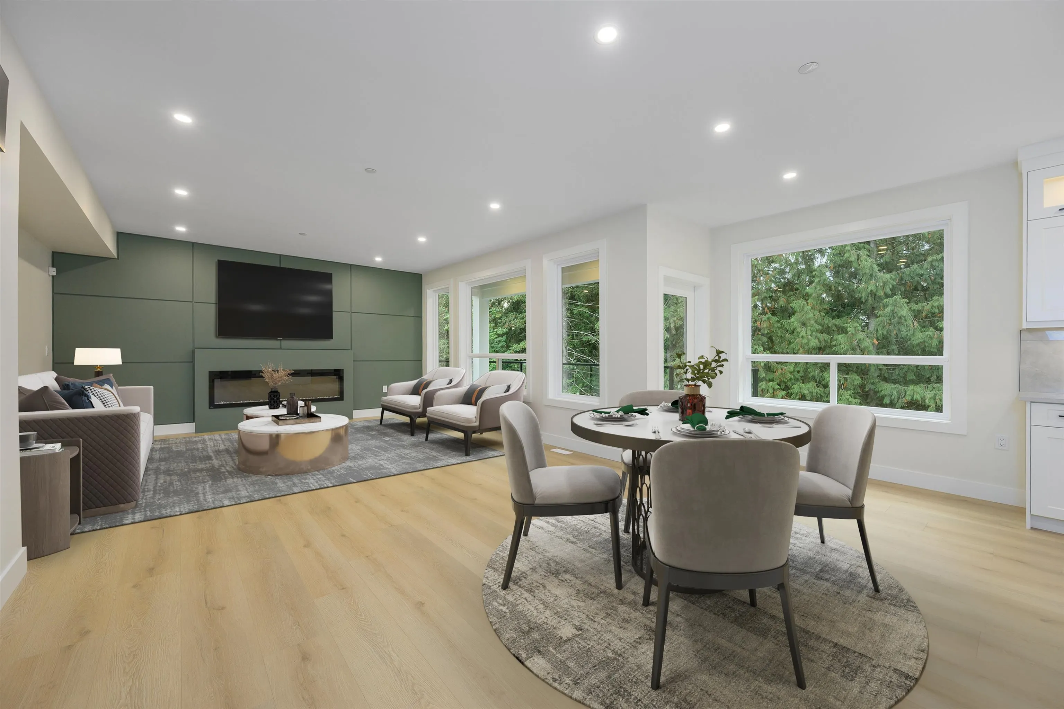
QUALITY + NATURE | Nestled quietly in Silver Valley + backing on to GREENBELT | Proudly Presenting a Brand New, custom built 5 beds, 5 baths + Den & rec room home. LAYOUT; Spacious main floor has open concept plan w/ custom feature wall + fireplace in living rm, dining space, kitchen, powder room + Den. Up is 4 large bedrooms all with ensuites + WICs. Primary bedroom faces the greenbelt along with a full laundry room. Down is the Rec room + 1 bedroom legal suite. FEATURES; Quartz counters, island w/ bar seating, S/S appliances w/ gas stove & shaker style cabinets in the kitchen, High quality wide plank laminate floors, Custom built-ins in all closets. LOCATION; Immerse yourself in nature with trails, parks, rivers & lakes just mins away from town.

Property Details

Full Property Details

Interior

Bedrooms
5
Washrooms
5
Square Footage
3562 sqft
Basement
Full,Finished,Exterior Entry
Heating Type
Forced Air,Natural Gas
Kitchens
2
Floor Finish
Laminate,Tile
Den
Yes

Exterior

Front
53.00
Lot Size (Sq Ft)
6000.00
View
Greenbelt
Waterfront
No
Parking Spaces
4
Total Parking Spaces
-
Garage Spaces
2
Zoning
CD-199
Roof
Asphalt

Building Description

Property Type
Residential Detached
Home Type
House
Subtype
Single Family Residence
Year Built
2024
Exterior
Frame Wood,Mixed (Exterior)
Water Supply
Public
No. Floor Levels
2

Community

Community
Silver Valley
Area Code
Maple Ridge

Taxes & Fees

Taxes
$6,498.46 /yr
Tax Year
2025

Other

Virtual Tour Link

Room Types

Room Dimensions Area Description
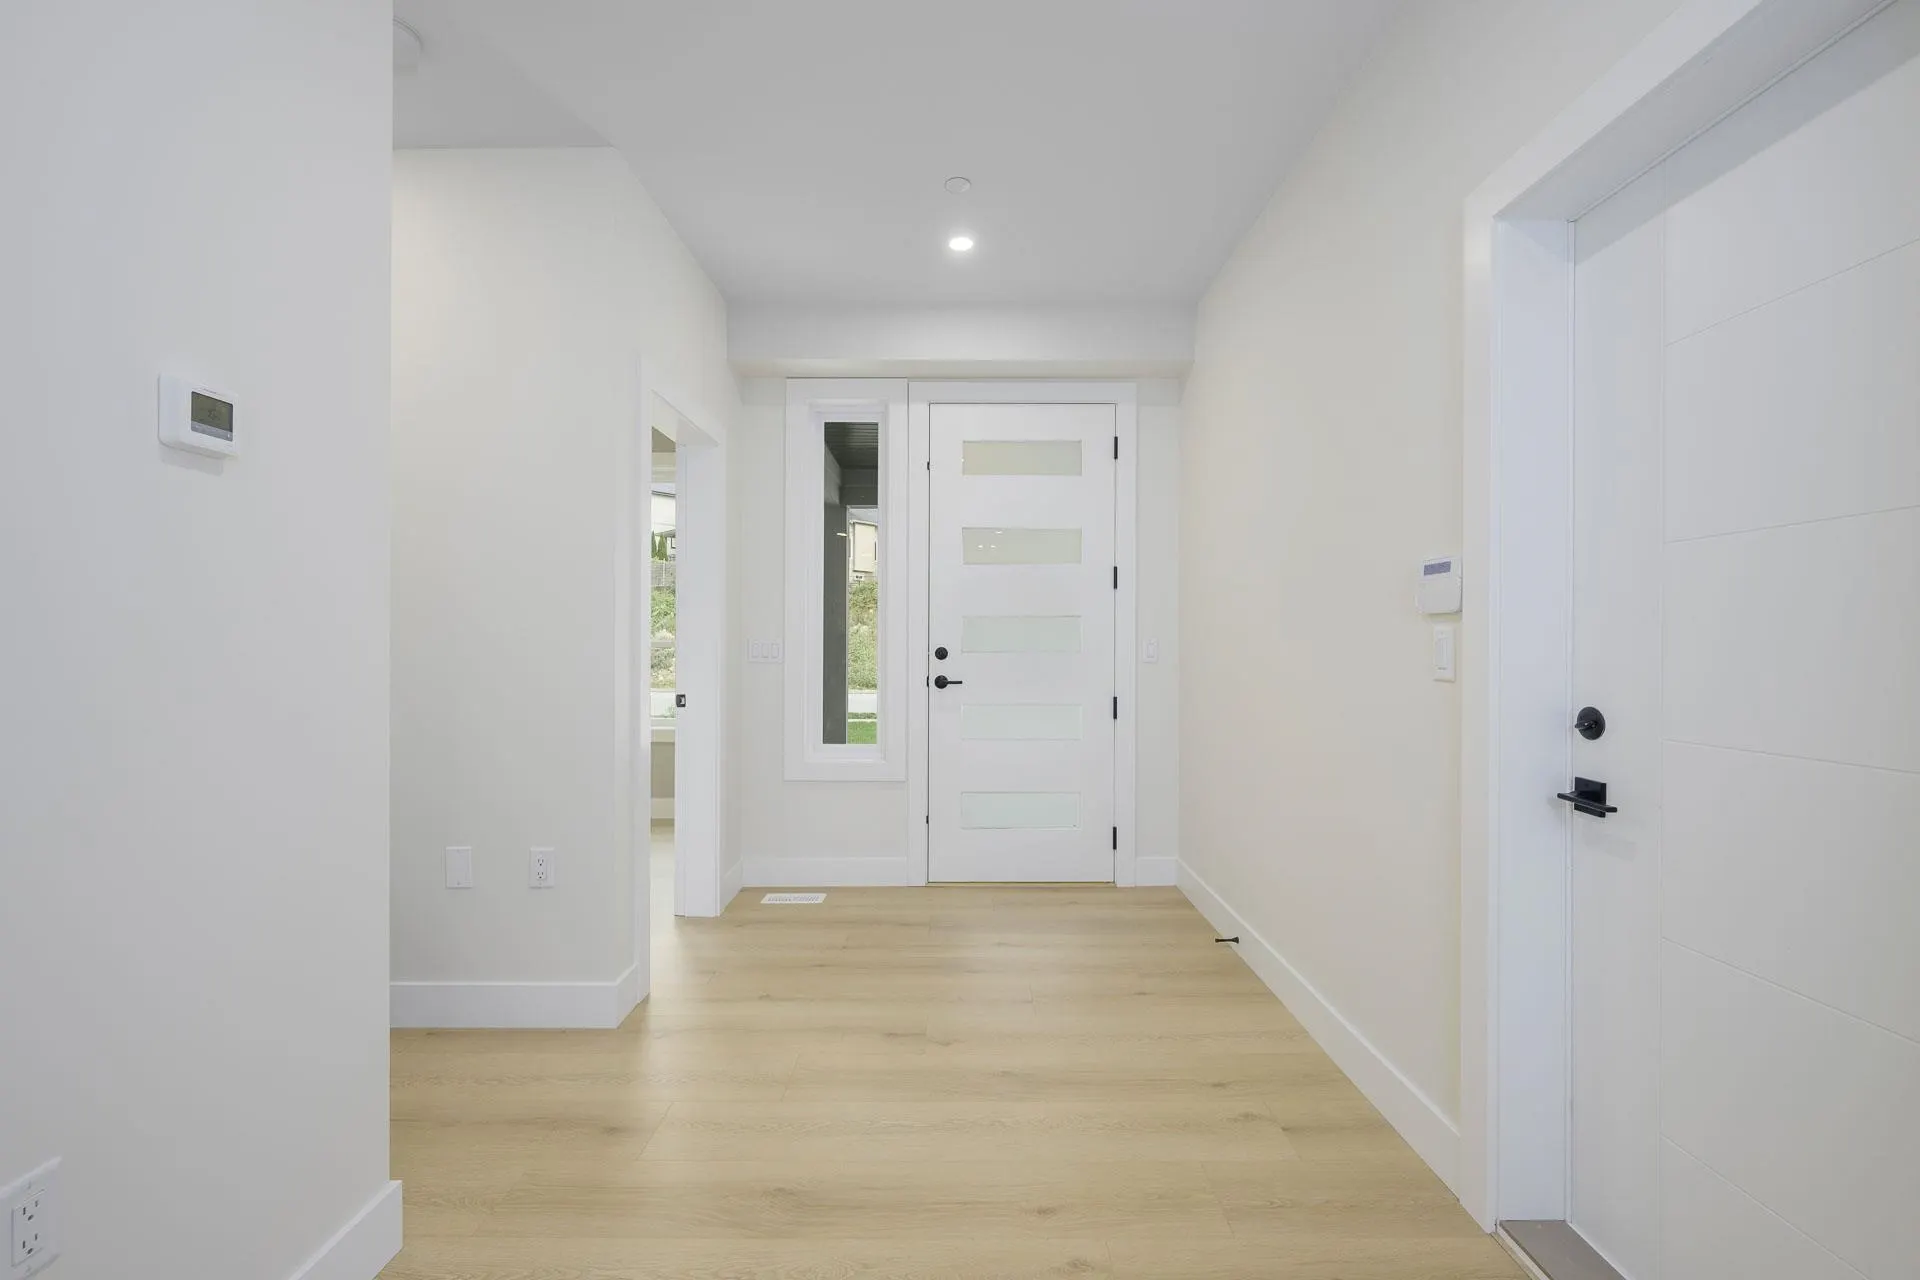
Foyer 7' x 8' 56 sqft -
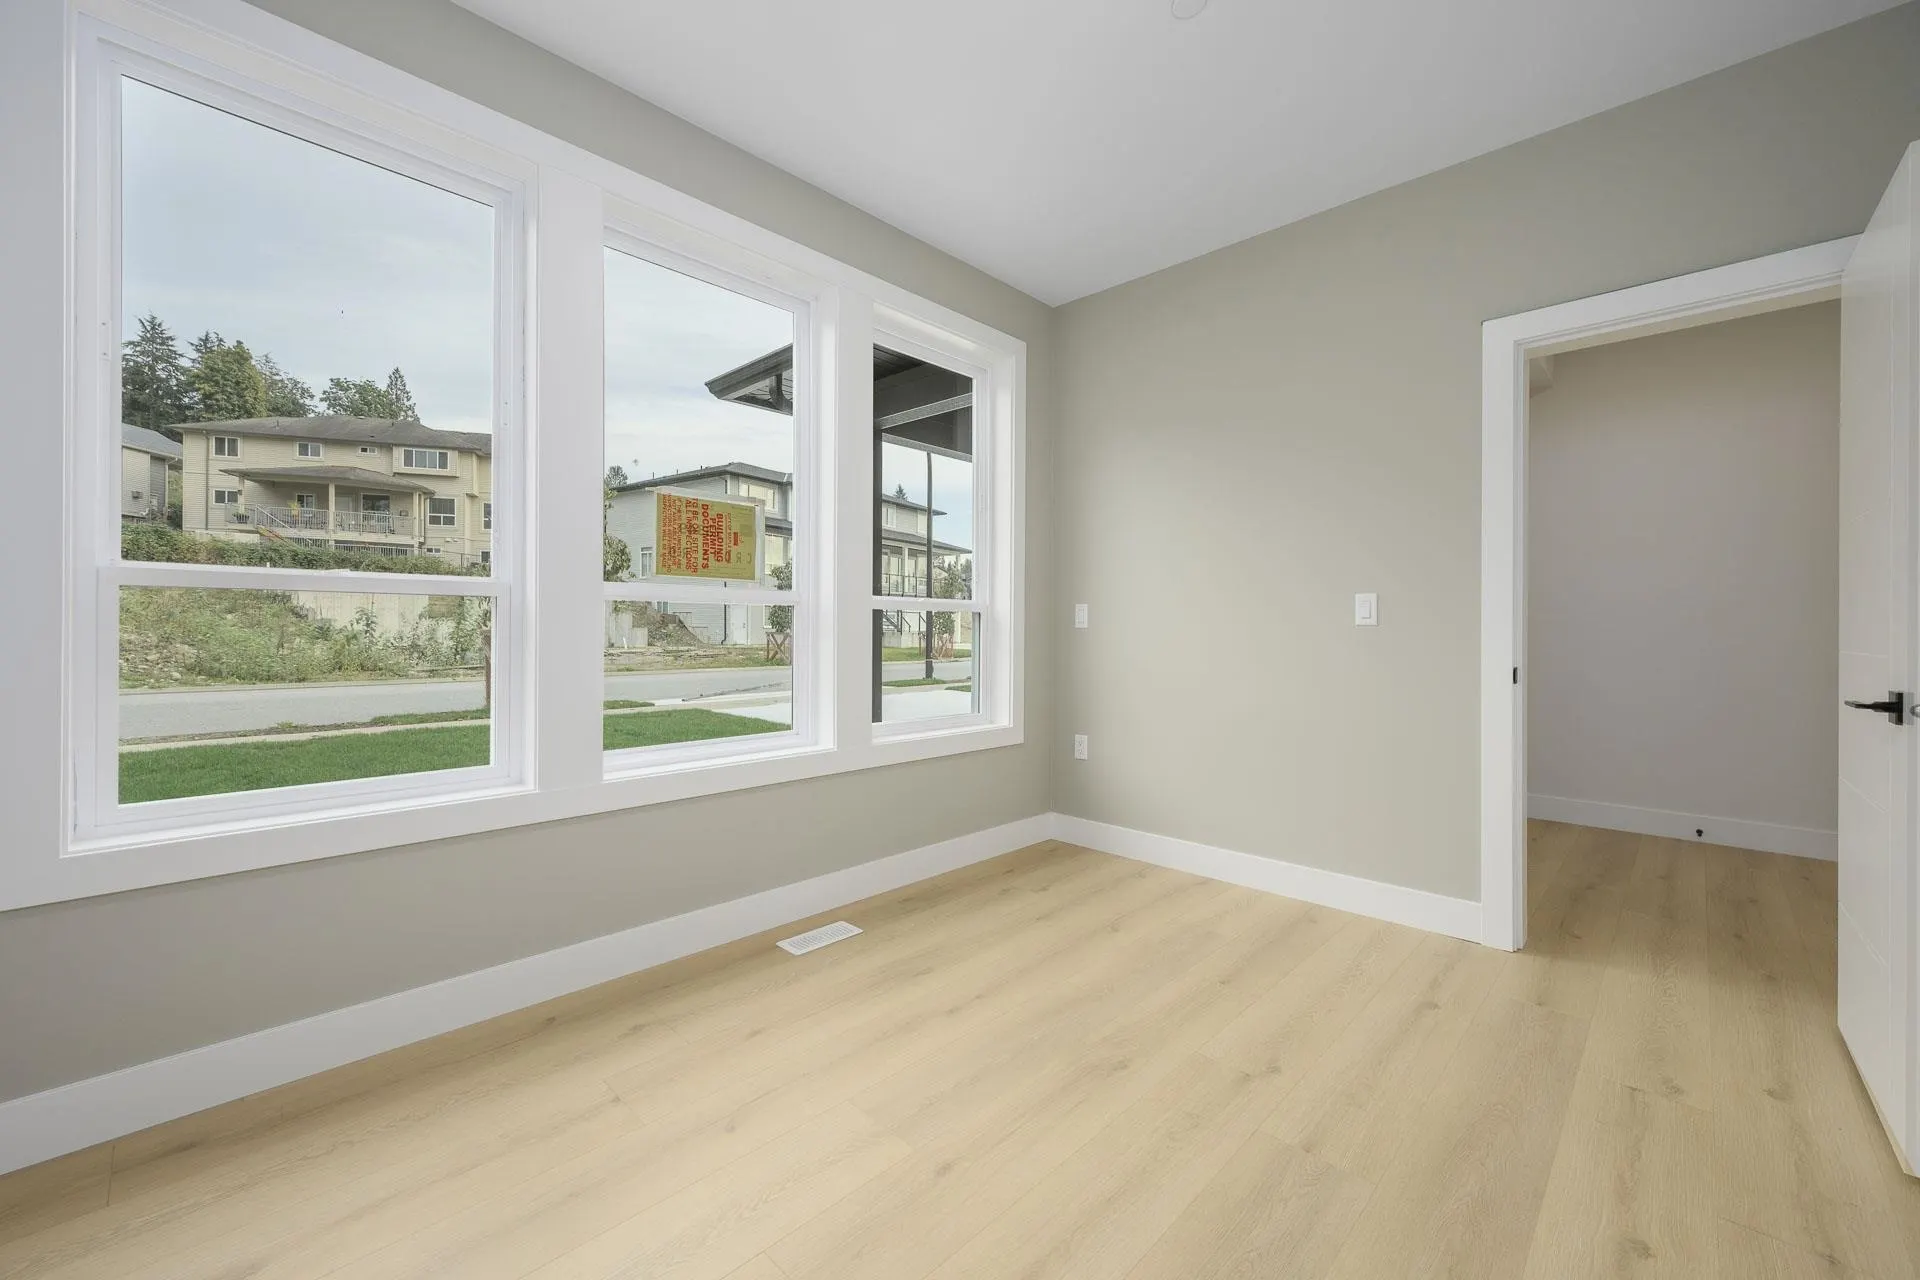
Den 9'4 x 12' 112 sqft -
Living Room 16'4 x 16' 261.33 sqft -
Kitchen 15' x 15' 225 sqft -
Primary Bedroom 11'8 x 15'8 182.78 sqft -
Bedroom 11'4 x 11'10 134.11 sqft -
Bedroom 11'2 x 13'8 152.61 sqft -
Bedroom 11'6 x 14'4 164.83 sqft -
Recreation Room 13' x 15' 195 sqft -
Bedroom 14' x 14'4 200.67 sqft -
Kitchen 11' x 11'8 128.33 sqft -
Living Room 19' x 11' 209 sqft -
Jess Kuang
Jess Kuang
Sutton Group - 1st West Realty
Listed by Austin Towne PREC*
44 days on site
Listing Broker
RE/MAX LIFESTYLES REALTY
Courtesy
RE/MAX LIFESTYLES REALTY

Similar homes for sale in Maple Ridge

Explore Maple Ridge

This representation is based in whole or in part on data generated by the Chilliwack & District Real Estate Board, Fraser Valley Real Estate Board or Greater Vancouver REALTORS® which assumes no responsibility for its accuracy. Copyright 2026 by the Greater Vancouver REALTORS®, Fraser Valley Real Estate Board, Chilliwack and District Real Estate Board, and BC Northern Real Estate Board. All Rights Reserved.
Powered by AgentLocator







