
11645 Steeves Street, Maple Ridge
1 / 26
For Sale
$925,000
3 bd · 2 ba · 1,386 sq ft

11645 Steeves Street, Maple Ridge V2X 4X5

MLS®# R3171042

Est. mortgage
$3,509/mo
Property taxes $6,471.74/yr

About This Home

Property Type
House, Single Family Residence, Rancher/Bungalow
Parking
4 parking
MLS #
R3171042
Size
1386 sqft
Basement
Crawl Space
Lot size
7200.00 sqft
Tax
$6,471.74 /yr
Year Built
1968
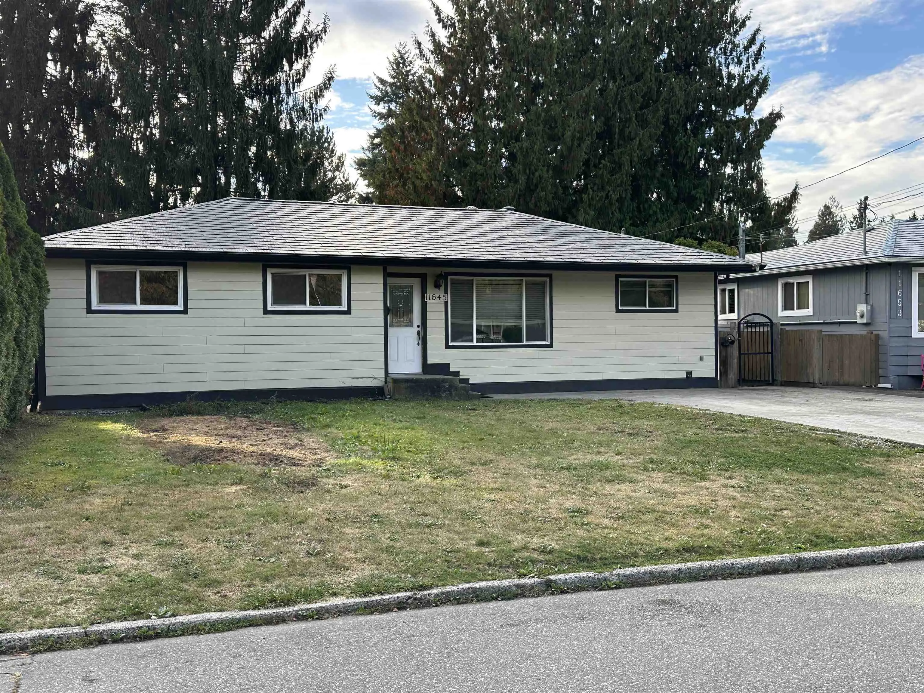
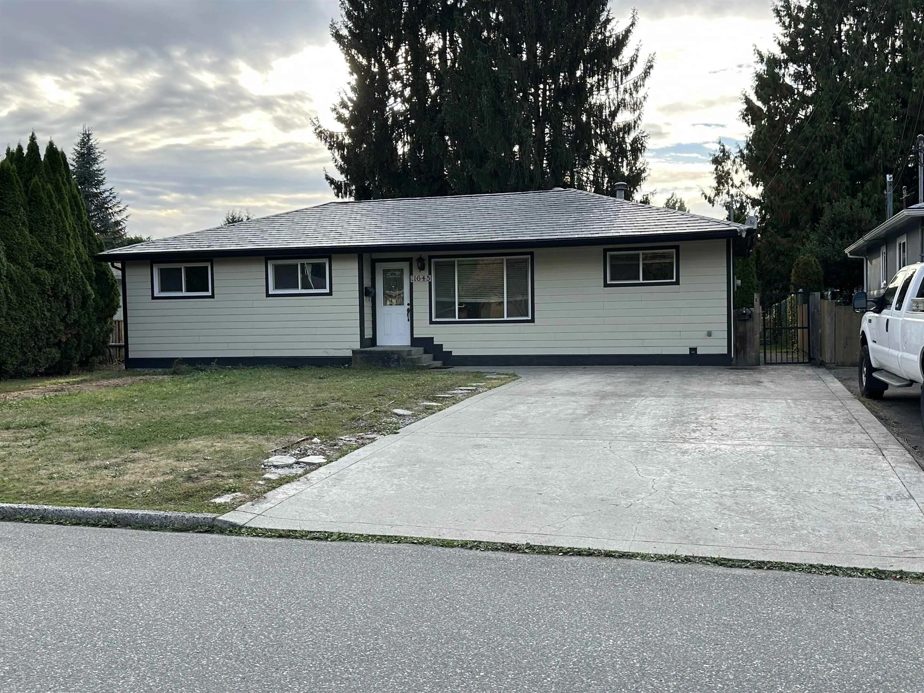
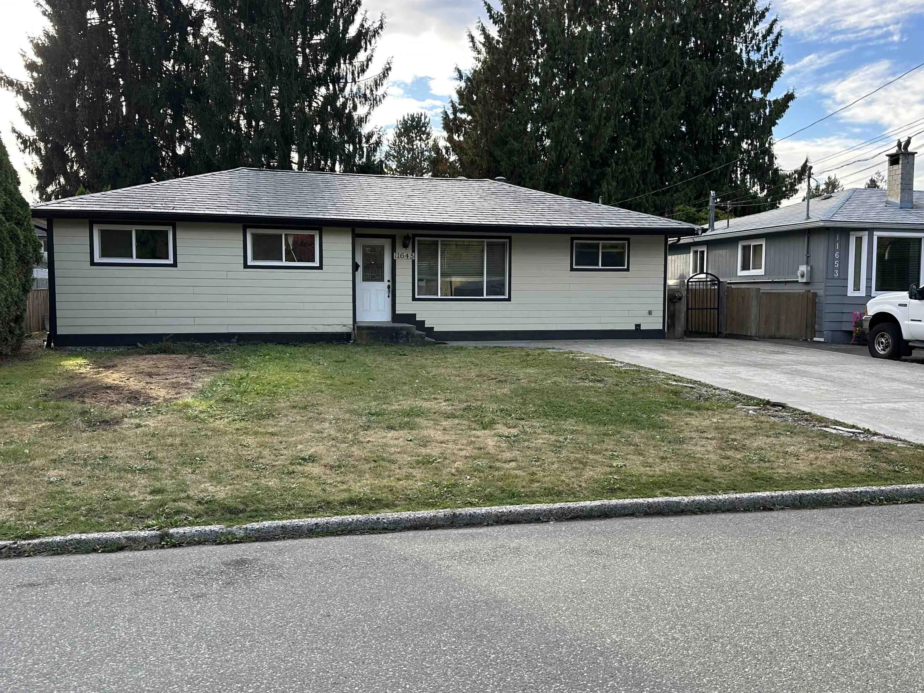
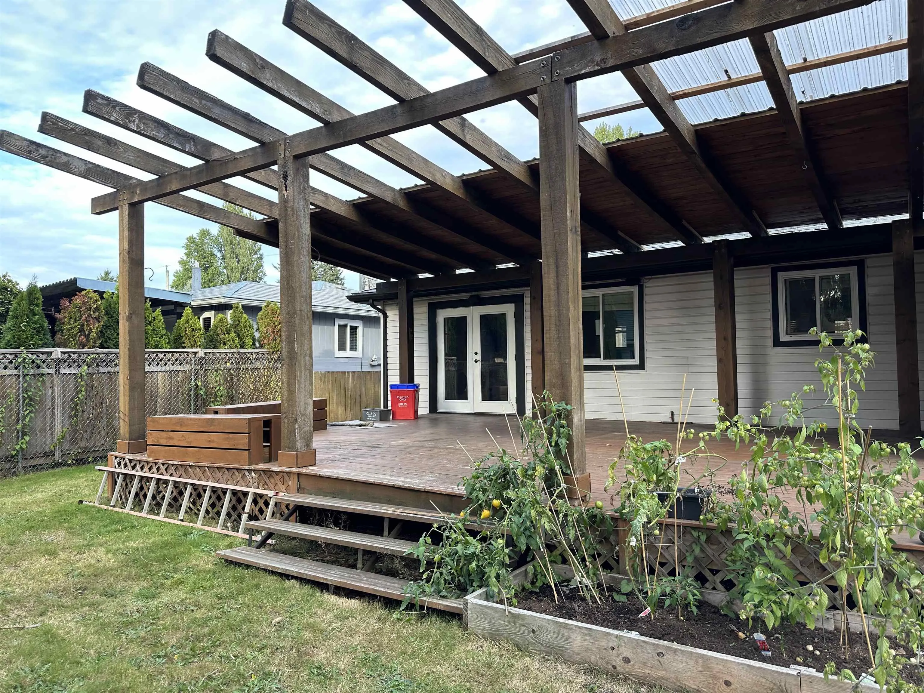
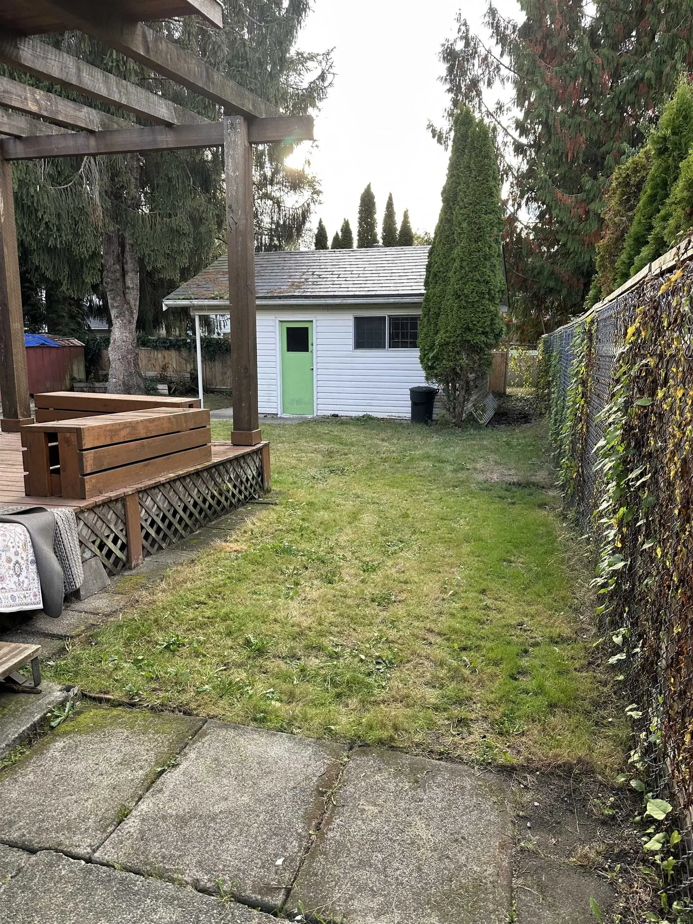
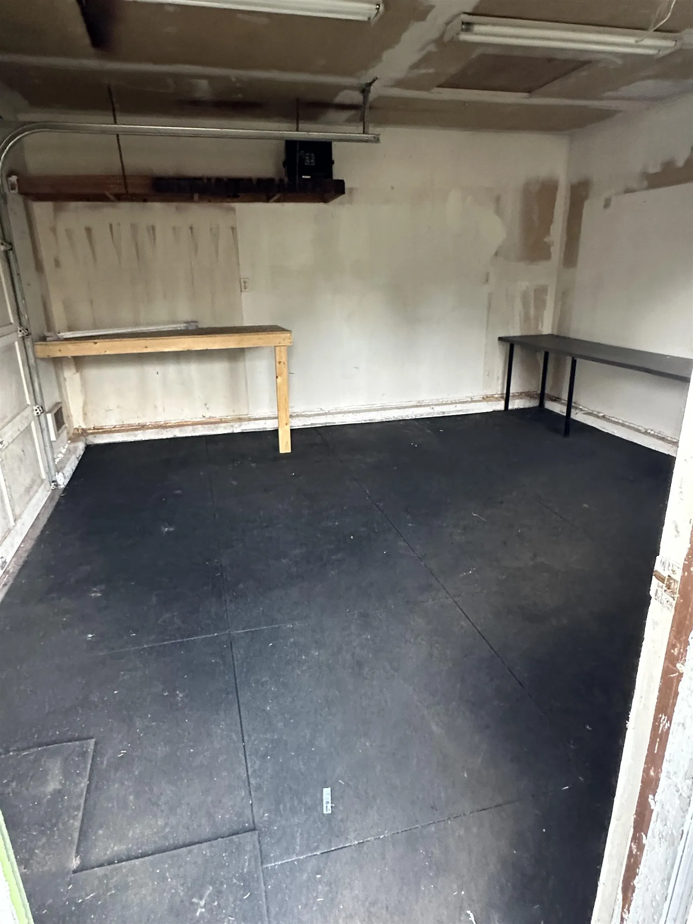
Quiet family-friendly neighbourhood where you can settle in, make memories & create a home that’s truly your own. This 3-bedroom, 2-bathroom rancher sits on a generous 7,200 sq ft lot with plenty of room for the family to grow. The bright kitchen features a skylight that fills the space with natural light. The primary bedroom offers its own skylight, walk-in closet & ensuite. A large mudroom/laundry room provides plenty of everyday convenience & leads to the spacious, partially covered deck, creating an easy connection to the fenced backyard—perfect for kids, pets & summer entertaining. Heated workshop with electricity, ideal for hobbies or projects. Close to Maple Ridge Elementary & Westview Secondary. Quick commute near Golden Ears and Lougheed Hwy.

Property Details

Full Property Details

Interior

Bedrooms
3
Washrooms
2
Square Footage
1386 sqft
Basement
Crawl Space
Heating Type
Forced Air
Kitchens
1
Floor Finish
Laminate,Tile
Den
No

Exterior

Front
59.99
Lot Size (Sq Ft)
7200.00
Waterfront
No
Parking Spaces
4
Total Parking Spaces
-
Garage Spaces
-
Zoning
RS-1
Roof
Metal

Building Description

Style
Rancher/Bungalow
Property Type
Residential Detached
Home Type
House
Subtype
Single Family Residence
Year Built
1968
Exterior
Frame Wood,Fibre Cement (Exterior)
Water Supply
Public
No. Floor Levels
1

Community

Community
Southwest Maple Ridge
Area Code
Maple Ridge

Taxes & Fees

Taxes
$6,471.74 /yr
Tax Year
2026

Room Types

Room Dimensions Area Description
Great Room 26'6 x 12'6 331.25 sqft -
Laundry 10'0 x 8'3 82.5 sqft -
Kitchen 17'0 x 10'10 184.17 sqft -
Primary Bedroom 18'3 x 10'0 182.5 sqft -
Walk-In Closet 5'4 x 5'4 28.44 sqft -
Patio 29'0 x 20'0 580 sqft -
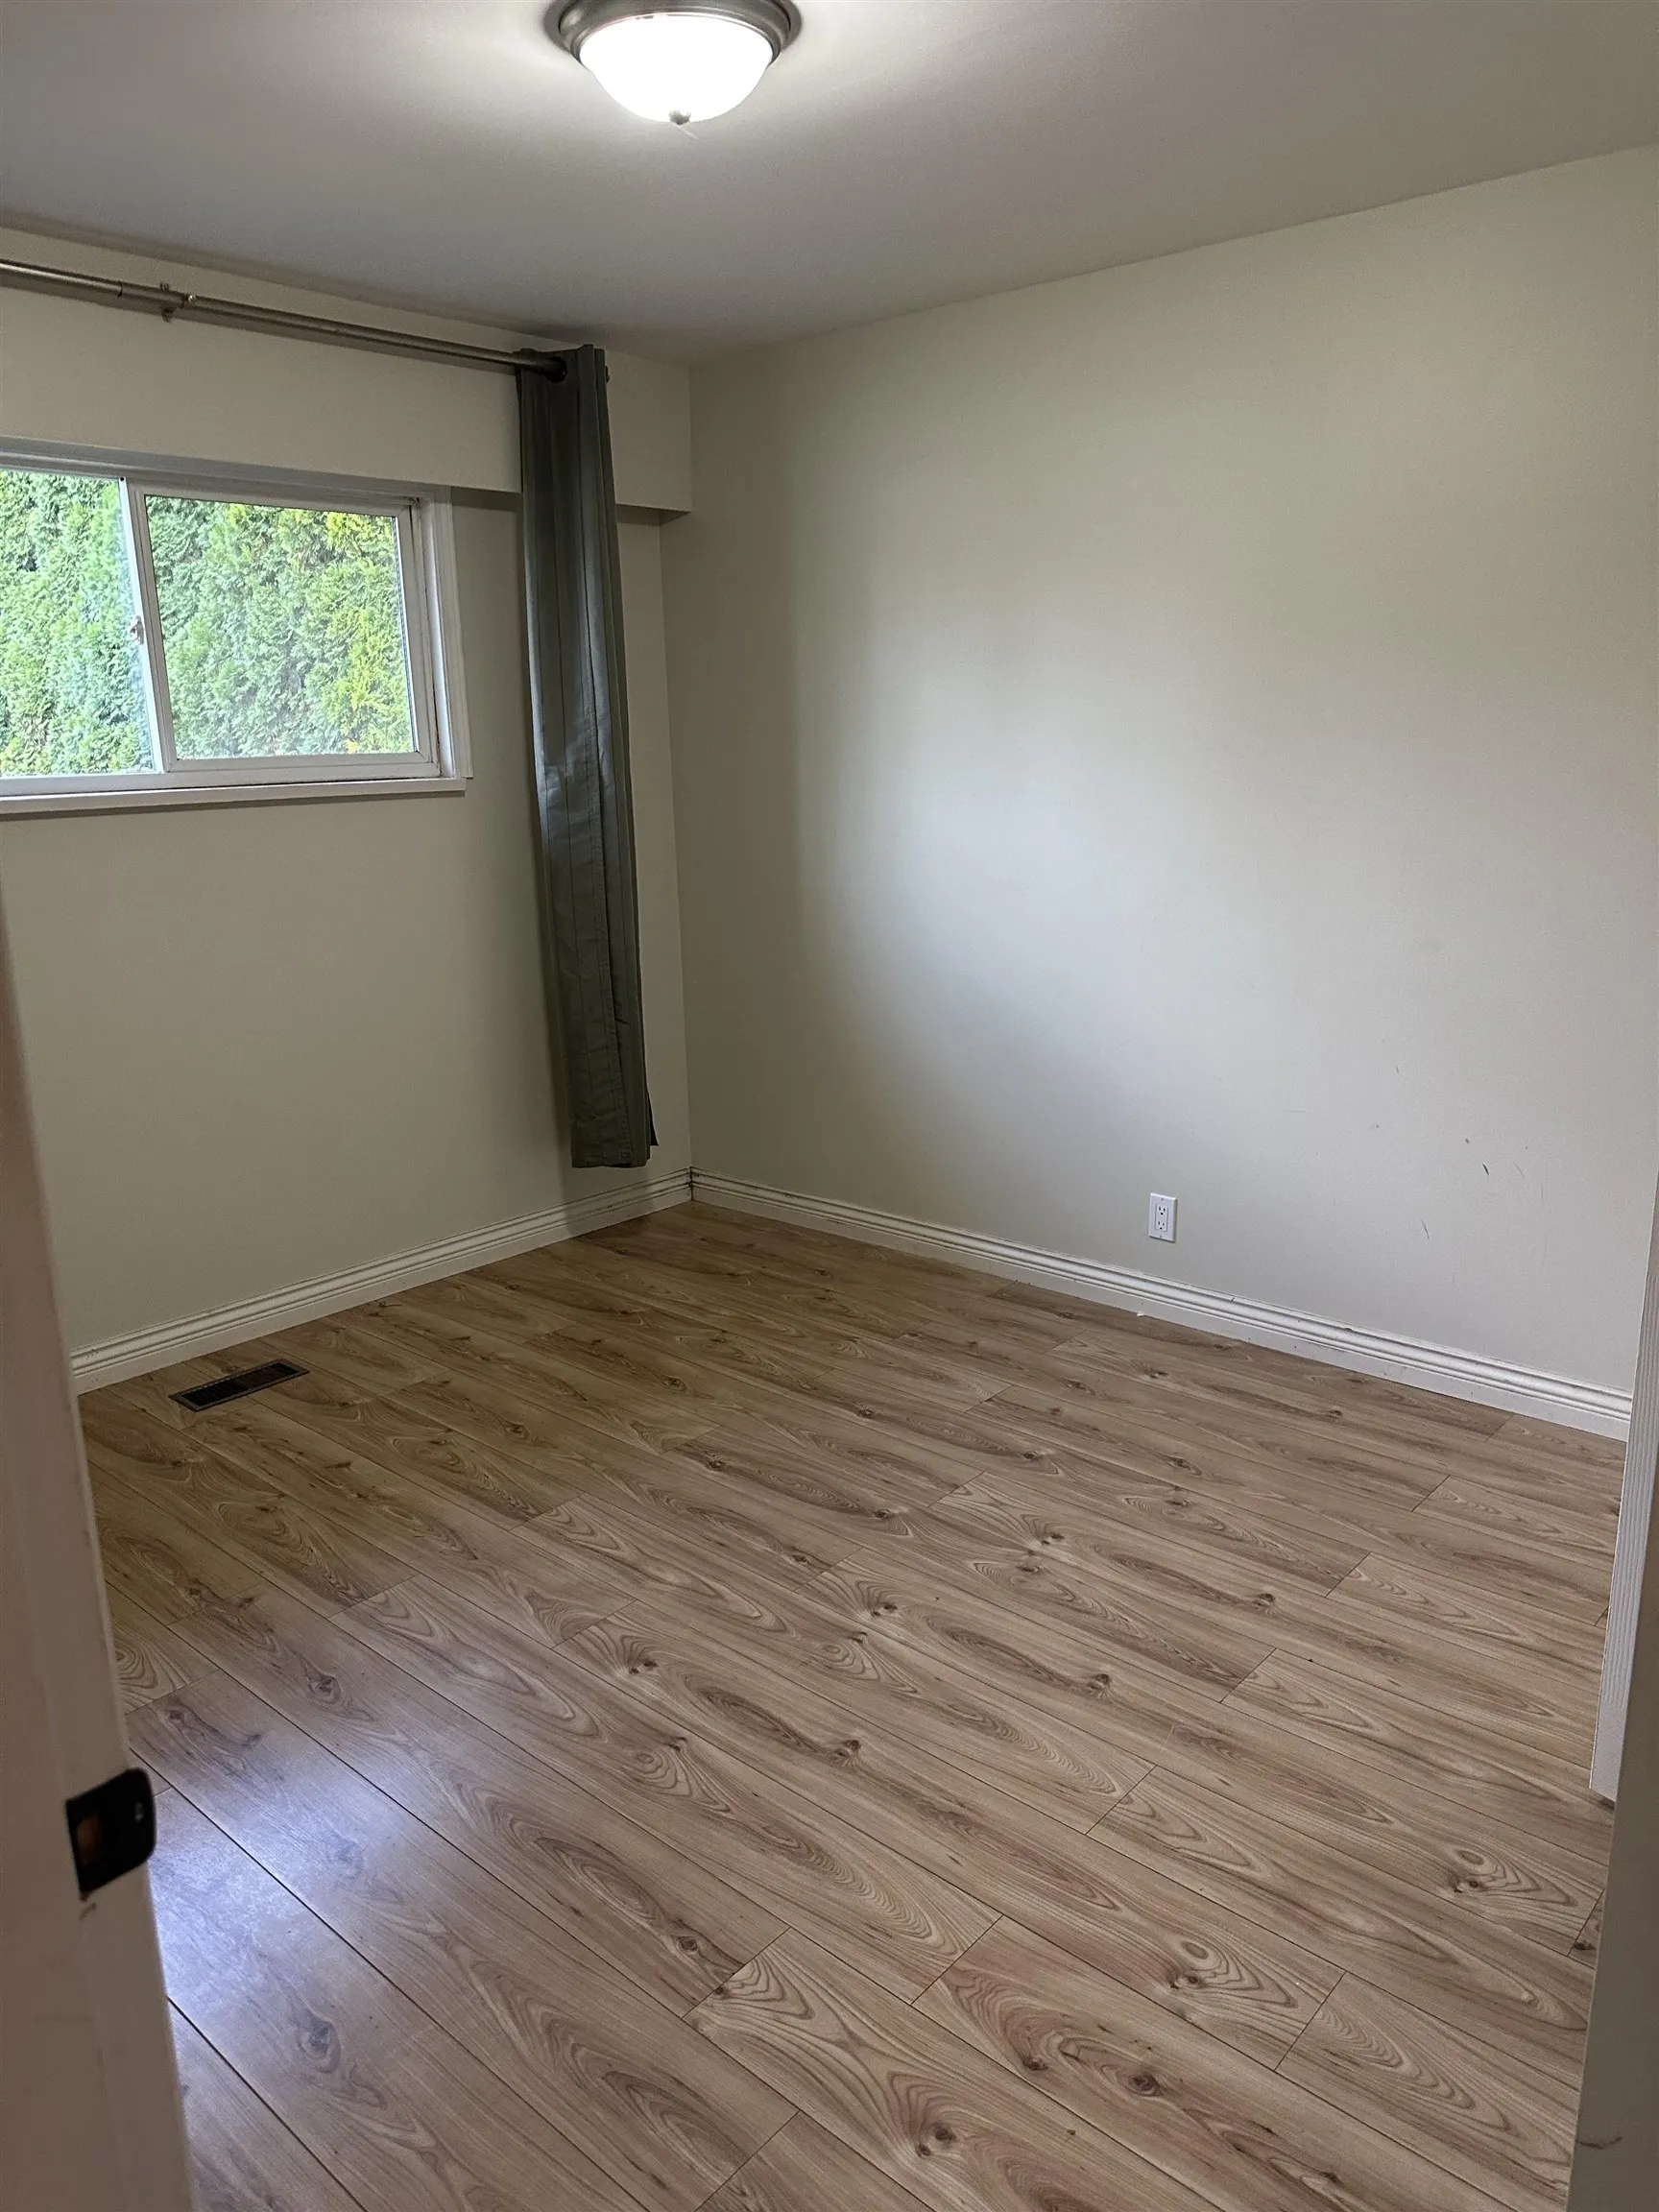
Bedroom 9'7 x 8'6 81.46 sqft -
Bedroom 10'7 x 9'10 104.07 sqft -
Jess Kuang
Jess Kuang
Sutton Group - 1st West Realty
Listed by Rob Christensen
44 days on site
Listing Broker
Macdonald Realty (Surrey/152)
Courtesy
Macdonald Realty (Surrey/152)

Similar homes for sale in Maple Ridge

Explore Maple Ridge

This representation is based in whole or in part on data generated by the Chilliwack & District Real Estate Board, Fraser Valley Real Estate Board or Greater Vancouver REALTORS® which assumes no responsibility for its accuracy. Copyright 2026 by the Greater Vancouver REALTORS®, Fraser Valley Real Estate Board, Chilliwack and District Real Estate Board, and BC Northern Real Estate Board. All Rights Reserved.
Powered by AgentLocator







