
11380 248 Street, Maple Ridge
1 / 40
For Sale
$3,800,000
5 bd · 6 ba · 6,861 sq ft

11380 248 Street, Maple Ridge V2W 1H4

MLS®# R3170976

Est. mortgage
$14,416/mo
Property taxes $15,743.70/yr

About This Home

Property Type
House, Single Family Residence
Parking
2 garage, 10 parking
MLS #
R3170976
Size
6861 sqft
Basement
Full,Finished
Lot size
86897.00 sqft
Tax
$15,743.70 /yr
Year Built
2018
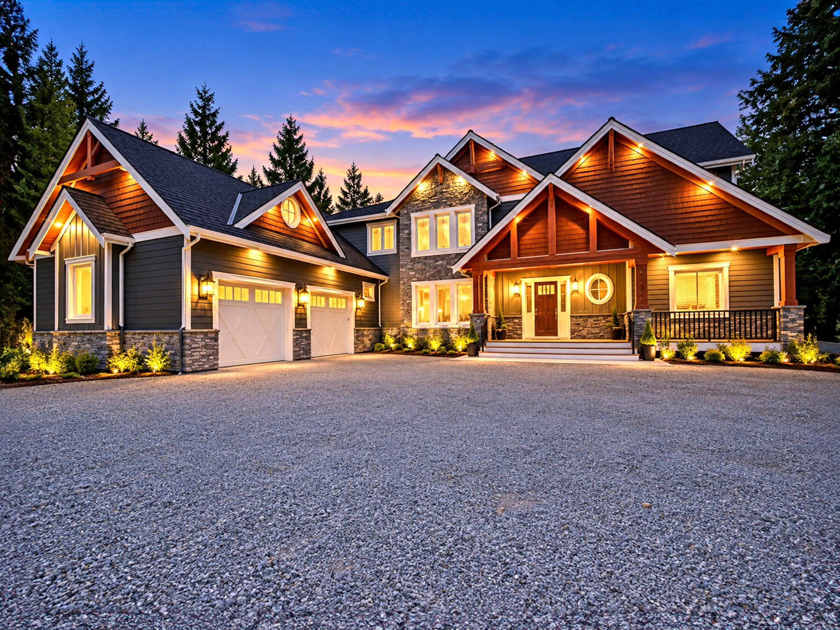
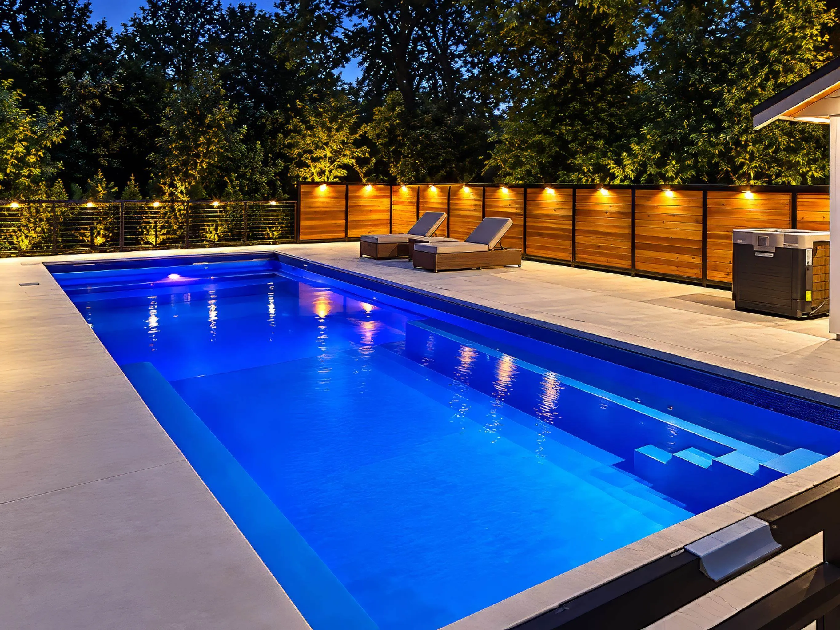
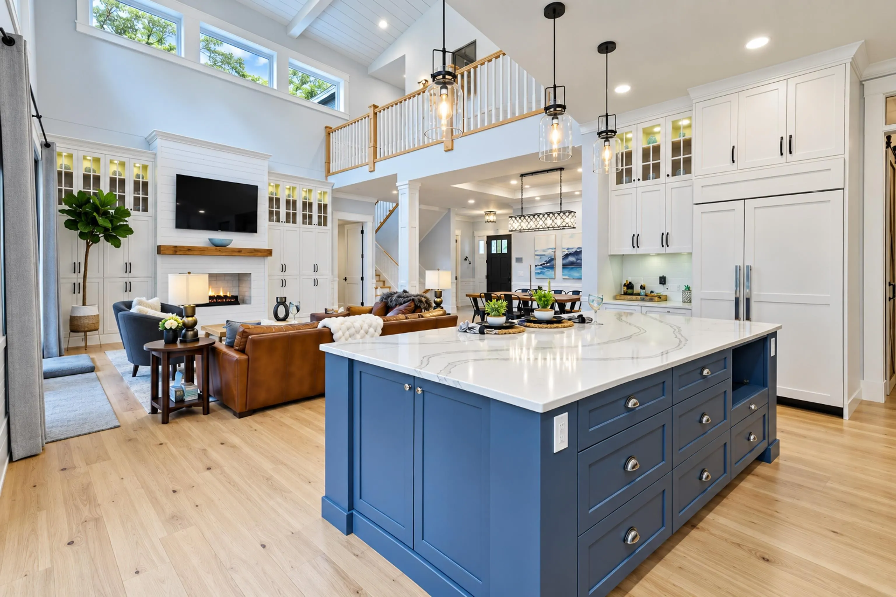
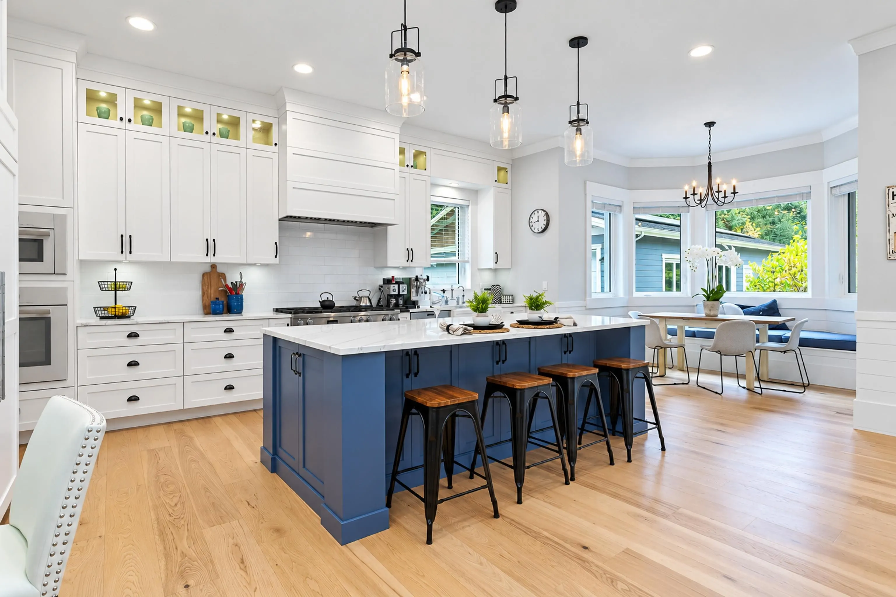
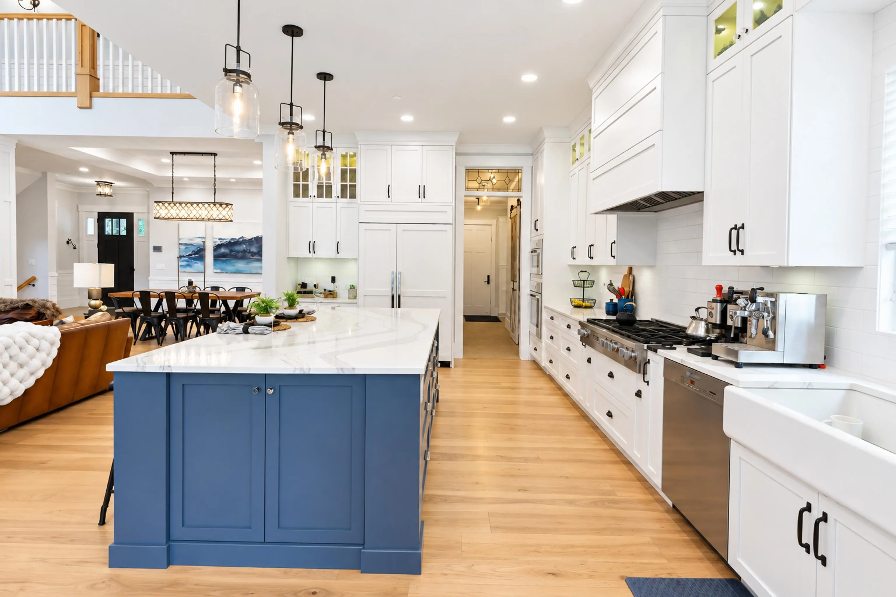
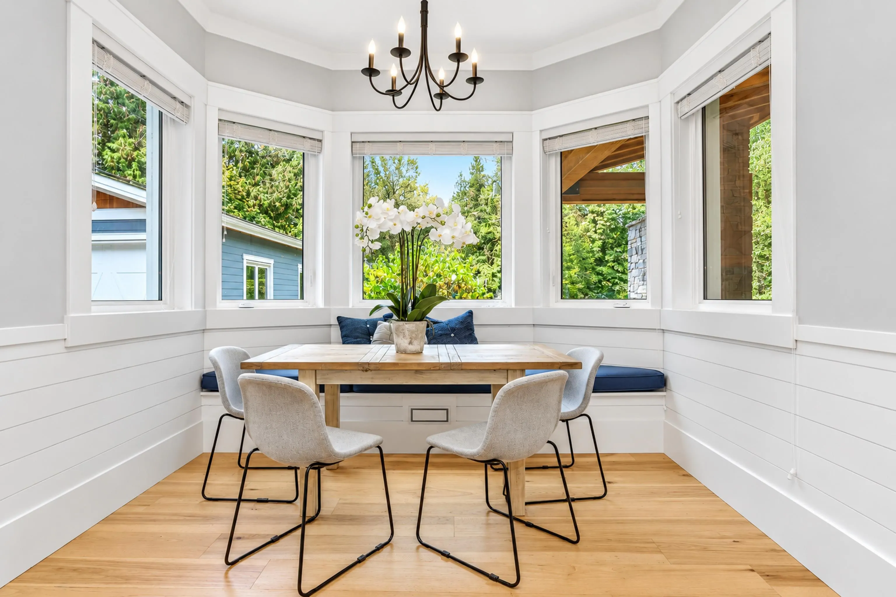
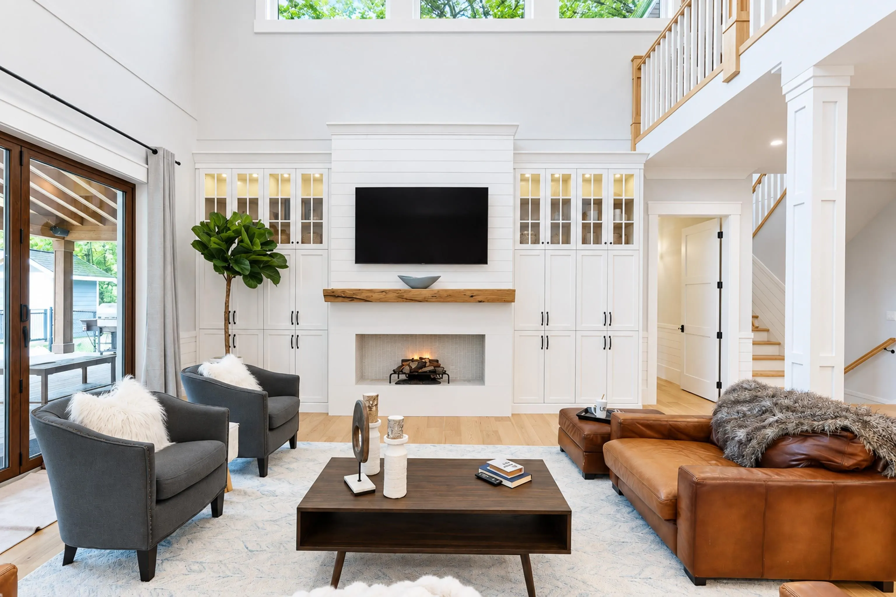
This stunning custom home on 2 acres provides plenty of room to Live, Work and Play! The main floor is a great room design with an island kitchen, a breakfast nook surrounded by windows, a soaring vault over the living room and a huge folding door that opens the living space onto the covered deck with it's towering stone fireplace. The master suite on the main floor is a private wing that includes a dream ensuite with a hand painted clawfoot tub, a separate shower, a his and hers vanity , a grand walk-in closet and private access to the hot tub outside. Upstairs are a flex/hobby room a games room and two large bedrooms each with its own ensuite. In the basement are 2 more large bedrooms, a studio and a huge rec-room/gym. There is also a 42 x 60 detached shop and a heated in ground pool.

Property Details

Amenities & Utilities

In Unit

Full Property Details

Interior

Bedrooms
5
Washrooms
6
Square Footage
6861 sqft
Basement
Full,Finished
Heating Type
Electric,Forced Air,Heat Pump
Kitchens
1
Floor Finish
Hardwood,Tile,Carpet
Den
Yes

Exterior

Front
148.00
Lot Size (Sq Ft)
86897.00
Waterfront
No
Parking Spaces
10
Total Parking Spaces
-
Garage Spaces
2
Zoning
RS-3
Roof
Asphalt

Building Description

Property Type
Residential Detached
Home Type
House
Subtype
Single Family Residence
Year Built
2018
Exterior
Frame Wood,Fibre Cement (Exterior),Stone (Exterior),Wood Siding
Water Supply
Public
No. Floor Levels
2

Community

Community
Cottonwood MR
Area Code
Maple Ridge

Taxes & Fees

Taxes
$15,743.70 /yr
Tax Year
2025

Other

Virtual Tour Link

Room Types

Room Dimensions Area Description
Foyer 7'10 x 13'5 105.1 sqft -
Den 12'9 x 14'2 180.62 sqft -
Dining Room 10'3 x 14'4 146.92 sqft -
Great Room 17'4 x 20'6 355.33 sqft -
Kitchen 14' x 19'10 277.67 sqft -
Eating Area 8'4 x 10'3 85.42 sqft -
Laundry 8'8 x 10'3 88.83 sqft -
Pantry 5'7 x 10'3 57.23 sqft -
Mud Room 7'10 x 12'8 99.22 sqft -
Walk-In Closet 5'7 x 7'10 43.74 sqft -
Primary Bedroom 16' x 17'1 273.33 sqft -
Walk-In Closet 8'11 x 12'9 113.69 sqft -
Flex Room 16'11 x 24'8 417.28 sqft -
Games Room 11'3 x 19'1 214.69 sqft -
Bedroom 13'2 x 22'2 291.86 sqft -
Walk-In Closet 4'11 x 7' 34.42 sqft -
Bedroom 14'3 x 14'9 210.19 sqft -
Walk-In Closet 4'10 x 8' 38.67 sqft -
Utility 5'10 x 13'9 80.21 sqft -
Hobby Room 13'11 x 14'7 202.95 sqft -
Bedroom 11'2 x 17'11 200.07 sqft -
Walk-In Closet 6'4 x 6'8 42.22 sqft -
Bedroom 9'10 x 14'9 145.04 sqft -
Walk-In Closet 8' x 9'9 78 sqft -
Gym 22' x 24'6 539 sqft -
Storage 21' x 22' 462 sqft -
Jess Kuang
Jess Kuang
Sutton Group - 1st West Realty
Listed by Darcy McLeod PREC*
45 days on site
Listing Broker
eXp Realty
Courtesy
eXp Realty

Similar homes for sale in Maple Ridge

Explore Maple Ridge

This representation is based in whole or in part on data generated by the Chilliwack & District Real Estate Board, Fraser Valley Real Estate Board or Greater Vancouver REALTORS® which assumes no responsibility for its accuracy. Copyright 2026 by the Greater Vancouver REALTORS®, Fraser Valley Real Estate Board, Chilliwack and District Real Estate Board, and BC Northern Real Estate Board. All Rights Reserved.
Powered by AgentLocator







