
11008 250a Street, Maple Ridge
1 / 7
For Sale
$1,259,900
4 bd · 4 ba · 3,185 sq ft

11008 250a Street, Maple Ridge V2W 1Z6

MLS®# R3170618

Est. mortgage
$4,780/mo
Property taxes $2,975.10/yr

About This Home

Property Type
House, Single Family Residence
Parking
2 garage, 2 parking
MLS #
R3170618
Size
3185 sqft
Basement
Full,Exterior Entry,Unfinished
Lot size
3993.00 sqft
Tax
$2,975.10 /yr
Year Built
2026
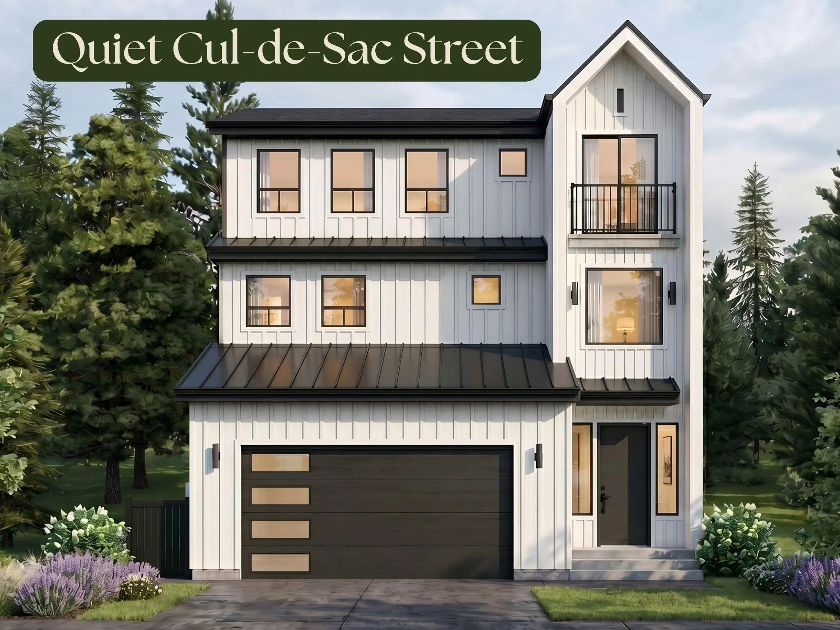
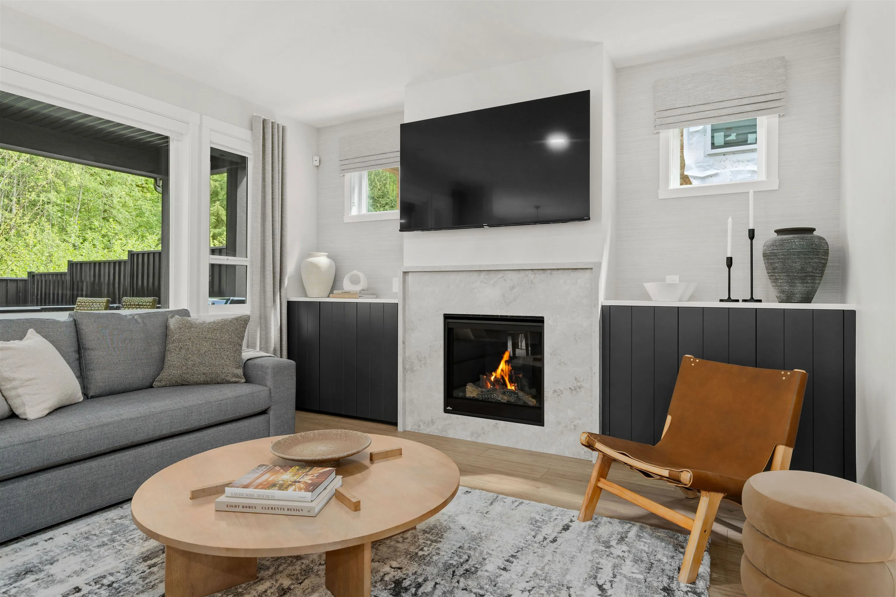
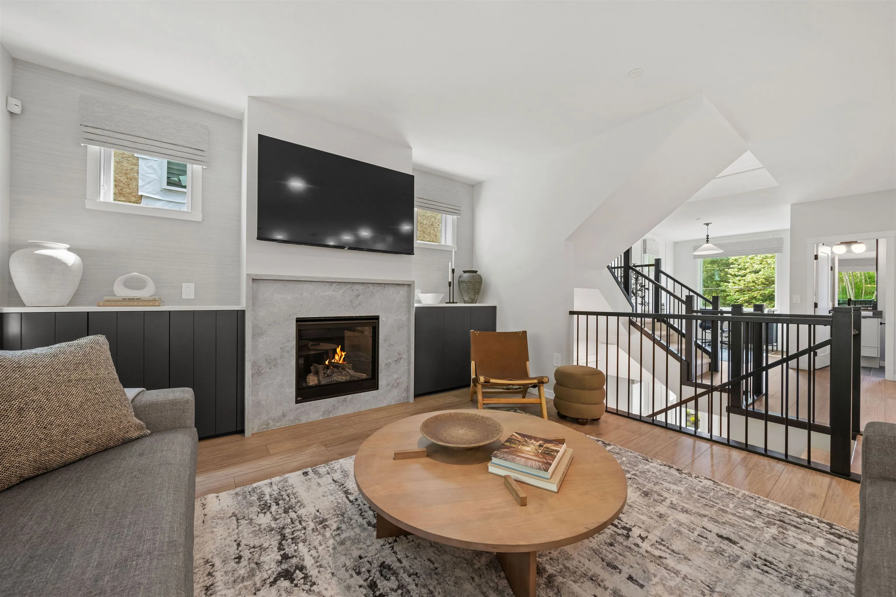
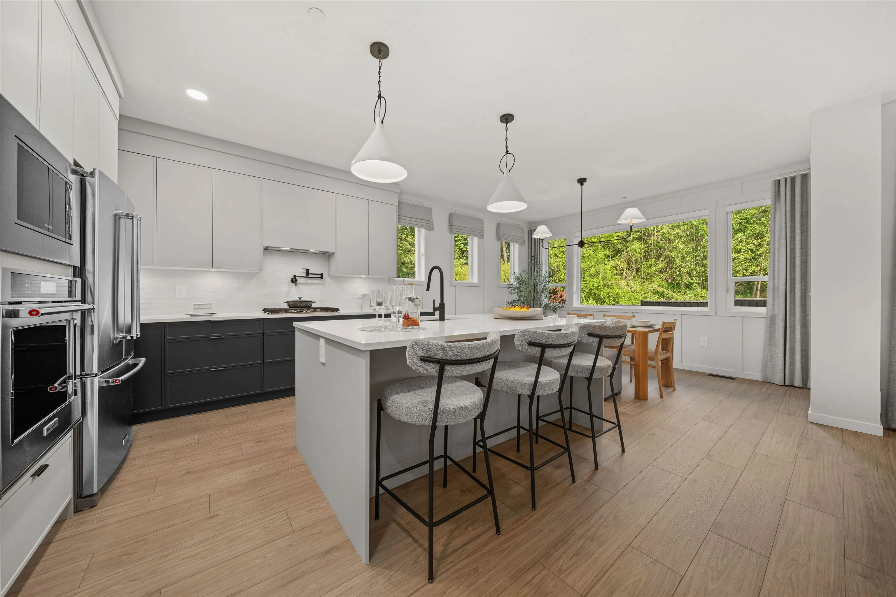
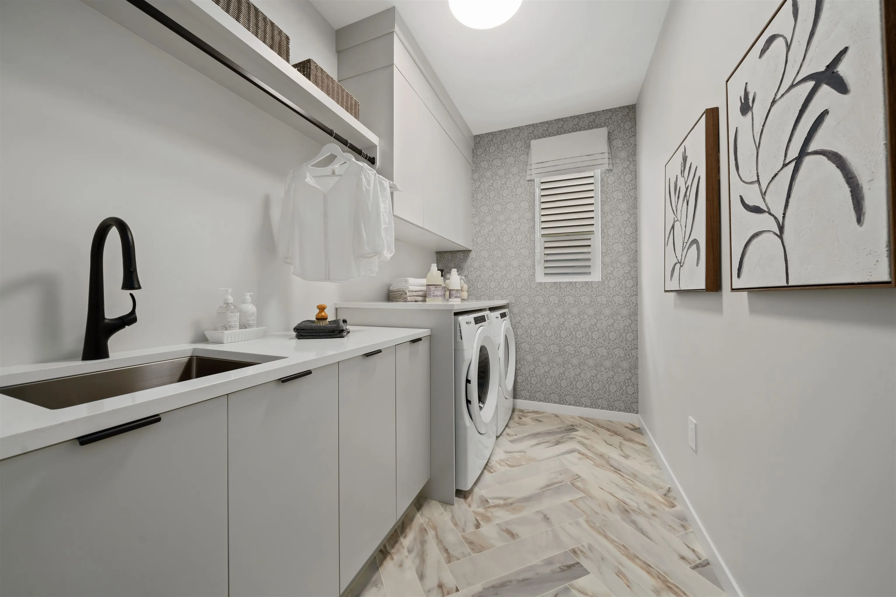
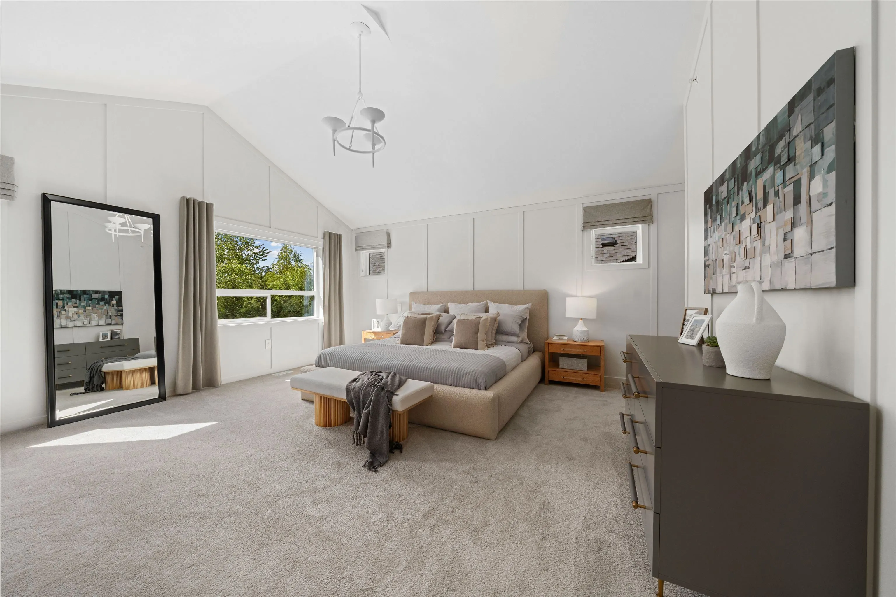
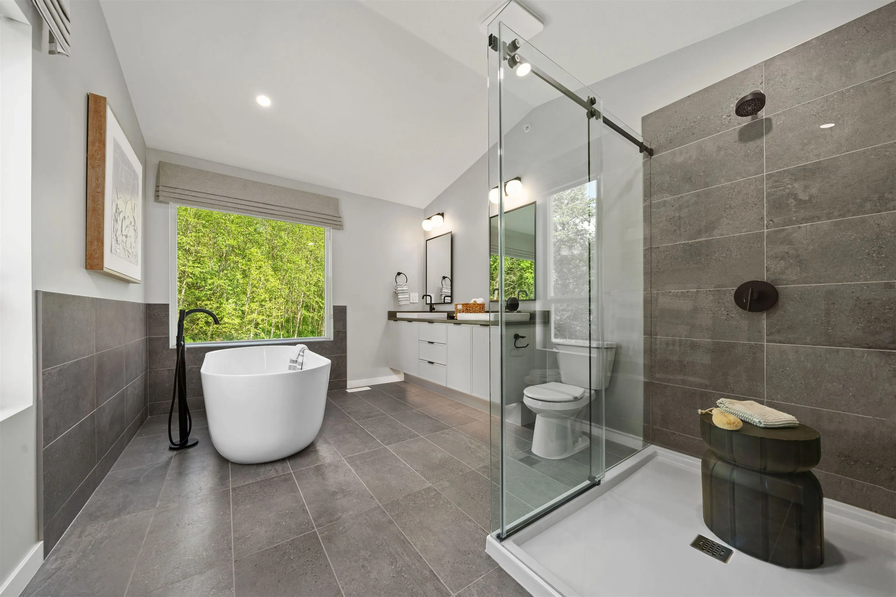
SPRING 2027. The Sequoia is made for gathering, offering 3,185 total sq. ft. with 4 bedrooms, positioned on a quiet cul-de-sac street. A generous main floor brings the great room, kitchen, and dining area together in one expansive space, opening onto a deck for effortless entertaining and memorable evenings with friends. The unfinished basement offers excellent potential with optional finished basement or legal suite possibilities. Haven is a limited collection of 36 homes set alongside a permanently protected greenbelt. These Scandinavian-inspired homes offer gourmet kitchens and industry-leading energy efficiency. Fully-decorated Sequoia show home available to tour. USE THIS ADDRESS WHEN COMMUTING TO US: 11070 LOCKWOOD STREET, MAPLE RIDGE. Home Store & Show Homes Open Sat-Wed, 11 AM-5 PM

Property Details

Full Property Details

Interior

Bedrooms
4
Washrooms
4
Square Footage
3185 sqft
Basement
Full,Exterior Entry,Unfinished
Heating Type
Forced Air
Kitchens
1
Floor Finish
Laminate,Mixed,Tile
Den
Yes

Exterior

Front
0.00
Lot Size (Sq Ft)
3993.00
Waterfront
No
Parking Spaces
2
Total Parking Spaces
-
Garage Spaces
2
Zoning
RS-1B
Roof
Asphalt

Building Description

Property Type
Residential Detached
Home Type
House
Subtype
Single Family Residence
Year Built
2026
Exterior
Frame Wood,Mixed (Exterior)
Water Supply
Public
No. Floor Levels
2

Community

Community
Thornhill MR
Area Code
Maple Ridge

Taxes & Fees

Taxes
$2,975.10 /yr
Tax Year
2025

Room Types

Room Dimensions Area Description
Great Room 14'0 x 16'2 226.33 sqft -
Dining Room 11'0 x 13'8 150.33 sqft -
Kitchen 11'9 x 14'3 167.44 sqft -
Den 13'4 x 8'6 113.33 sqft -
Bedroom 9'5 x 13'2 123.99 sqft -
Primary Bedroom 16'6 x 16'8 275 sqft -
Walk-In Closet 6'8 x 10'0 66.67 sqft -
Bedroom 10'10 x 10'6 113.75 sqft -
Bedroom 10'4 x 9'6 98.17 sqft -
Loft 7'10 x 13'4 104.44 sqft -
Jess Kuang
Jess Kuang
Sutton Group - 1st West Realty
Listed by Jeremy McCarthy PREC*
45 days on site
Listing Broker
Stonehaus Realty Corp.
Courtesy
Stonehaus Realty Corp.

Similar homes for sale in Maple Ridge

Explore Maple Ridge

This representation is based in whole or in part on data generated by the Chilliwack & District Real Estate Board, Fraser Valley Real Estate Board or Greater Vancouver REALTORS® which assumes no responsibility for its accuracy. Copyright 2026 by the Greater Vancouver REALTORS®, Fraser Valley Real Estate Board, Chilliwack and District Real Estate Board, and BC Northern Real Estate Board. All Rights Reserved.
Powered by AgentLocator







